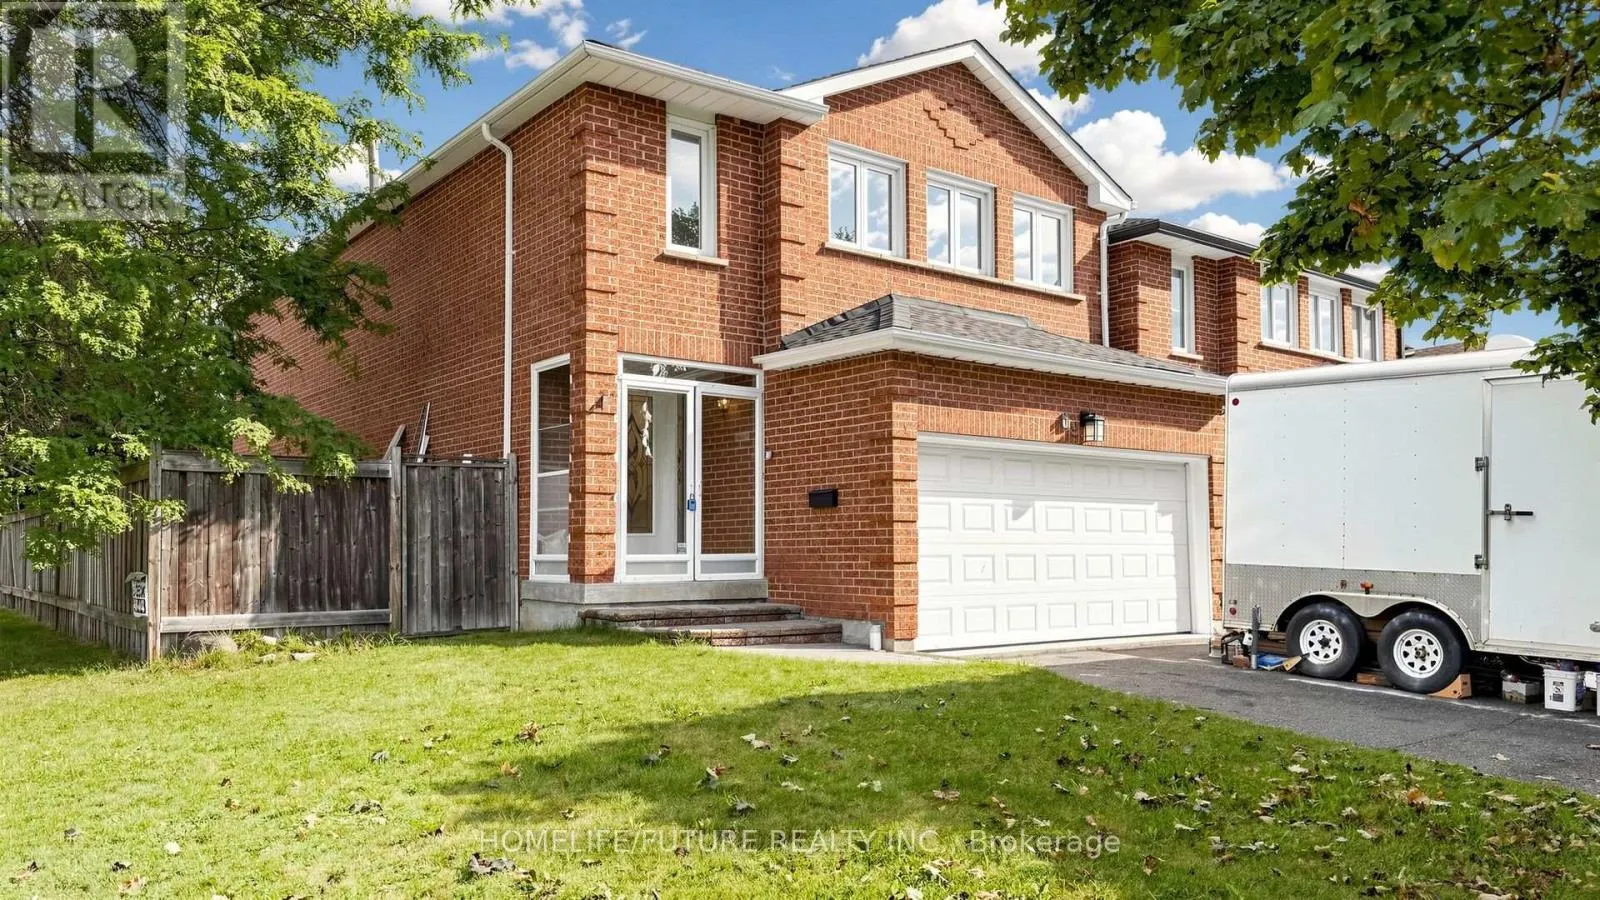
69 Lansbury Drive, Toronto, Ontario M1V 3J3

Listed for:
$1,099,000
5 beds
4 baths
Listed 3 days ago
House for rent: 69 Lansbury Drive, Toronto, Ontario M1V 3J3

View all 49 photos

About

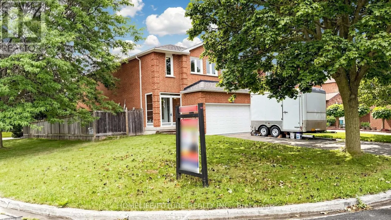
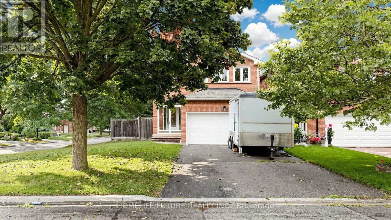
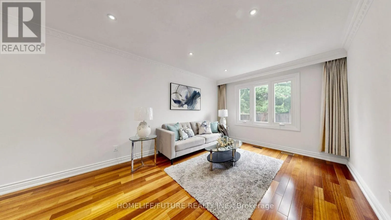
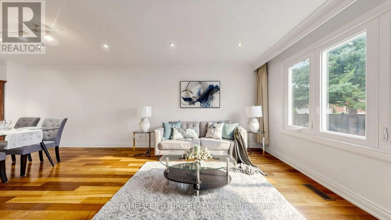
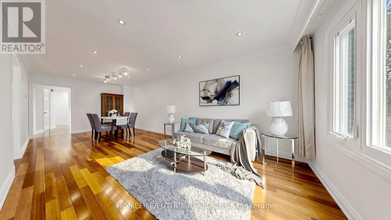
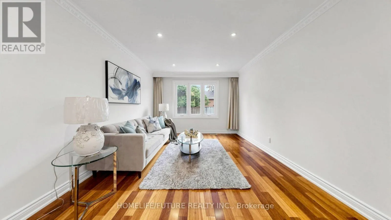
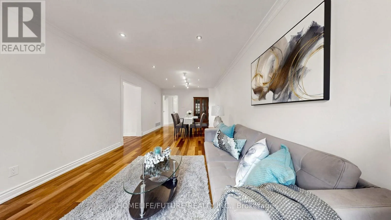
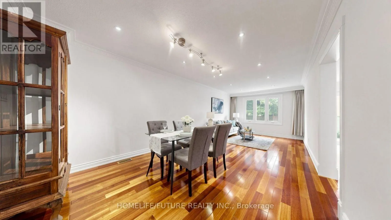
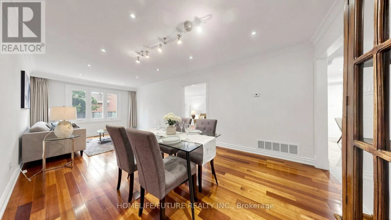
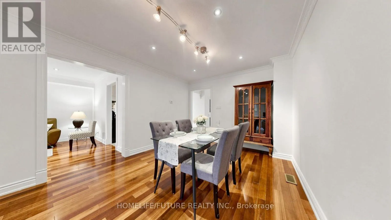
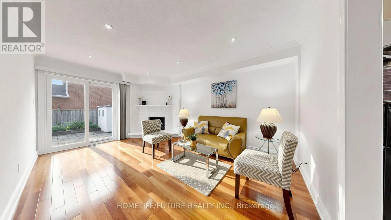
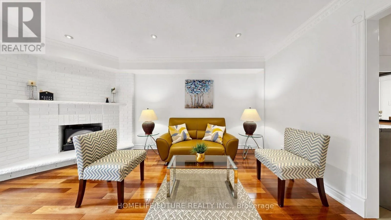
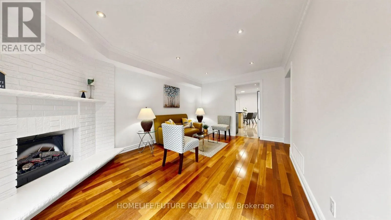
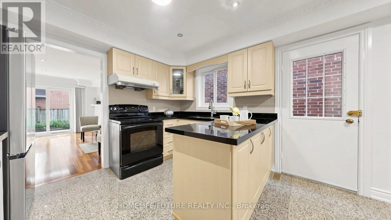
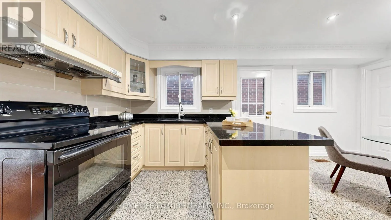
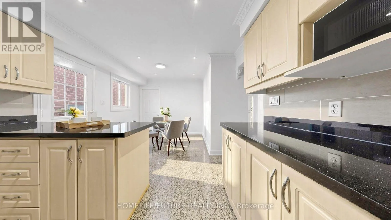
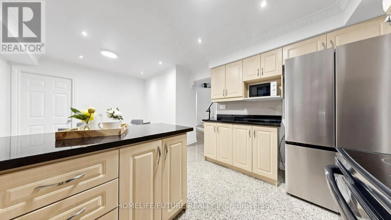
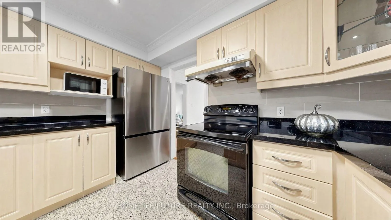
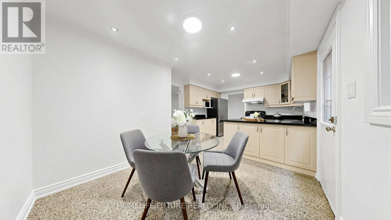
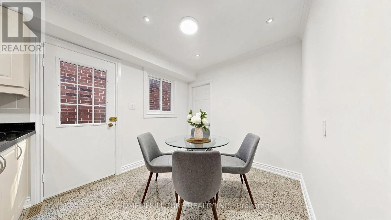
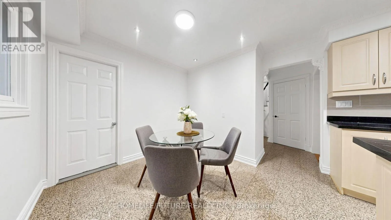
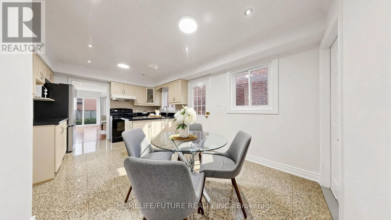
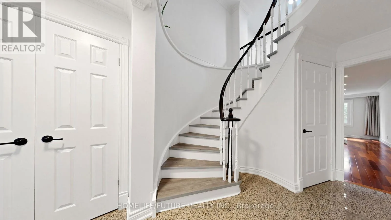
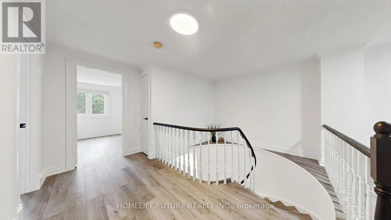
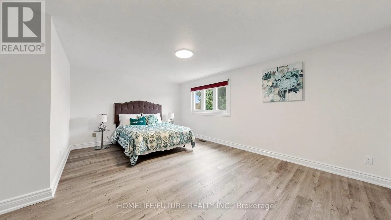
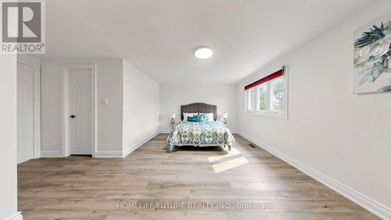
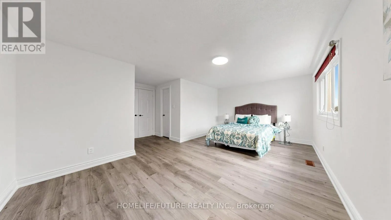
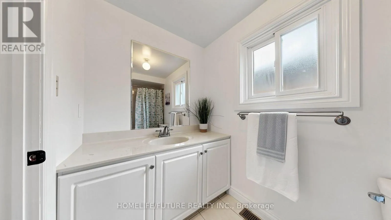
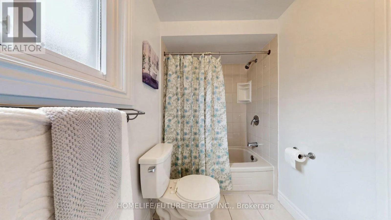
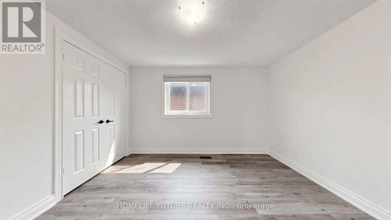
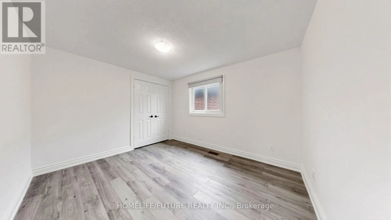

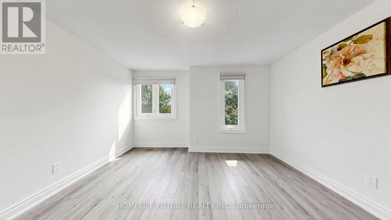
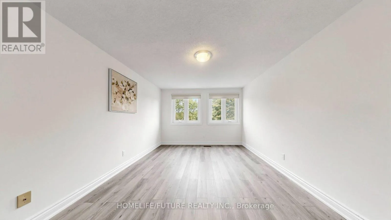
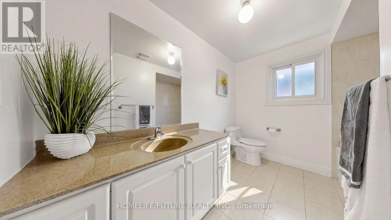
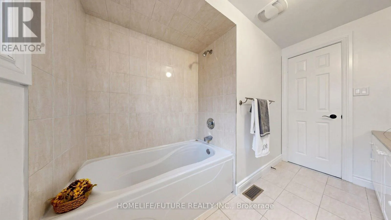
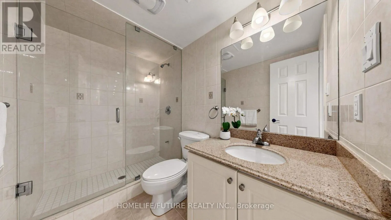
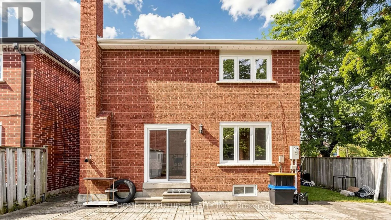
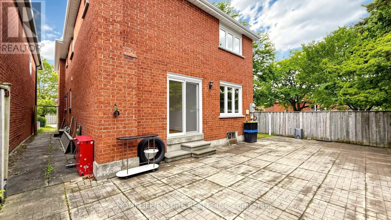
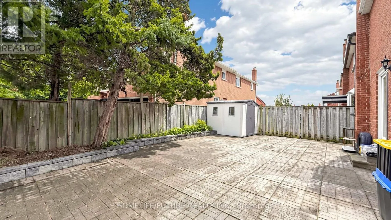
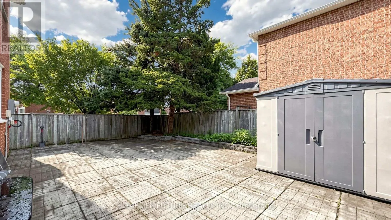
McCowan/Finch Excellent Location | Beautiful 4-Bedroom Home on Premium Corner LotWelcome to this beautifully updated 4-bedroom home, ideally situated on a premium corner lot in the established and family-friendly Agincourt North community. This move-in-ready residence seamlessly blends modern style, comfort, and functionality. The spacious, sun-filled bedrooms offer generous closet space, while the thoughtfully renovated interior features sleek contemporary finishes and a well-designed open-concept layout. The modern kitchen is filled with natural light and flows into a generous breakfast area, easily accommodating a full-size dining table-perfect for family meals and entertaining. The upper level features a spacious primary bedroom complete with a 4-piece ensuite and walk-in closet, along with three additional generously sized bedrooms. Enjoy an exceptional location just steps from Woodside Square, offering convenient access to restaurants, banks, shops, and the local library. With quick connections to Highway 401, commuting and everyday conveniences are just minutes away.A fantastic opportunity to own a stylish, move-in-ready home in one of Agincourt North's welcoming family-oriented neighbourhoods. (id:27476)

Property Highlights

MLS® Number
E13671666
Type
Single Family
Community Name
Agincourt North
Ownership Type
Freehold
Land Size
39.7 x 100 FT
Parking Space Total
6

Building

Building Type
House
Storeys
2.00
Square Footage
2000 - 2500 sqft
Bathrooms Total
4
Bedrooms Above Ground
4
Bedrooms Total
5
Exterior Finish
Brick
Fireplace Present
No
Basement Type
N/A
Basement Features
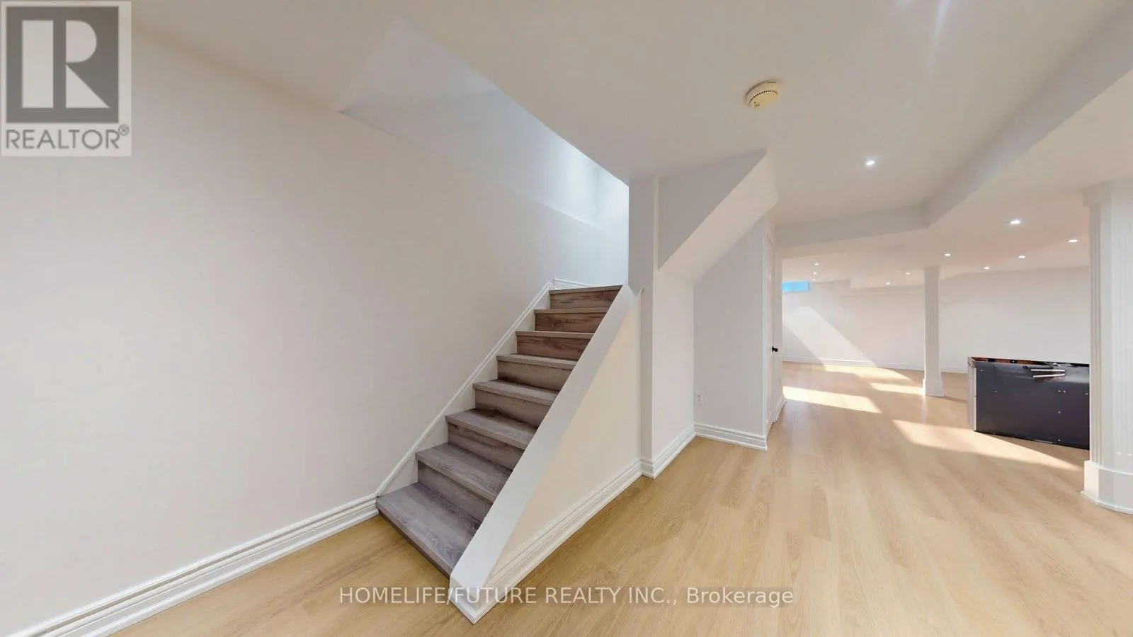
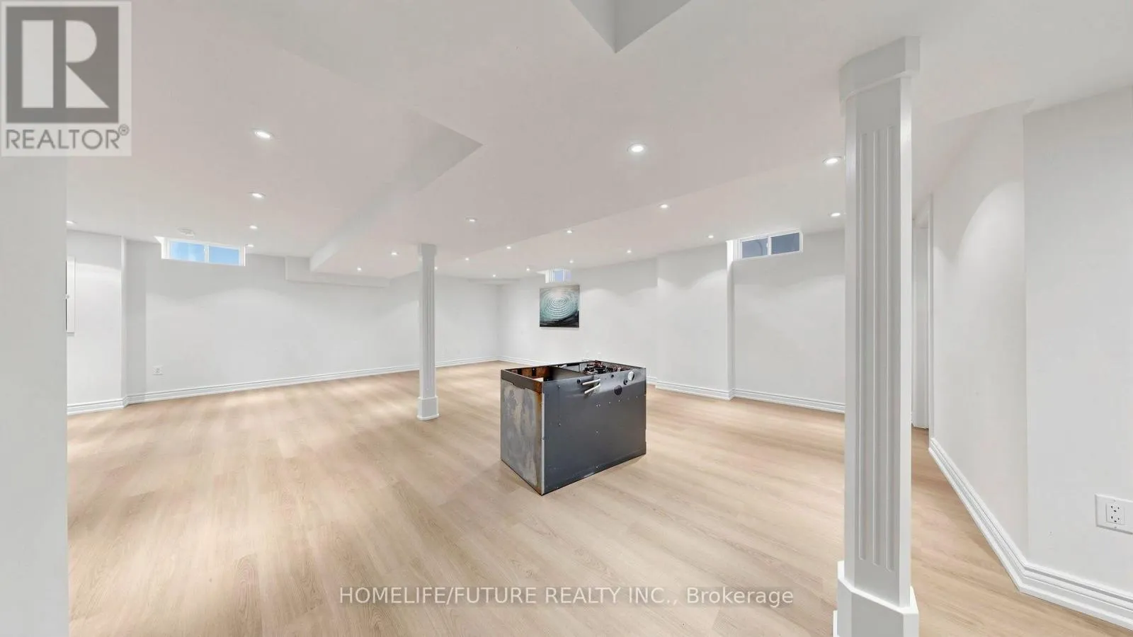
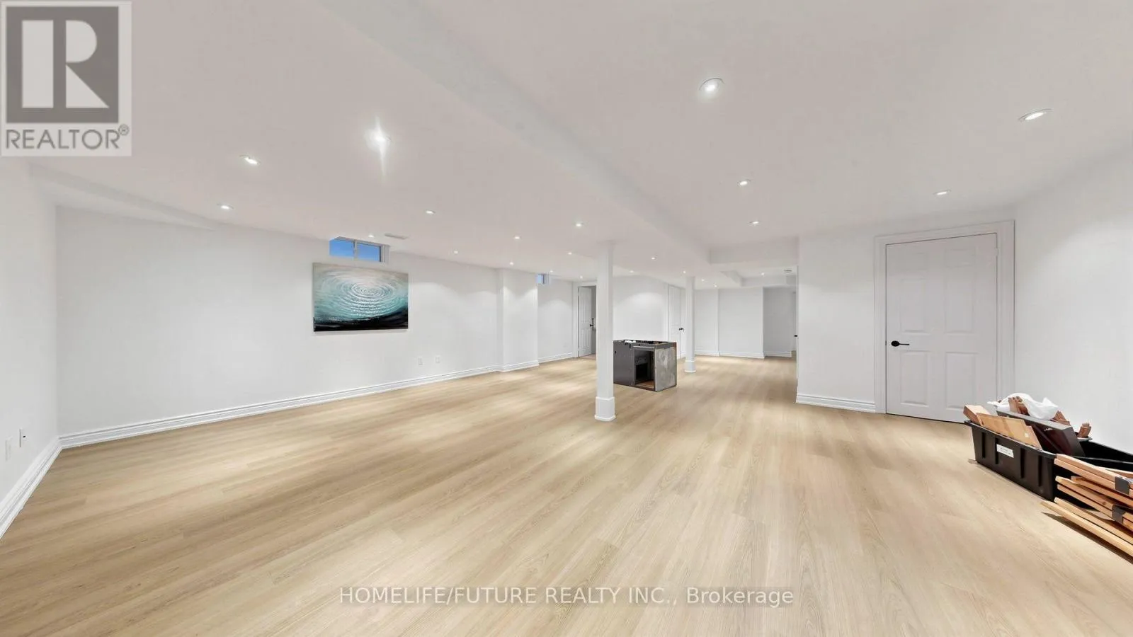
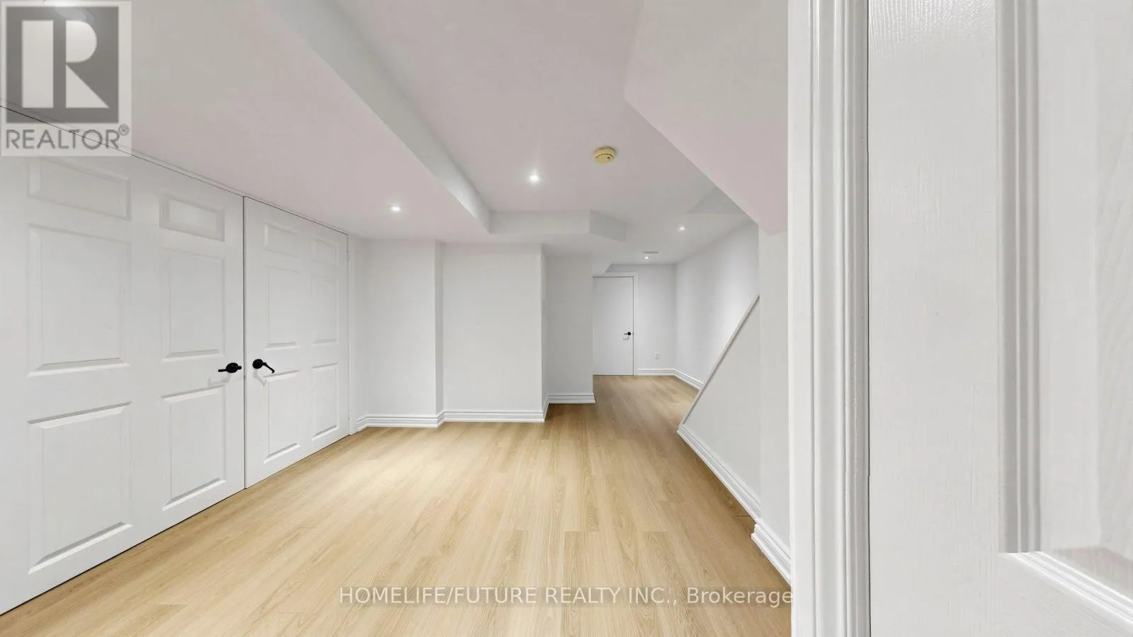
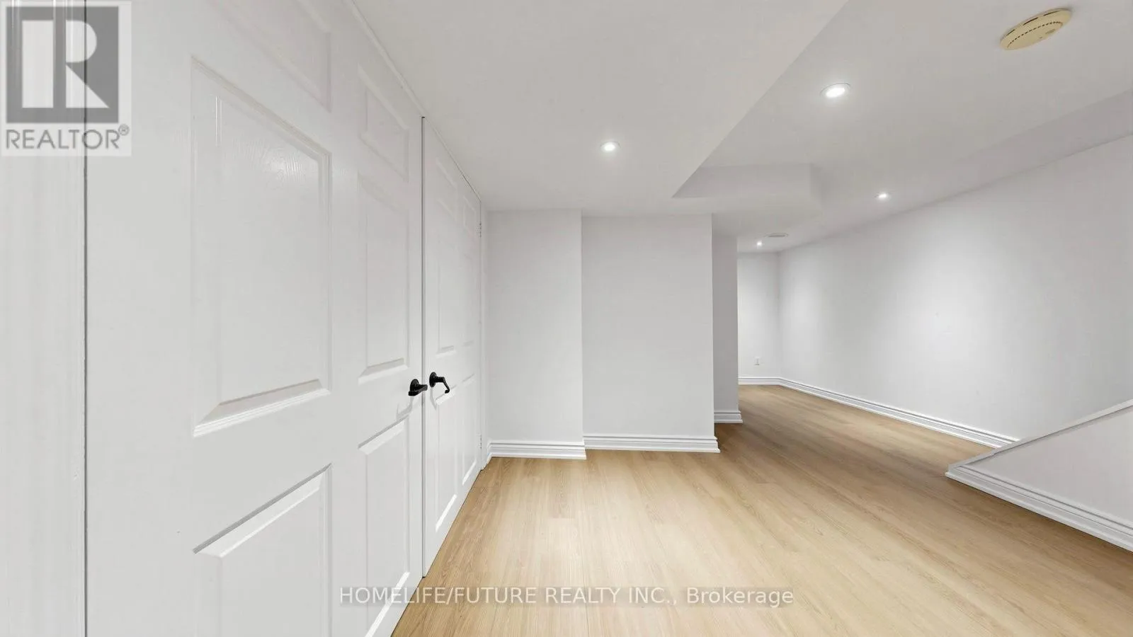
Apartment in basement
Building Heating Type
Forced air
Heating Fuel
Natural gas
Building Cooling Type
Central air conditioning

Utilities

Water
Municipal water
Utility Sewer
Sanitary sewer

Room Layout

Primary Bedroom
Second level
5.35 m x 3.6 m
Bedroom 2
Second level
3.6 m x 3 m
Bedroom 3
Second level
4.9 m x 3.3 m
Bedroom 4
Second level
3.85 m x 3.35 m
Living room
Main level
3.8 m x 3.8 m
Dining room
Main level
3.8 m x 3.6 m
Kitchen
Main level
3.45 m x 2.45 m
Eating area
Main level
3.05 m x 2.8 m
Family room
Main level
5.1 m x 3.4 m

Location

Learn more about this property
Listing provided by:
HOMELIFE/FUTURE REALTY INC.
MLS® number:
E13671666
Agent:
Krish Sivapatham
*Indicates required field
Name is required
Email is required
Please enter a valid phone number (e.g., 416-111-1111).