163 Chipwood Crescent, Toronto, Ontario M2J 3X6

Listed for:
$1,099,900
6 beds
4 baths
Listed 3 days ago
House for rent: 163 Chipwood Crescent, Toronto, Ontario M2J 3X6

View all 50 photos

About

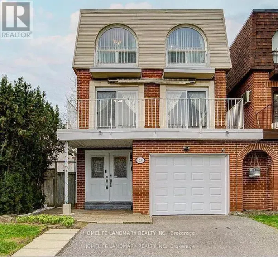
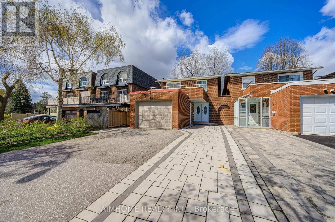
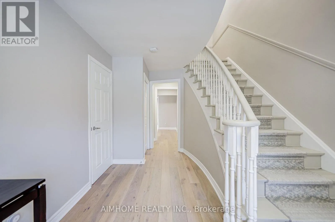
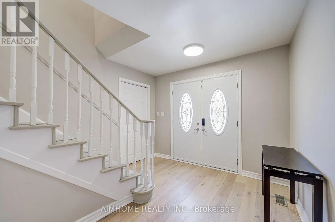
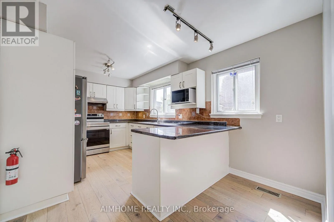
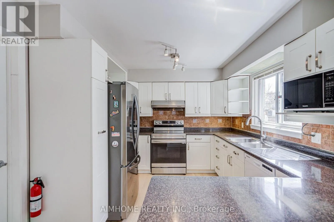
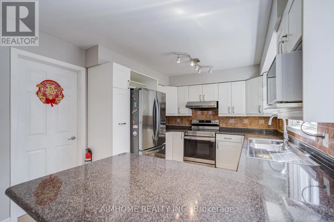
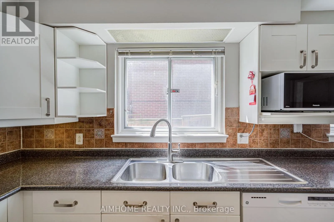
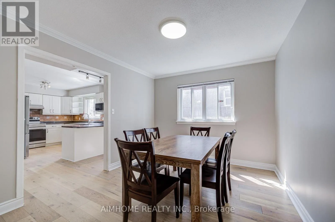
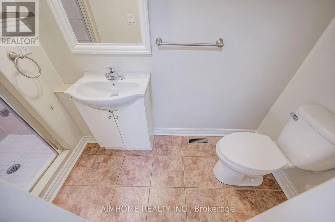
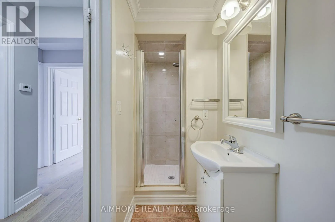
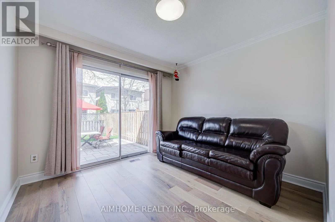
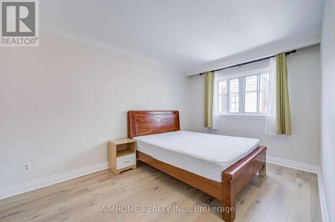
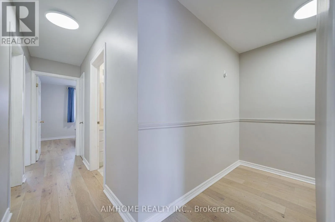
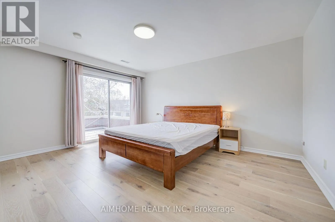
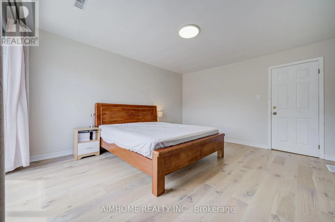
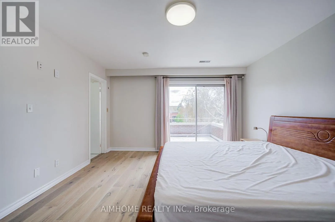
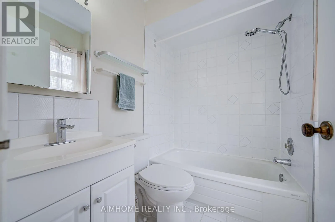
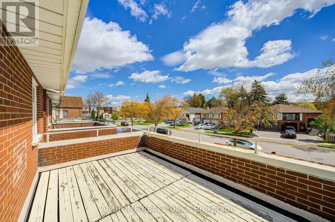
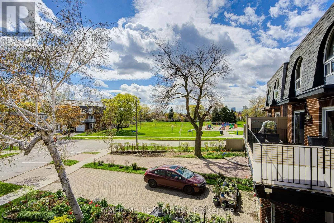
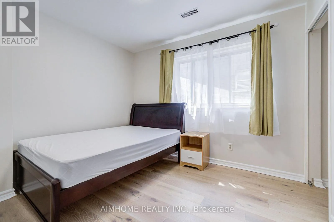
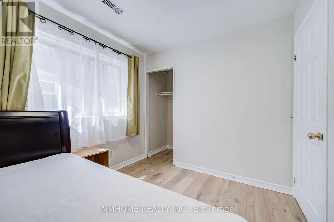
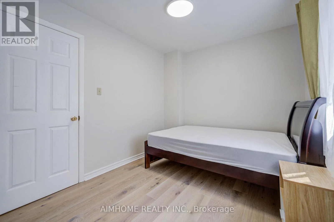
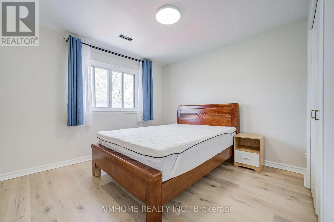
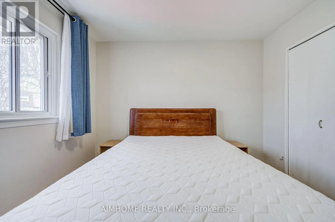
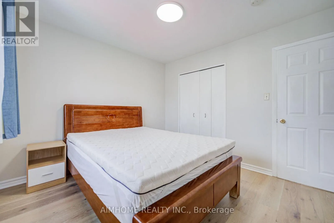
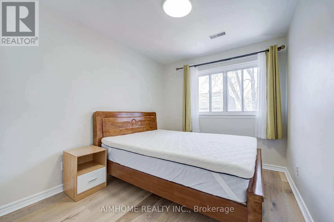
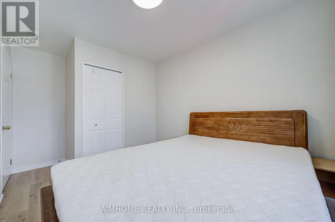
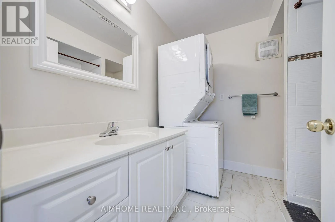
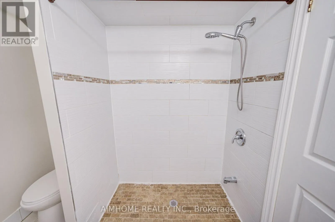
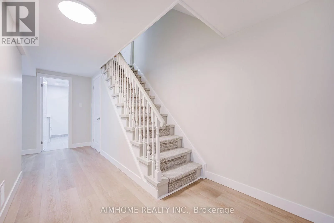
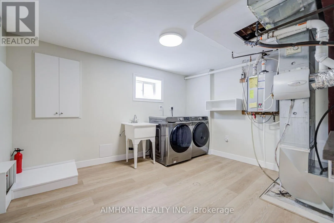
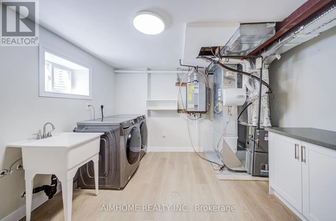
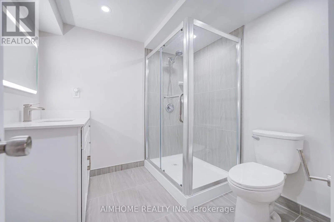
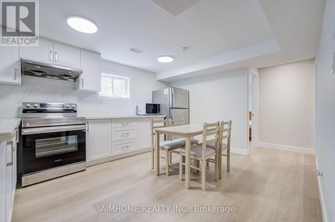
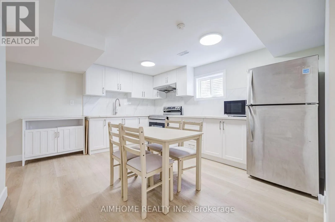
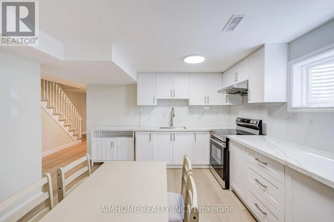
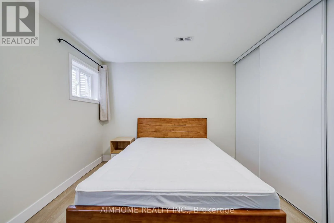
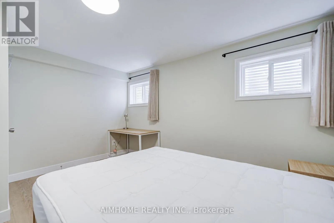
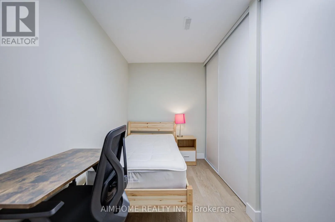
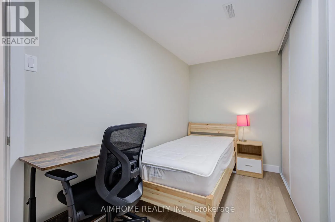
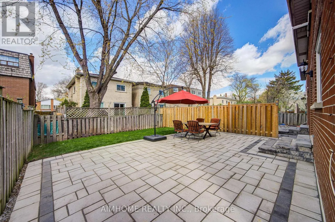
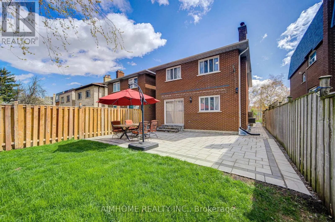
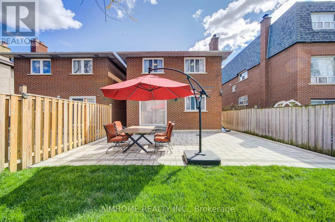
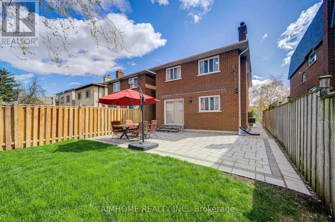
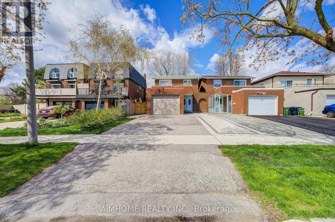
Finch/404 North York | Renovated 4-Bedroom Link Home | 4 Washrooms | Park-Facing BalconyNewly renovated 4-bedroom, 4-washroom link home in a convenient North York location. The spacious primary bedroom features a 4-piece ensuite and walk-out to an oversized balcony overlooking Pinto Park. Main floor offers a versatile office that can be used as an additional bedroom, plus a 3-piece washroom.The second floor includes a convenient stacked washer/dryer. Separate entrance to the basement, featuring a spacious bedroom with two windows and a bright, generously sized laundry area.Enjoy a 1.25-car garage suitable for a large vehicle, plus 3 driveway parking spaces. Ideally located next to the park and within walking distance to Seneca College, shopping plazas and Fairview Mall. Close to schools and public transit, with easy access to Hwy 401 and 404.Lot: 30' x 120'. Excellent opportunity for both owner-occupiers and investors, offering flexible living space and strong income potential. (id:27476)

Property Highlights

MLS® Number
C13671918
Type
Single Family
Community Name
Pleasant View
Ownership Type
Freehold
Land Size
30.2 x 120 FT
Parking Space Total
4

Building

Building Type
House
Storeys
2.00
Square Footage
1500 - 2000 sqft
Bathrooms Total
4
Bedrooms Above Ground
4
Bedrooms Total
6
Exterior Finish
Brick
Fireplace Present
No
Basement Type
N/A, N/A
Basement Features
Separate entrance, Apartment in basement
Building Heating Type
Forced air
Heating Fuel
Natural gas
Building Cooling Type
Central air conditioning

Utilities

Water
Municipal water
Utility Sewer
Sanitary sewer

Room Layout

Primary Bedroom
Second level
3.99 m x 4.39 m
Bedroom 2
Second level
3.15 m x 2.67 m
Bedroom 3
Second level
2.67 m x 4.24 m
Bedroom 4
Second level
3.38 m x 3.2 m
Dining room
Basement
3.91 m x 5.4 m
Bedroom 5
Basement
2.95 m x 3.86 m
Den
Basement
3.94 m x 1.77 m
Living room
Ground level
3.16 m x 2.99 m
Office
Ground level
4.01 m x 2.9 m
Dining room
Ground level
3.73 m x 3.07 m
Kitchen
Ground level
4.83 m x 3.02 m

Location

Learn more about this property
Listing provided by:
AIMHOME REALTY INC.
MLS® number:
C13671918
Agent:
Christopher Cheng
*Indicates required field
Name is required
Email is required
Please enter a valid phone number (e.g., 416-111-1111).