338 Kenilworth Avenue, Toronto, Ontario M4L 3S8

Listed for:
$1,399,000
3 beds
2 baths
Listed 3 days ago
House for rent: 338 Kenilworth Avenue, Toronto, Ontario M4L 3S8

View all 23 photos

About

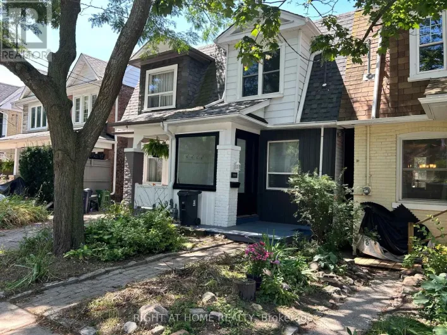
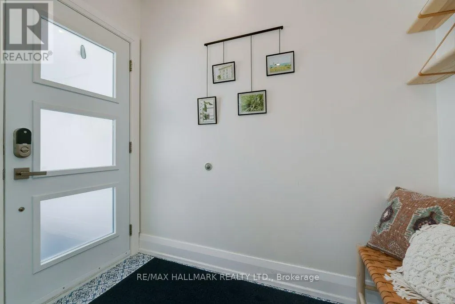
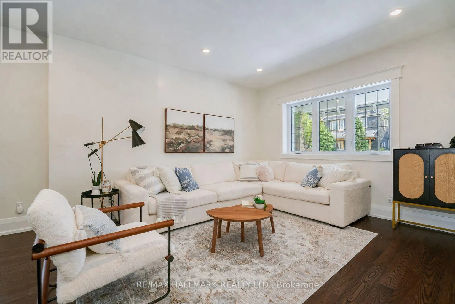
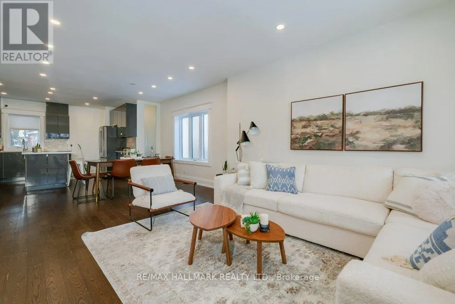
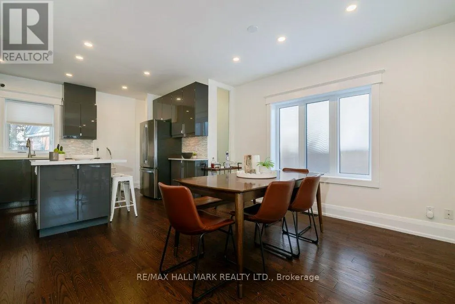
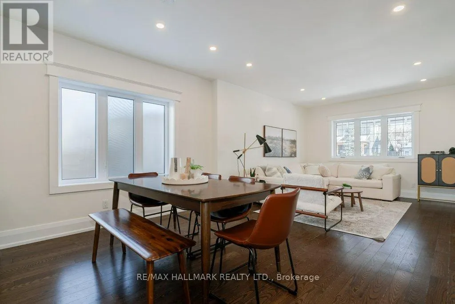
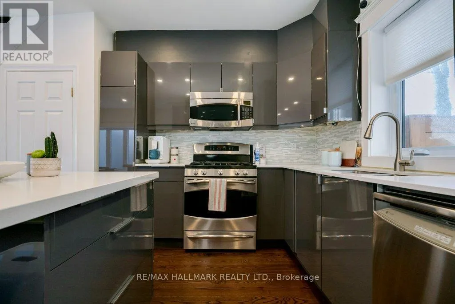
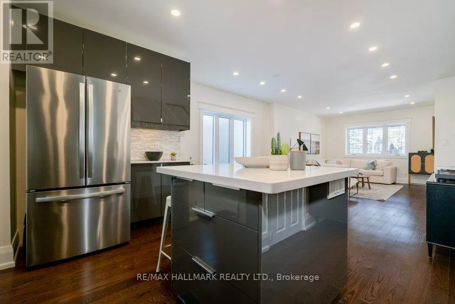
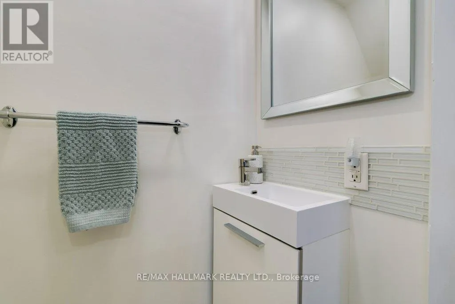
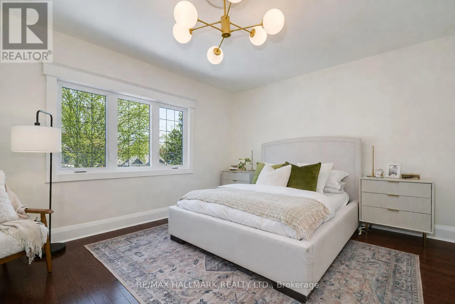
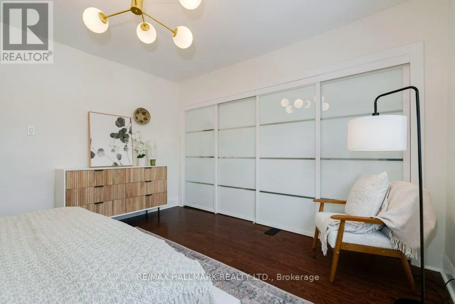
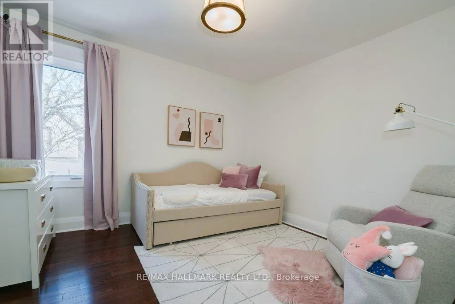
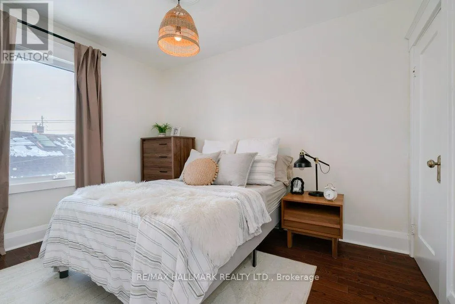
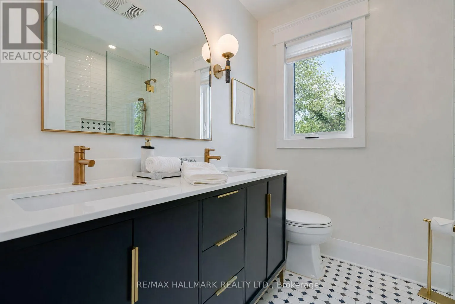
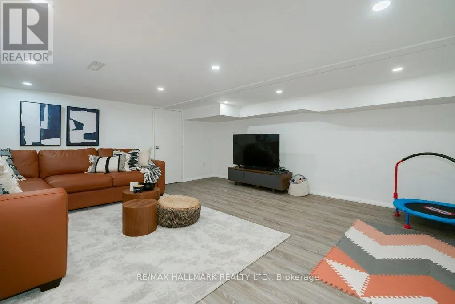
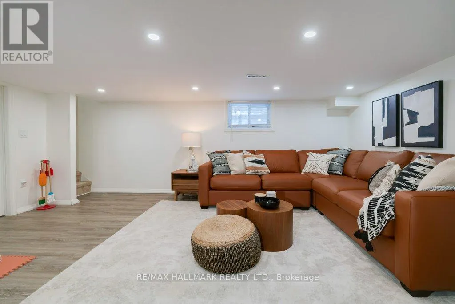
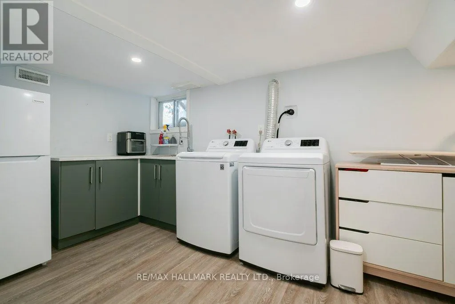
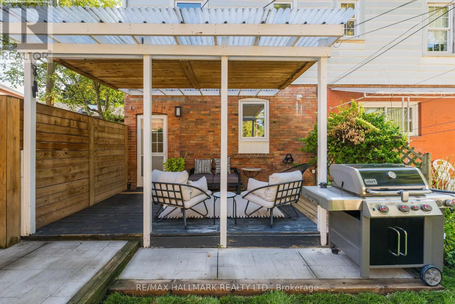
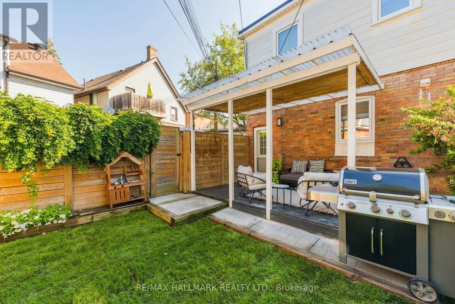
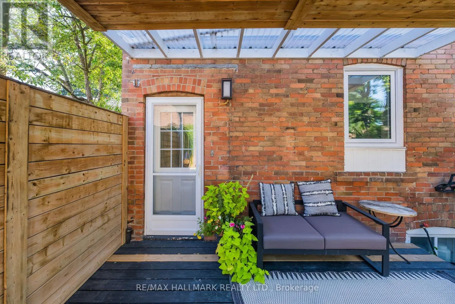
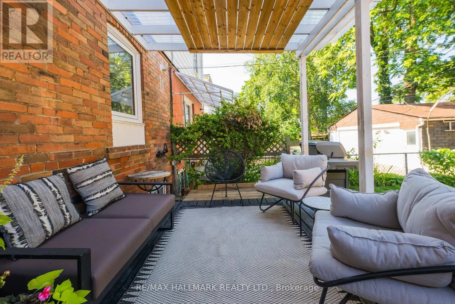
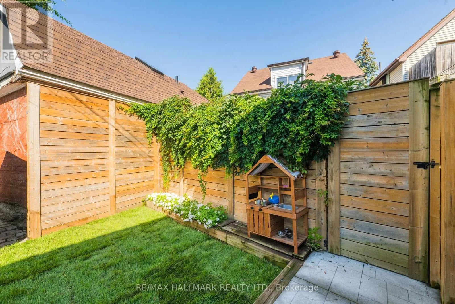
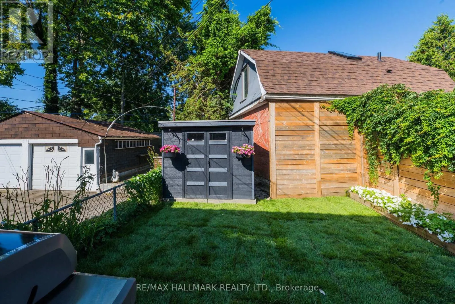
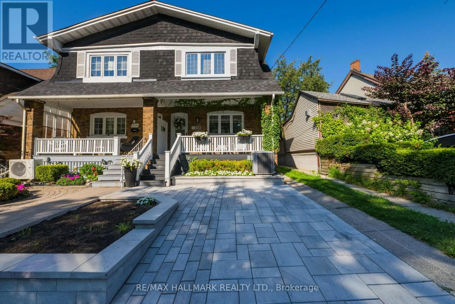
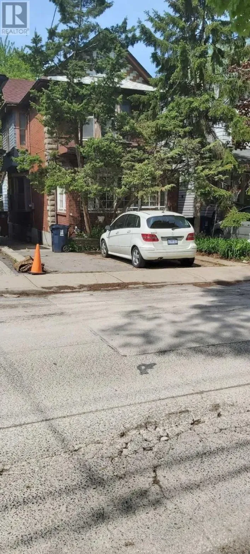
Cross Streets: Kingston And Woodbine. ** Directions: East of Woodbine. A must-see wide semi offering the perfect combination of modern convenience and classic Beach charm, complete with front pad parking. The open-concept main floor features a rare front hall closet and convenient powder room, ideal for everyday living. Upstairs, a beautifully designed spa-like bathroom adds a touch of luxury, while a hallway skylight fills the second floor with natural light. The generously sized bedrooms each offer ample closet space and custom built-ins. The fully finished basement includes a spacious recreation room, an oversized laundry area, and a furnace room with built-in shelving for additional storage. Enjoy outdoor living on the welcoming front porch or in the private backyard. Located just steps from Queen Street's vibrant shops, cafes, and restaurants, as well as the Beach and Boardwalk, this is the one you've been waiting for! (id:27476)

Property Highlights

MLS® Number
E13672102
Type
Single Family
Community Name
The Beaches
Ownership Type
Freehold
Land Size
21.7 x 100 FT
Parking Space Total
1

Building

Building Type
House
Storeys
2.00
Square Footage
1100 - 1500 sqft
Bathrooms Total
2
Bedrooms Above Ground
3
Bedrooms Total
3
Amenities
Beach, Park, Public Transit, Schools
Exterior Finish
Aluminum siding, Brick
Fireplace Present
No
Basement Type
N/A (Finished), N/A
Basement Features
Separate entrance
Building Heating Type
Forced air
Heating Fuel
Natural gas
Building Cooling Type
Central air conditioning

Utilities

Water
Municipal water
Utility Sewer
Sanitary sewer

Room Layout

Primary Bedroom
Second level
4.17 m x 3.83 m
Bedroom 2
Second level
3.65 m x 3.42 m
Bedroom 3
Second level
3.52 m x 3.42 m
Recreational, Games room
Basement
5.42 m x 5.07 m
Laundry room
Basement
4.83 m x 2.3 m
Living room
Main level
3.96 m x 3.51 m
Dining room
Main level
4.27 m x 3.67 m
Kitchen
Main level
4.06 m x 2.65 m

Location

Learn more about this property
Listing provided by:
RE/MAX HALLMARK REALTY LTD.
MLS® number:
E13672102
Agent:
Michelle Walker
*Indicates required field
Name is required
Email is required
Please enter a valid phone number (e.g., 416-111-1111).