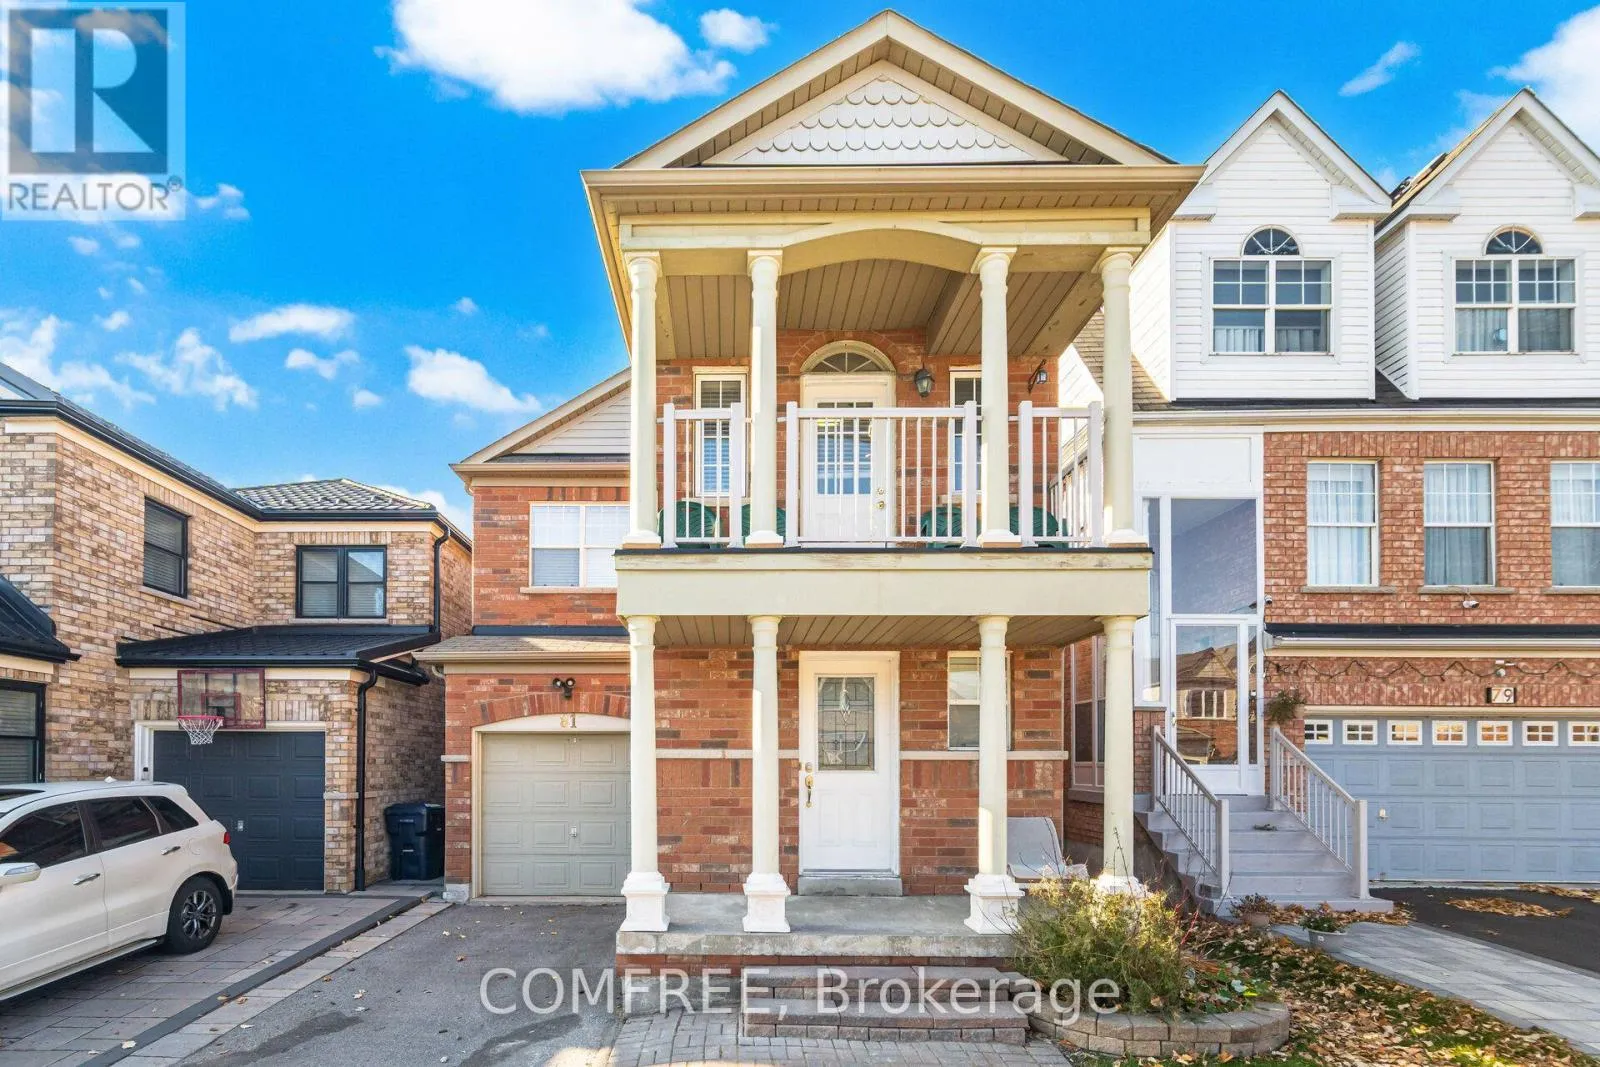
81 Vessel Crescent, Toronto, Ontario M1C 5K6

Listed for:
$999,000
3 beds
4 baths
Listed 2 days ago
House for rent: 81 Vessel Crescent, Toronto, Ontario M1C 5K6

View all 44 photos

About

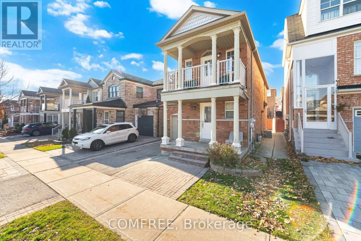
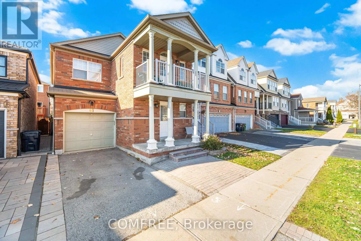
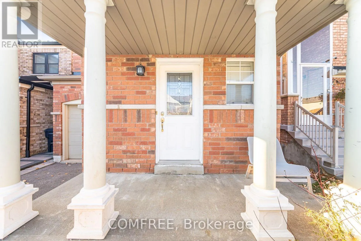
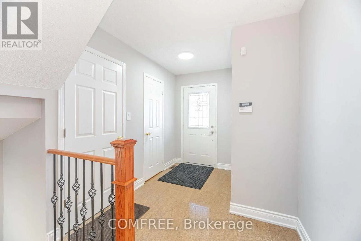
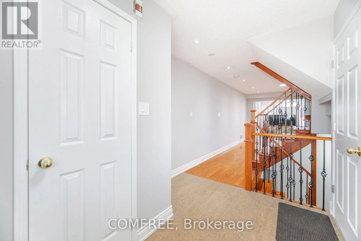
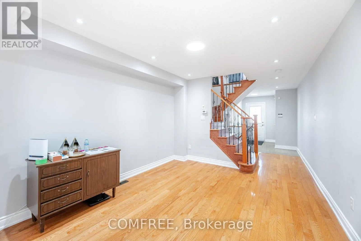
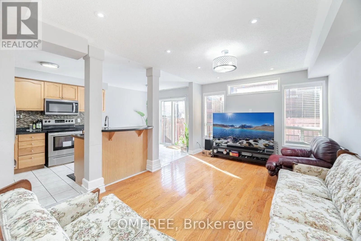
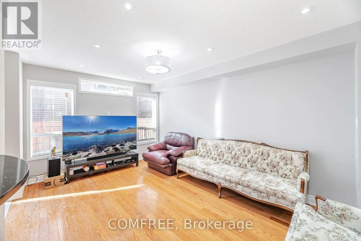
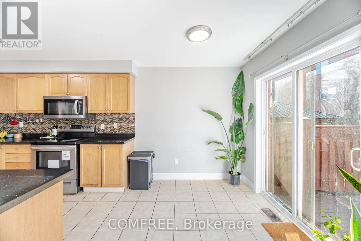
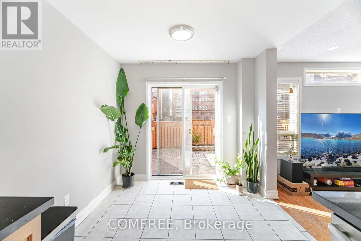
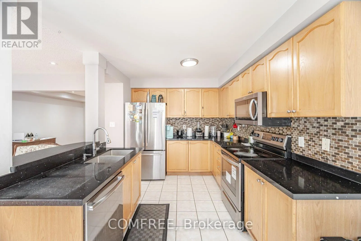
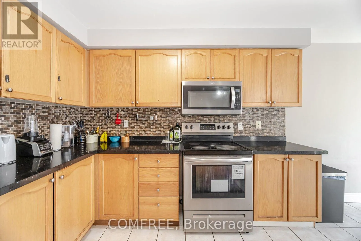
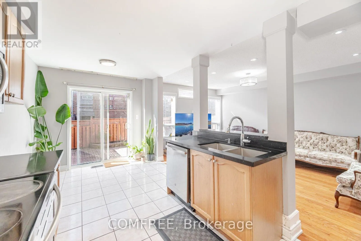
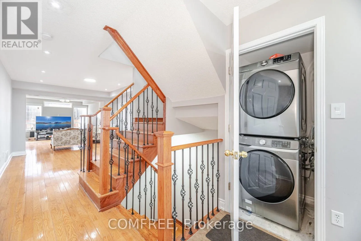
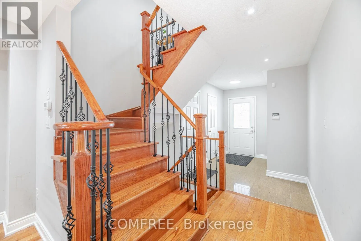
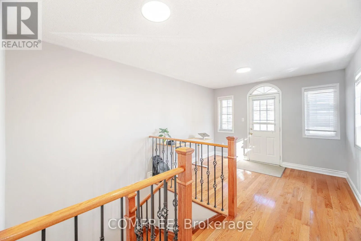
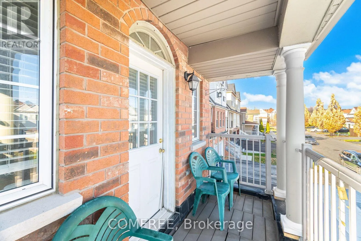
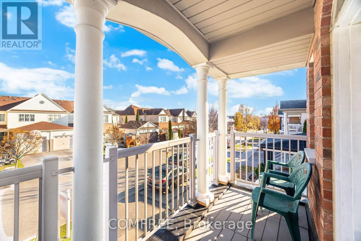
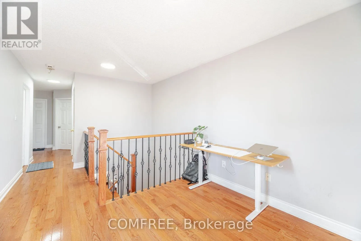
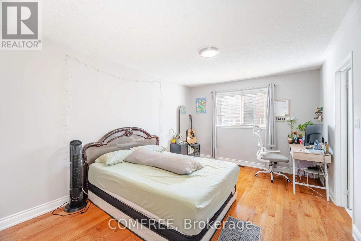
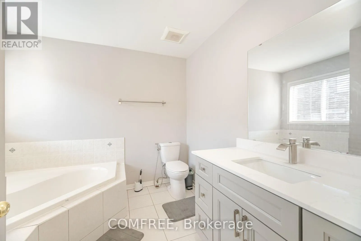
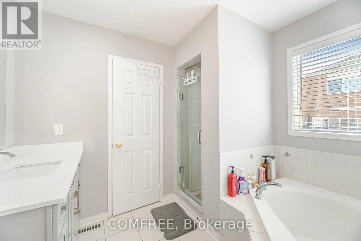
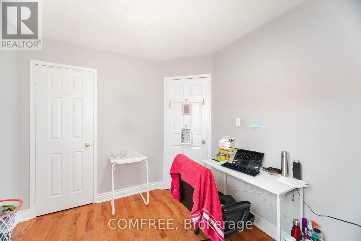
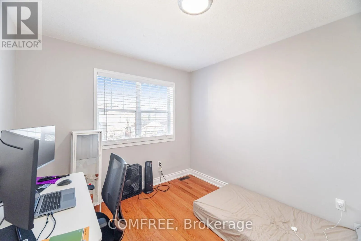
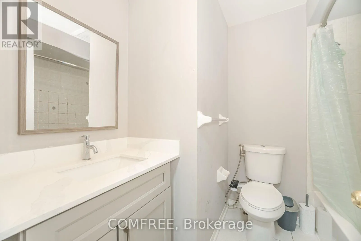
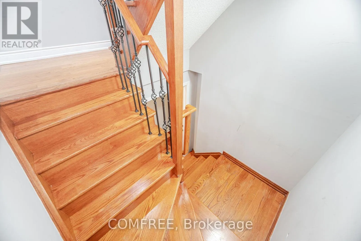
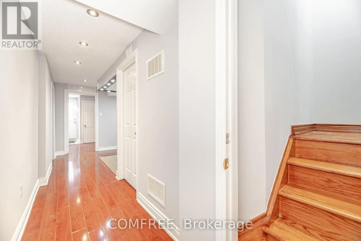

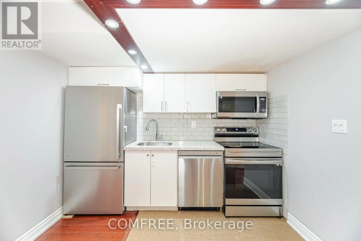
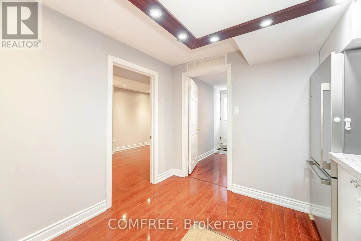
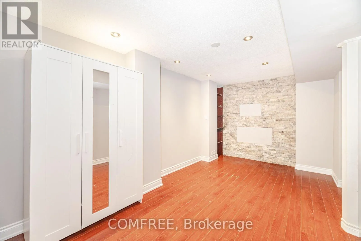
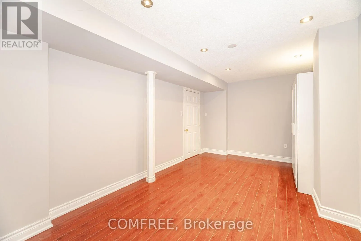

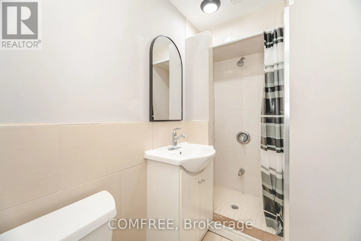
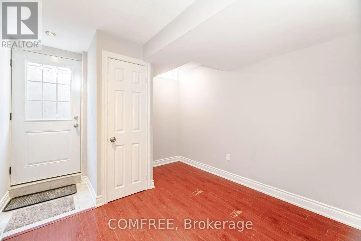
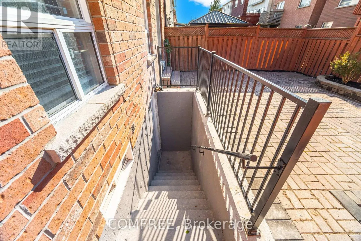
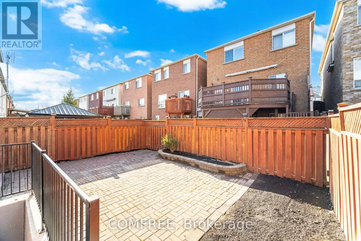
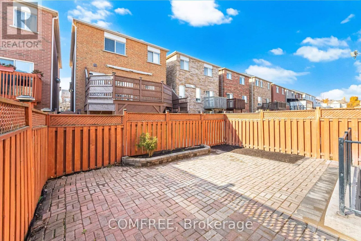
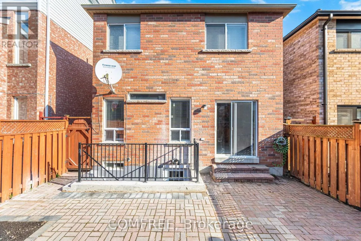
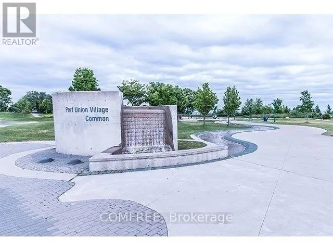
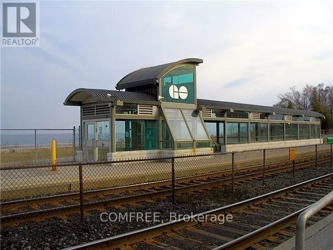
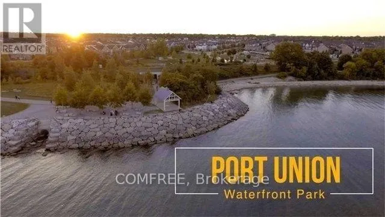
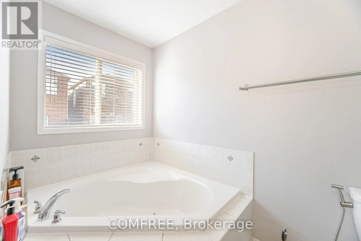
Cross Streets: Lawrence & Port Union. ** Directions: See map. Excellent opportunity to live near Lake Ontario in the desirable Rouge Hill community! This spacious 3+1-bedroom, 4-washroom home features a versatile den, front balcony, and a bright, open-concept main floor that seamlessly connects the living and family rooms. The kitchen offers direct access to the backyard, while beautiful hardwood flooring extends throughout the main and second levels, complemented by laminate flooring in the basement. The generous primary bedroom includes a 4-piece ensuite with a soaker tub and separate shower. The home also features a finished basement with a walk-up, providing additional living space for a variety of needs. Enjoy convenient access to waterfront walking trails, the beach, parks, children's playgrounds, public transit, schools, Mowat High School, community centres, and the library. Rouge Hill GO Station is within walking distance, with easy access to Highway 401, the University of Toronto Scarborough Campus (UTSC), and Centennial College. Surrounded by nature, the lake, parks, and everyday amenities, this home offers comfortable living in a sought-after Scarborough neighbourhood. (id:27476)

Property Highlights

MLS® Number
E13673326
Type
Single Family
Community Name
Centennial Scarborough
Ownership Type
Freehold
Land Size
26.3 x 78.7 FT
Parking Space Total
2

Building

Building Type
House
Storeys
2.00
Square Footage
1500 - 2000 sqft
Bathrooms Total
4
Bedrooms Above Ground
3
Bedrooms Total
3
Amenities
Beach, Park, Public Transit
Exterior Finish
Brick
Fireplace Present
No
Basement Type
N/A (Finished)
Basement Features
Building Heating Type
Forced air
Heating Fuel
Natural gas
Building Cooling Type
Central air conditioning

Utilities

Water
Municipal water
Utility Sewer
Sanitary sewer

Room Layout

Primary Bedroom
Second level
5.03 m x 3.4 m
Bedroom 2
Second level
3.35 m x 2.8 m
Bedroom 3
Second level
3.2 m x 2.4 m
Office
Second level
3.51 m x 2.17 m
Kitchen
Basement
2 m x 2.2 m
Bedroom 4
Basement
5.1 m x 3.1 m
Living room
Basement
3.1 m x 2.2 m
Living room
Main level
4.69 m x 2.44 m
Family room
Main level
3.96 m x 3.26 m
Kitchen
Main level
3.23 m x 2.47 m
Eating area
Main level
2.32 m x 2.47 m

Location

Learn more about this property
Listing provided by:
COMFREE
MLS® number:
E13673326
Agent:
Erin Holowach
*Indicates required field
Name is required
Email is required
Please enter a valid phone number (e.g., 416-111-1111).

Community Spotlight: Homes For sale in Your Neighborhood