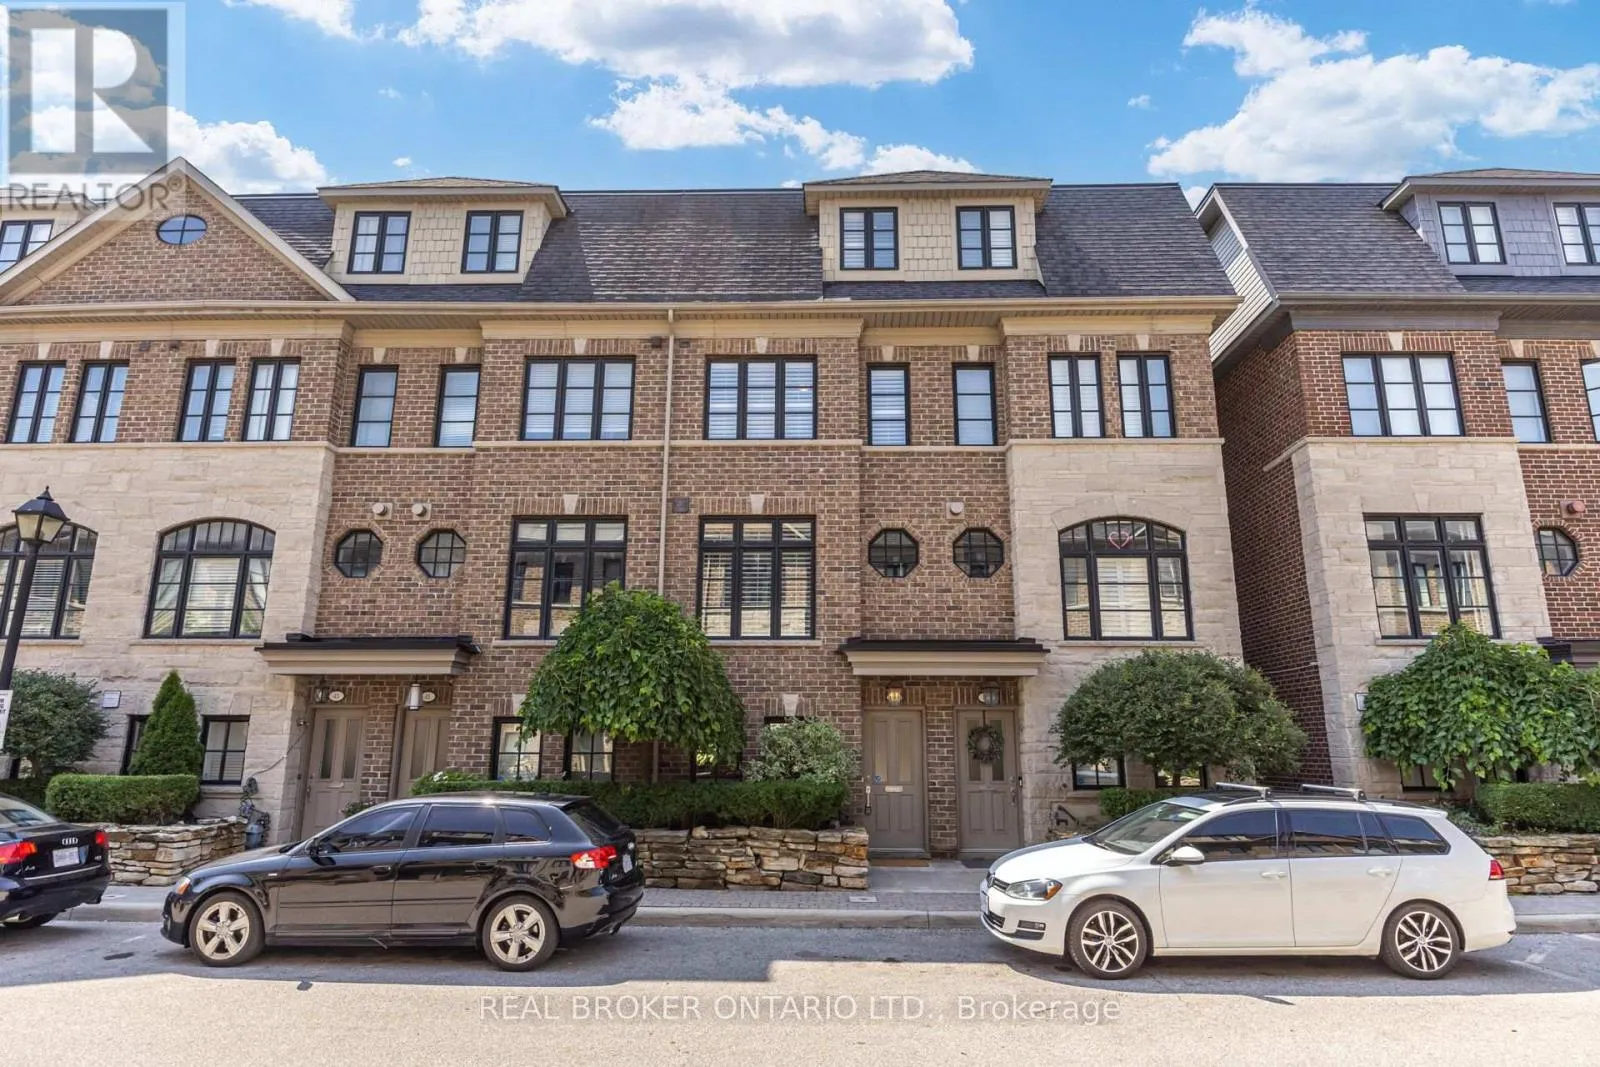
39 Ruby Lang Lane, Toronto, Ontario M8Z 0B8

Listed for:
$1,188,000
4 beds
3 baths
Listed 3 days ago
Row / Townhouse for rent: 39 Ruby Lang Lane, Toronto, Ontario M8Z 0B8

View all 32 photos

About

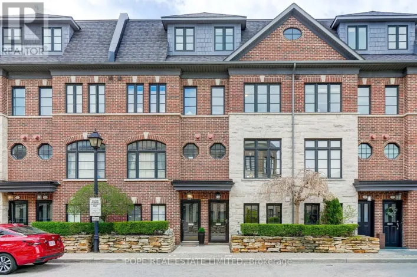
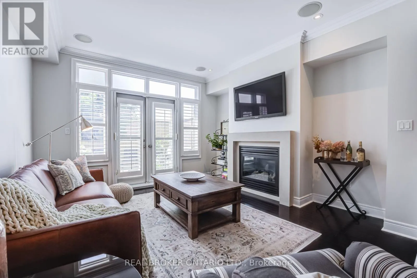
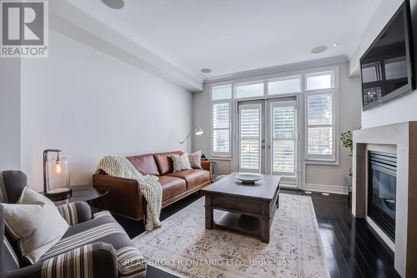
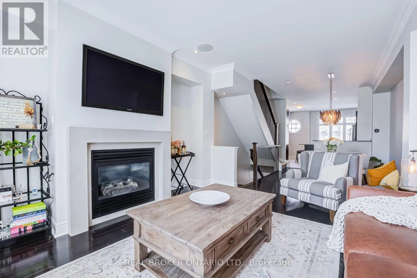
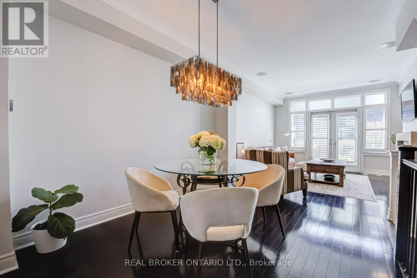
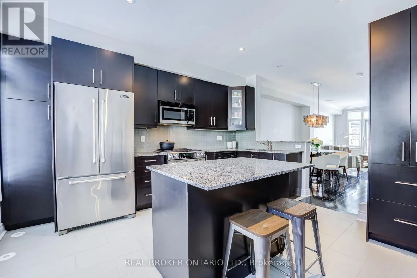
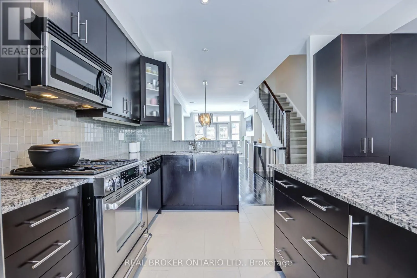
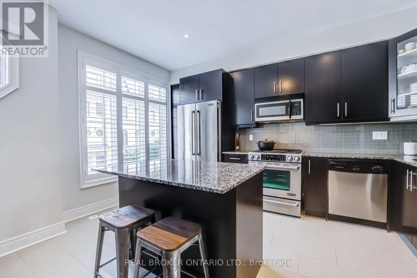
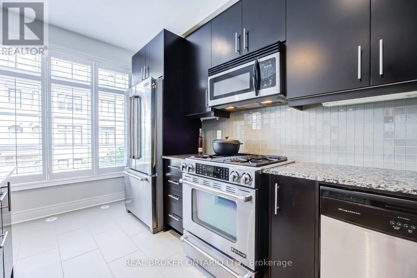
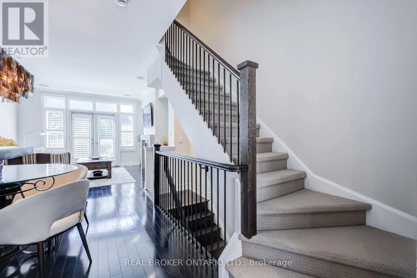
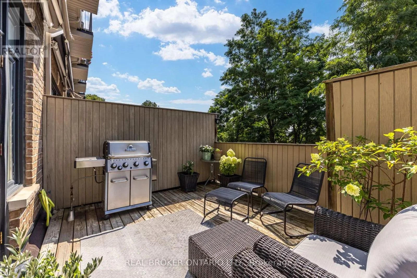
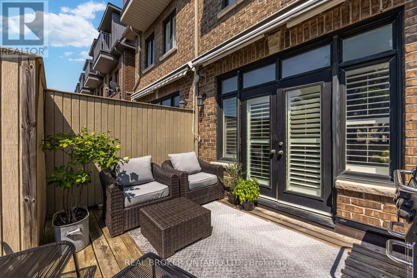
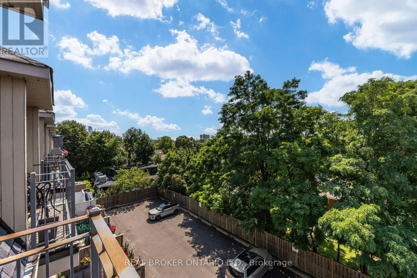
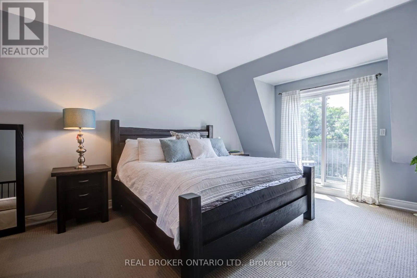
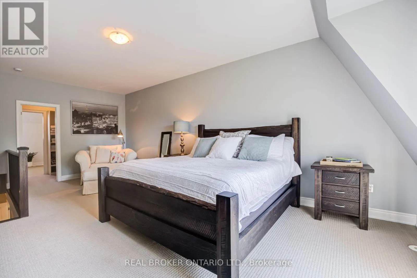
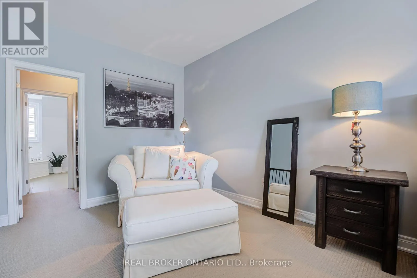
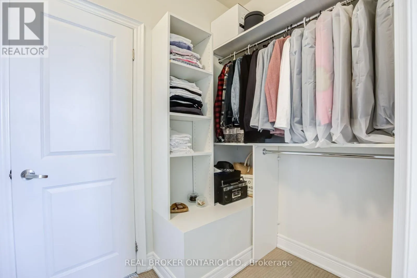
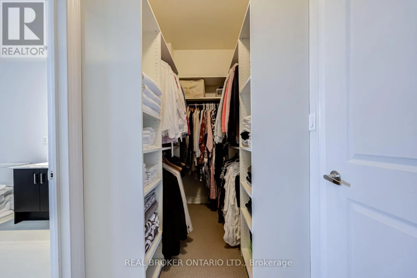
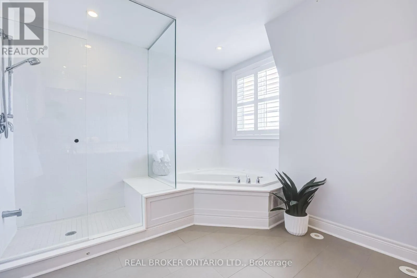
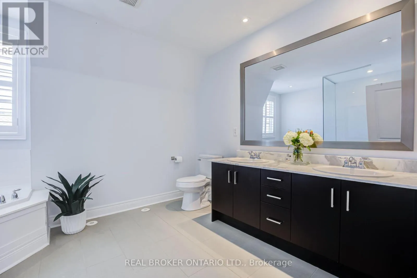
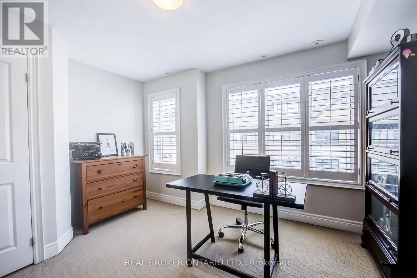
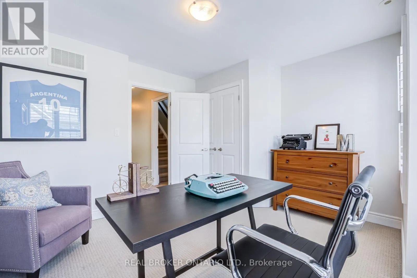
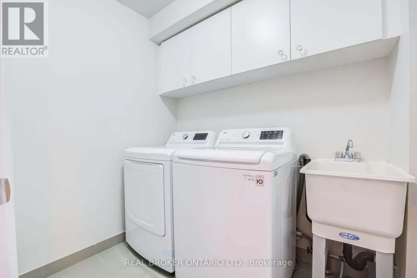
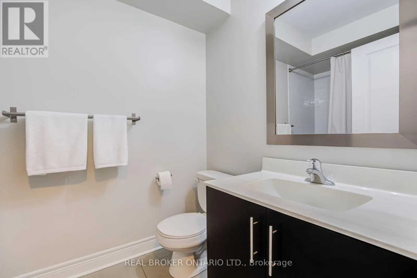
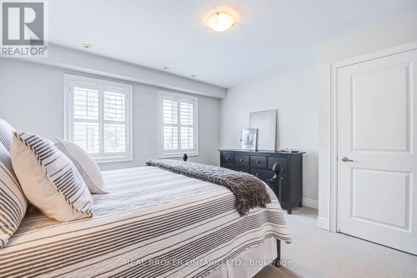
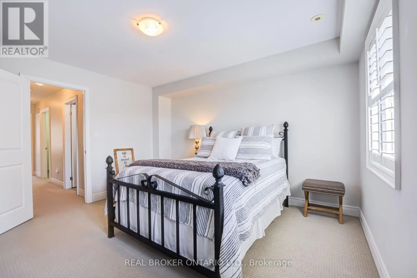
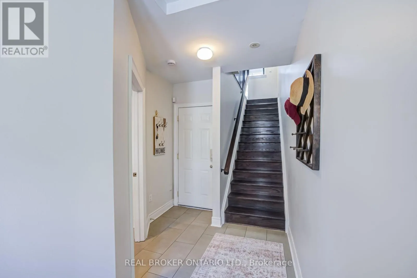
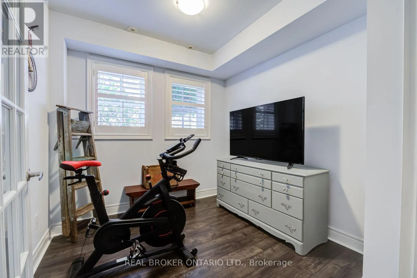
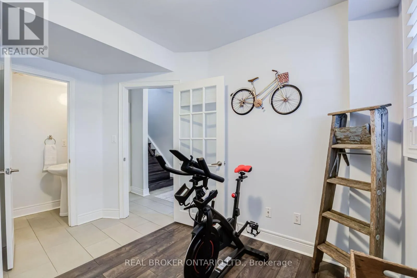
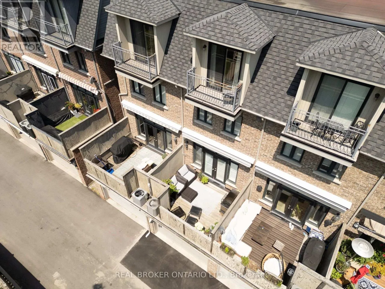
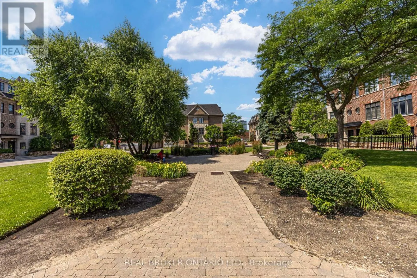
Cross Streets: Islington & Evans. ** Directions: GPS. Rarely offered floor plan in a highly sought-after freehold townhome complex with back deck privacy. Arguably the most ideally situated unit in the complex. Meticulously maintained 3-bedroom, 3-bath home with tandem 2-car garage parking and ground-floor flex space for a home office, gym, playroom, or 4th bedroom. Open concept living and dining with built-in speakers in the soaring main floor ceiling and a walk-out to a serene private deck with views of mature trees. Kitchen built for entertaining with raised breakfast bar and central island. Upstairs, retreat to a private primary suite complete with a walk-in closet and private ensuite bath, while separate from generously sized secondary bedrooms, the main bathroom, and convenient laundry room below. This little oasis isn't far from all the conveniences of city living, with quick highway access and major shopping amenities, including Costco, Healthy Planet, and Sherway Gardens. An easy 20-minute drive to downtown, or let someone else do the driving and hop on the Mimico GO. But the best part? 0% guilt, 100% proximity: Enjoy an easy stroll to the famous San Remo Bakery and a built-in calorie burn on your walk back. *POTL fee includes water (id:27476)

Property Highlights

MLS® Number
W13673314
Type
Single Family
Community Name
Mimico
Maintenance Fee
314.00
Ownership Type
Freehold
Land Size
14 x 59.4 FT
Parking Space Total
2

Building

Building Type
Row / Townhouse
Storeys
3.00
Square Footage
1500 - 2000 sqft
Bathrooms Total
3
Bedrooms Above Ground
3
Bedrooms Total
4
Amenities
Fireplace(s) Public Transit, Schools, Park
Exterior Finish
Brick, Stone
Fireplace Present
Yes
Basement Type
None
Basement Features
Building Heating Type
Forced air
Heating Fuel
Natural gas
Building Cooling Type
Central air conditioning

Utilities

Water
Municipal water
Utility Sewer
Sanitary sewer

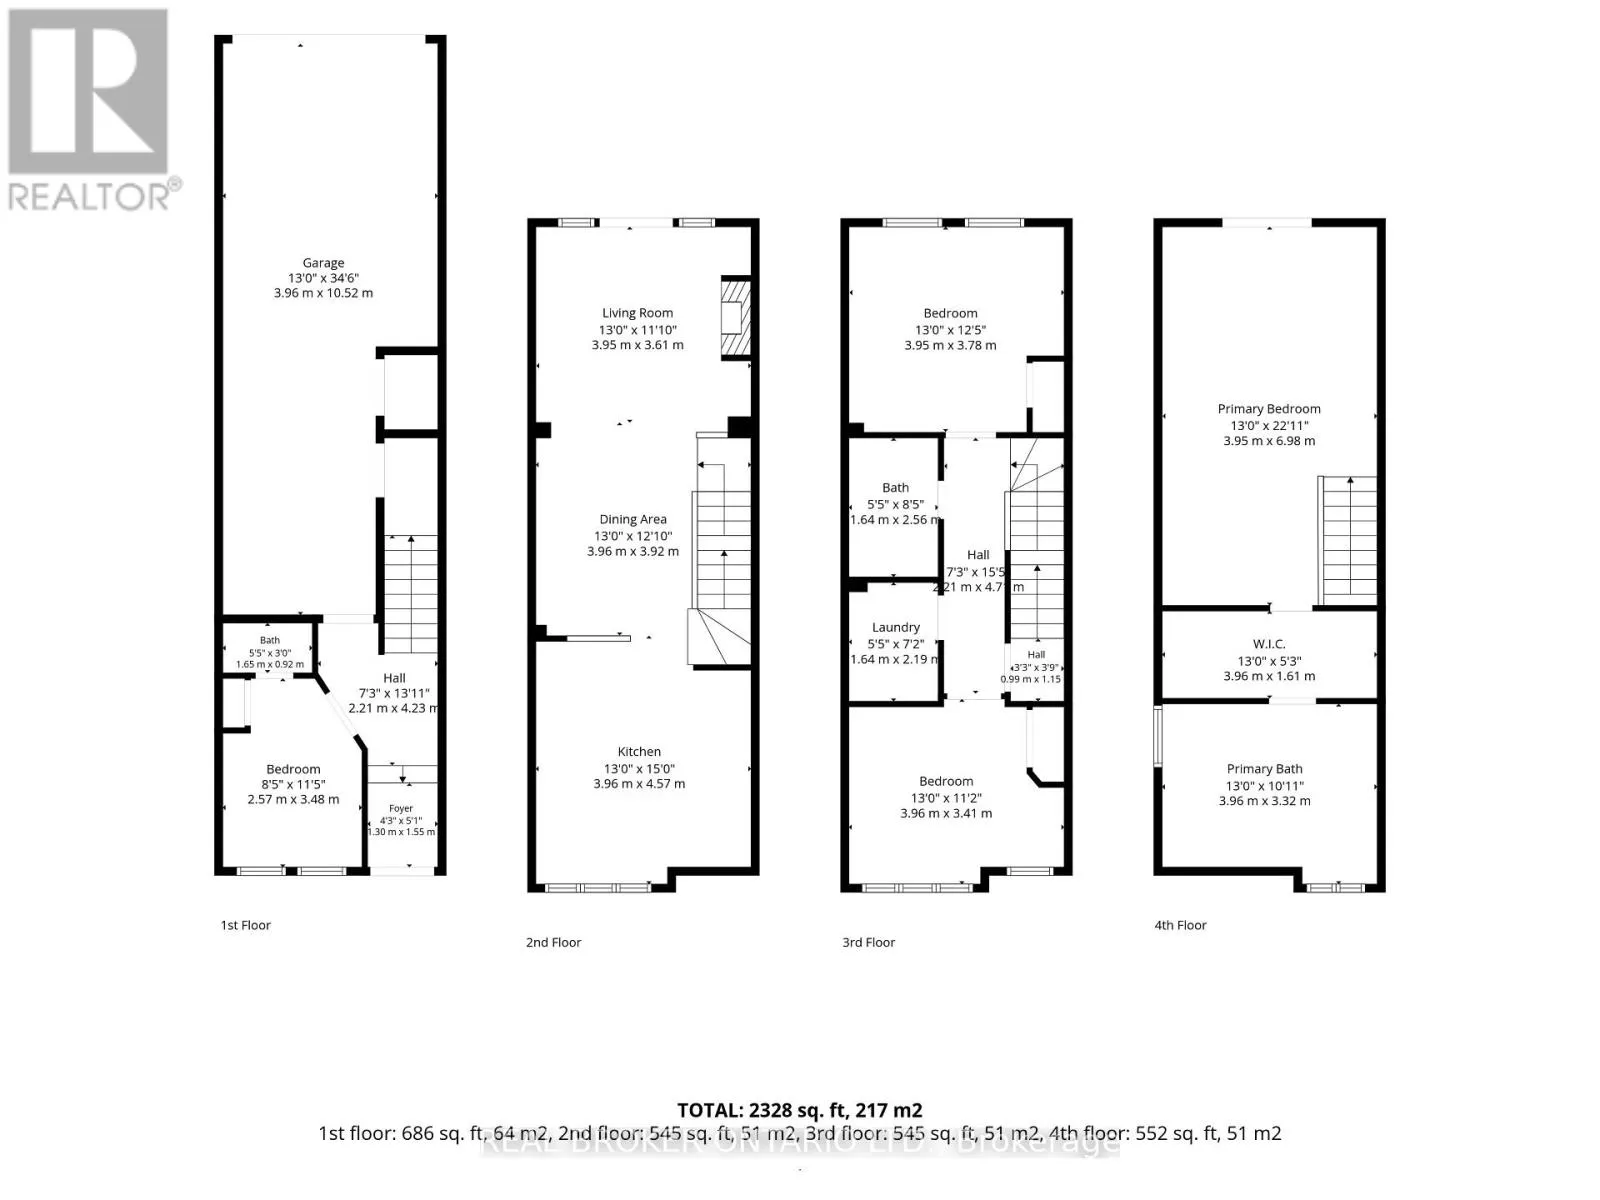
Room Layout

Bedroom 2
Second level
3.96 m x 3.99 m
Bedroom 3
Second level
3.56 m x 3.99 m
Laundry room
Second level
1.65 m x 2.13 m
Primary Bedroom
Third level
7.02 m x 3.98 m
Family room
Main level
3.71 m x 3.98 m
Dining room
Main level
3.62 m x 2.88 m
Kitchen
Main level
4.67 m x 3.99 m
Den
Ground level
3.42 m x 2.68 m

Location

Learn more about this property
Listing provided by:
REAL BROKER ONTARIO LTD.
MLS® number:
W13673314
Agent:
Marianne Knezovic
*Indicates required field
Name is required
Email is required
Please enter a valid phone number (e.g., 416-111-1111).