408 Connaught Avenue, Toronto, Ontario M2R 2M2

Listed for:
$10,000
5 beds
7 baths
Listed 3 days ago
House for rent: 408 Connaught Avenue, Toronto, Ontario M2R 2M2

View all 32 photos

About

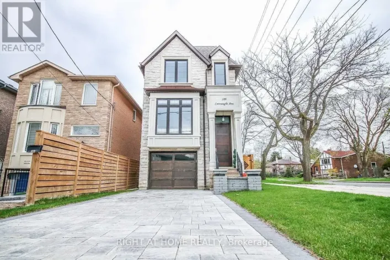
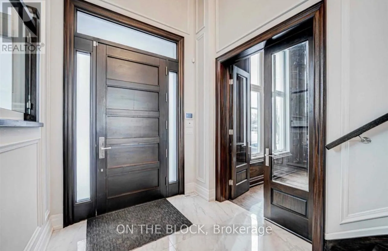
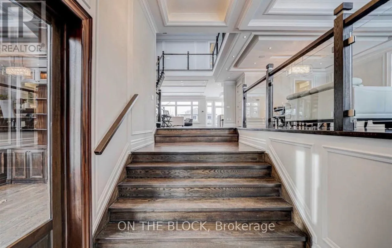
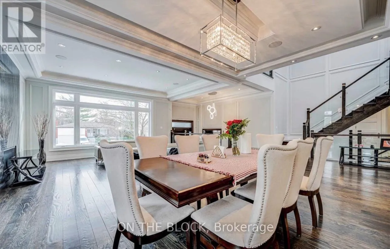
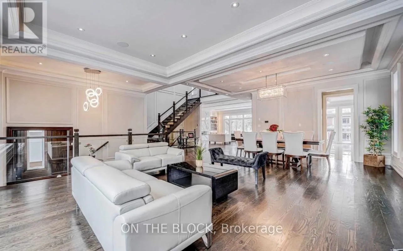
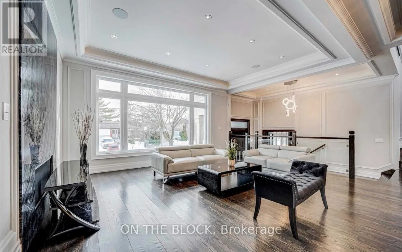
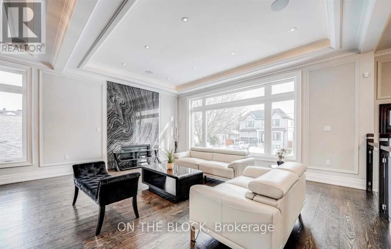
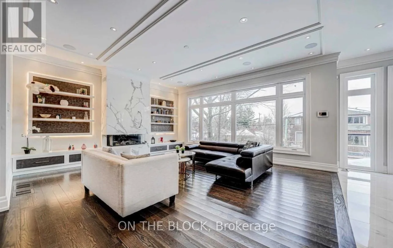
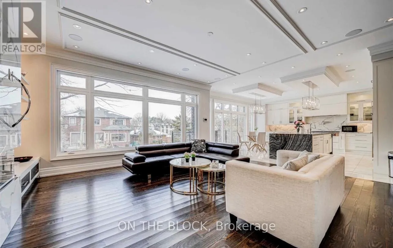
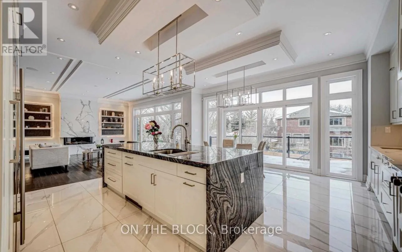
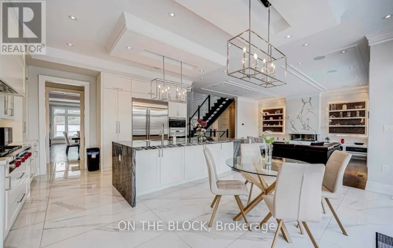
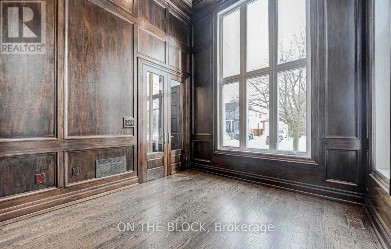
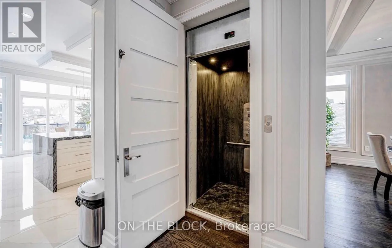
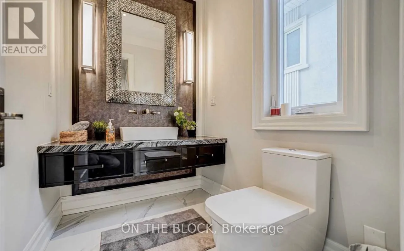
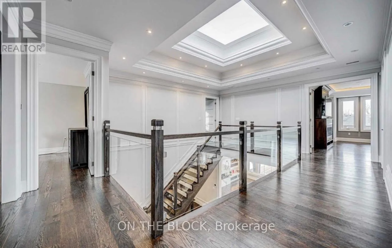
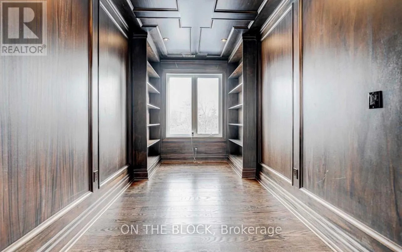
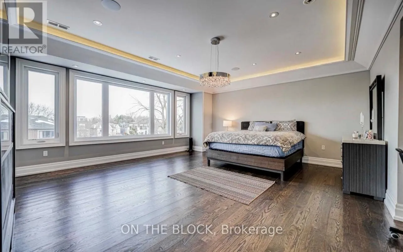
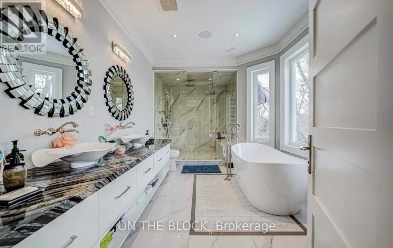
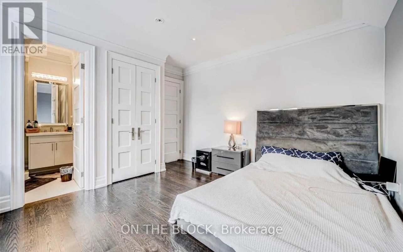
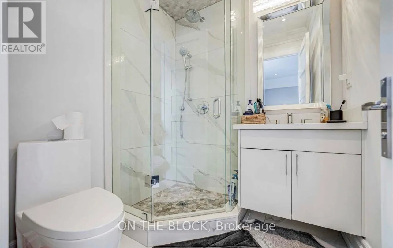
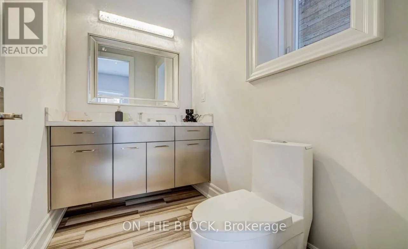
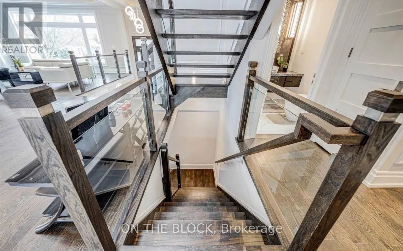
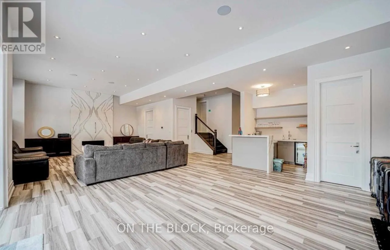
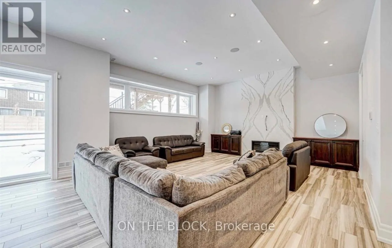
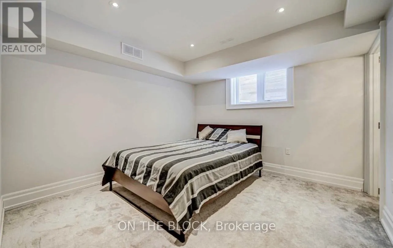
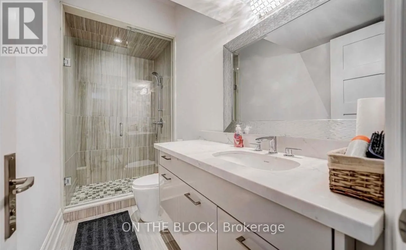
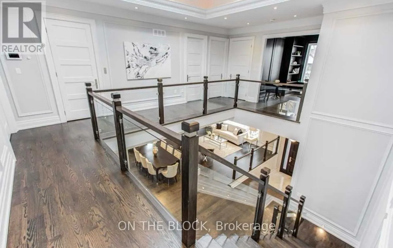
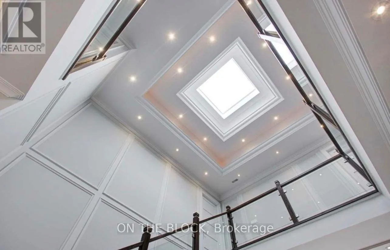
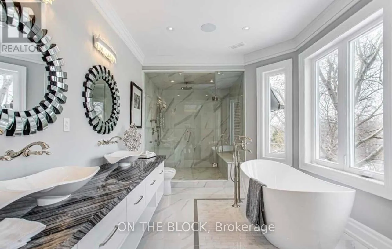
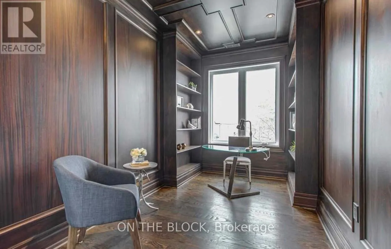
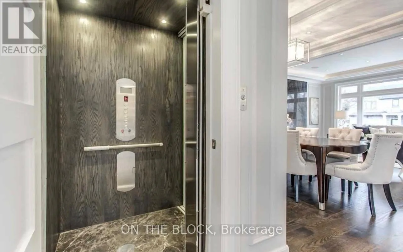
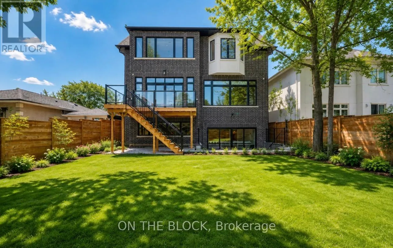
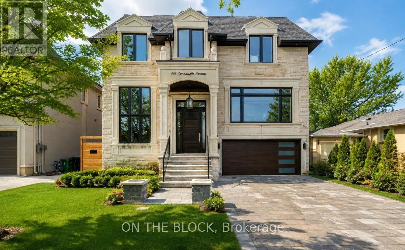
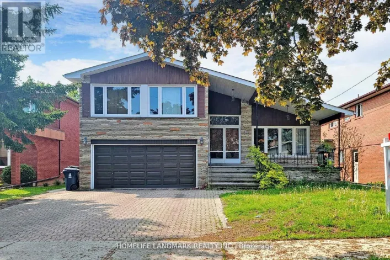
Cross Streets: Steeles Av W and Bathhurst St. ** Directions: E.Chelmsford/S.Steeles/N.Drewr. Fully furnished luxury custom-built entire home in a prime North York location, offering over 5,000 sq. ft. of beautifully finished living space. This state of the art 4+1 bedroom, 7-bathroom elegant residence features four bedrooms with private ensuites, a rare 4-stop elevator, soaring 12-ft ceilings, imported marble finishes, a chef-inspired kitchen with Sub-Zero appliances, 6-burner stove, butler's pantry and oversized waterfall island, an elegant wood-panelled office/library, four gas fireplaces and built-in speakers throughout. The bright finished walk-out basement offers high ceilings, large windows and a guest suite. Enjoy a professionally landscaped fenced backyard with a large deck, double car garage, two laundry rooms and ample parking. Ideally situated near Yonge & Steeles, with convenient access to TTC, shopping, restaurants, schools, parks and everyday amenities. Offered fully furnished at $10,000/month. Tenant pays 100% of all utilities. No rental items. Available September 1st with flexible occupancy. (id:27476)

Property Highlights

MLS® Number
C13673622
Type
Single Family
Community Name
Newtonbrook West
Ownership Type
Freehold
Parking Space Total
6

Building

Building Type
House
Storeys
2.00
Square Footage
3000 - 3500 sqft
Bathrooms Total
7
Bedrooms Above Ground
4
Bedrooms Total
5
Exterior Finish
Brick
Fireplace Present
Yes
Basement Type
N/A (Finished)
Basement Features
Walk out
Building Heating Type
Forced air
Heating Fuel
Natural gas
Building Cooling Type
Central air conditioning

Utilities

Water
Municipal water
Utility Sewer
Sanitary sewer

Room Layout

Bedroom 4
Second level
4.39 m x 3.58 m
Recreational, Games room
Second level
11.2 m x 5.91 m
Library
Second level
3.96 m x 3.66 m
Primary Bedroom
Second level
6.12 m x 5.43 m
Bedroom 2
Second level
4.16 m x 3.37 m
Bedroom 3
Second level
4.39 m x 3.55 m
Office
Main level
4.34 m x 3.35 m
Living room
Main level
5.59 m x 4.01 m
Dining room
Main level
5.59 m x 4.01 m
Kitchen
Main level
6.14 m x 5.7 m
Eating area
Main level
4.26 m x 3.66 m
Family room
Main level
5.91 m x 5.48 m

Location

Learn more about this property
Listing provided by:
ON THE BLOCK
MLS® number:
C13673622
Agent:
Hasan Shibly
*Indicates required field
Name is required
Email is required
Please enter a valid phone number (e.g., 416-111-1111).

Street Spotlight - For rent