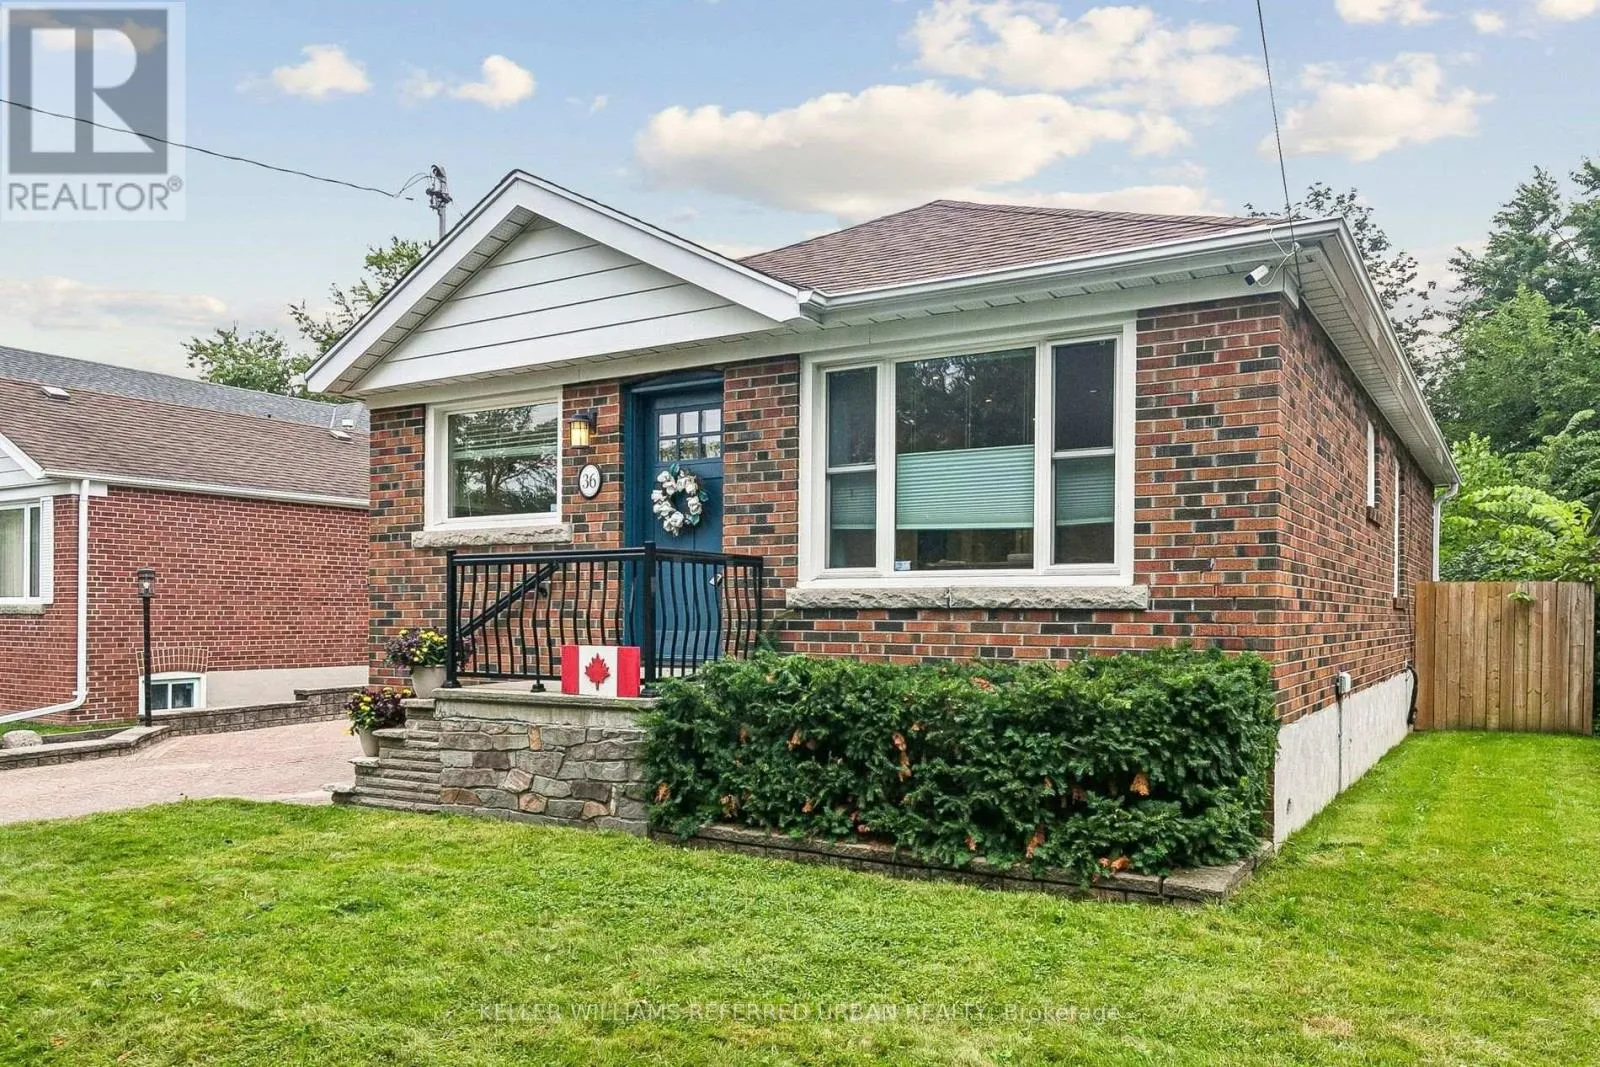
36 Vernadale Crescent, Toronto, Ontario M1L 3M4

Listed for:
$1,049,999
4 beds
2 baths
Listed 3 days ago
House for rent: 36 Vernadale Crescent, Toronto, Ontario M1L 3M4

View all 49 photos

About

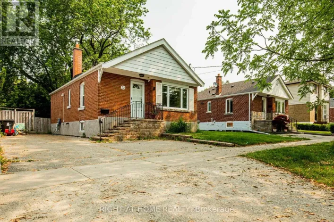
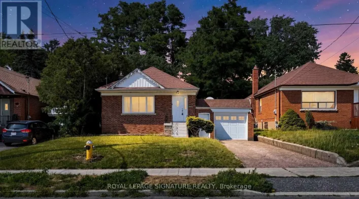
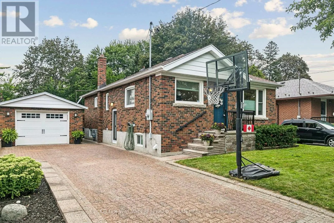
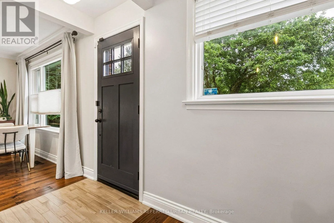
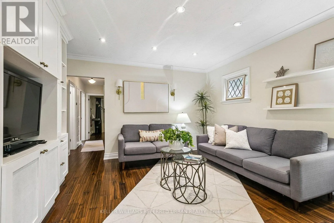
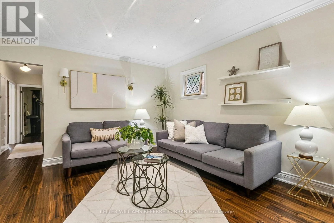
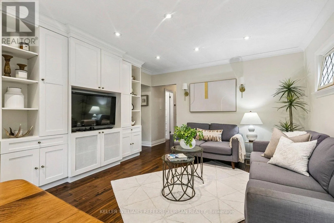
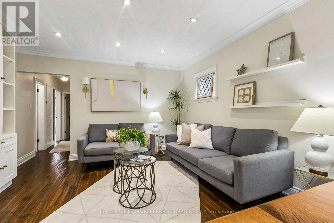
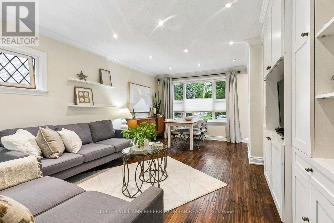
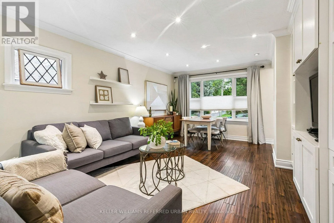
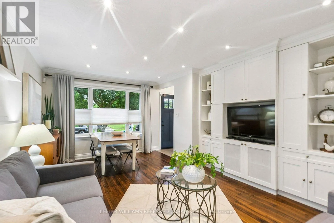
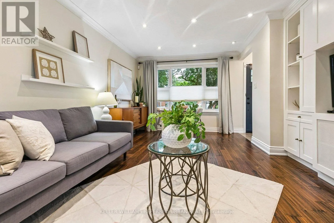
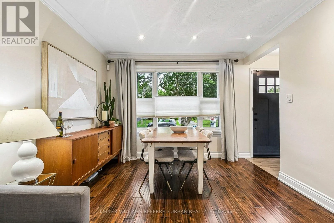
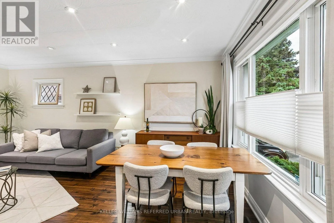
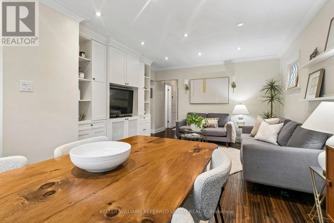
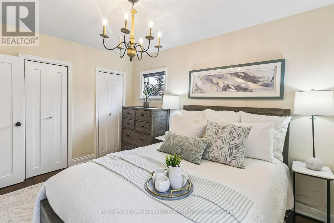
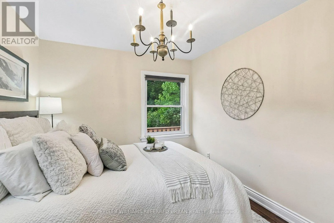
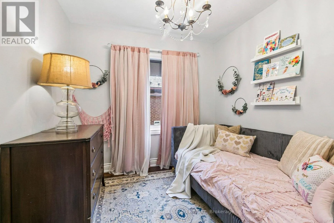
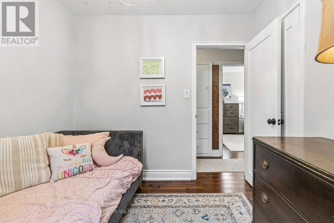
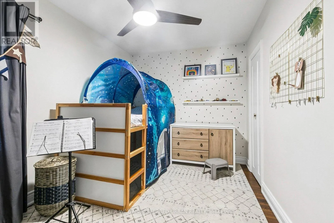
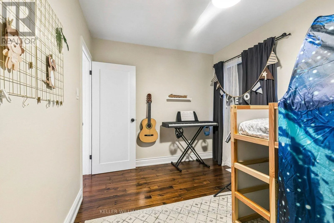
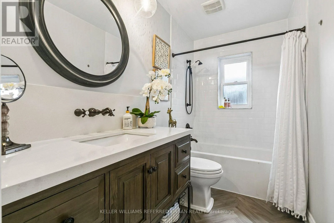
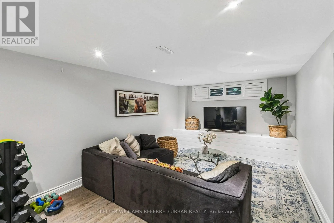
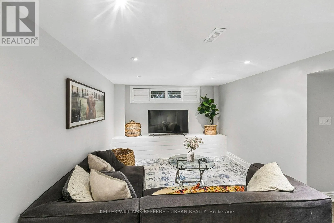
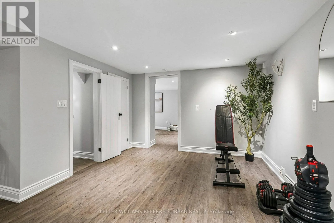
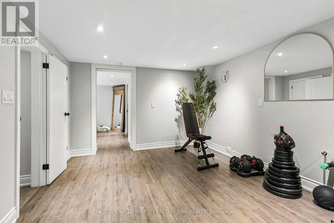
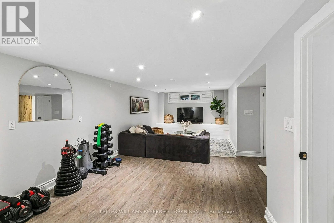
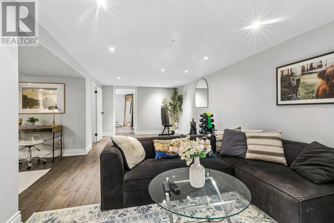
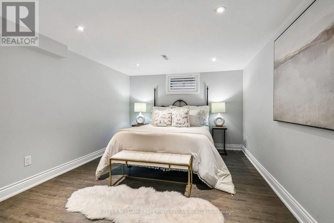
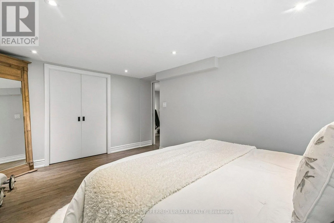
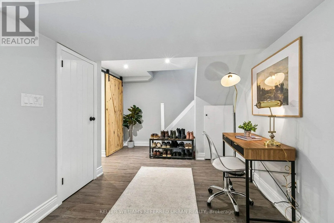
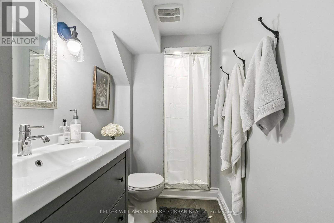
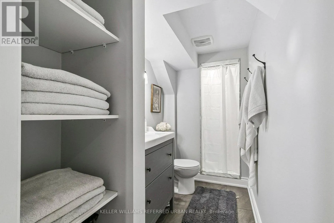
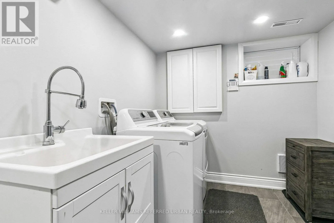
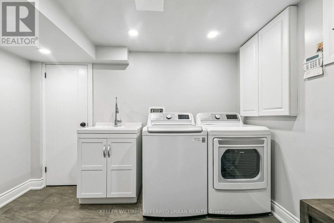
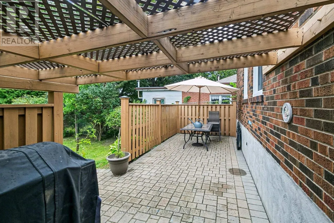
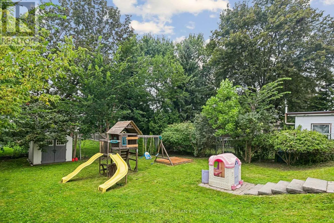
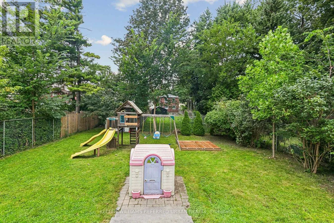
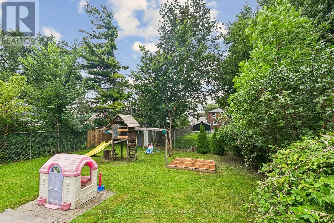
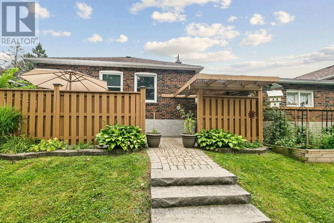
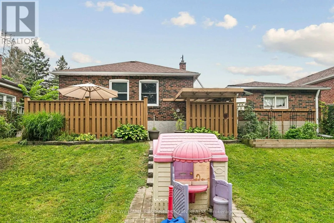
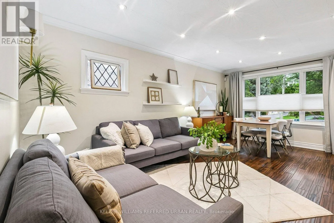
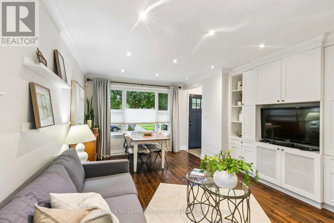
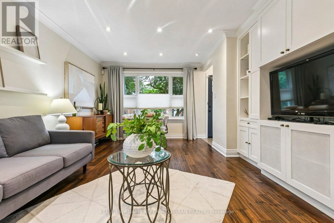
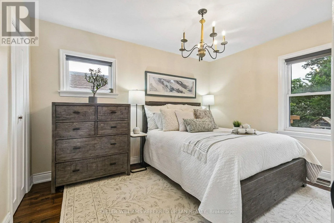
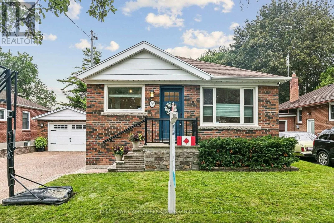
St Clair Ave E & Pharmacy Ave This beautifully finished, solid-brick bungalow is tucked away on a quiet, family-friendly crescent in sought-after Clairlea-Birchmount. Sitting on an impressive 50-ft frontage, this modern, move-in-ready home features 3 bedrooms, hardwood flooring throughout, and a bright and inviting main floor, in addition to a finished one-bedroom lower level with a separate entrance, offering fantastic flexibility for extended family, guests, a home office and workout space, or additional living space. A second kitchen is already roughed in in the basement.Additionally, the owners have invested over $30,000 in professional design drawings, and a building permit has been issued for a luxury two-storey extension, giving the next owner an exciting head start on future possibilities. Enjoy a private driveway with parking for multiple vehicles, a detached garage, and an unbeatable location surrounded by fantastic neighbors-just a 3-minute walk to the elementary school and a 7-minute walk to the subway station, with parks, shopping, and everyday amenities close by.A rare combination of location, lot size, lifestyle, and future potential - perfect for first-time detached-home buyers, families looking to expand into their dream home, or investors looking for an exceptional opportunity in a wonderful Toronto neighborhood. (id:27476)

Property Highlights

MLS® Number
E13673732
Type
Single Family
Community Name
Clairlea-Birchmount
Ownership Type
Freehold
Land Size
50 x 136 FT
Parking Space Total
3

Building

Building Type
House
Storeys
1.00
Square Footage
700 - 1100 sqft
Bathrooms Total
2
Bedrooms Above Ground
3
Bedrooms Total
4
Exterior Finish
Brick
Fireplace Present
No
Basement Type
N/A (Finished), N/A, N/A
Basement Features
Walk out, Separate entrance, Walk-up
Building Heating Type
Forced air
Heating Fuel
Natural gas
Building Cooling Type
Central air conditioning

Utilities

Water
Municipal water
Utility Sewer
Sanitary sewer

Room Layout

Bedroom
Basement
4.72 m x 3.3 m
Dining room
Basement
3.26 m x 5.02 m
Living room
Basement
3.34 m x 3.26 m
Workshop
Basement
3.55 m x 1.95 m
Living room
Main level
5.62 m x 4.4 m
Dining room
Main level
5.62 m x 4.4 m
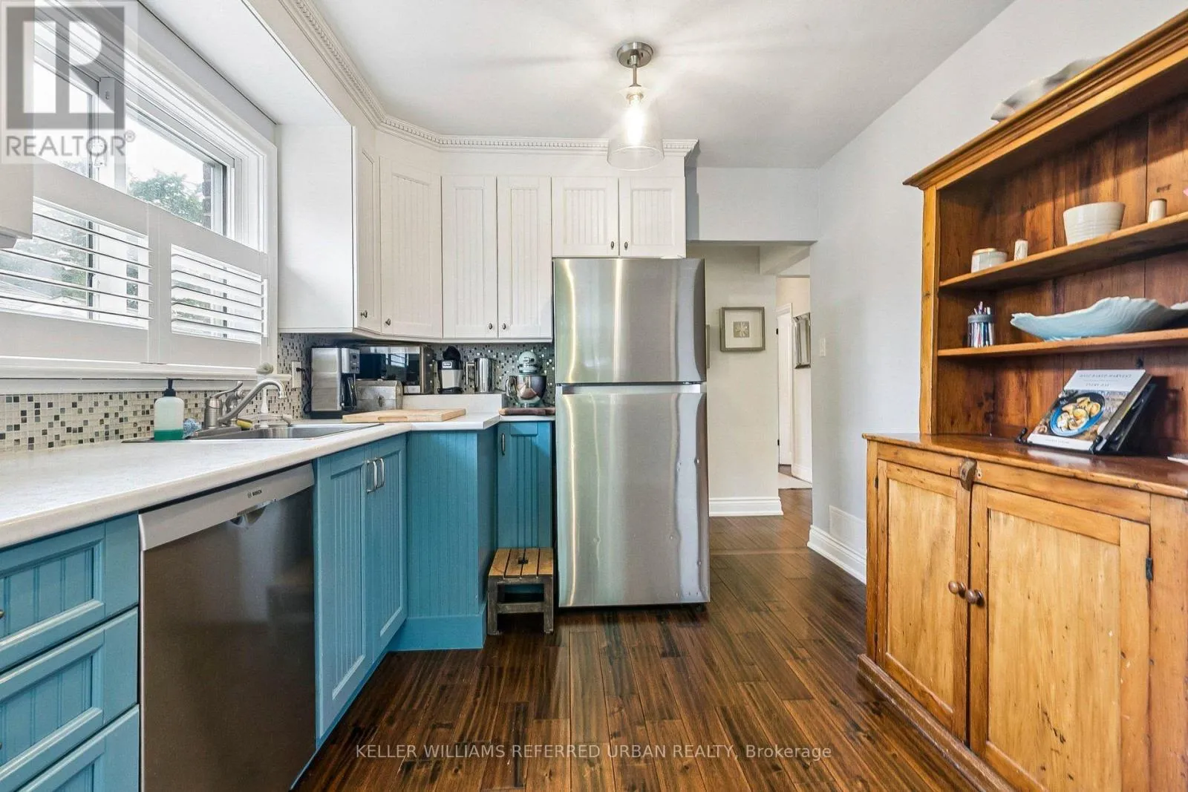
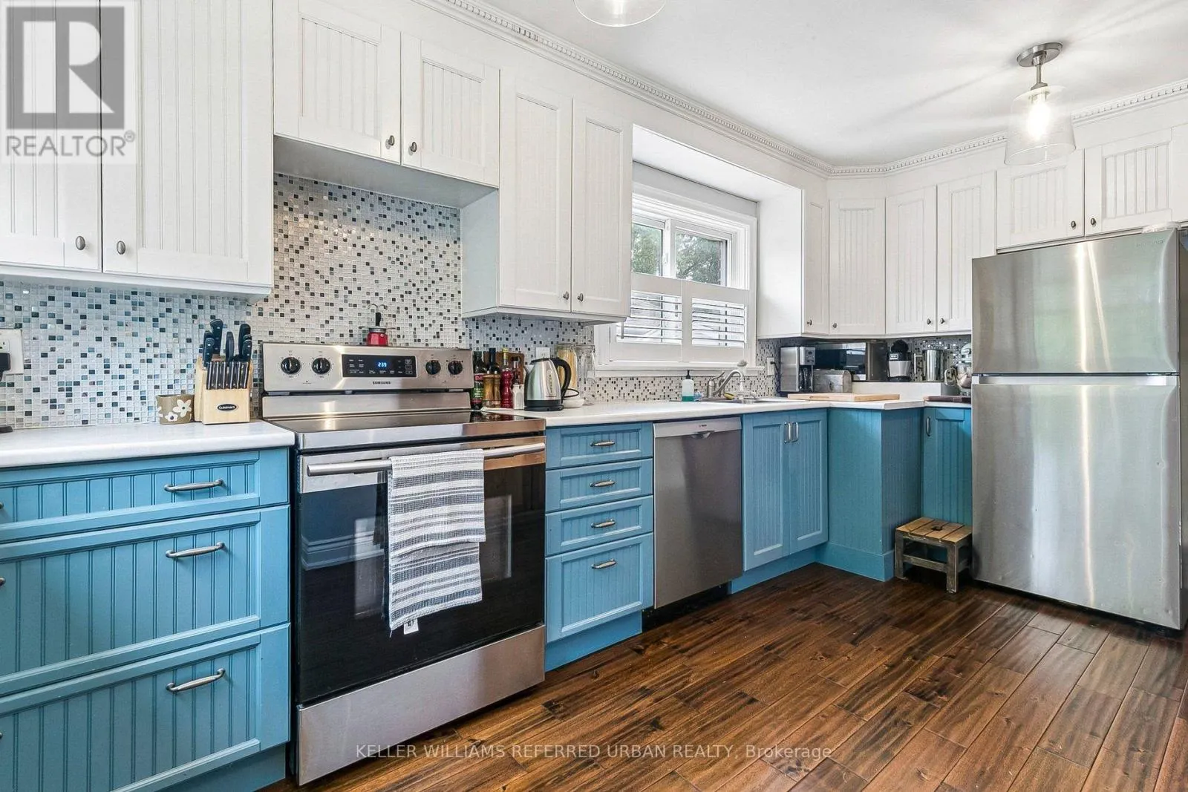
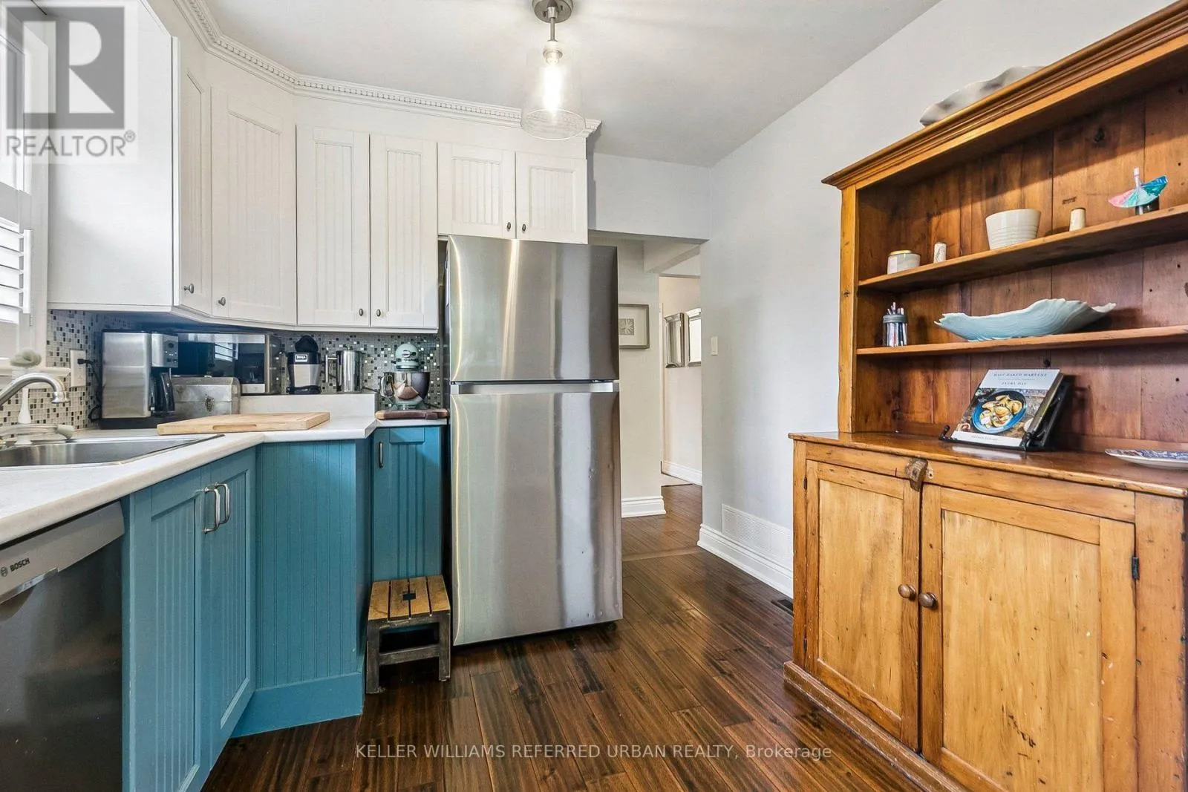
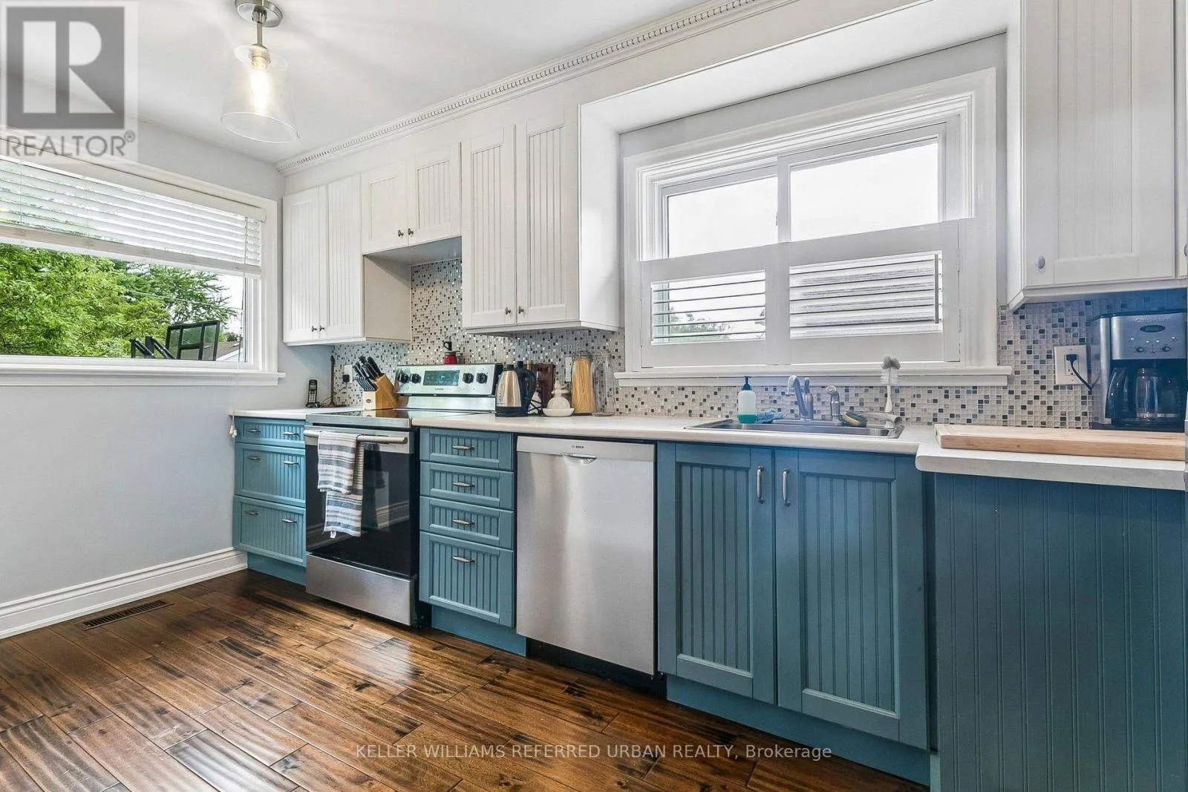
Kitchen
Main level
4.56 m x 2.88 m
Primary Bedroom
Main level
2.76 m x 2.58 m
Bedroom 2
Main level
3.8 m x 2.88 m
Bedroom 3
Main level
3.89 m x 2.58 m

Location

Learn more about this property
Listing provided by:
KELLER WILLIAMS REFERRED URBAN REALTY
MLS® number:
E13673732
Agent:
Saba Owji
*Indicates required field
Name is required
Email is required
Please enter a valid phone number (e.g., 416-111-1111).

Community Spotlight: Homes For sale in Your Neighborhood