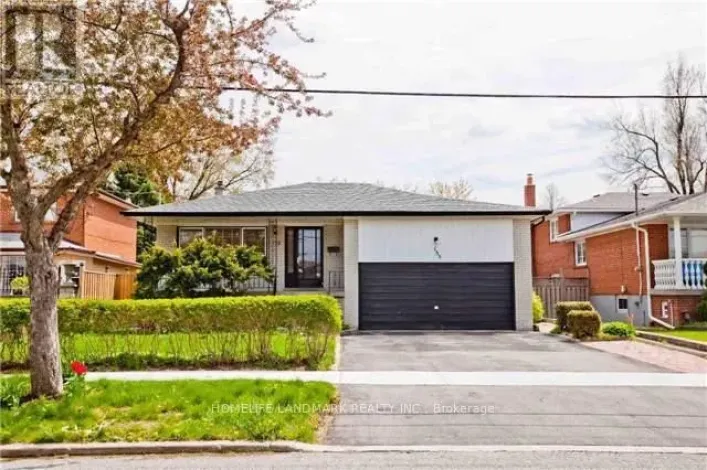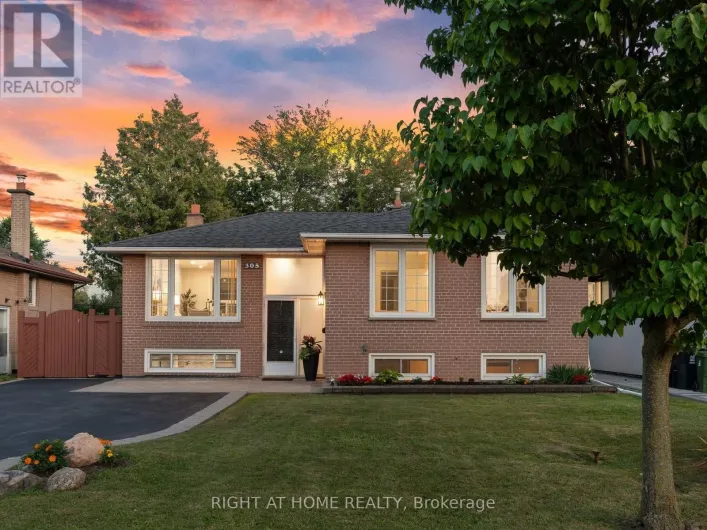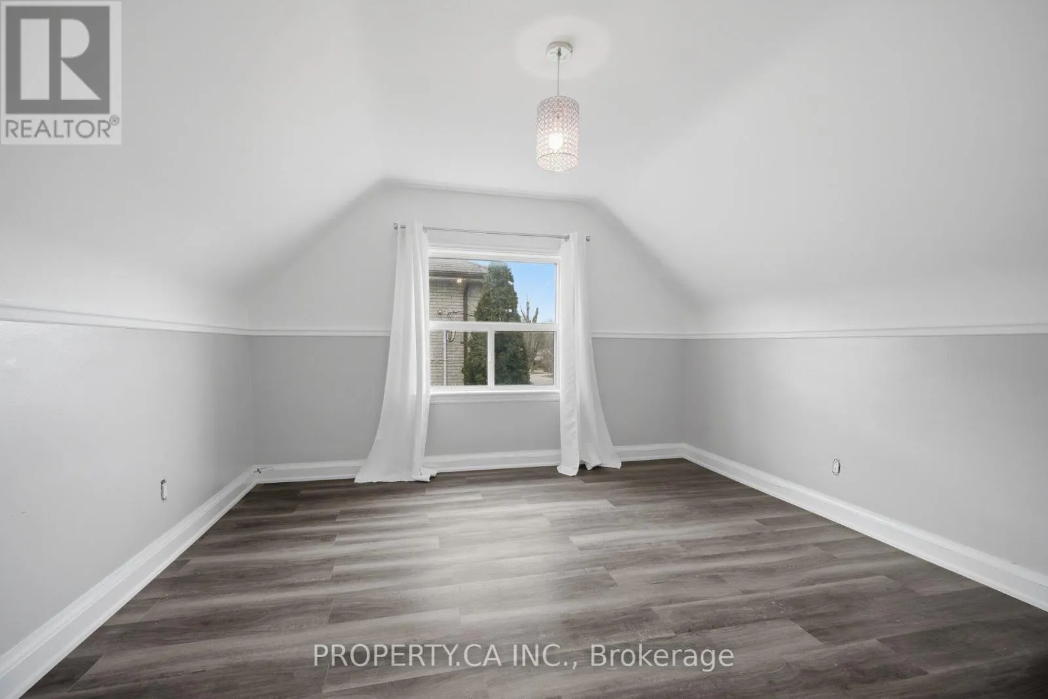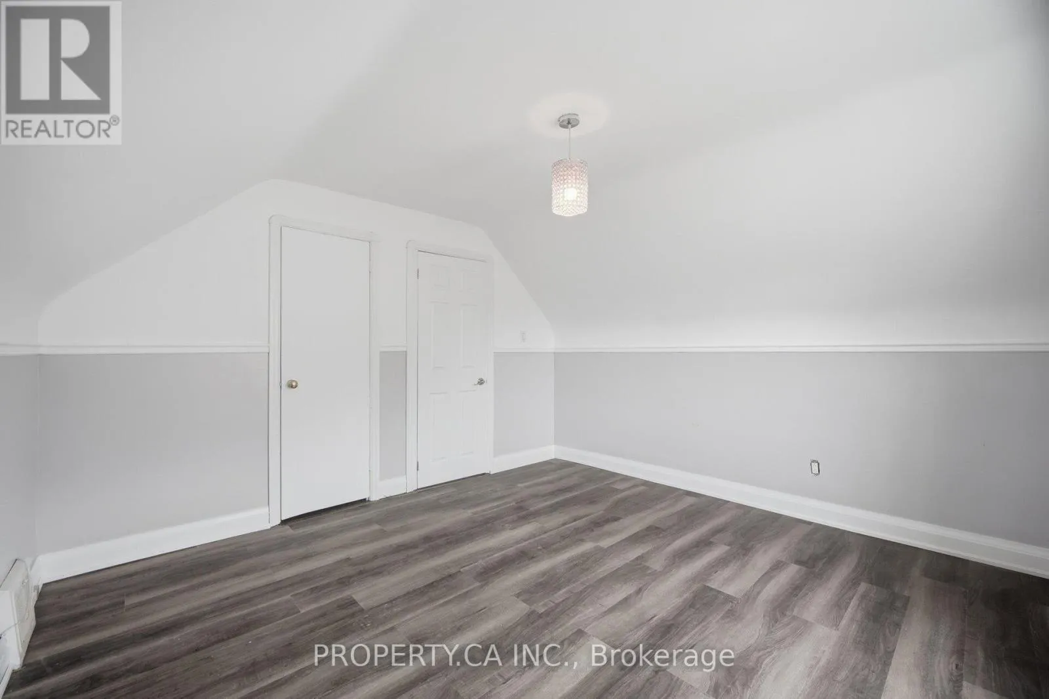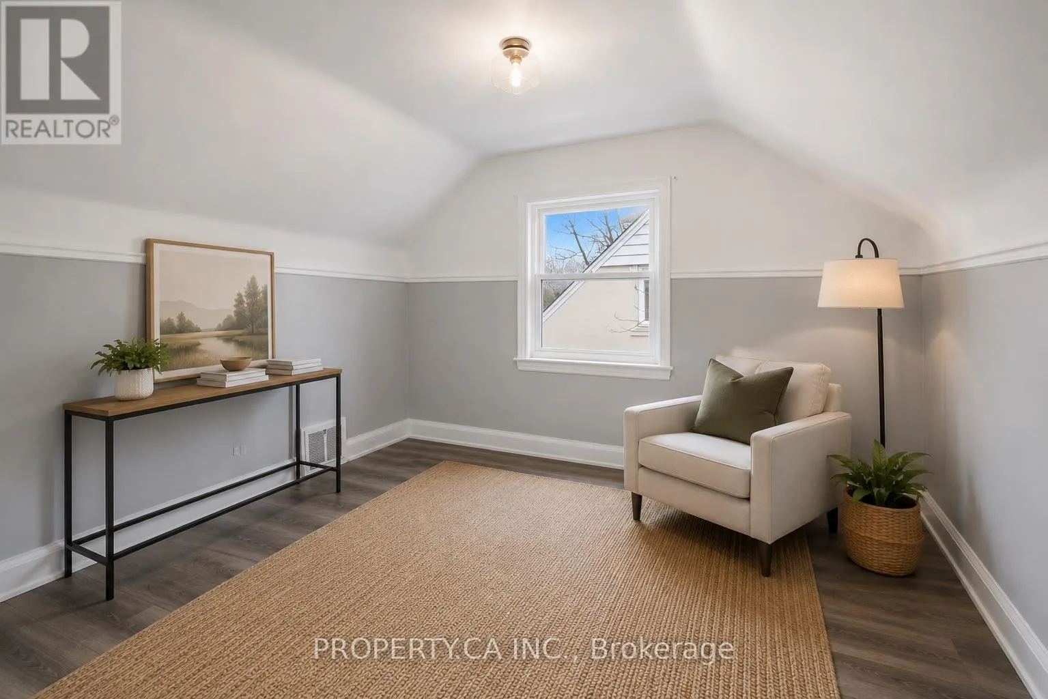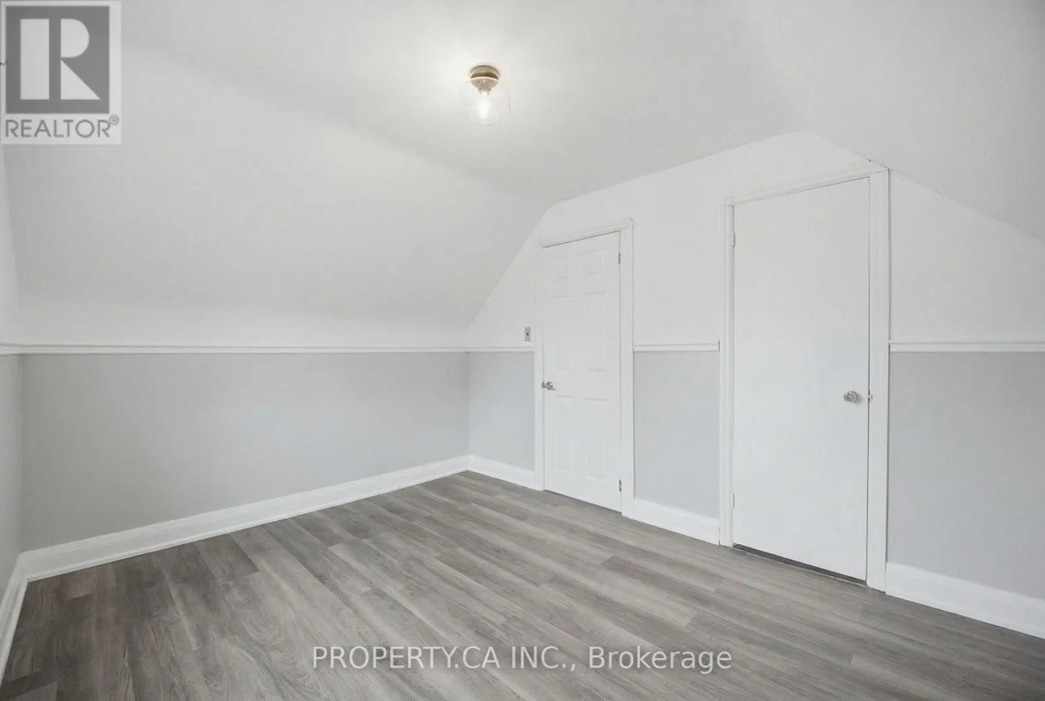
109 Pleasant Avenue, Toronto, Ontario M2M 1M2

Listed for:
$1,249,000
3 beds
2 baths
Listed 2 days ago
House for rent: 109 Pleasant Avenue, Toronto, Ontario M2M 1M2

View all 25 photos

About

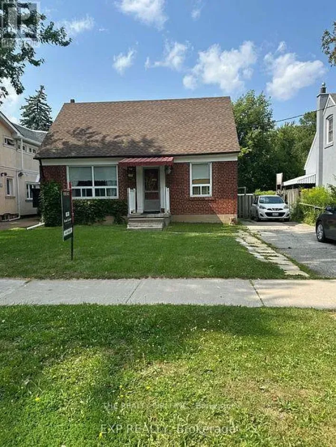
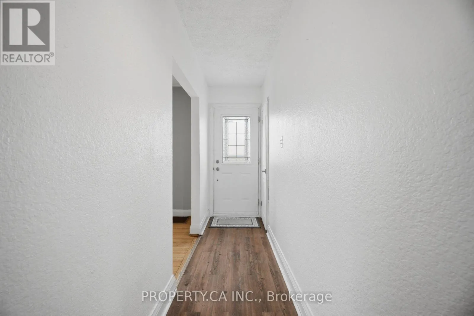
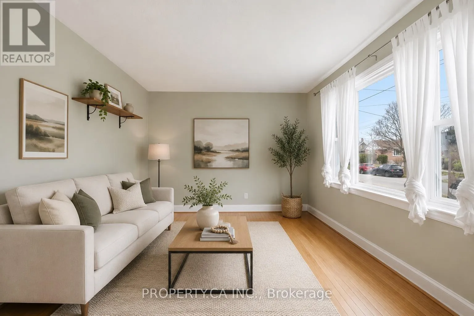
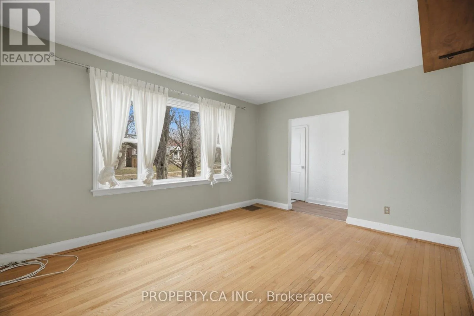
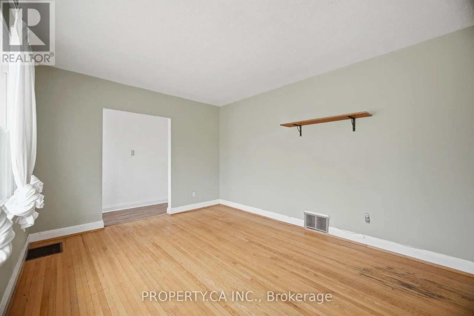
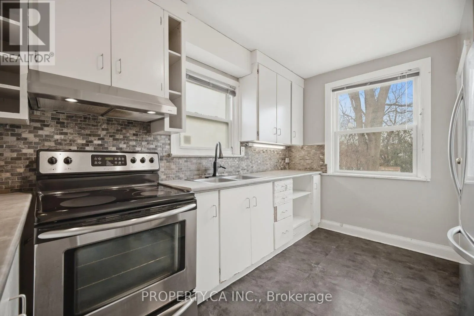
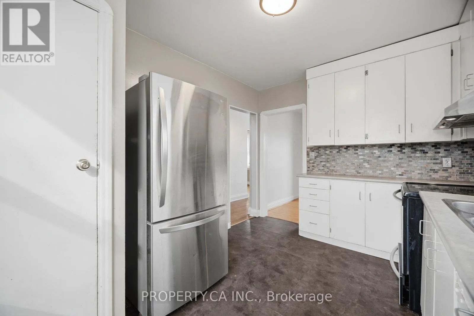
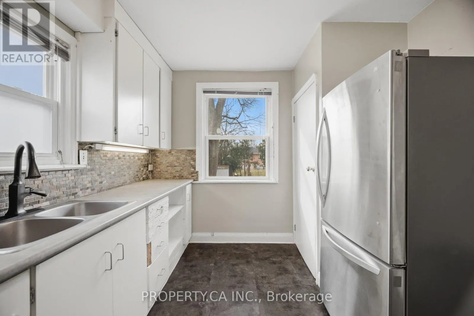
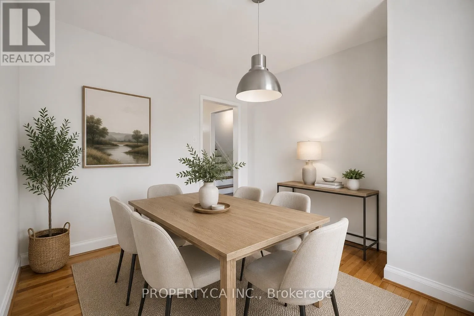
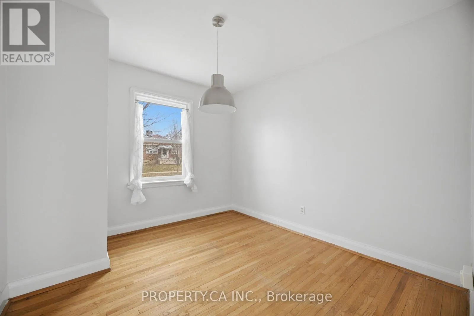
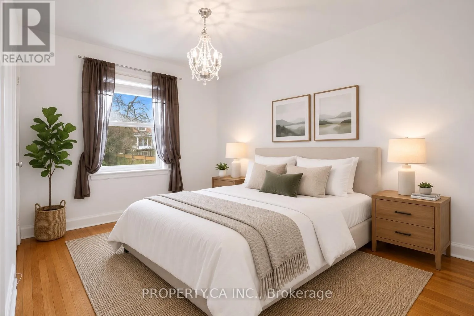
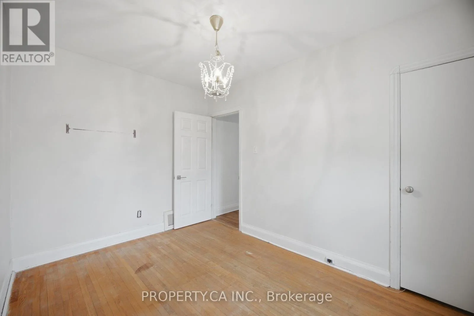
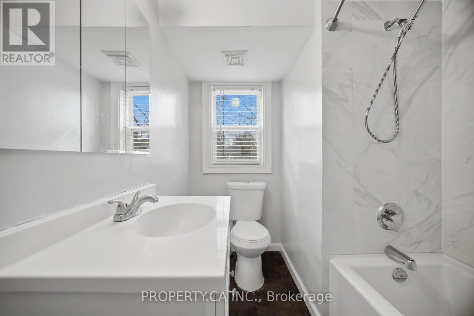
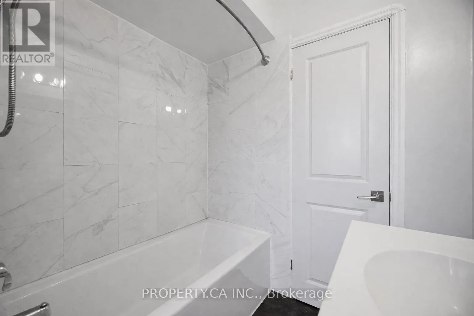
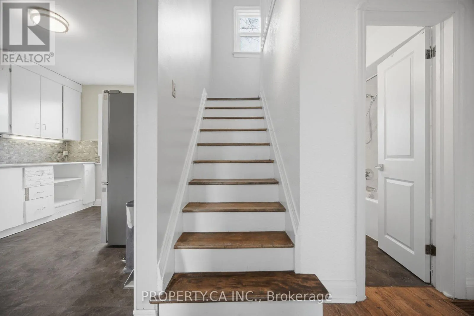
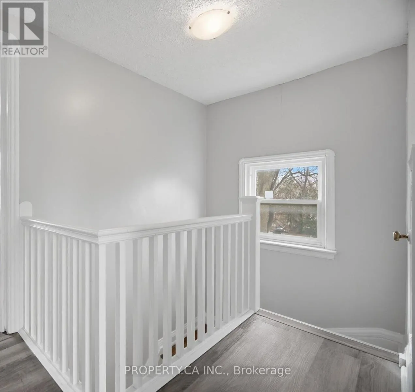
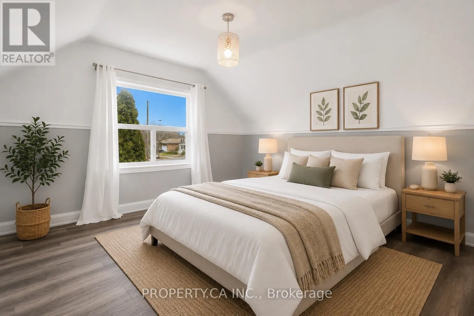
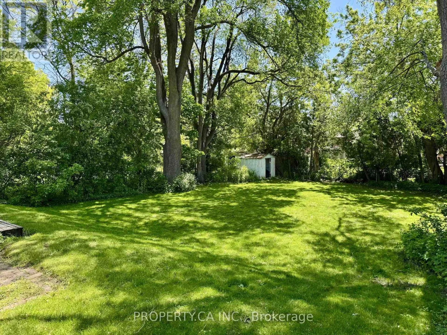
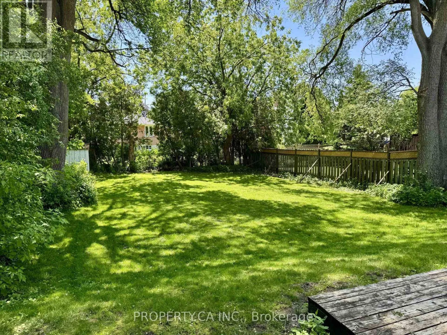
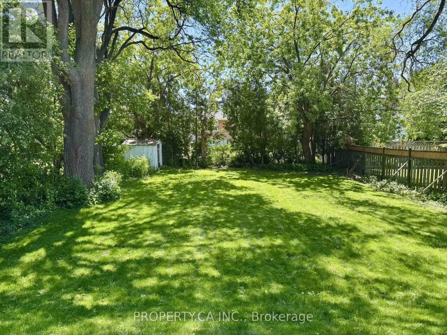
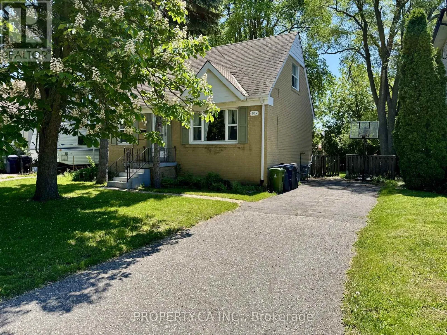
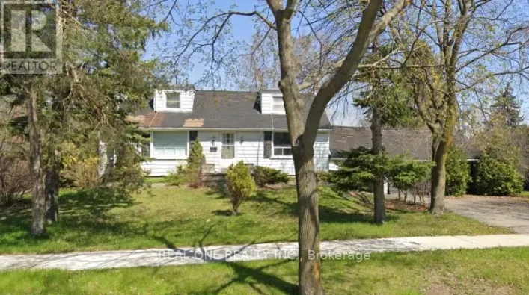
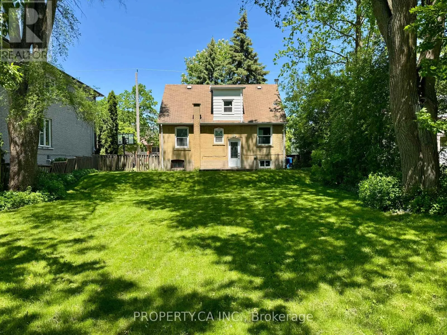
Cross Streets: Yonge St & Pleasant Ave. ** Directions: Pleasant Ave & Fargo Ave. Opportunity awaits on this premium 50' x 132' lot in the highly desirable Newtonbrook West community. This charming home features three generously sized bedrooms, including a convenient main-floor bedroom that offers added flexibility for families, guests, or a home office. The main level offers a spacious dining room and an expansive living/family room, ideal for both everyday living and entertaining, along with a recently updated 4-piece bathroom.The partially finished basement offers a separate entrance, a three-piece bathroom, and a rough-in for a kitchen, creating excellent potential for an in-law suite or future income suite. Whether you're looking to move in, renovate, invest, or build your custom dream home, 109 Pleasant Ave offers endless possibilities in one of North York's most coveted neighbourhoods. (id:27476)

Property Highlights

MLS® Number
C13674550
Type
Single Family
Community Name
Newtonbrook West
Ownership Type
Freehold
Land Size
50 x 132.3 FT
Parking Space Total
8

Building

Building Type
House
Storeys
1.50
Square Footage
1100 - 1500 sqft
Bathrooms Total
2
Bedrooms Above Ground
3
Bedrooms Total
3
Amenities
Park
Exterior Finish
Brick
Fireplace Present
Yes
Basement Type
N/A, N/A (Partially finished)
Basement Features
Separate entrance
Building Heating Type
Forced air
Heating Fuel
Natural gas
Building Cooling Type
None

Utilities

Water
Municipal water
Utility Sewer
Sanitary sewer

Room Layout

Primary Bedroom
Second level
3.76 m x 3.66 m
Bedroom 2
Second level
3.76 m x 2.84 m
Bathroom
Basement
1.19 m x 2.92 m
Recreational, Games room
Basement
3.38 m x 8.64 m
Recreational, Games room
Basement
4.47 m x 2.11 m
Laundry room
Basement
3.48 m x 2.9 m
Living room
Main level
4.29 m x 3.3 m
Dining room
Main level
3.18 m x 2.95 m
Kitchen
Main level
2.87 m x 3.71 m
Bedroom 3
Main level
2.54 m x 3.58 m
Bathroom
Main level
1.85 m x 2.57 m

Location

Learn more about this property
Listing provided by:
PROPERTY.CA INC.
MLS® number:
C13674550
Agent:
Elijah Malcolm
*Indicates required field
Name is required
Email is required
Please enter a valid phone number (e.g., 416-111-1111).

Street Spotlight - For sale