40 Delaware Avenue, Toronto, Ontario M6H 2S7

Listed for:
$1,449,000
4 beds
3 baths
Listed 1 day ago
House for rent: 40 Delaware Avenue, Toronto, Ontario M6H 2S7

View all 47 photos

About

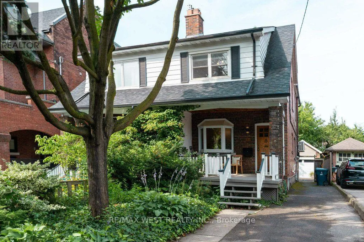
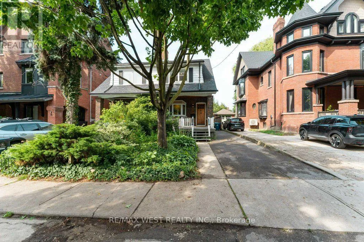
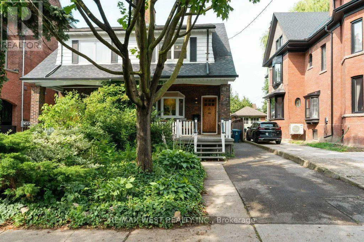
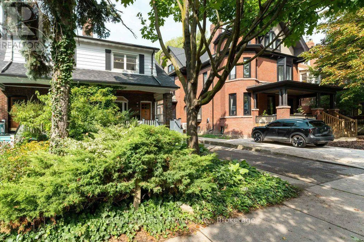
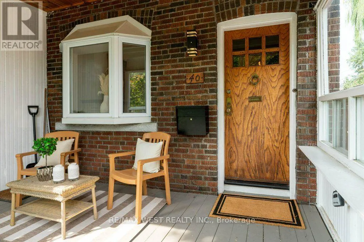
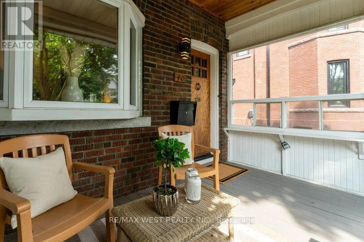
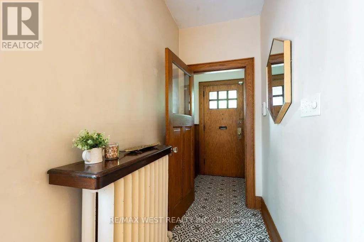
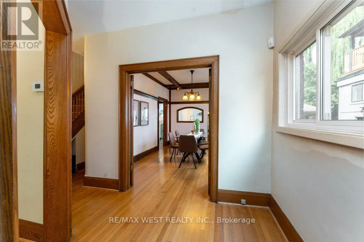
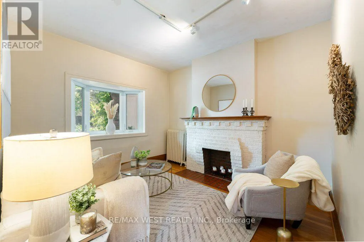
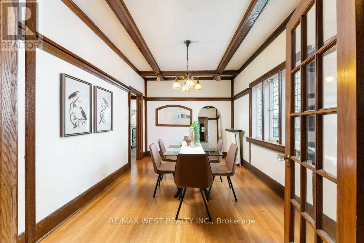
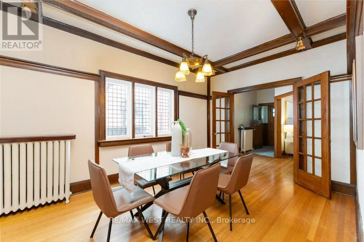
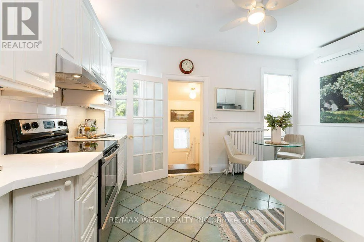
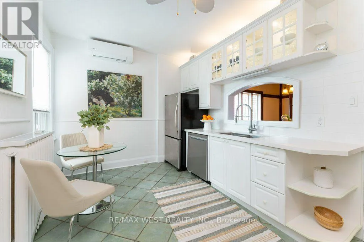
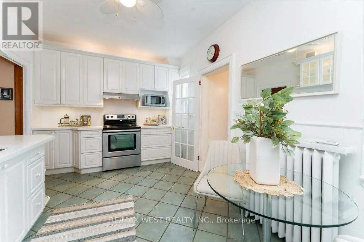
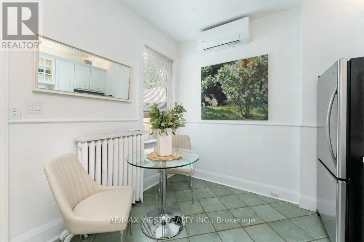
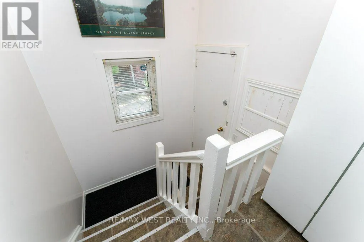
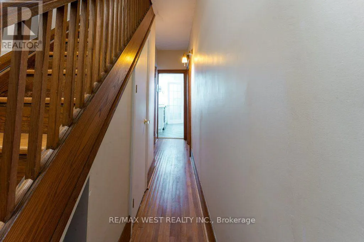
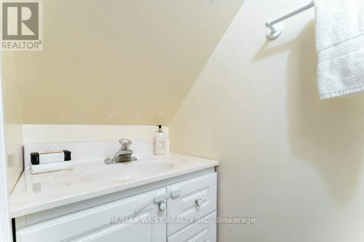
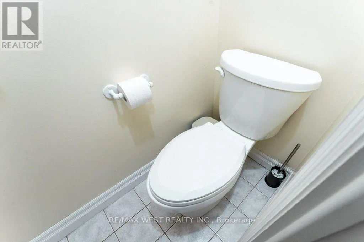
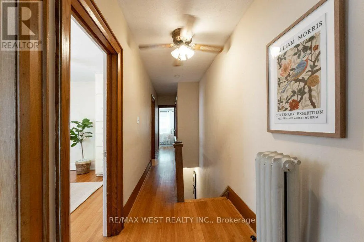
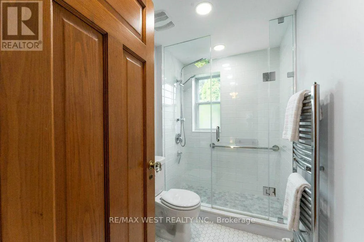
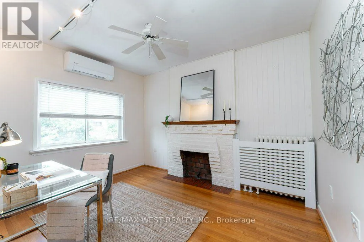
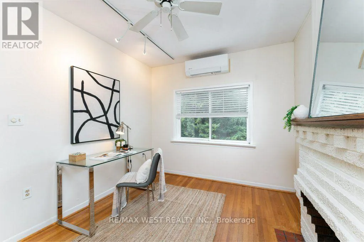
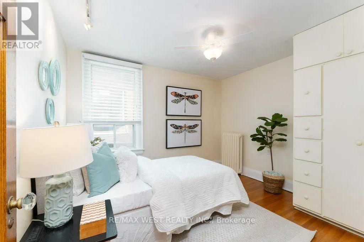
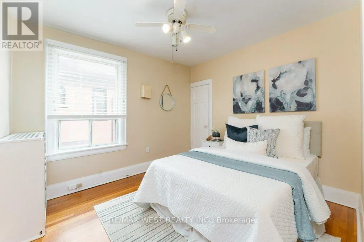
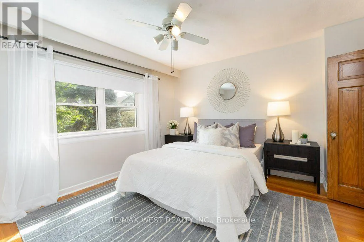
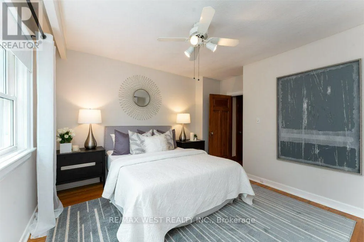
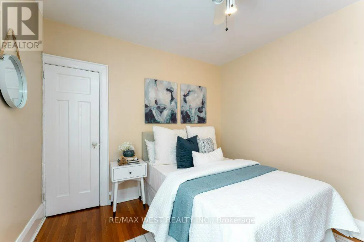
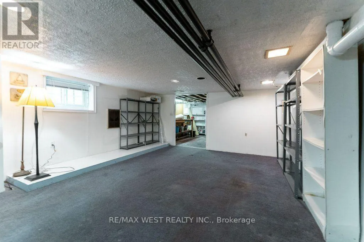
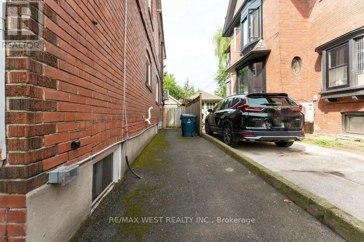
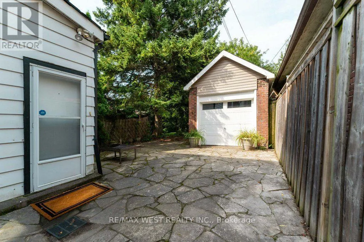
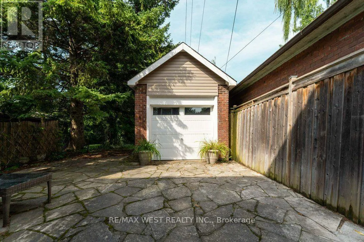
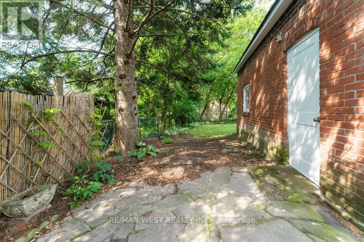
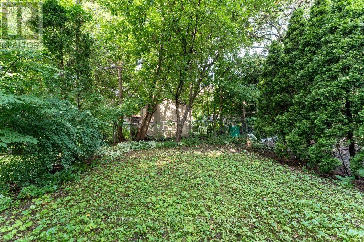
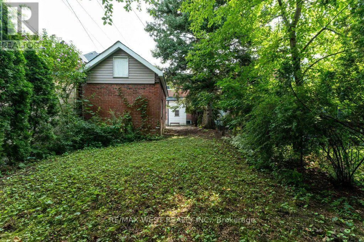
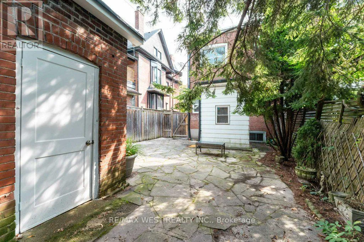
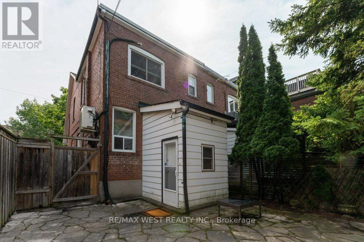
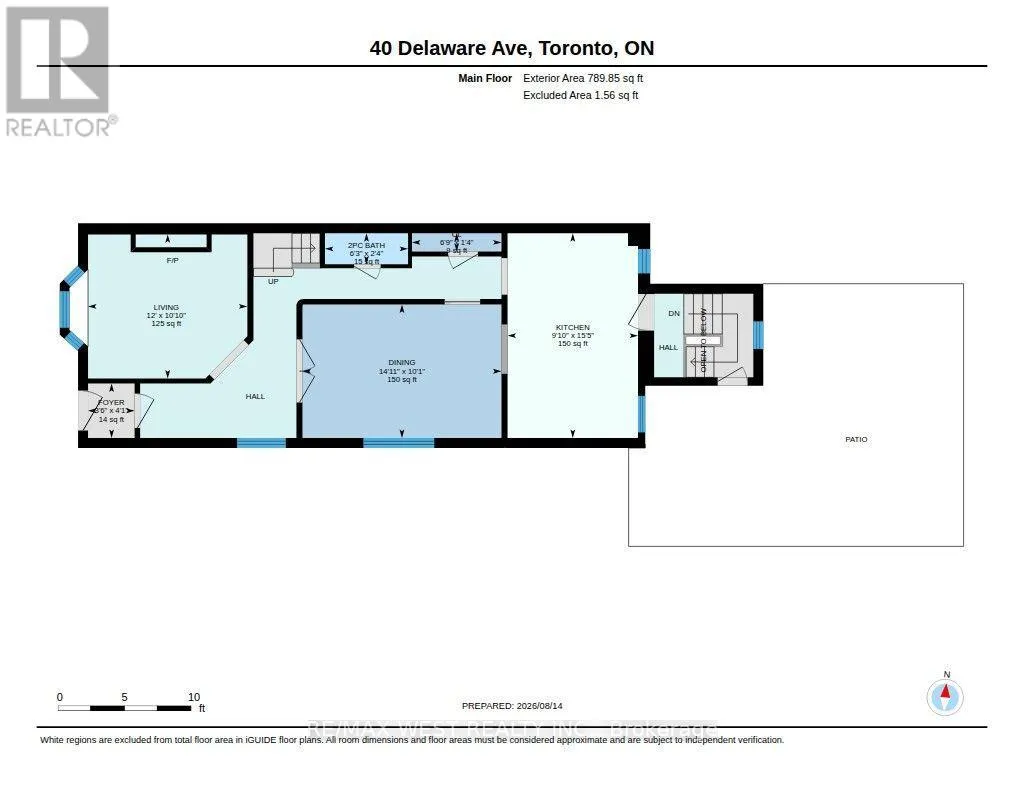
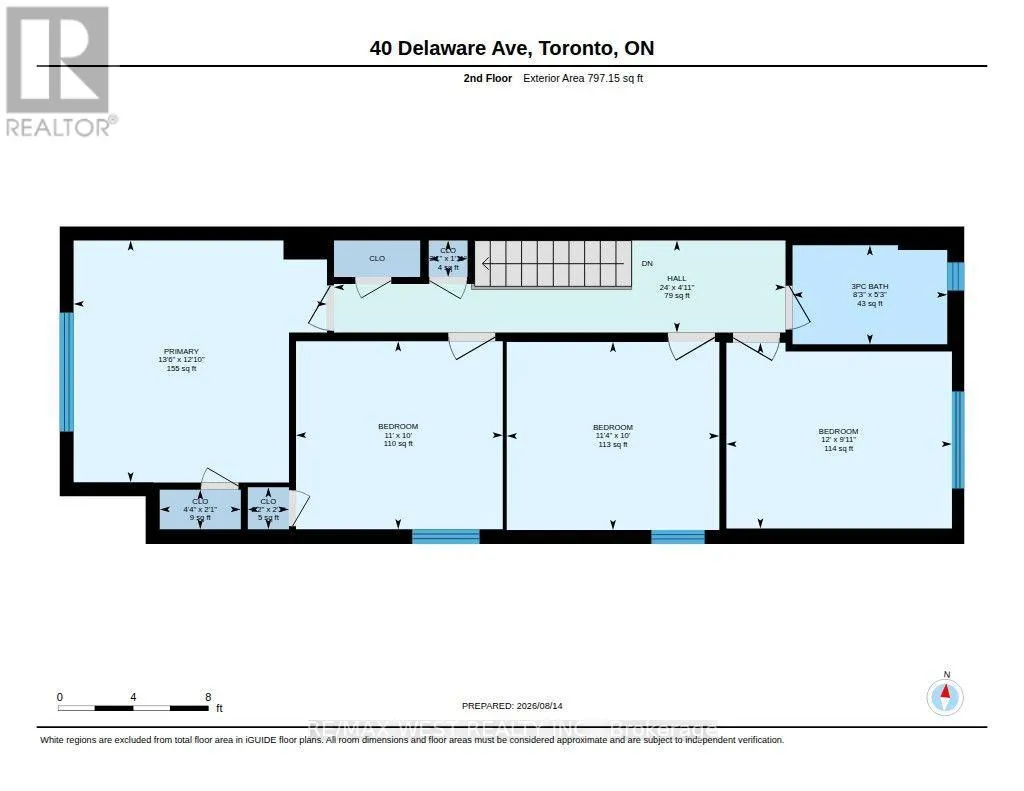
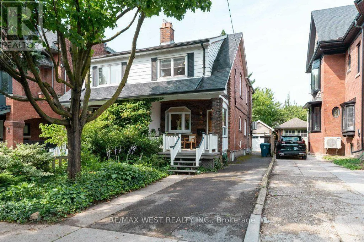
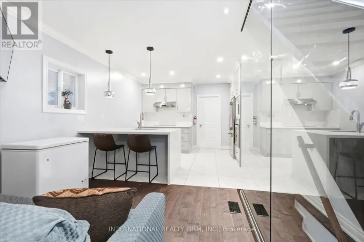
Cross Streets: COLLEGE ST & DOVERCOURT RD. ** Directions: From Dewson St. South onto Delaware Ave. Welcome to 40 Delaware Ave, a charming 2-storey semi-detached home featuring 4 bedrooms, 3 bathrooms, timeless character with bay window, and a long private driveway leading to a single-car garage and fenced backyard. The main floor features a spacious living room with bay window, decorative fireplace and hardwood flooring, plus a generous dining area with a boxed-beam ceiling. The bright eat-in kitchen offers ample cabinet space and a walkout to the backyard. The second floor features well-proportioned bedrooms, hardwood flooring and a 3-piece bathroom. Enjoy the convenience of a private driveway, garage and backyard in a vibrant neighbourhood. Ideally located just steps from shops, cafes, YMCA, parks and TTC, with easy access to College St, Little Italy and Ossington Ave. A wonderful opportunity to own a character-filled home in the heart of the city. (id:27476)

Property Highlights

MLS® Number
C13676380
Type
Single Family
Community Name
Palmerston-Little Italy
Ownership Type
Freehold
Land Size
23.7 x 137 FT
Parking Space Total
4

Building

Building Type
House
Storeys
2.00
Square Footage
1500 - 2000 sqft
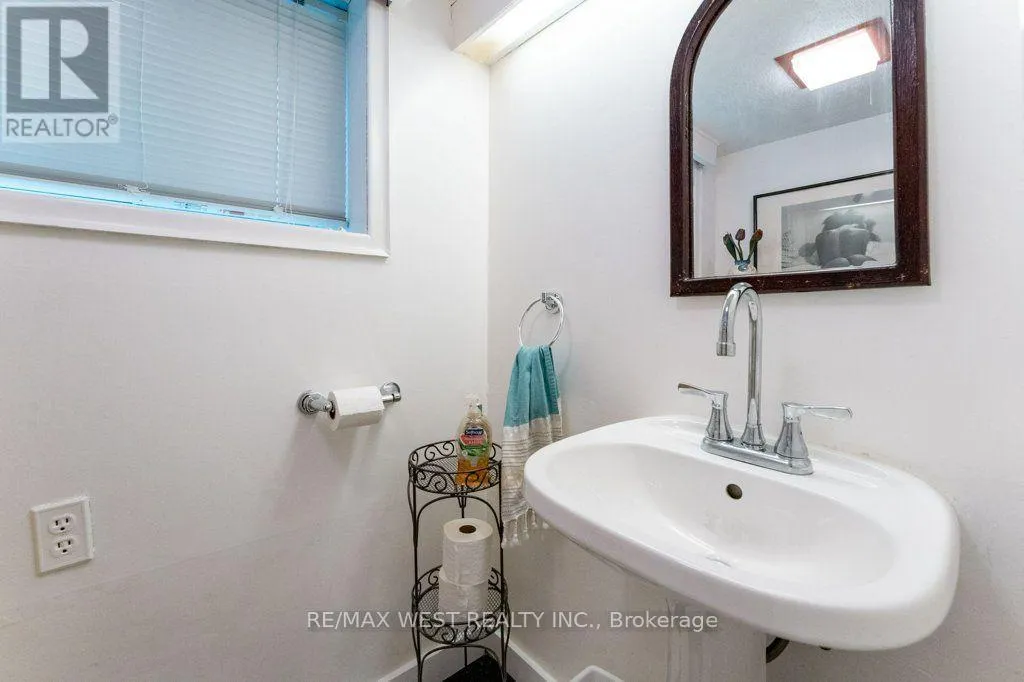
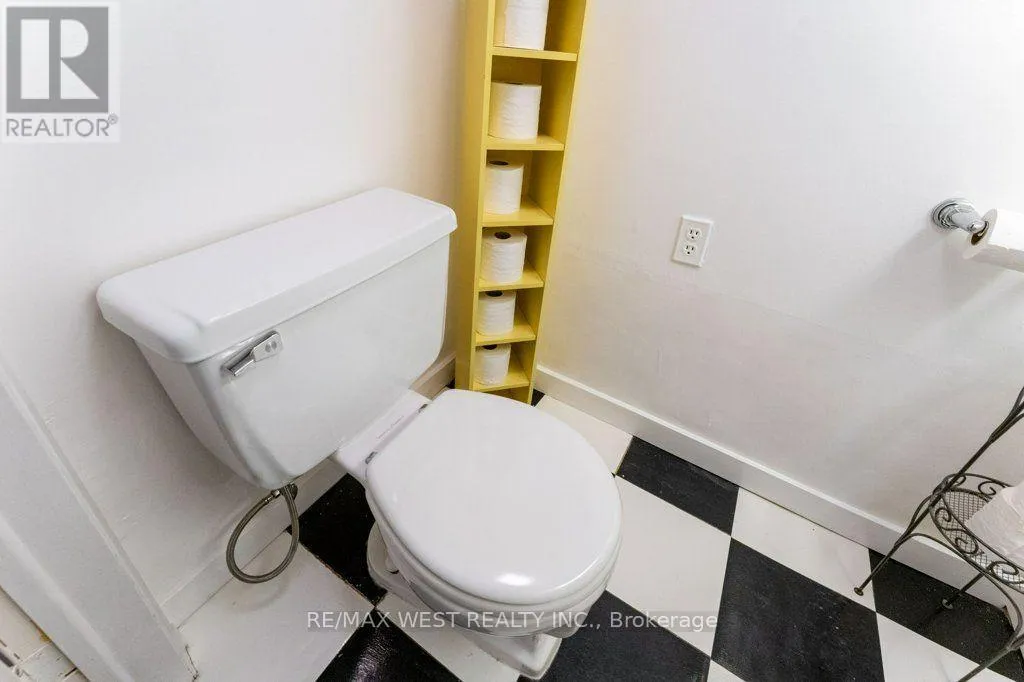
Bathrooms Total
3
Bedrooms Above Ground
4
Bedrooms Total
4
Amenities
Park, Place of Worship, Public Transit, Schools
Exterior Finish
Brick
Fireplace Present
No
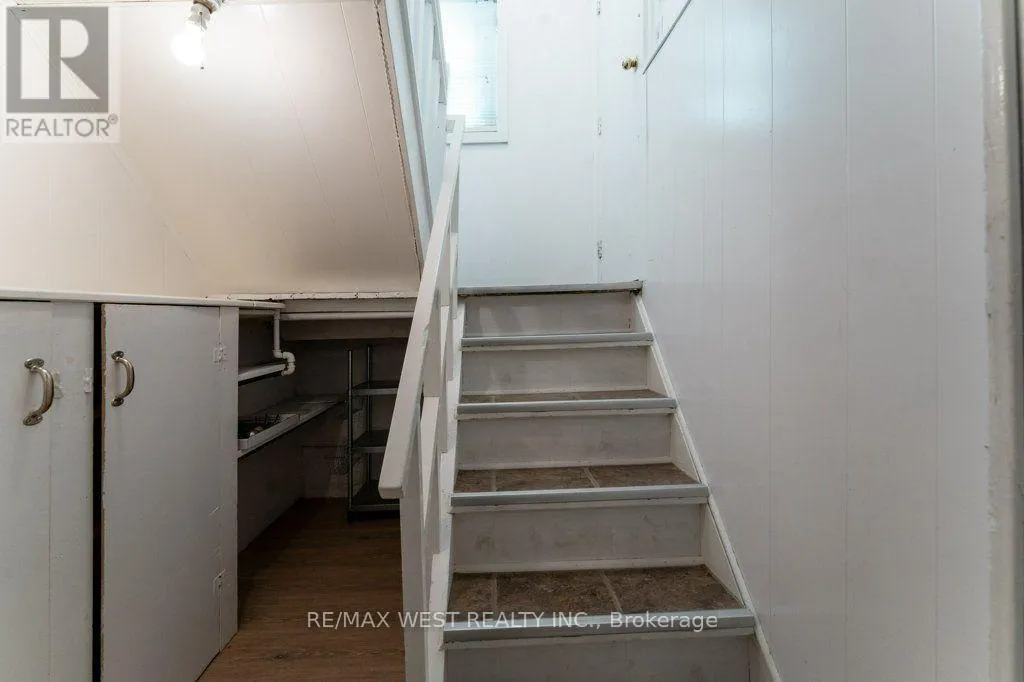
Basement Type
Full
Basement Features
Walk-up
Building Heating Type
Other
Heating Fuel
Natural gas
Building Cooling Type
Wall unit

Utilities

Water
Municipal water
Utility Sewer
Sanitary sewer

Room Layout

Primary Bedroom
Second level
3.91 m x 3.47 m
Bedroom 2
Second level
3.32 m x 2.99 m
Bedroom 3
Second level
3.49 m x 3.05 m
Bedroom 4
Second level
3.67 m x 2.87 m
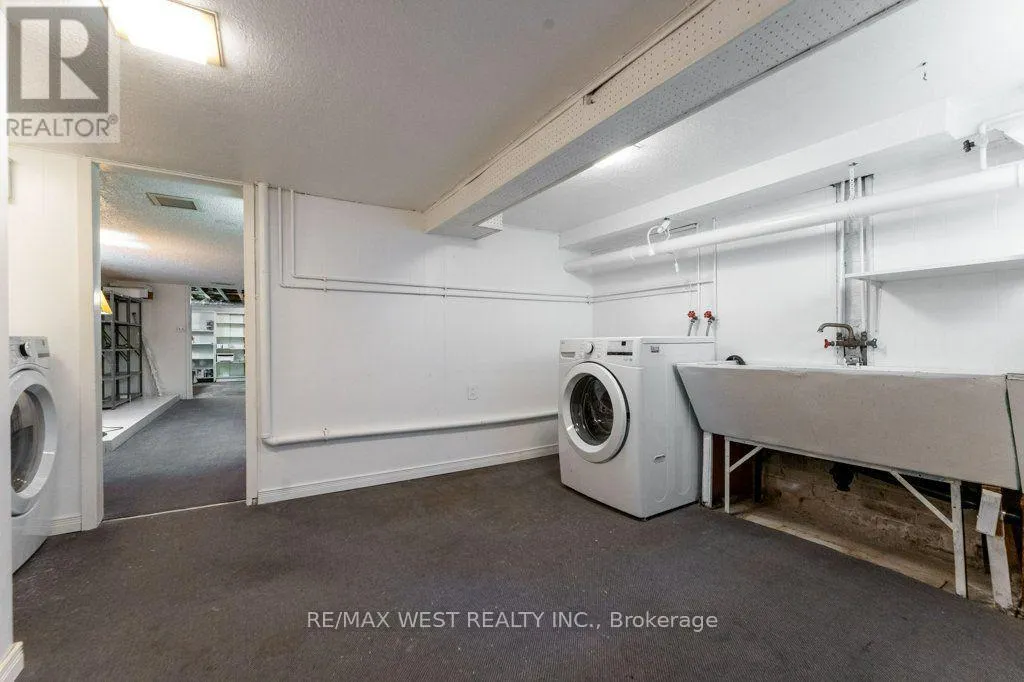
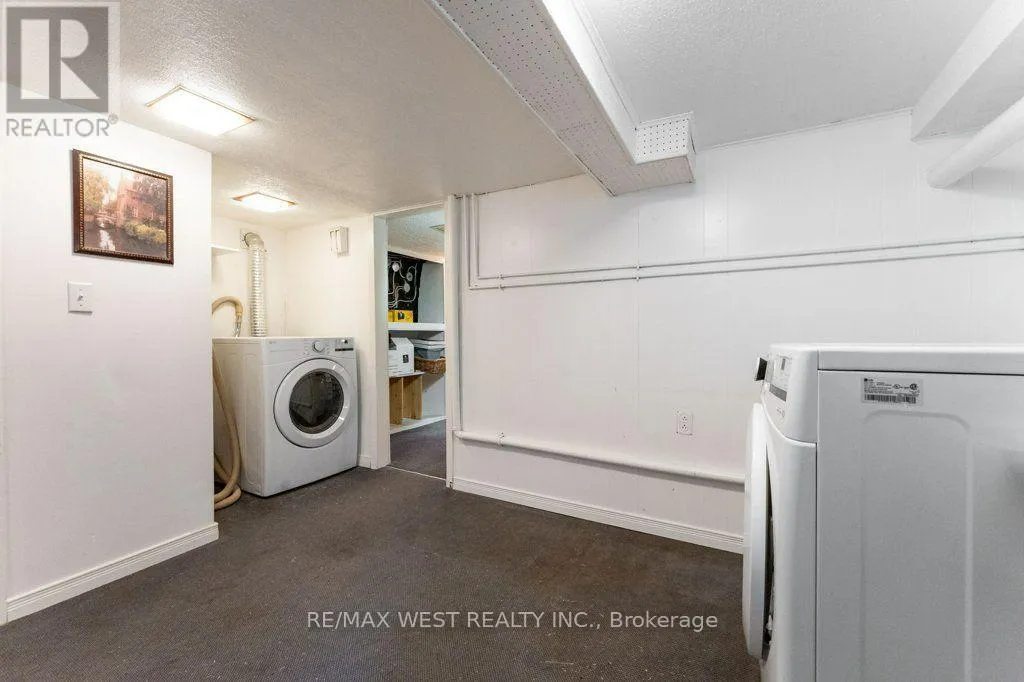
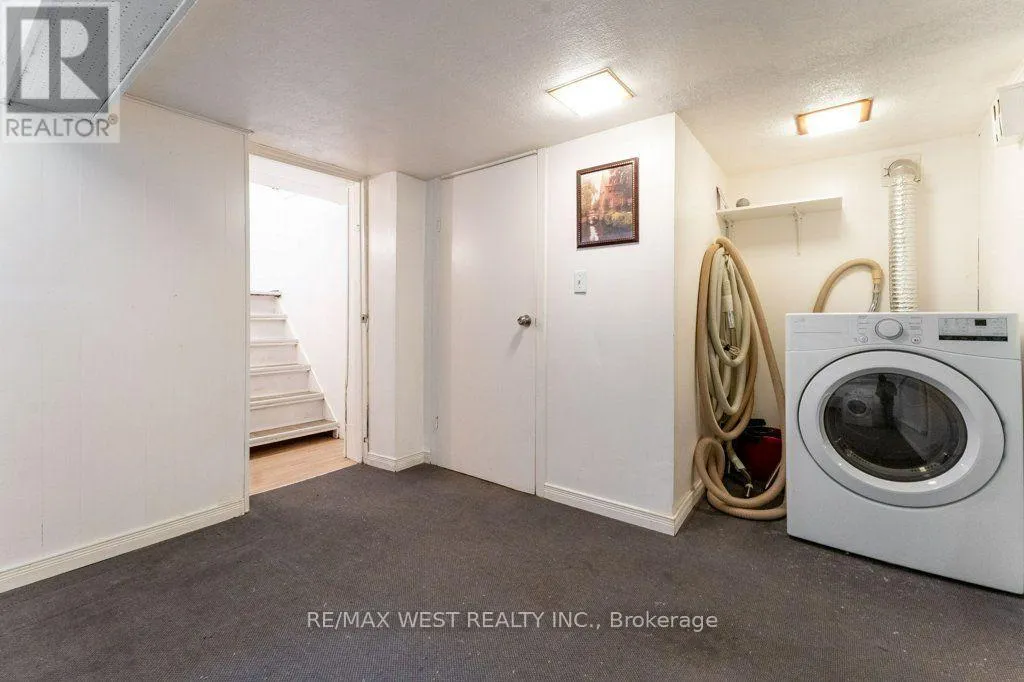
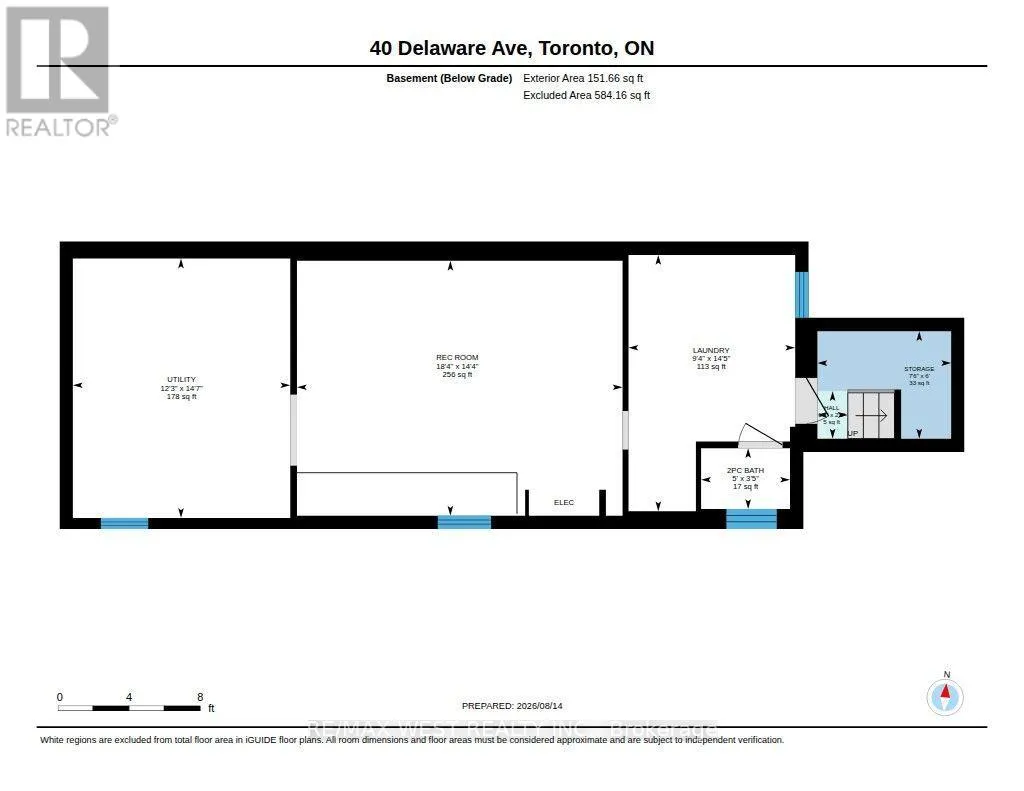
Laundry room
Basement
3.24 m x 2.87 m
Family room
Basement
5.61 m x 4.4 m
Utility room
Basement
4.2 m x 3.69 m
Living room
Main level
3.64 m x 3.31 m
Dining room
Main level
4.65 m x 3.07 m
Kitchen
Main level
4.13 m x 3.03 m

Location

Learn more about this property
Listing provided by:
RE/MAX WEST REALTY INC.
MLS® number:
C13676380
Agent:
Grace Soares
*Indicates required field
Name is required
Email is required
Please enter a valid phone number (e.g., 416-111-1111).