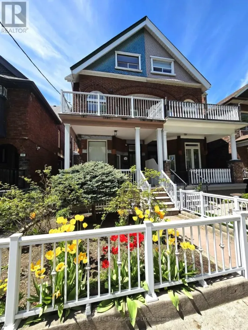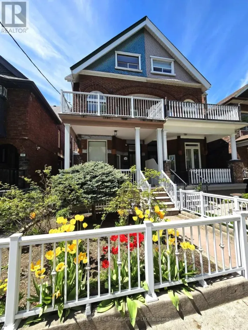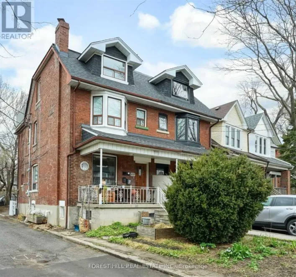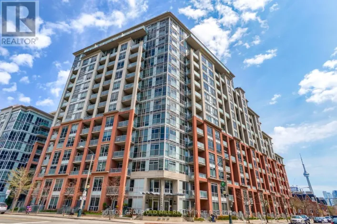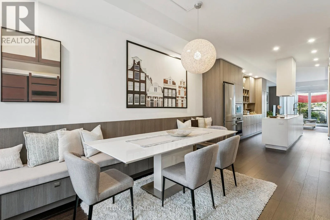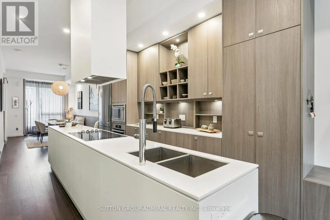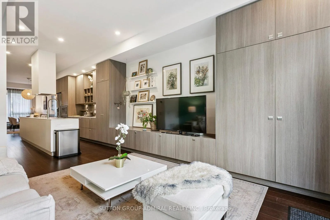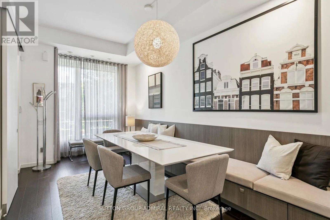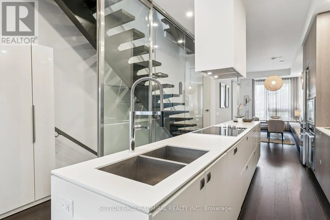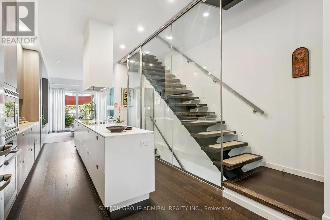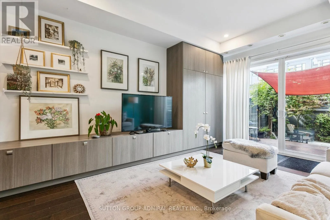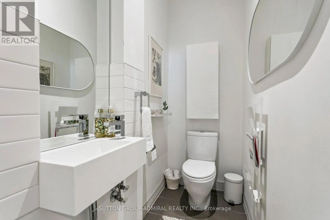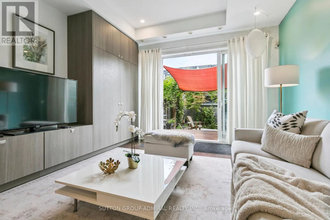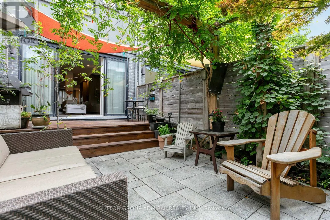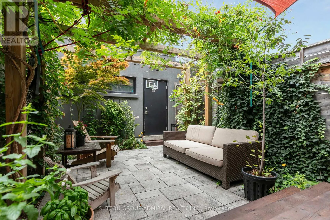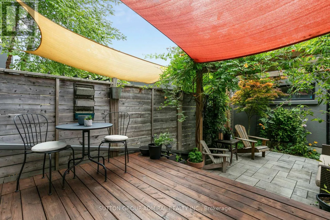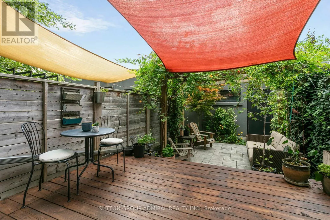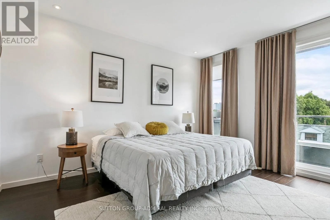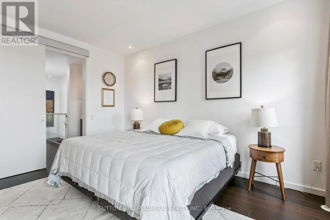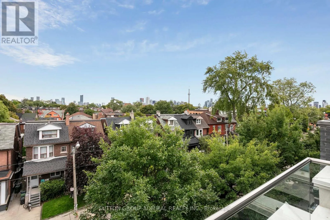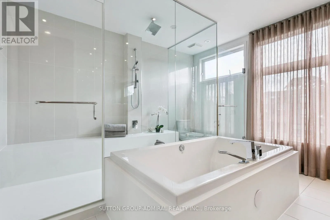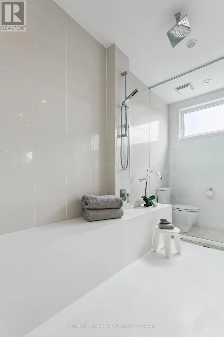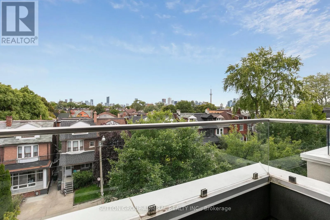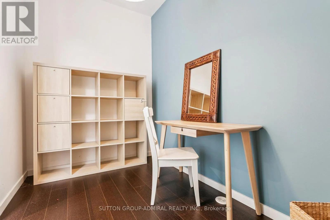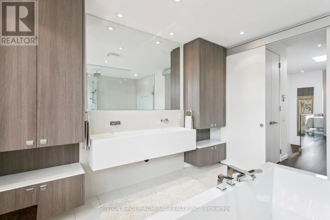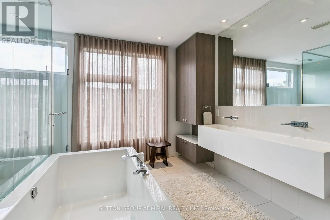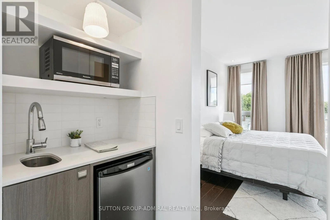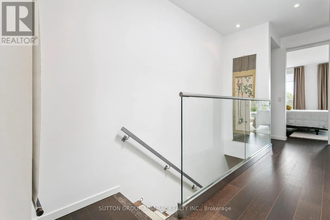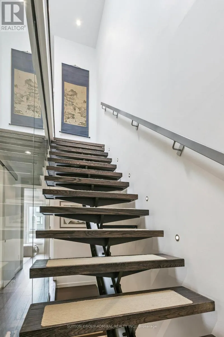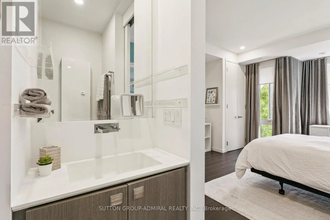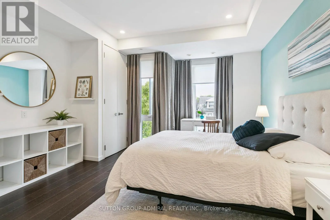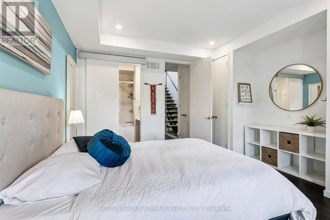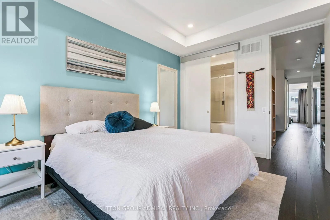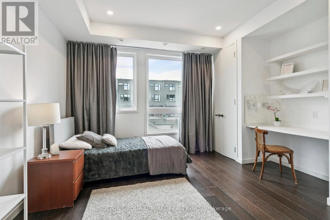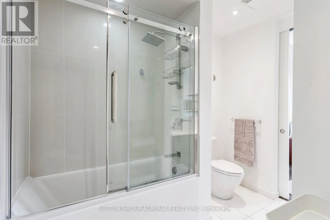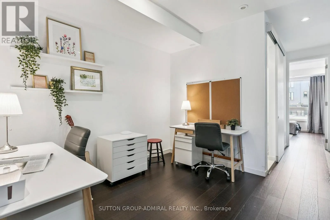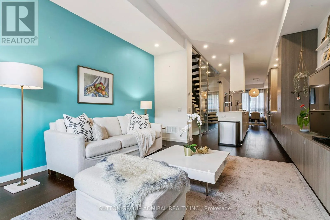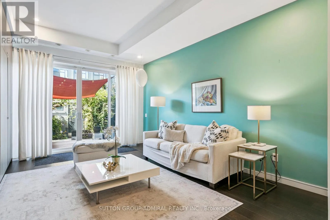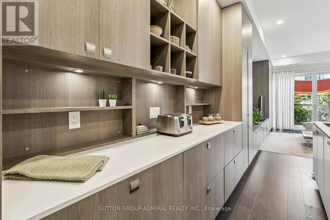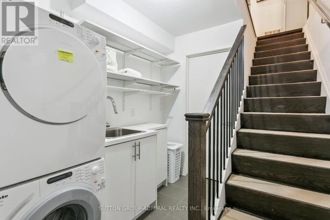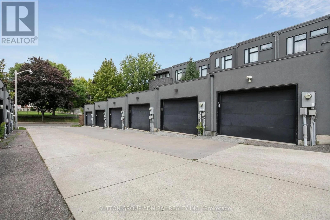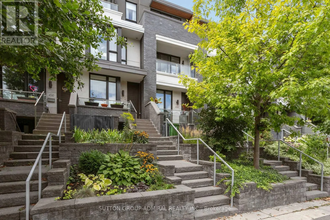
Cross Streets: North of College St. ** Directions: College and Shaw. Luxury 3-BR + Den, Executive Townhouse in Little Italy. 3 levels Fully Furnished. Discover refined city living in the vibrant Little Italy neighborhood. Modern elegance & urban convenience, this home offers a rare opportunity to enjoy modern comfort in a traditionally walkable neighbourhood. Step inside to find a sleek, contemporary design with open-concept living and dining areas, high-end finishes, and tasteful furnishings throughout. The gourmet kitchen is fully equipped for both everyday living and entertaining. Upstairs, a private primary retreat awaits complete with spa-inspired ensuite, 2 huge walk-in closets, and a serene atmosphere designed for relaxation. Two additional bedrooms provide versatility for family, guests, and home office space.Outdoors, enjoy a private garden oasis, perfect for summer gatherings or quiet evenings. A dedicated garage ensures convenient parking in the downtown core.Located in one of Toronto's most sought-after neighborhoods, walking distance to University of Toronto, you'll be just steps away from top-rated schools, trendy restaurants, cafes, shops, and easy access to the downtown business district by public transit.This home is ideal for executive families or professionals seeking a turnkey lease opportunity in a prime urban setting. (id:27476)