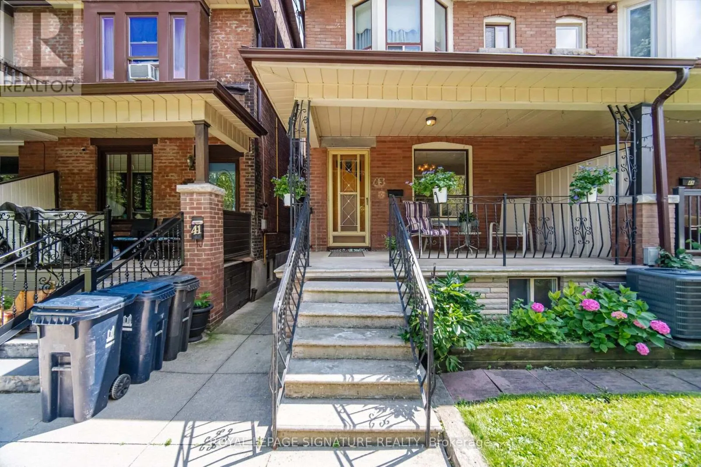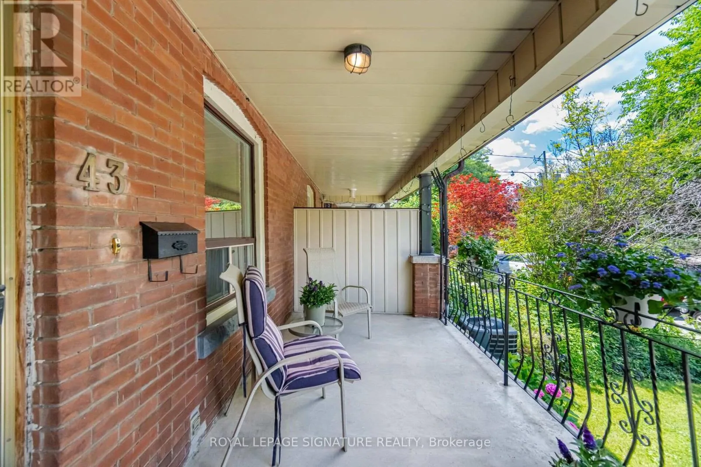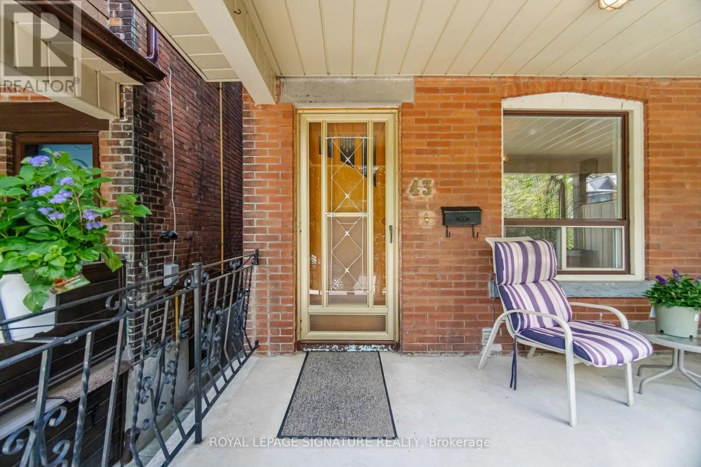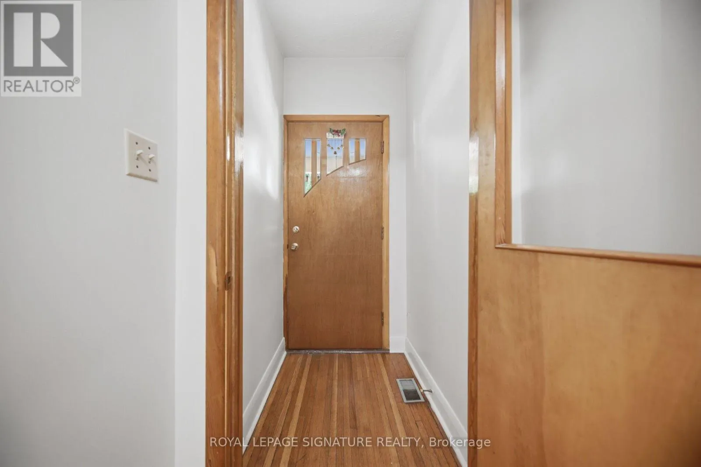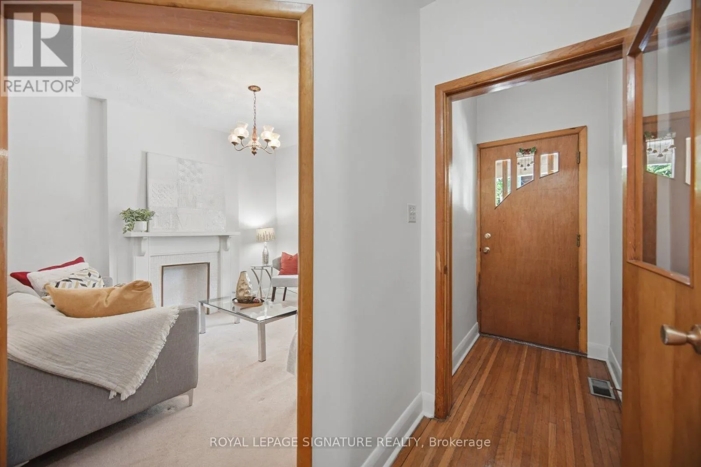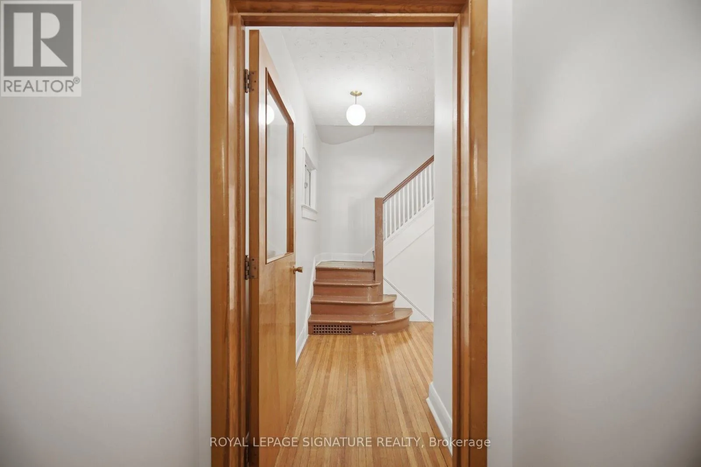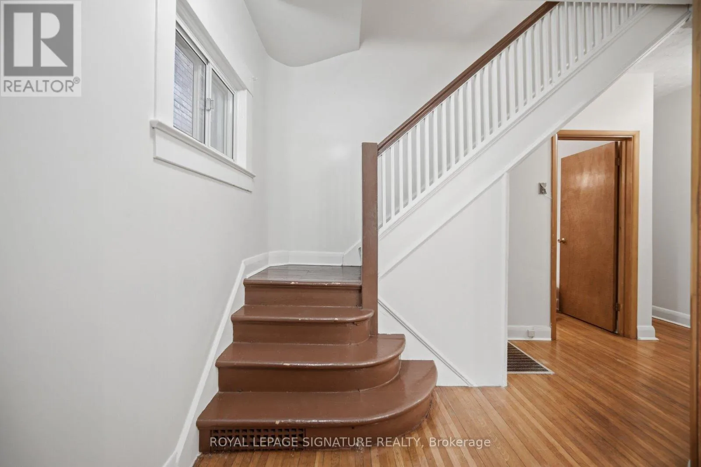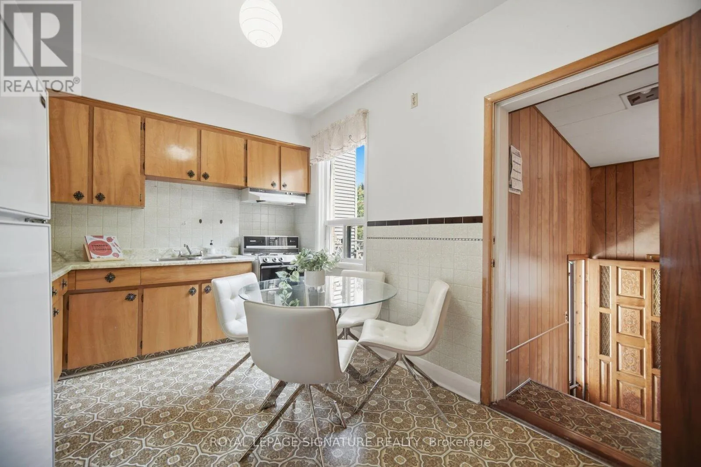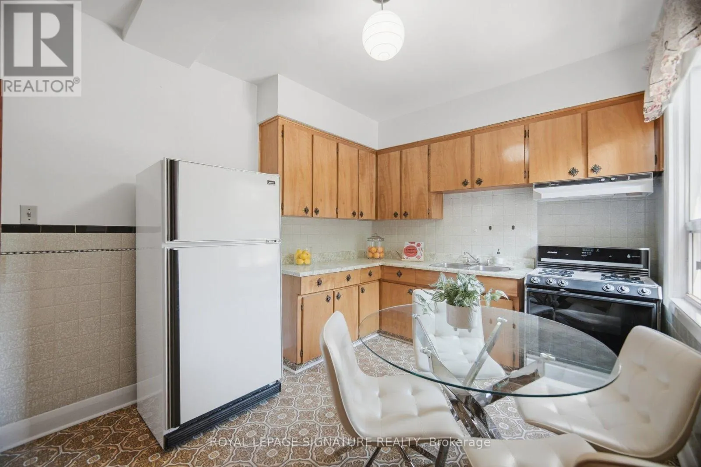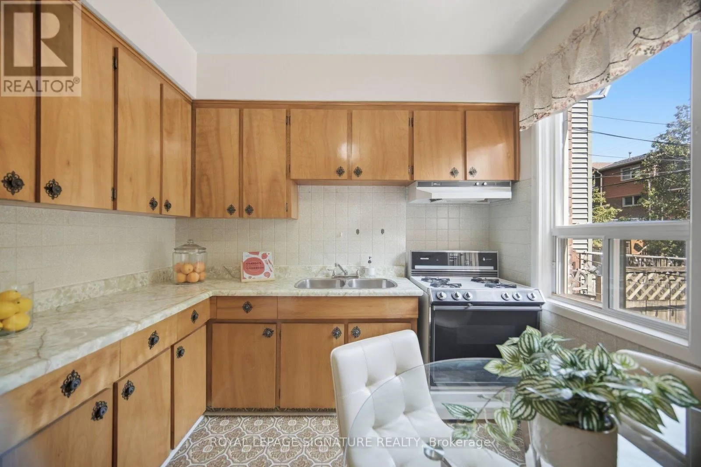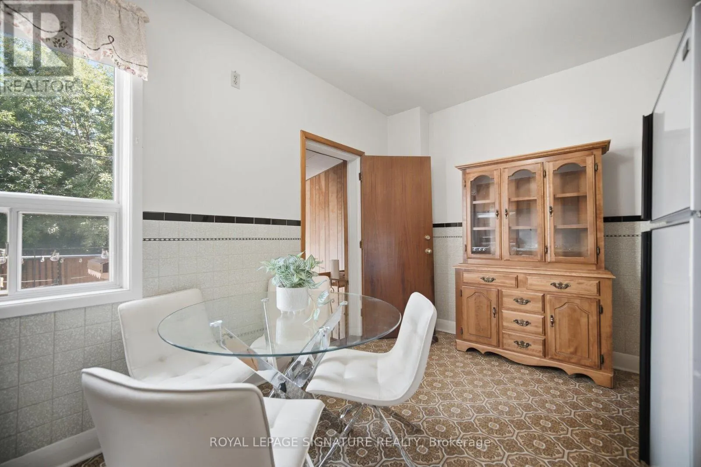
43 Marchmount Road, Toronto, Ontario M6G 2A8

Listed for:
$1,385,000
5 beds
2 baths
Listed 1 day ago
House for rent: 43 Marchmount Road, Toronto, Ontario M6G 2A8

View all 48 photos

About

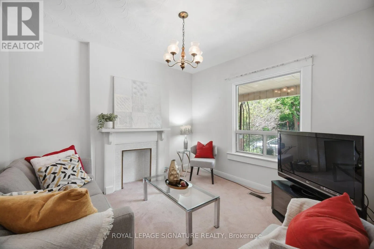
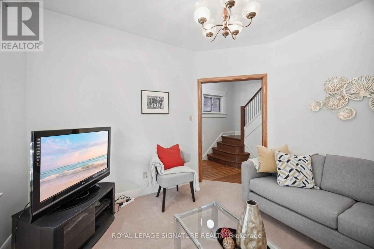
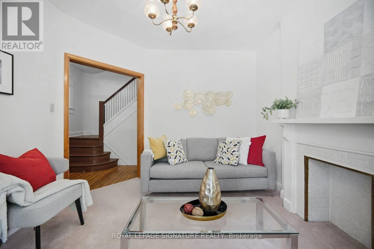
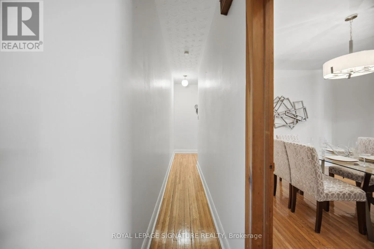
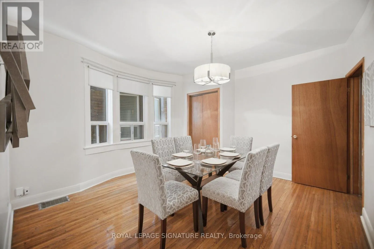
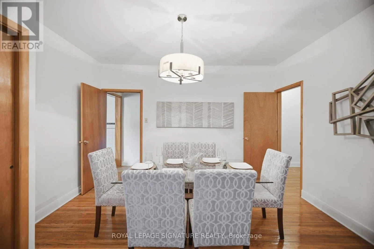
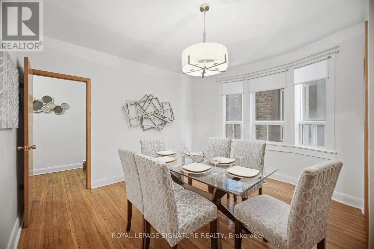
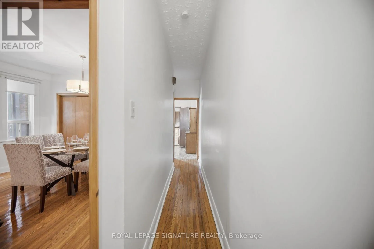
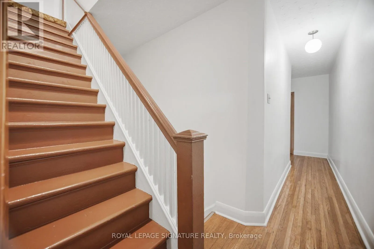
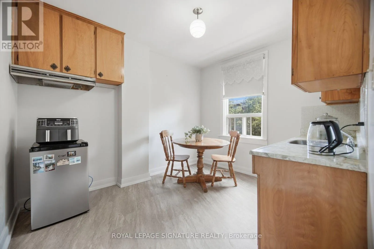
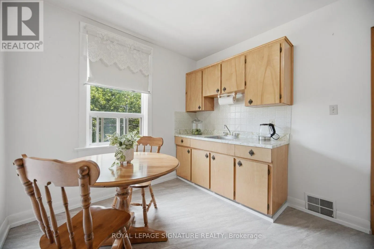
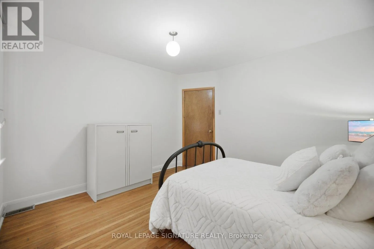
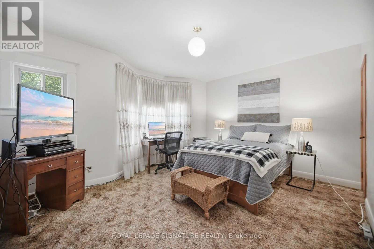
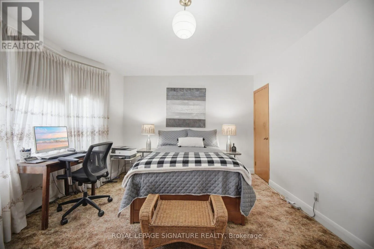
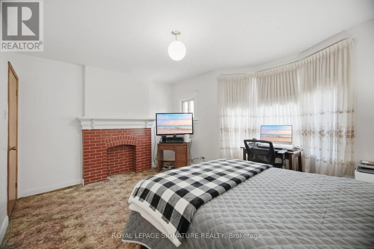
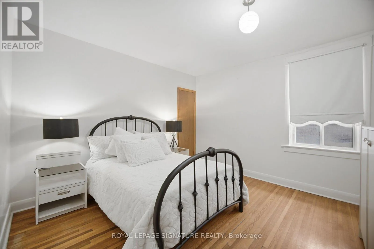
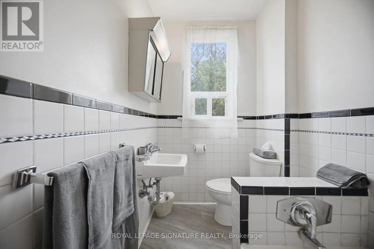
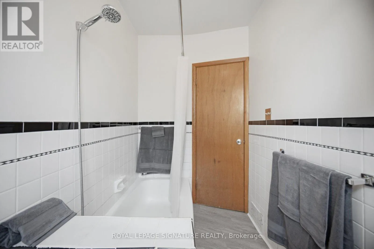
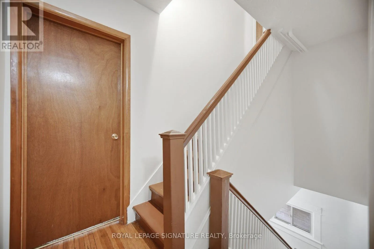
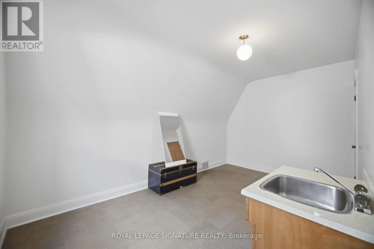
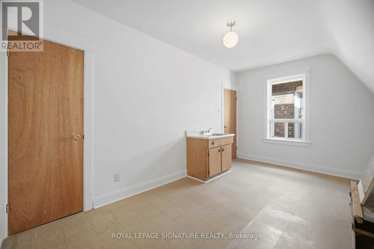
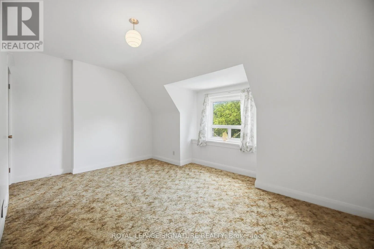
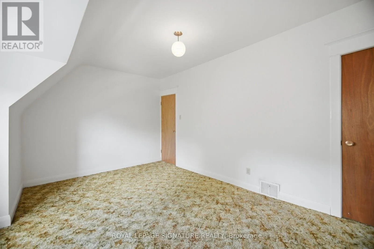
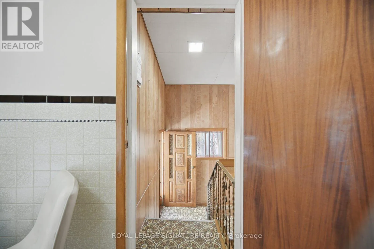
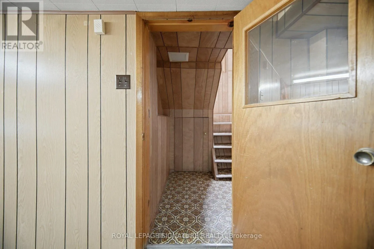
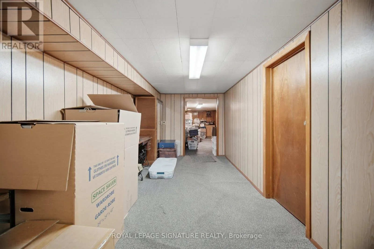
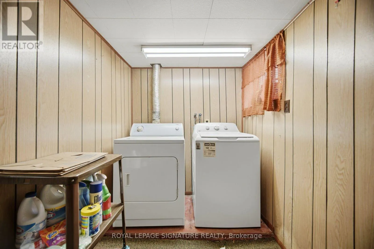
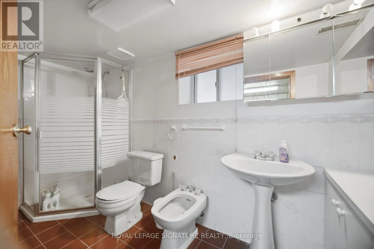
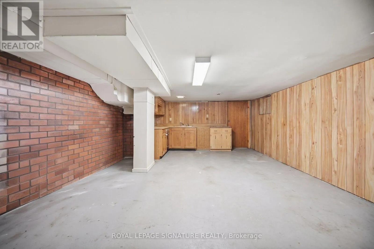
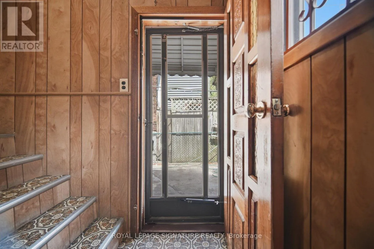
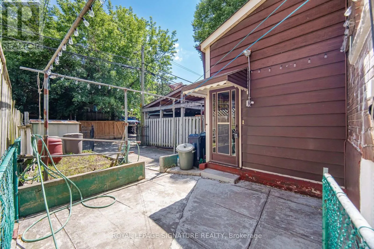
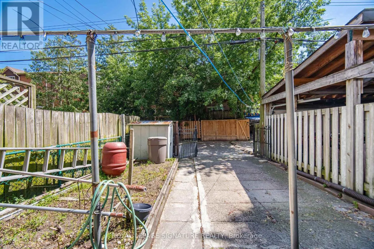
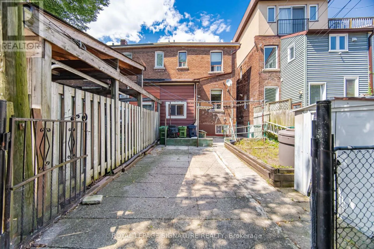
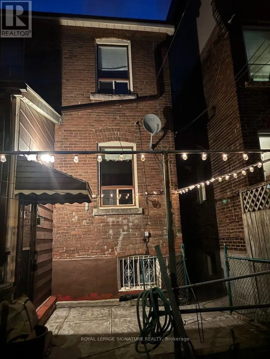
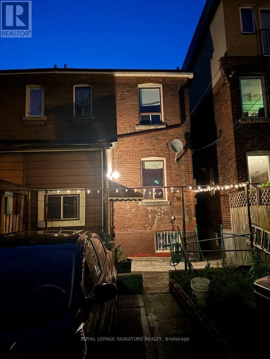
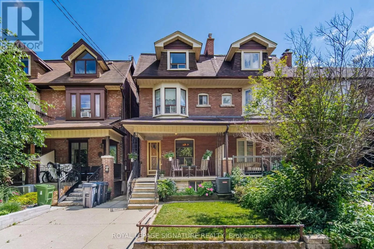
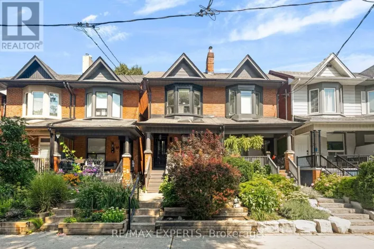
Cross Streets: Shaw and Davenport. ** Directions: East of Shaw. Welcome to this spacious Century Semi Detached Home featuring 5 bedrooms in the highly sought-after Wychwood neighborhood, lovingly maintained by the same family for over 60 years. Offering exceptional space, versatility, character and charm, this home features high ceilings, original hardwood floors, a main floor Primary bedroom and a walkout to the yard. The 2nd level includes a full kitchen and a 4-piece bathroom, providing excellent potential for extended family living or a flexible living arrangement. The basement offers even more possibilities with a separate entrance, 2 spacious rooms, a kitchen rough in, a 4 piece bathroom, laundry area and a large cantina/cold cellar, ideal for future income potential. Outside, enjoy the convenience of a wide rear laneway a with gated rear parking and a private backyard. located in one of a Toronto's most desirable neighborhoods, close to parks, schools, public transit, and all amenities Wychwood has to offer.- This is a rare opportunity to own a well loved family home with endless potential. (id:27476)

Property Highlights

MLS® Number
C13679236
Type
Single Family
Community Name
Wychwood
Ownership Type
Freehold
Land Size
18.3 x 85 FT
Parking Space Total
1

Building

Building Type
House
Storeys
2.50
Square Footage
1500 - 2000 sqft
Bathrooms Total
2
Bedrooms Above Ground
5
Bedrooms Total
5
Exterior Finish
Brick
Fireplace Present
No
Basement Type
N/A (Finished), N/A
Basement Features
Walk out, Separate entrance
Building Heating Type
Forced air
Heating Fuel
Natural gas
Building Cooling Type
Central air conditioning

Utilities

Water
Municipal water
Utility Sewer
Sanitary sewer

Room Layout

Primary Bedroom
Second level
4.6 m x 3.7 m
Bedroom 2
Second level
3.65 m x 3.55 m
Kitchen
Second level
3.3 m x 2.65 m
Bedroom 3
Third level
4.6 m x 3.7 m
Bedroom 4
Third level
4.55 m x 2.95 m
Recreational, Games room
Basement
6.6 m x 4.17 m
Laundry room
Basement
5.5 m x 2.45 m
Living room
Main level
3.45 m x 3.28 m
Dining room
Main level
4.08 m x 3.95 m
Kitchen
Main level
4.4 m x 2.9 m

Location

Learn more about this property
Listing provided by:
ROYAL LEPAGE SIGNATURE REALTY
MLS® number:
C13679236
Agent:
Carlos Rosa
*Indicates required field
Name is required
Email is required
Please enter a valid phone number (e.g., 416-111-1111).

Community Spotlight: Homes For sale in Your Neighborhood