128 Brockley Drive, Toronto, Ontario M1P 0G3

Listed for:
$3,950
4 beds
4 baths
Listed 1 day ago
Row / Townhouse for rent: 128 Brockley Drive, Toronto, Ontario M1P 0G3

View all 31 photos

About

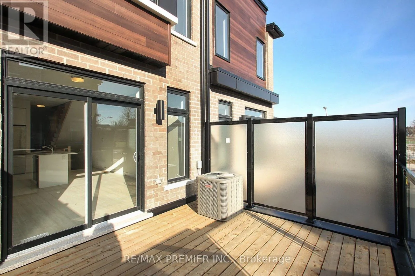
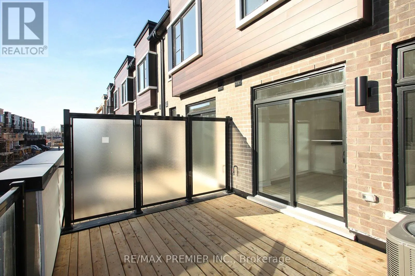
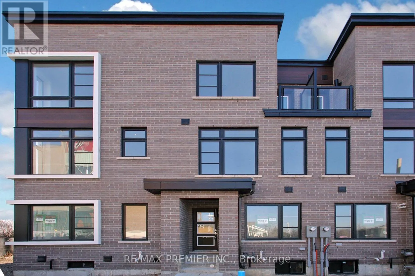
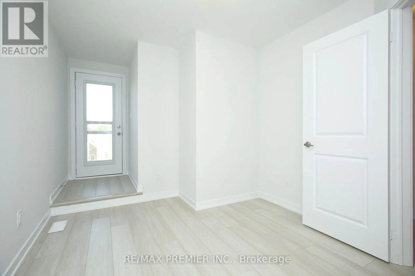
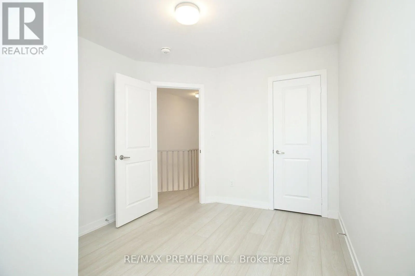
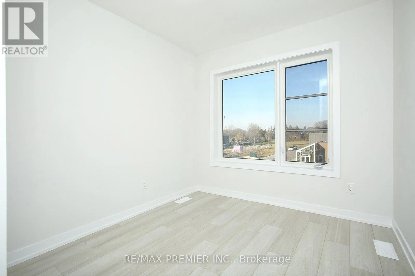
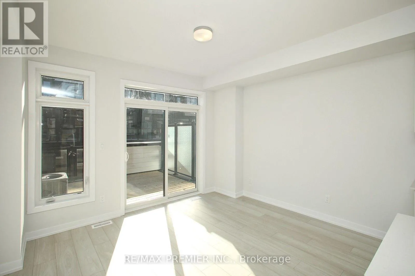
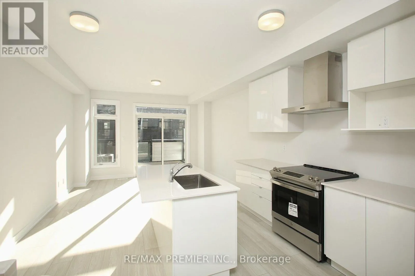
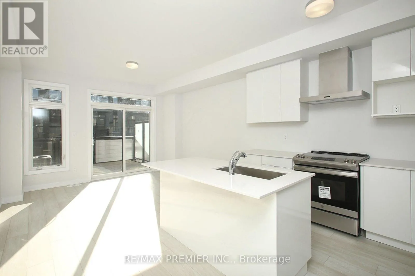
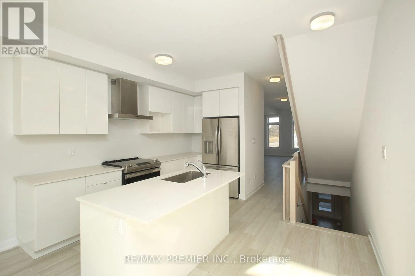
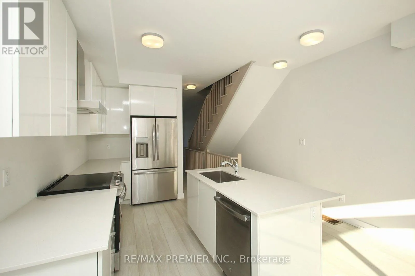
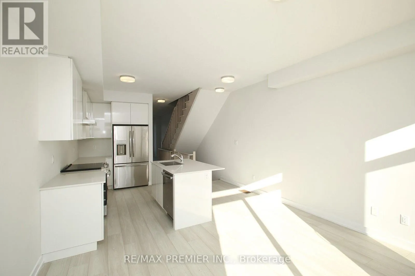
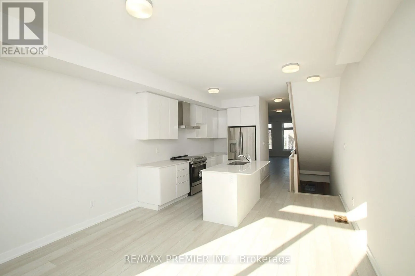
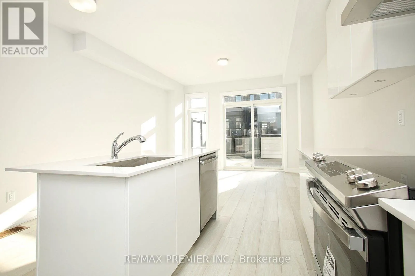
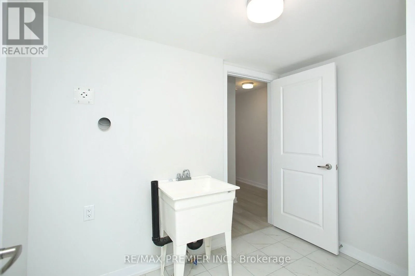
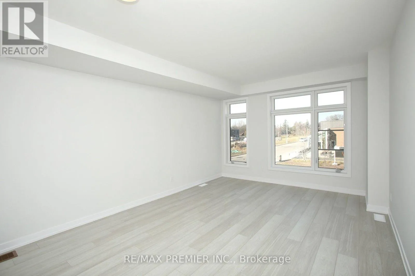
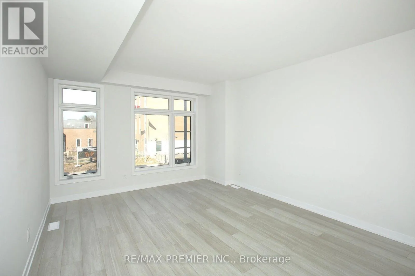
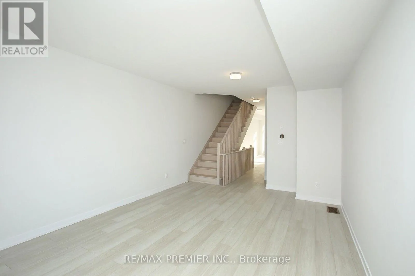
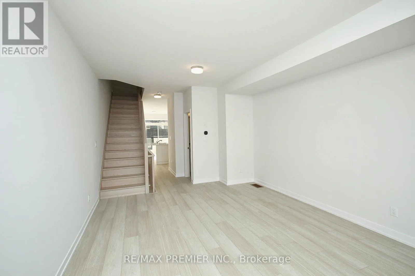
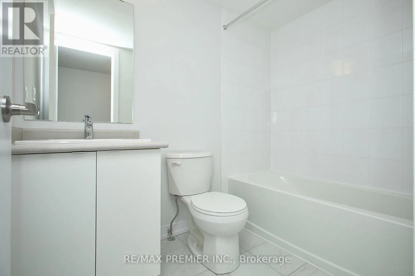
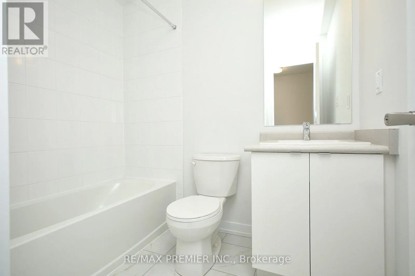
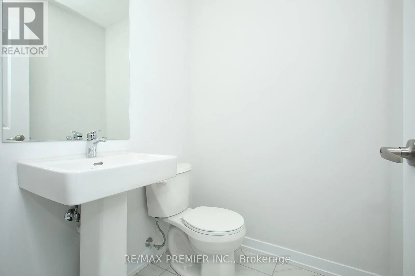
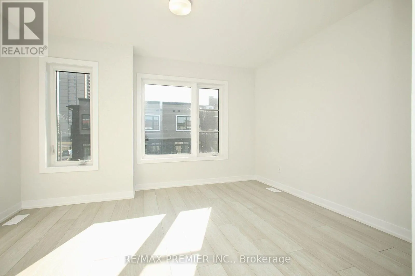
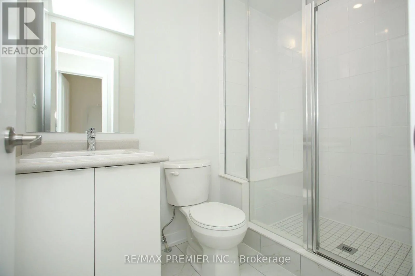
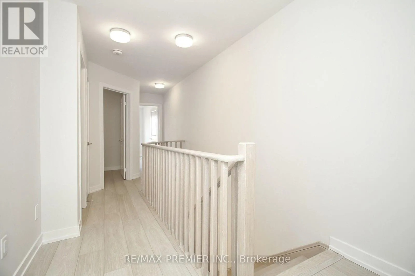
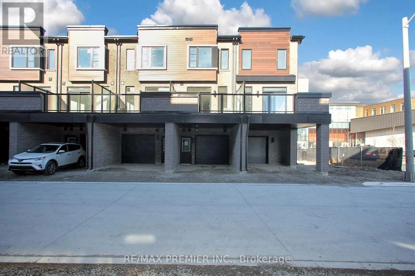
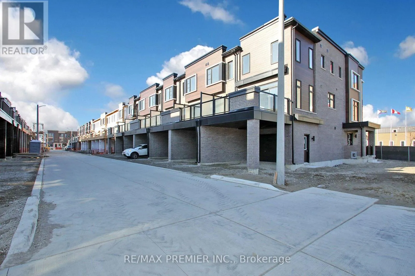
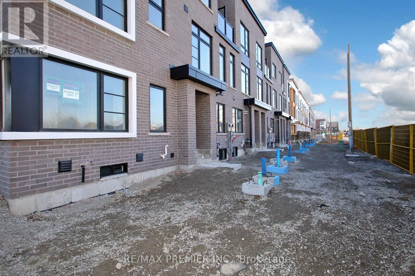
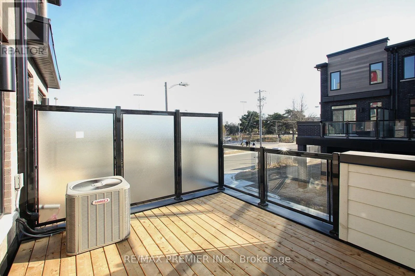
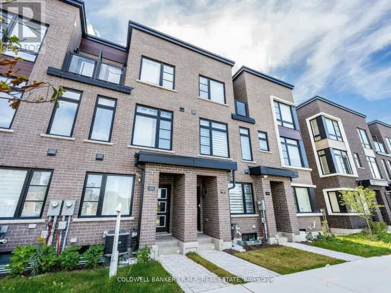
Lawrence and Midland Very luxurious, new, fully upgraded, and very bright three-story freehold Townhouse. 4 Beds and 4 Washrooms, attached car garage and driveway parking, 9' ceiling, open-concept main floor, with a large family room. Tons of upgrades: kitchen with integrated stainless steel appliances, centre island with quartz countertops, under-cabinet lights with extended breakfast bar. Separate dining room. Hardwood floor throughout the house with matching stained oak staircase, custom blinds, primary bedroom with ensuite bath. Close to Hwy 401, Scarborough Town Centre, Walking distance to Supermarkets, Banks, Restaurants, Schools; must see!! (id:27476)

Property Highlights

MLS® Number
E13679346
Type
Single Family
Community Name
Bendale
Ownership Type
Freehold
Parking Space Total
2

Building

Building Type
Row / Townhouse
Storeys
3.00
Square Footage
2000 - 2500 sqft
Bathrooms Total
4
Bedrooms Above Ground
4
Bedrooms Total
4
Exterior Finish
Brick, Concrete
Fireplace Present
No
Basement Type
Full (Unfinished)
Basement Features
Building Heating Type
Forced air
Heating Fuel
Natural gas
Building Cooling Type
Central air conditioning

Utilities

Water
Municipal water
Utility Sewer
Sanitary sewer

Room Layout

Kitchen
Second level
3.94 m x 2.65 m
Dining room
Second level
3.94 m x 3.51 m
Living room
Second level
5.89 m x 3.93 m
Primary Bedroom
Third level
3.94 m x 3.44 m
Bedroom 2
Third level
2.85 m x 3.18 m
Bedroom 3
Third level
2.61 m x 2.89 m
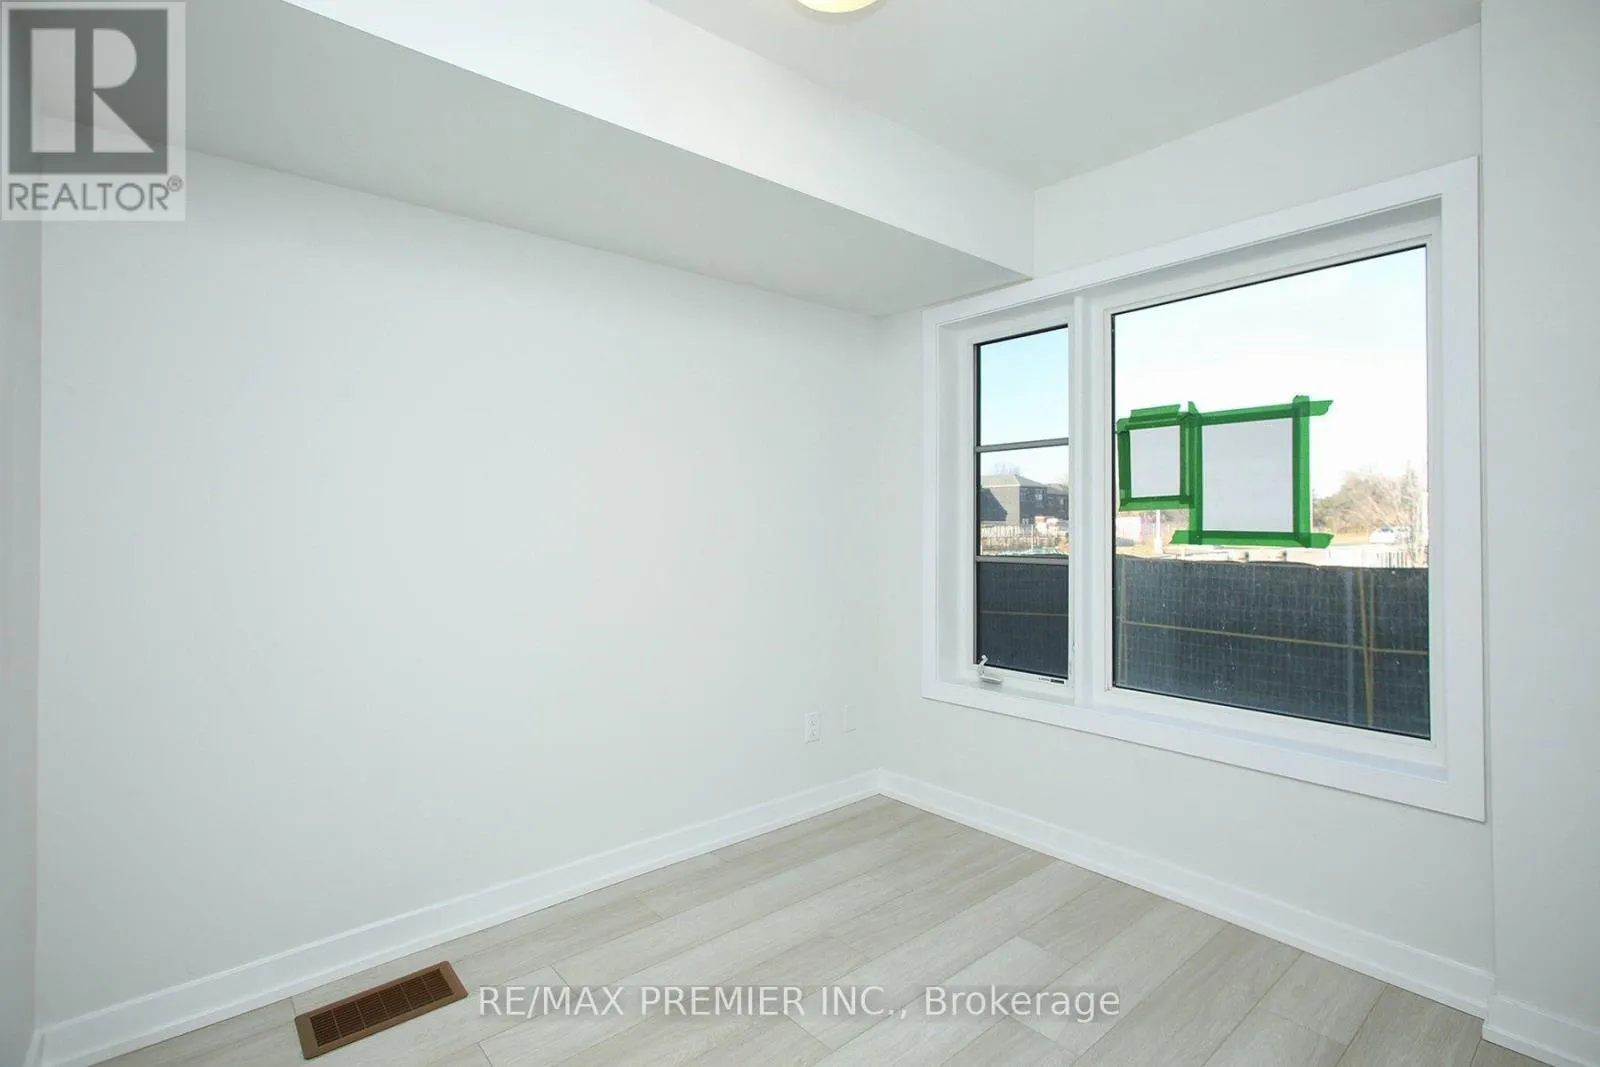
Bedroom 4
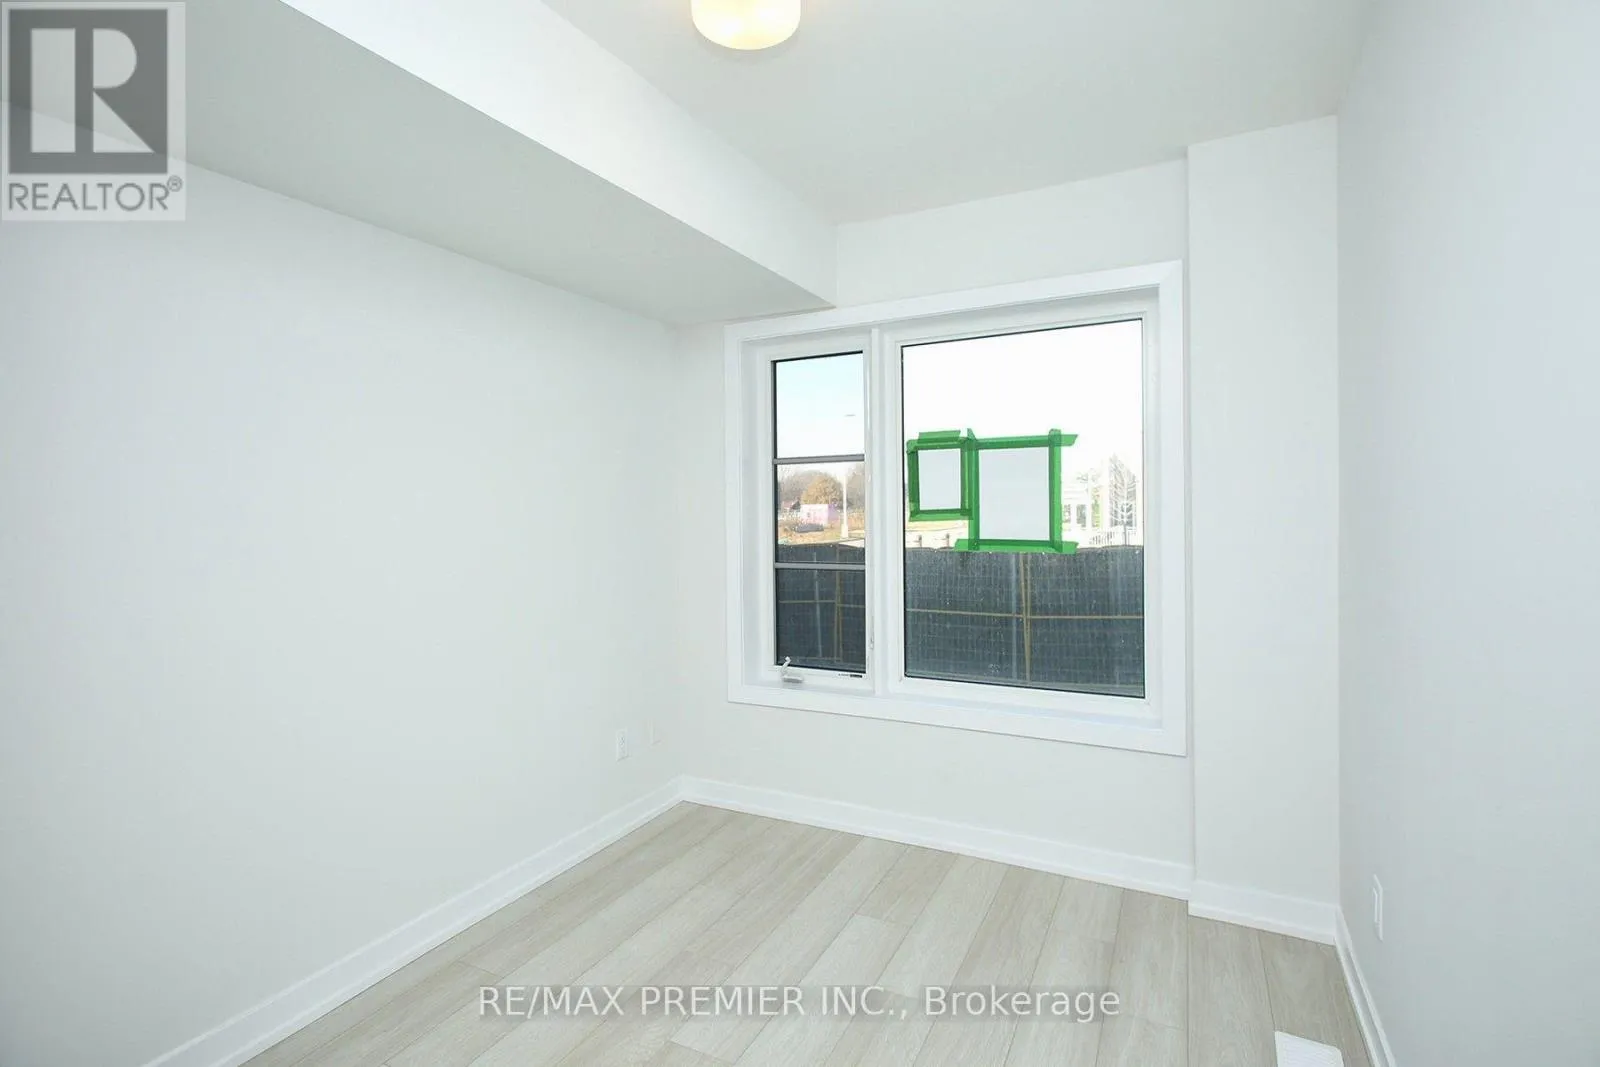
Ground level
2.46 m x 2.85 m

Location

Learn more about this property
Listing provided by:
RE/MAX PREMIER INC.
MLS® number:
E13679346
Agent:
Abiodun Olopade
*Indicates required field
Name is required
Email is required
Please enter a valid phone number (e.g., 416-111-1111).