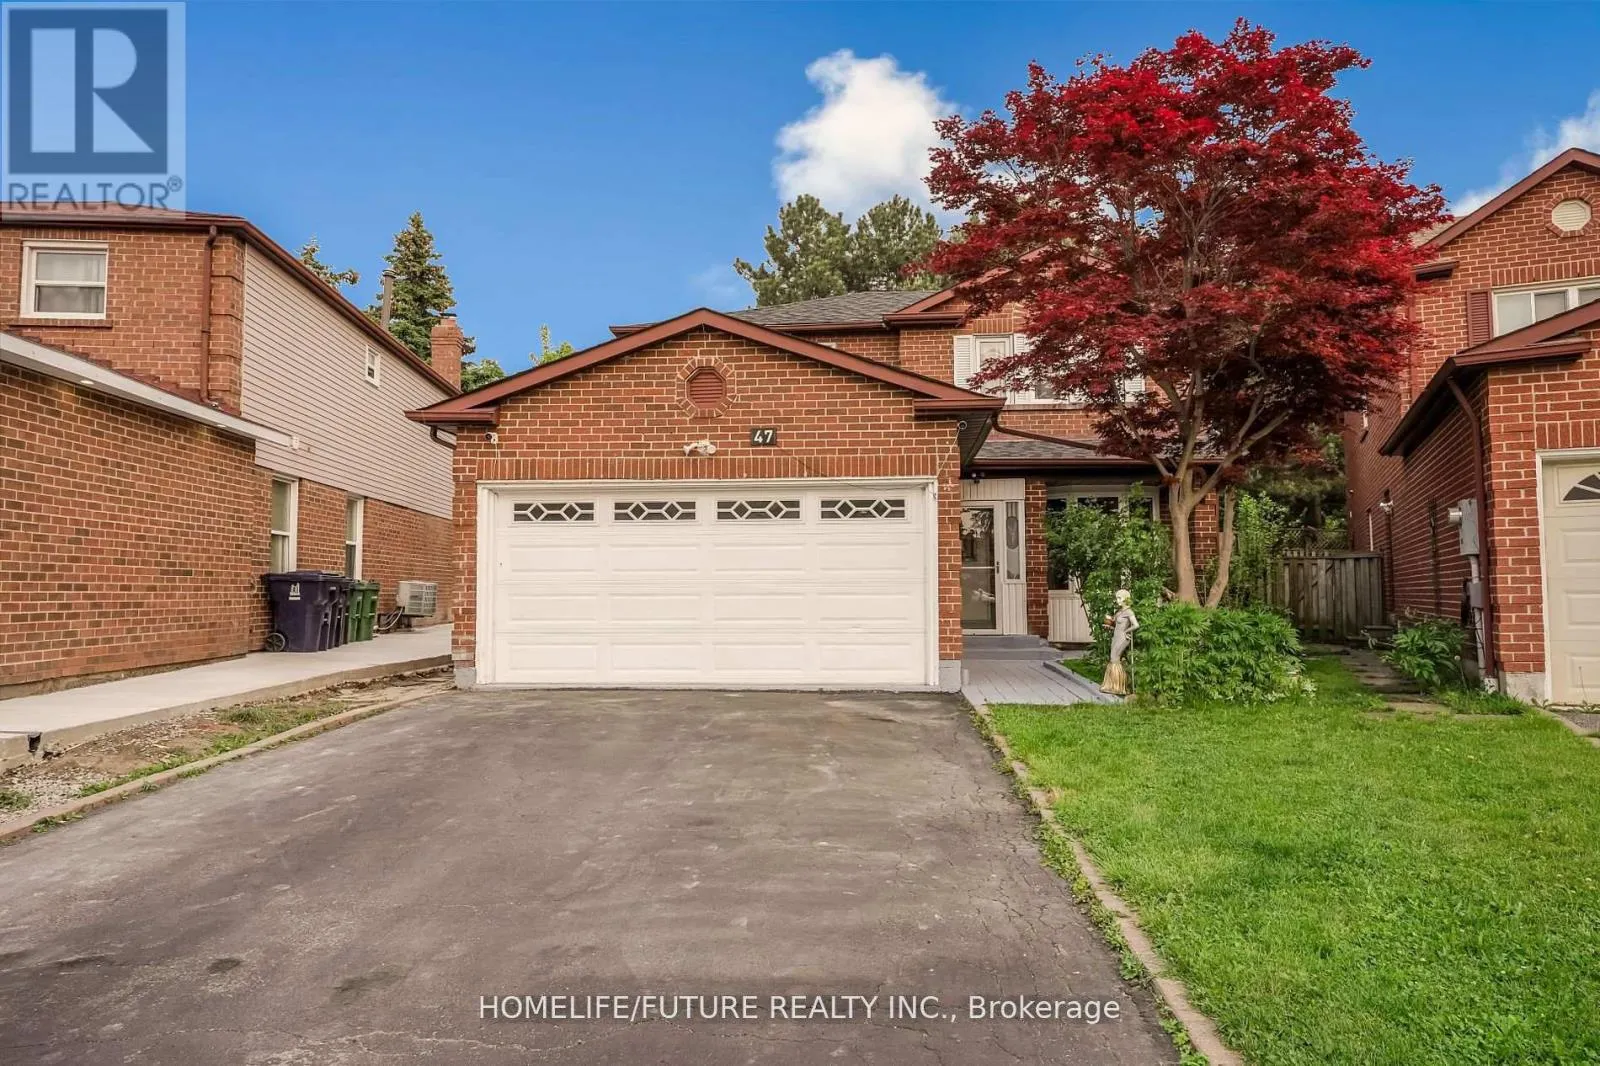
Main & 2nd Flr - 47 Carisbrooke Square, Toronto, Ontario M1B 4M5

Listed for:
$3,500
4 beds
3 baths
Listed Today
House for rent: Main & 2nd Flr - 47 Carisbrooke Square, Toronto, Ontario M1B 4M5

View all 40 photos

About

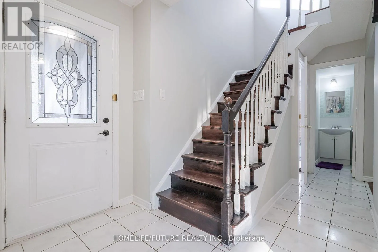
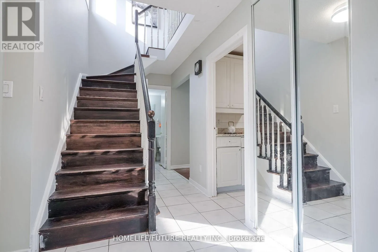
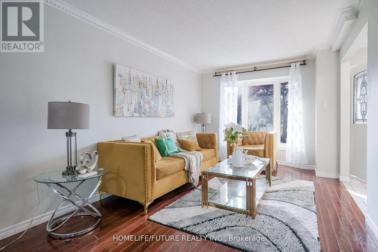
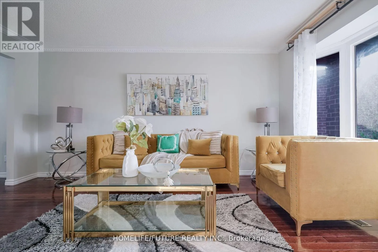
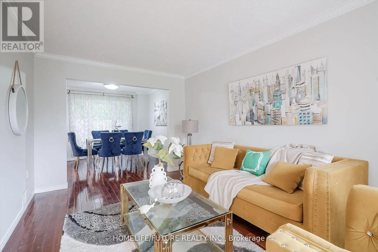
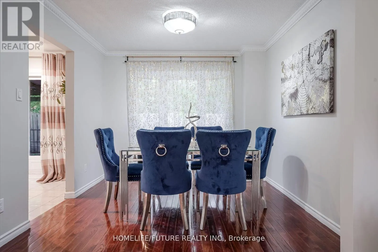
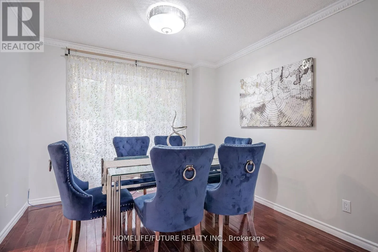
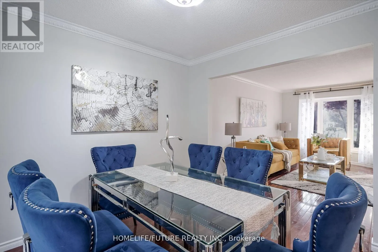
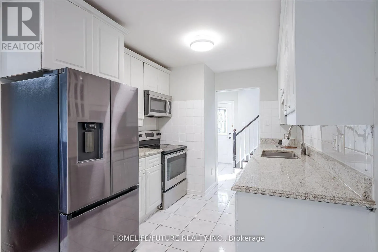
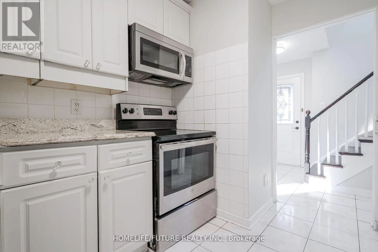
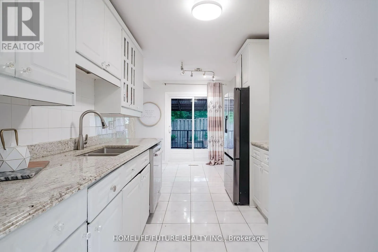
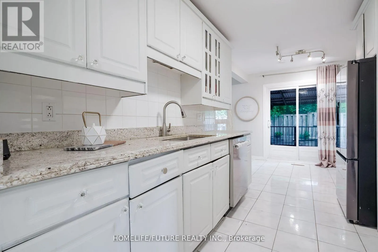
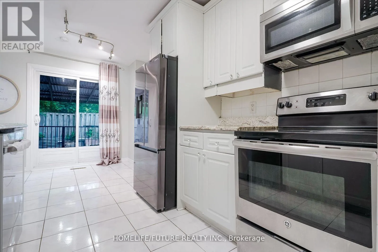
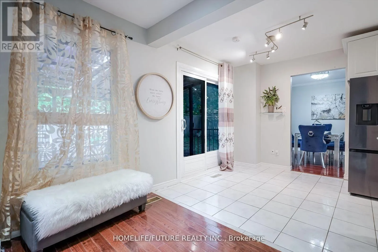
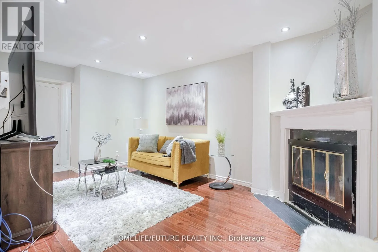
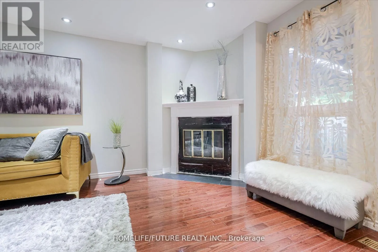
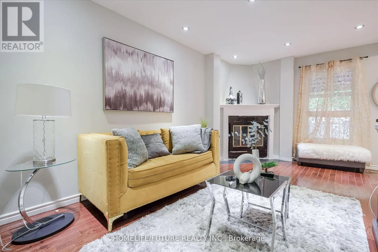
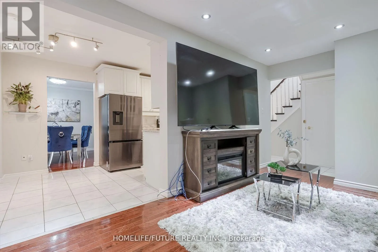
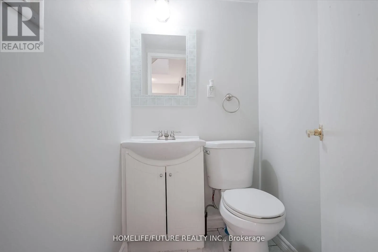
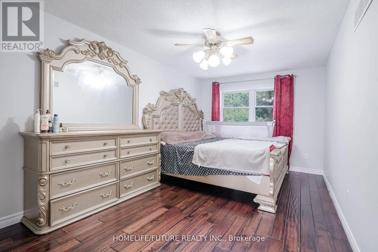
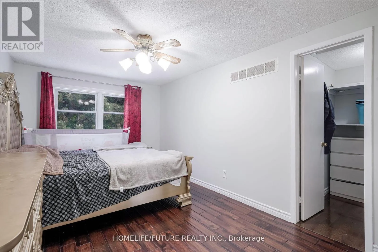
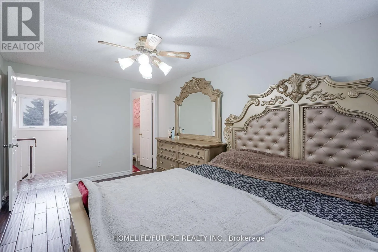
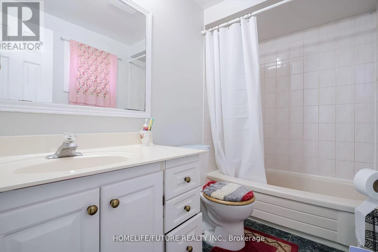
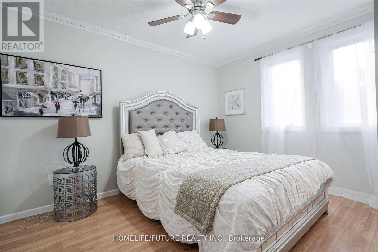
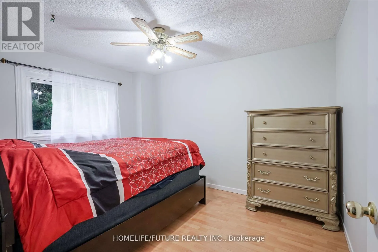
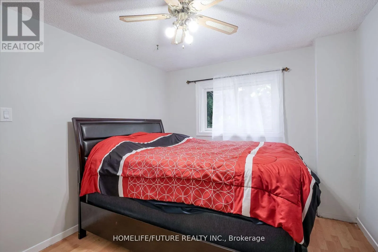
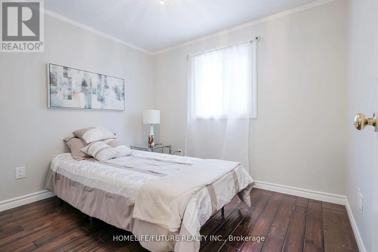
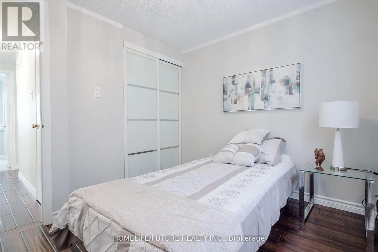
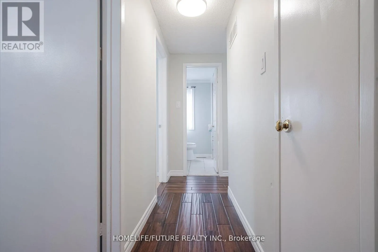
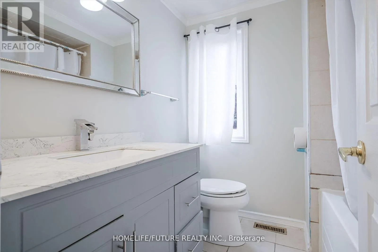
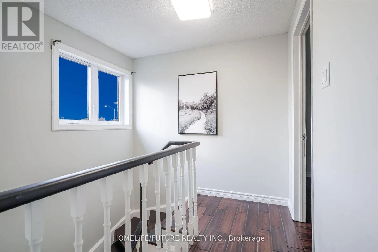
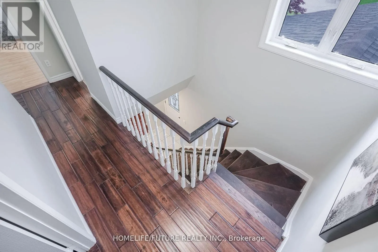
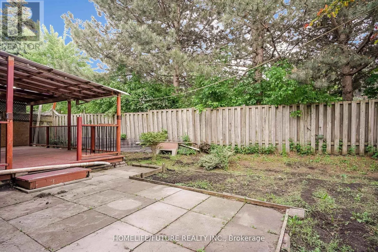
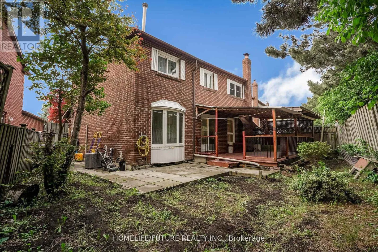
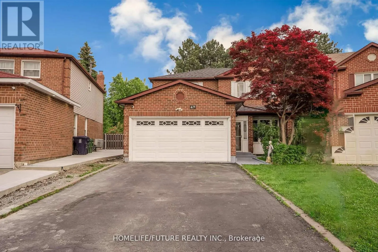
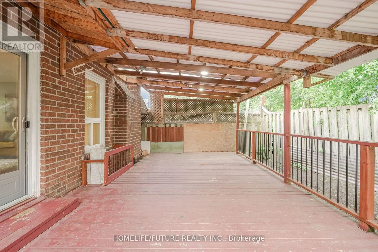
Finch Ave /Morningside Ave Location! Location! Must See! Very Larger 4 Bedroom Detached House For Rent In A High Demand Area With Larger Living & Dining Combined With Open Concept Kitchen With Break Fast Area And Separate Family Room and Powder Room In The Main Floor And 4 Larger Bedroom In the 2nd Floor Master Bedroom Has En-suite Washroom With W/I Closet And Additional 3 Bedrooms With 2nd Full Washroom And Double Closet In Each Rooms. This House Has Double Garage With The 4 Driveway Parking. The Tenant Need To Pay The 70% Utilities Bills. Very Functional Layout With Lots Of Storage And Lots Of Sunlight Just Steps Down To Schools, Front Of The Door 24 Hrs TTC , Library, Park, Shopping, Malvern Mall, Just Minutes To Centennial College, University Of Toronto Scarborough Campus, Seneca ,College, Walmart, Food Basics, Costco, Public Transit, Schools, Plazas, Banks, Park - Just Minutes To Go Station, Hwy 400 & Hwy 404 And Much More. . . (id:27476)

Property Highlights

MLS® Number
E13679560
Type
Single Family
Community Name
Malvern
Ownership Type
Freehold
Land Size
24.4 x 106.2 FT ; Irregular|under 1/2 acre
Parking Space Total
6

Building

Building Type
House
Storeys
2.00
Square Footage
2000 - 2500 sqft
Bathrooms Total
3
Bedrooms Above Ground
4
Bedrooms Total
4
Amenities
Fireplace(s) Place of Worship, Public Transit, Schools, Park
Exterior Finish
Brick, Stone
Fireplace Present
Yes
Basement Type
N/A (Finished), N/A
Basement Features
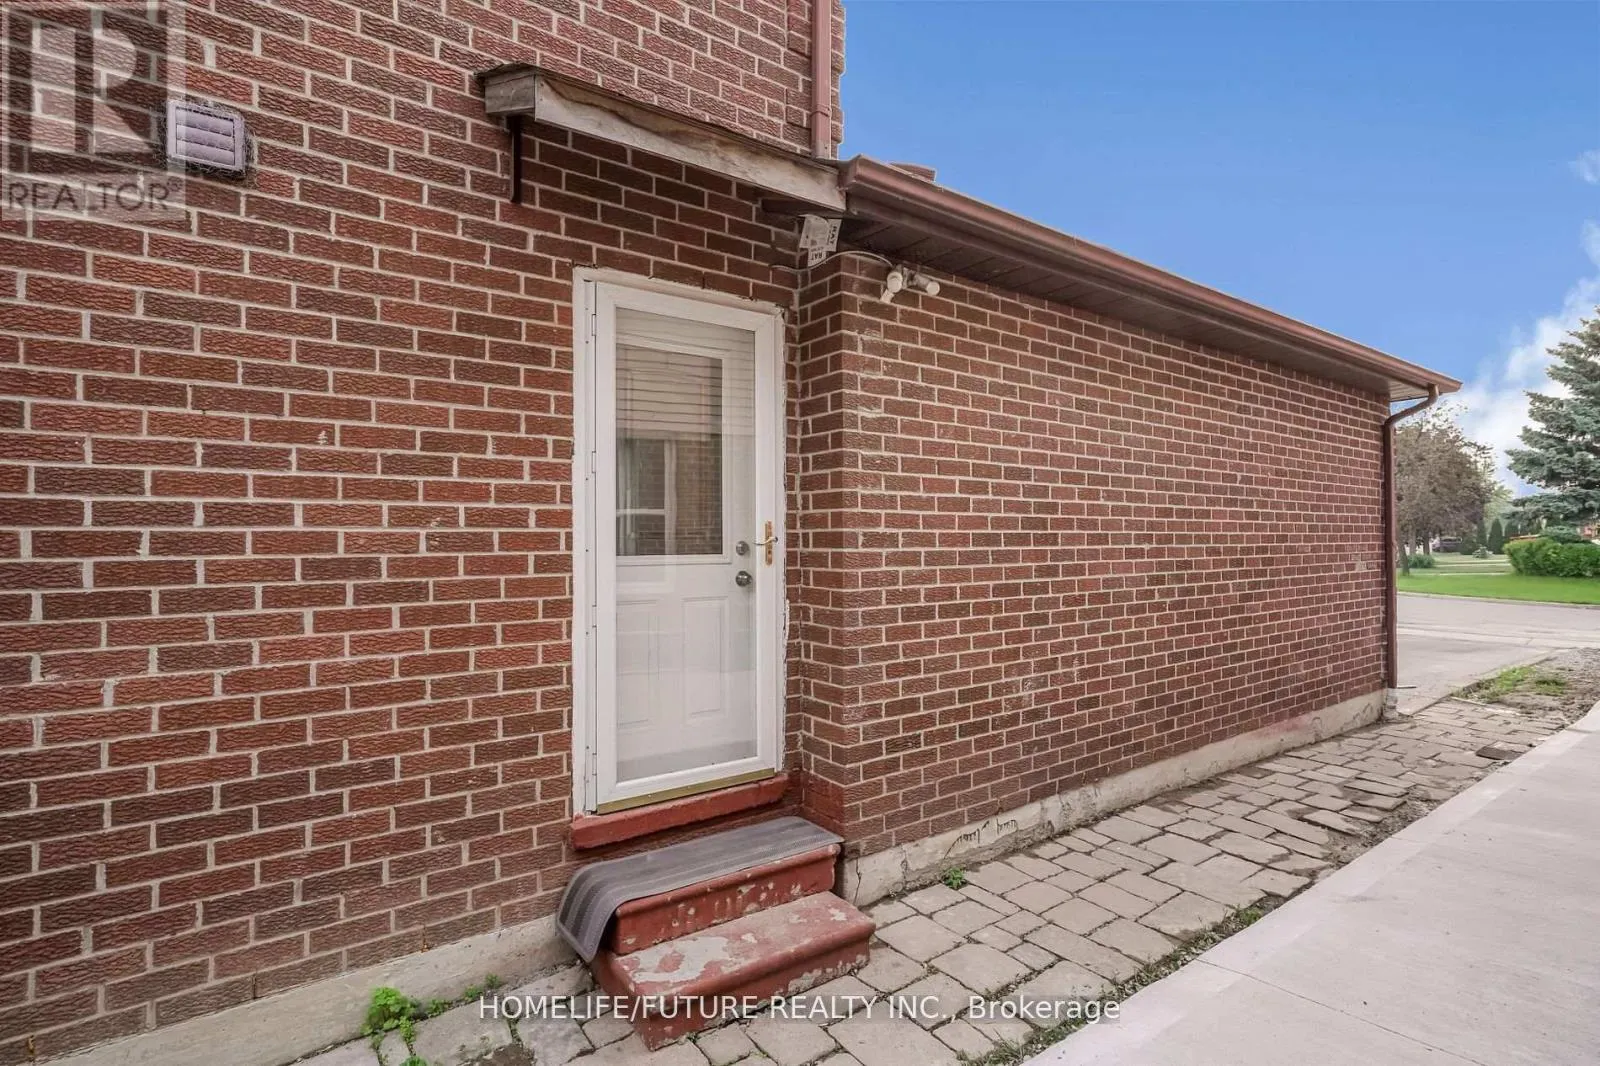
Separate entrance
Building Heating Type
Forced air
Heating Fuel
Natural gas
Building Cooling Type
Central air conditioning

Utilities

Water
Municipal water
Utility Sewer
Sanitary sewer

Room Layout

Primary Bedroom
Second level
4.77 m x 3.05 m
Bedroom 2
Second level
3.66 m x 2.8 m
Bedroom 3
Second level
3.13 m x 2.8 m
Bedroom 4
Second level
3.05 m x 3.94 m
Living room
Main level
4.6 m x 3 m
Dining room
Main level
3.05 m x 3.05 m
Kitchen
Main level
5.23 m x 2.7 m
Family room
Main level
5.18 m x 3.05 m

Location

Learn more about this property
Listing provided by:
HOMELIFE/FUTURE REALTY INC.
MLS® number:
E13679560
Agent:
Kannan Nadarajah
*Indicates required field
Name is required
Email is required
Please enter a valid phone number (e.g., 416-111-1111).