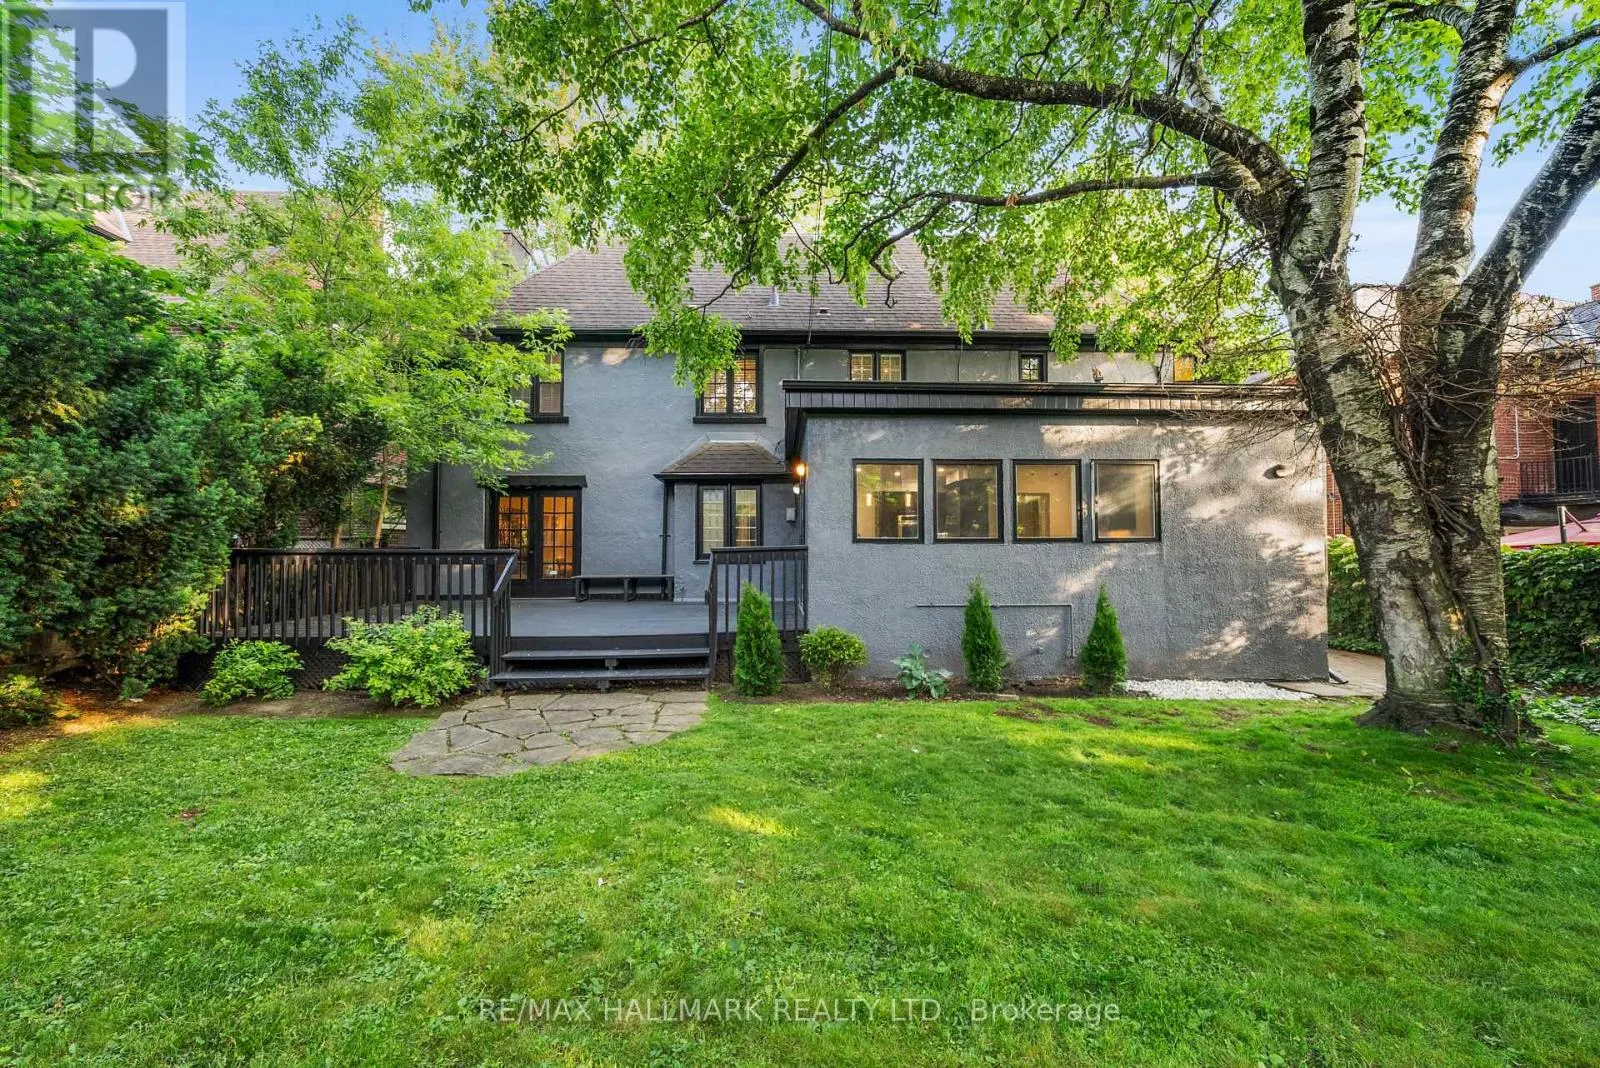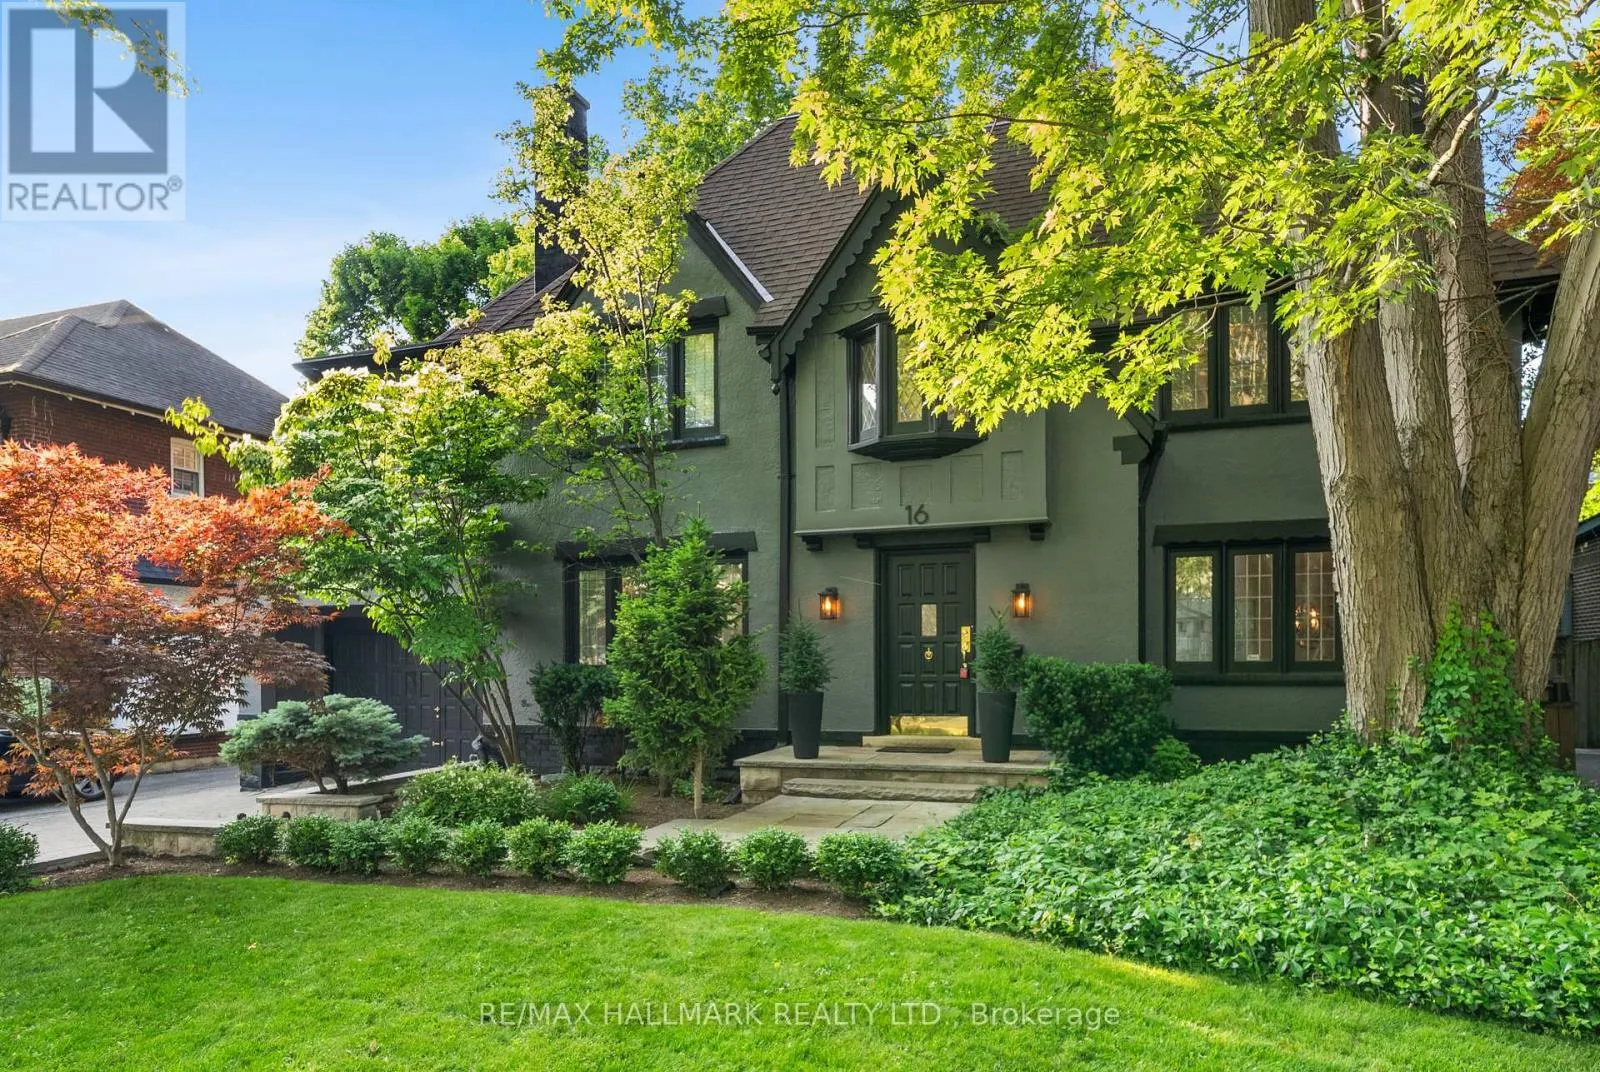
16 Elderwood Drive, Toronto, Ontario M5P 1W5

Listed for:
$8,200
6 beds
5 baths
Listed Today
House for rent: 16 Elderwood Drive, Toronto, Ontario M5P 1W5

View all 41 photos

About

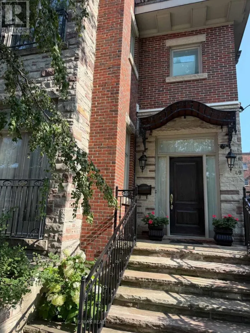
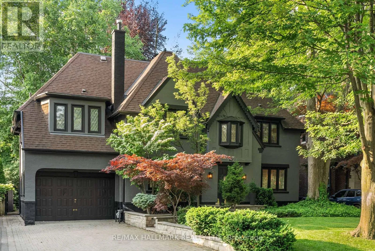
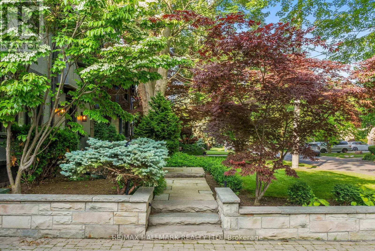
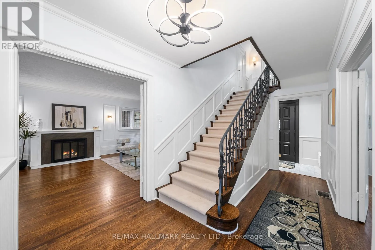
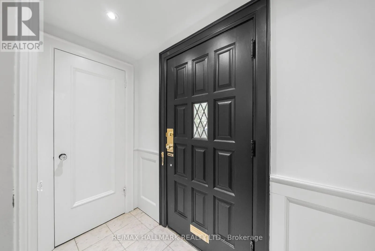
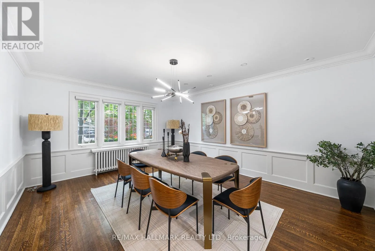
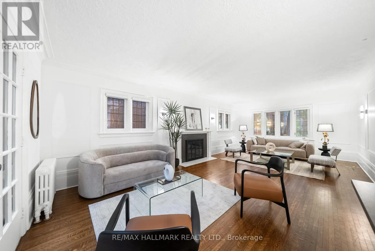
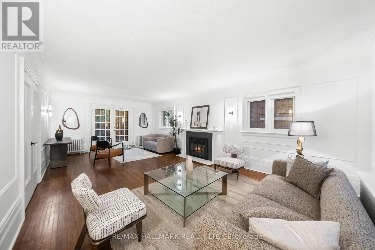
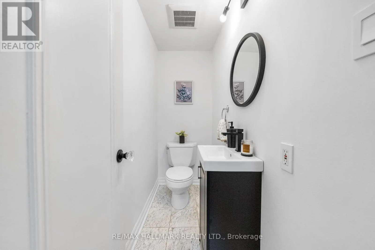
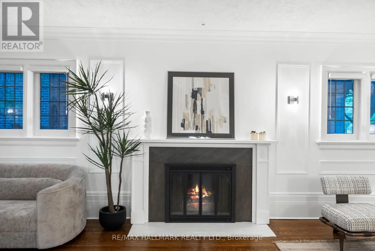
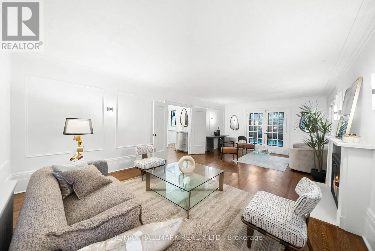
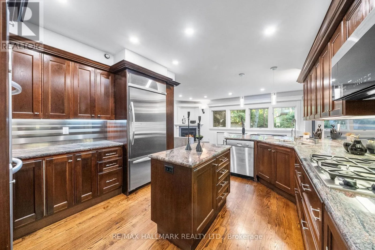
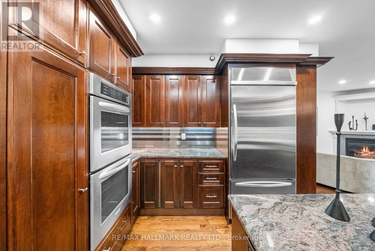
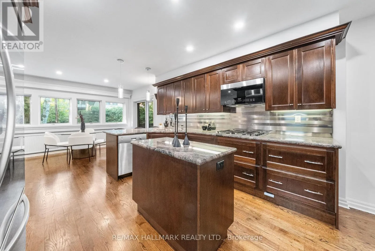
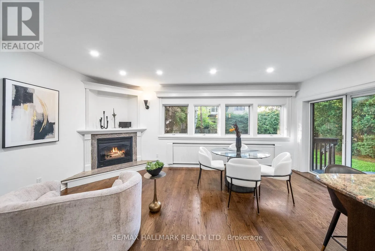
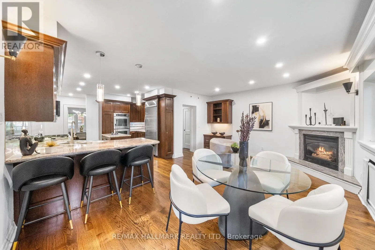
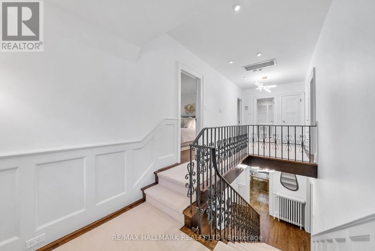
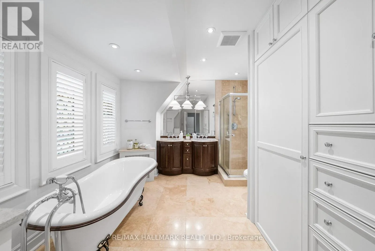
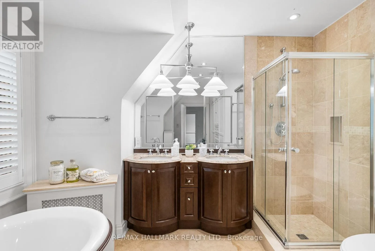
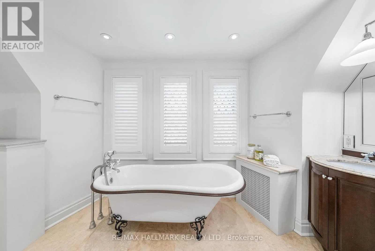
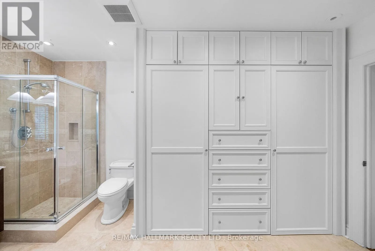
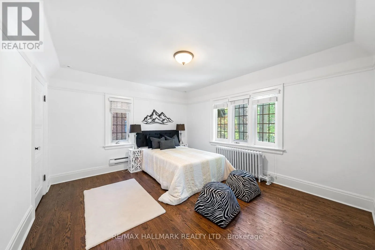
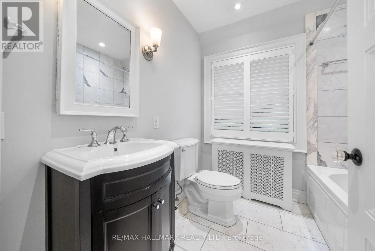
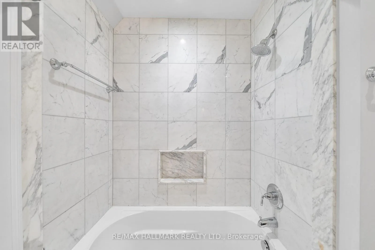
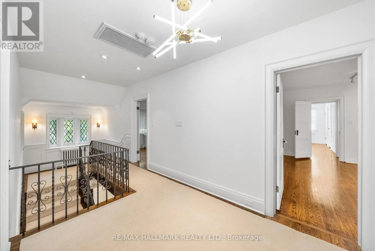
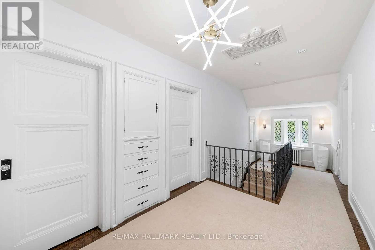
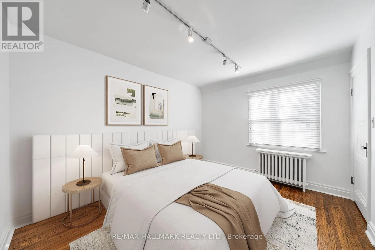
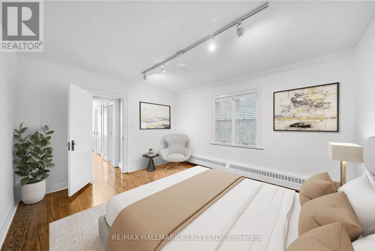
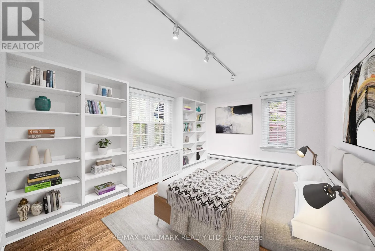
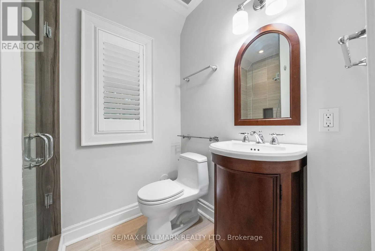
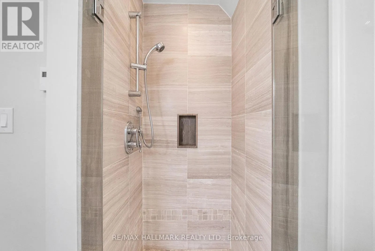
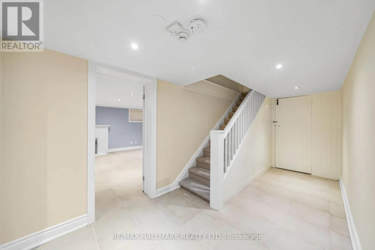
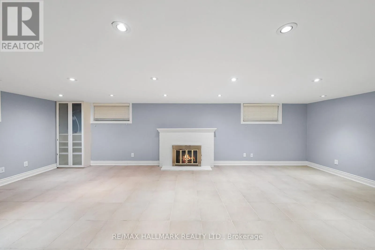
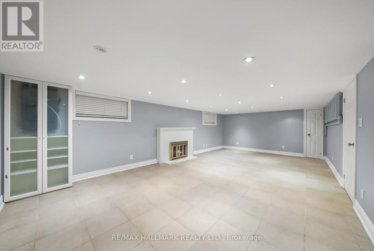
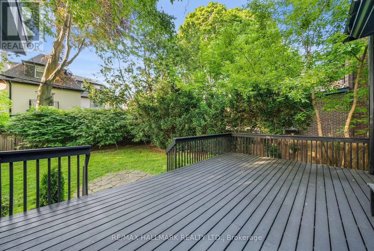
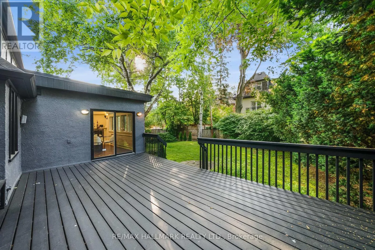
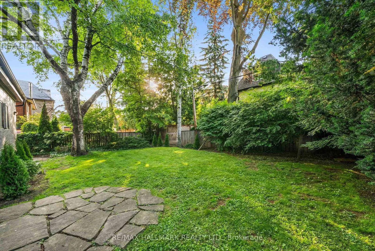
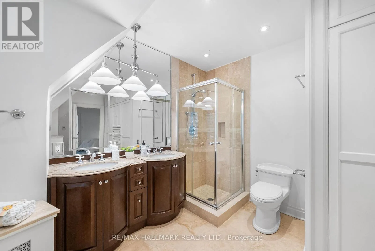
Spadina/ St.Clair Elegant Forest Hill South Home for Lease. Beautifully renovated 5-bedroom, 5-bathroom home for lease in prestigious Forest Hill South. Featuring sun-filled formal living and dining rooms, a spacious family room with fireplace, and an updated kitchen with newer appliances. The finished basement with separate entrance and self-contained second-floor suite offer flexible living options. five upgraded bathrooms, including a primary suite with a spa-like 6-piece ensuite, this home offers plenty of room for families. A finished basement with separate entrance provides versatile space, and a self-contained second-floor suite is ideal for extended family or a nanny. Additional highlights include hardwood floors throughout, pot lights, and ample storage. Located just a short walk to Forest Hill Village, top private and public schools, parks, restaurants, shops, and transit, this home offers both comfort and prestige ready to welcome its next residents. (id:27476)

Property Highlights

MLS® Number
C13680142
Type
Single Family
Community Name
Forest Hill South
Ownership Type
Freehold
Land Size
59.5 x 105.2 FT
Parking Space Total
5

Building

Building Type
House
Storeys
2.00
Square Footage
3000 - 3500 sqft
Bathrooms Total
5
Bedrooms Above Ground
5
Bedrooms Total
6
Amenities
Park, Public Transit, Schools
Exterior Finish
Brick
Fireplace Present
Yes
Basement Type
Full (Finished)
Basement Features
Building Heating Type
Baseboard heaters
Heating Fuel
Natural gas
Building Cooling Type
Central air conditioning

Utilities

Water
Municipal water
Utility Sewer
Sanitary sewer

Room Layout

Bedroom 3
Second level
3.77 m x 4.34 m
Bedroom 4
Second level
3.28 m x 4.34 m
Bedroom 5
Second level
3.2 m x 3.74 m
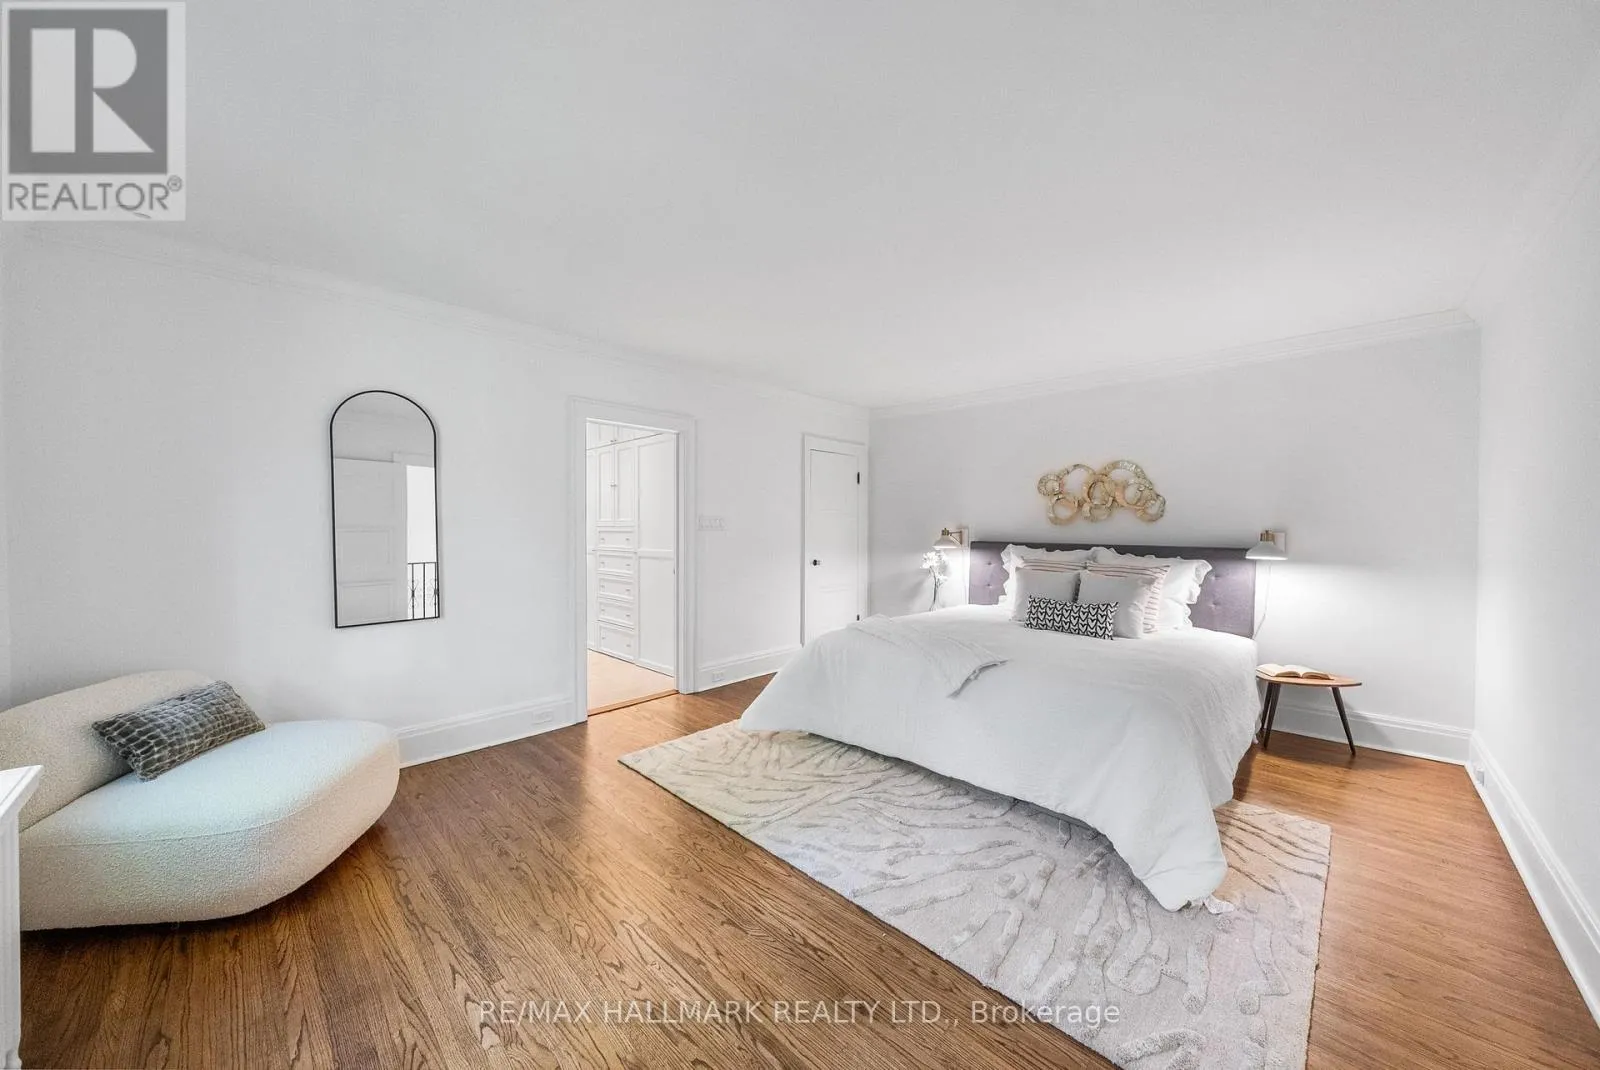
Primary Bedroom
Second level
5.37 m x 4.05 m
Bedroom 2
Second level
3.69 m x 4.05 m
Great room
Basement
7.68 m x 4.2 m
Kitchen
Main level
4.72 m x 3.8 m
Living room
Main level
7.91 m x 4.34 m
Family room
Main level
7.68 m x 4.22 m
Eating area
Main level
4.49 m x 5.8 m
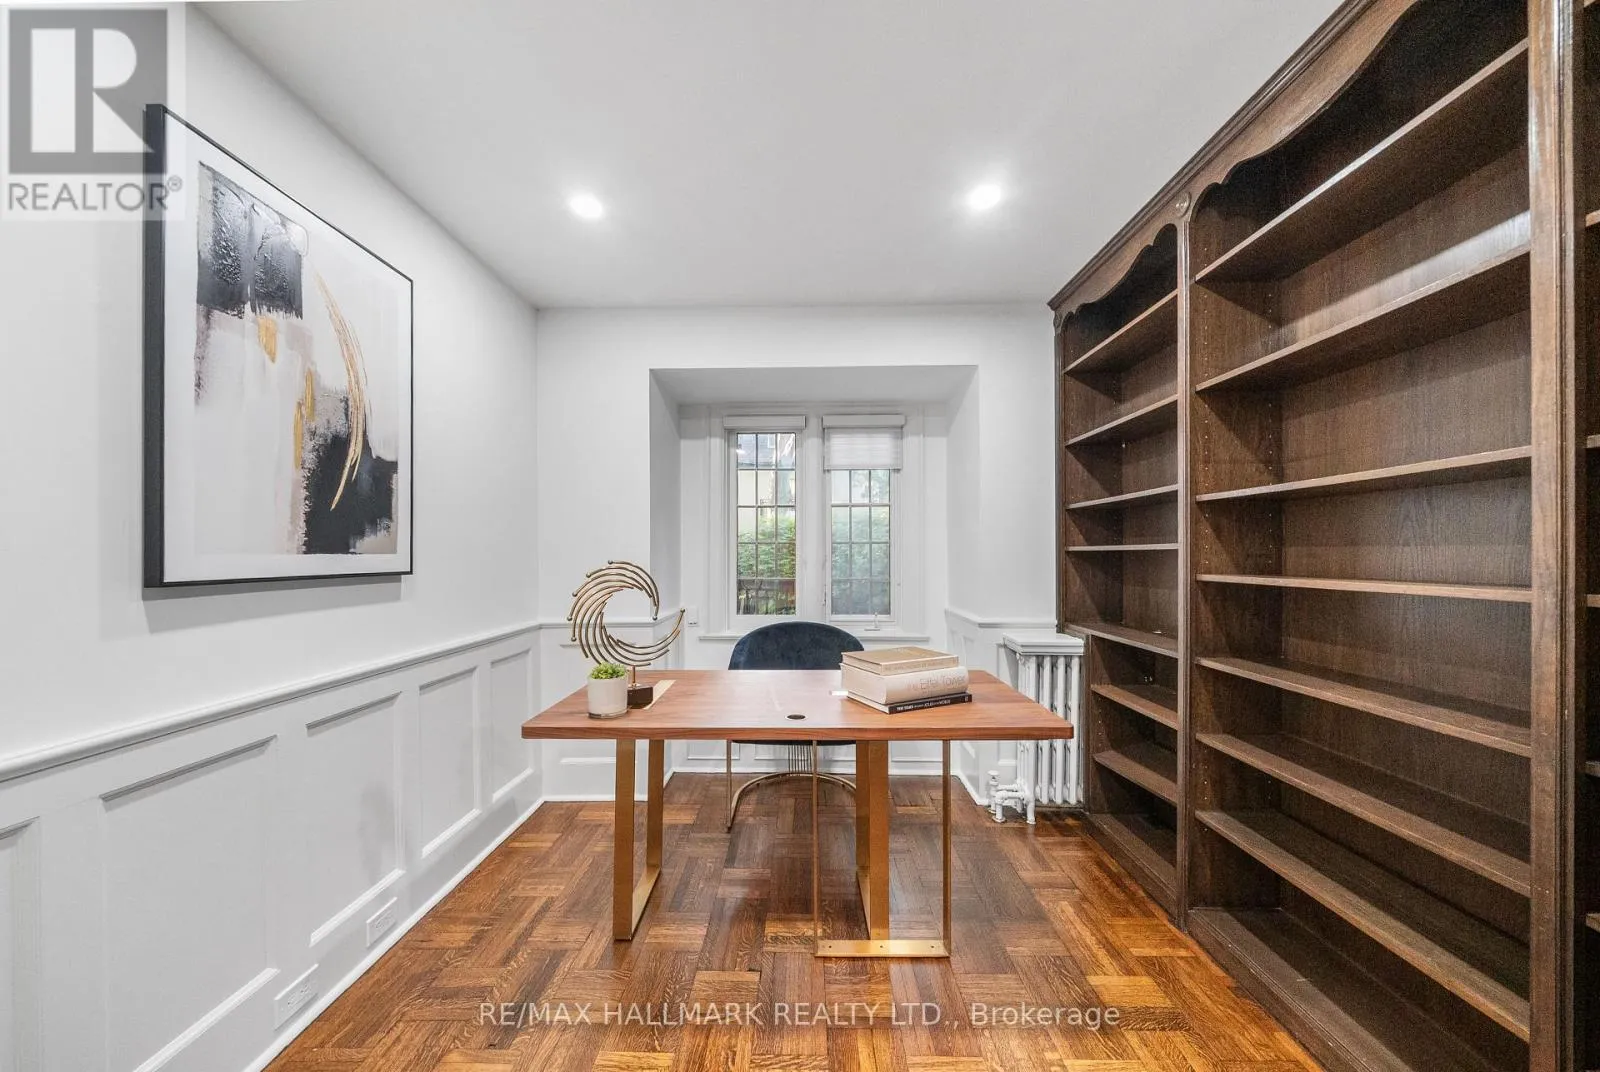
Library
Main level
3.42 m x 2.6 m
Dining room
Main level
5.68 m x 3.91 m

Location

Learn more about this property
Listing provided by:
RE/MAX HALLMARK REALTY LTD.
MLS® number:
C13680142
Agent:
Marco Momeni
*Indicates required field
Name is required
Email is required
Please enter a valid phone number (e.g., 416-111-1111).

Community Spotlight: Homes For rent in Your Neighborhood