3 Costain Avenue, Toronto, Ontario M4E 2G7

Listed for:
$5,200
4 beds
2 baths
Listed 5 days ago
House for rent: 3 Costain Avenue, Toronto, Ontario M4E 2G7

View all 23 photos

About

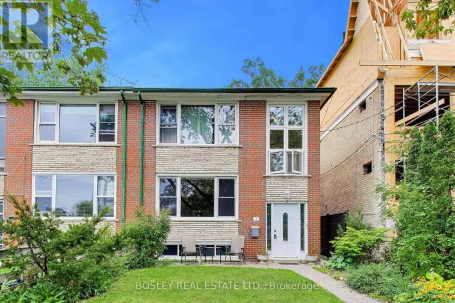
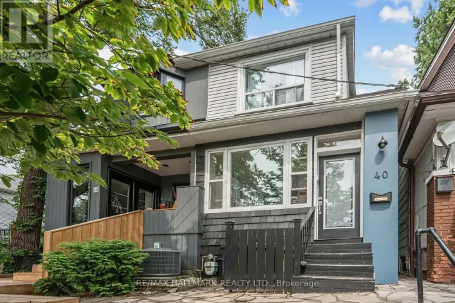
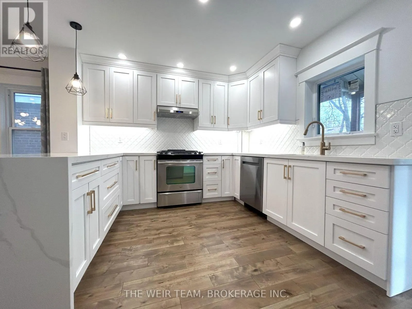
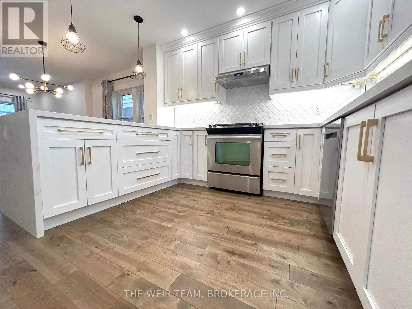
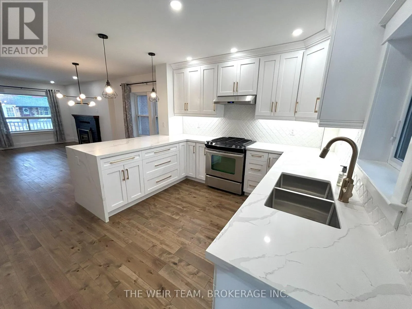
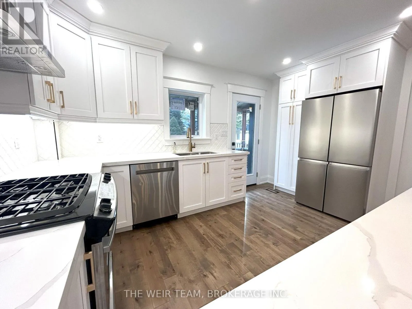
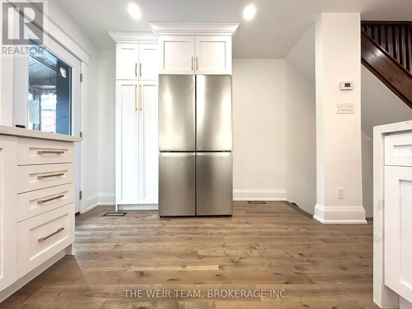
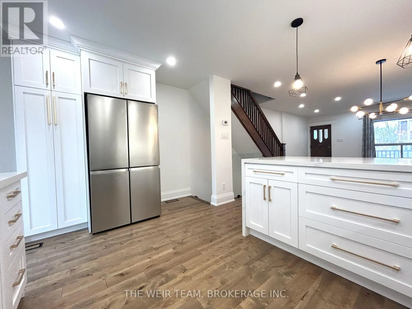
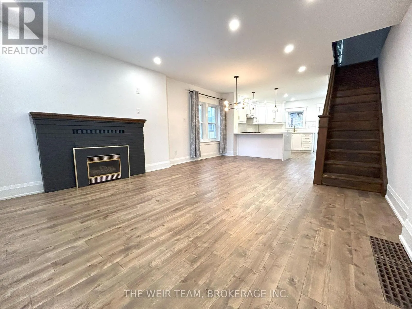
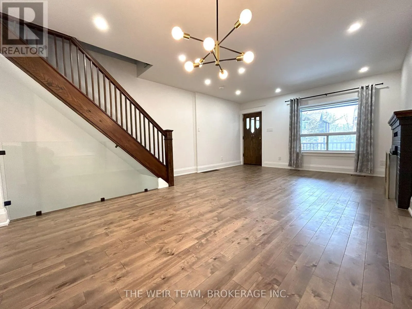
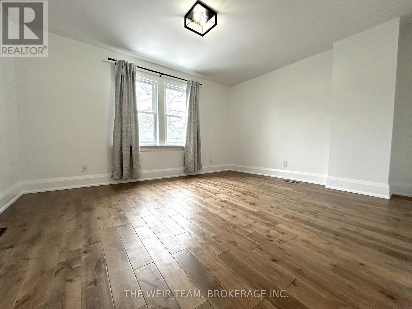
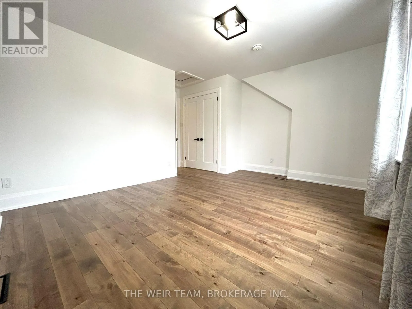
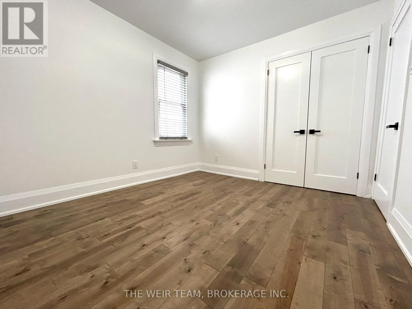
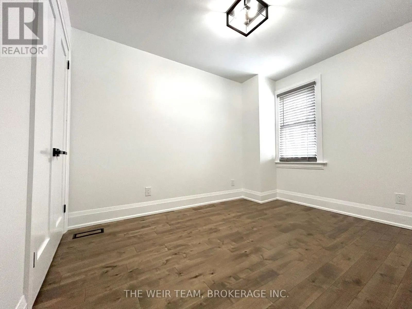
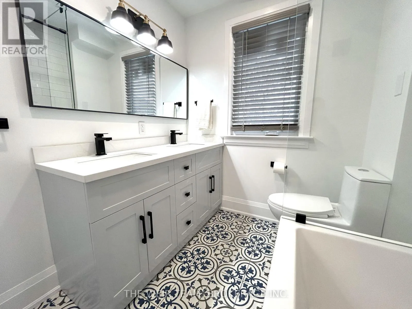
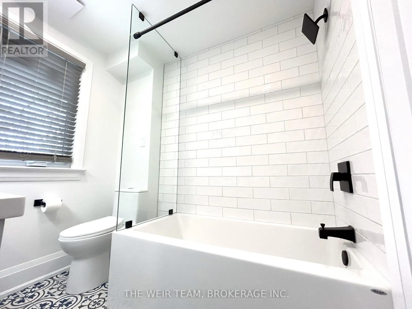
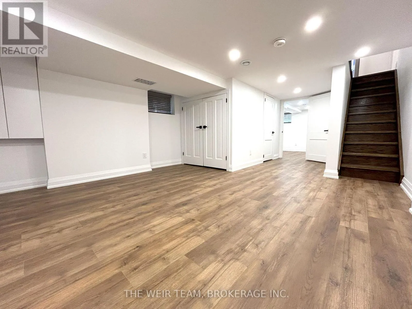
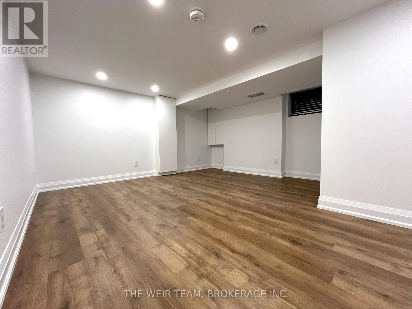
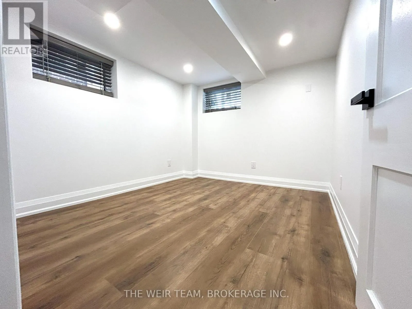
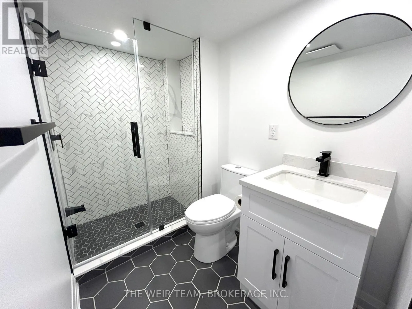
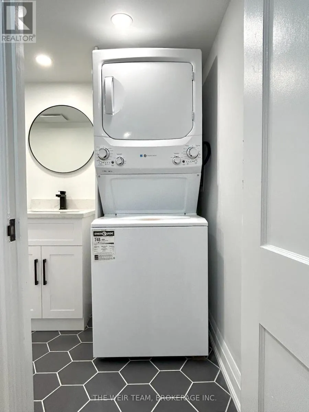
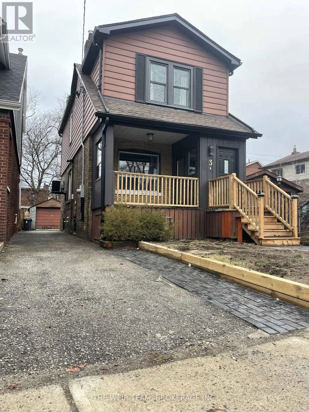
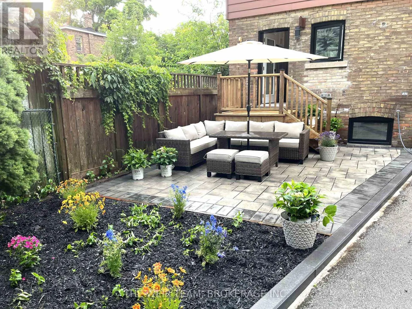
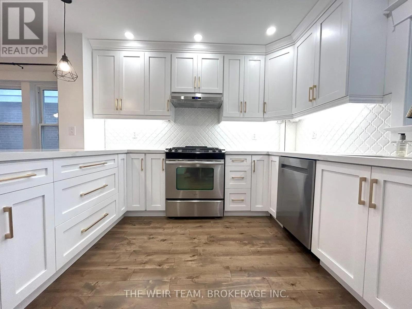
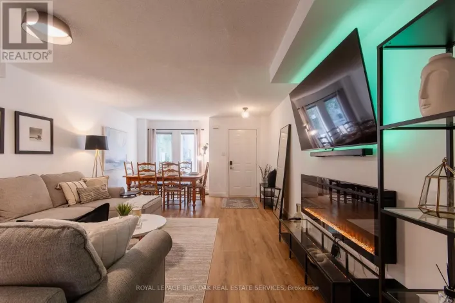
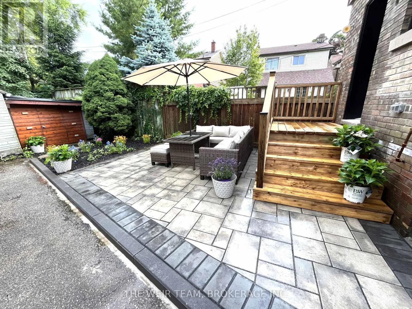
Cross Streets: WOODBINE & GERRARD. ** Directions: East of Woodbine, North of Gerrard. Welcome home to your stunning, detached house on a quiet street near the Upper Beaches! This recently renovated home features an open concept main floor with hardwood floors throughout, a chef inspired kitchen with gas range, stone counters, breakfast bar, tons of storage and a walkout to your private backyard. The Upstairs you'll find three generous bedrooms, all with double closets, including the spacious primary bedroom plus a 5PC bathroom. The finished lower level includes a large rec room, perfect for relaxing, a guest bedroom or home office/gym with an attached 3PC ensuite. Outside, a private yard awaits, complete with a new deck and stone patio, ideal for summer barbecues and relaxation with friends. With a detached garage and ample parking this is the perfect house to call home! Close to TTC & GO, schools, shopping, restaurants and the Beaches. (id:27476)

Property Highlights

MLS® Number
E13682068
Type
Single Family
Community Name
East End-Danforth
Ownership Type
Freehold
Parking Space Total
4

Building

Building Type
House
Storeys
2.00
Square Footage
1100 - 1500 sqft
Bathrooms Total
2
Bedrooms Above Ground
3
Bedrooms Total
4
Exterior Finish
Brick, Vinyl siding
Fireplace Present
No
Basement Type
Full (Finished)
Basement Features
Building Heating Type
Forced air
Heating Fuel
Natural gas
Building Cooling Type
Central air conditioning

Utilities

Water
Municipal water
Utility Sewer
Sanitary sewer

Room Layout

Primary Bedroom
Second level
4.5 m x 3.55 m
Bedroom 2
Second level
3.42 m x 2.93 m
Bedroom 3
Second level
3.33 m x 2.56 m
Recreational, Games room
Basement
4.57 m x 4.31 m
Bedroom 4
Basement
3.02 m x 2.65 m
Foyer
Main level
2.05 m x 1.51 m
Living room
Main level
6.21 m x 4.41 m
Dining room
Main level
6.21 m x 4.41 m
Kitchen
Main level
4.37 m x 3.5 m

Location

Learn more about this property
Listing provided by:
THE WEIR TEAM, BROKERAGE INC.
MLS® number:
E13682068
Agent:
Chris Neill
*Indicates required field
Name is required
Email is required
Please enter a valid phone number (e.g., 416-111-1111).

Community Spotlight: Homes For rent in Your Neighborhood