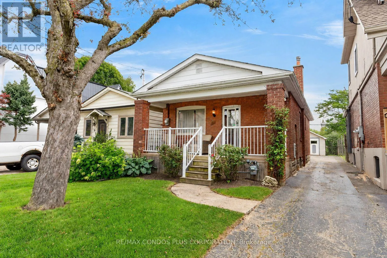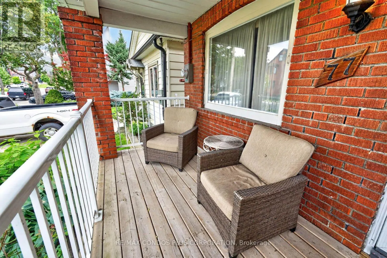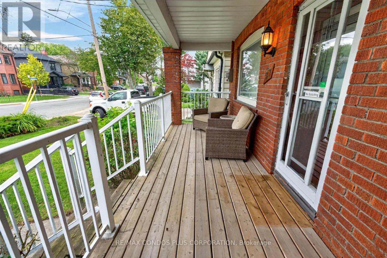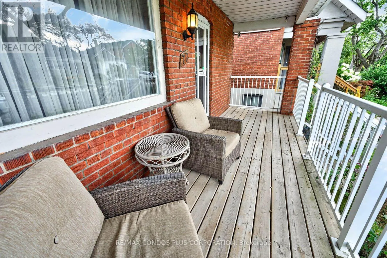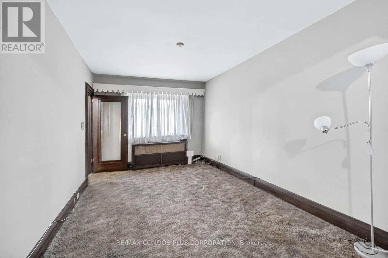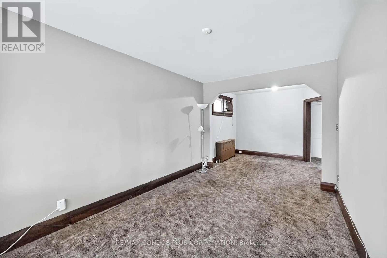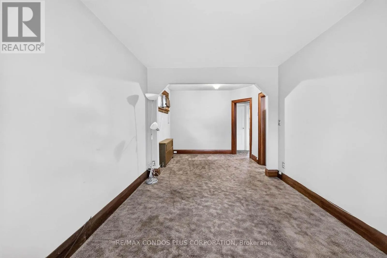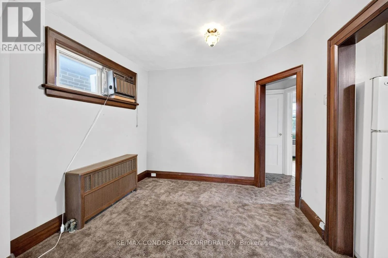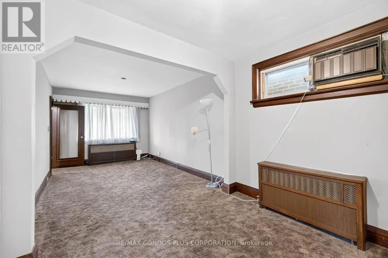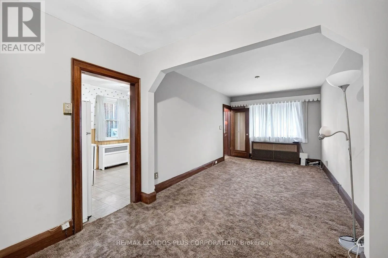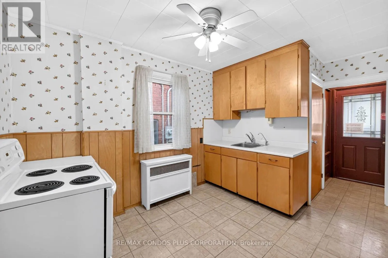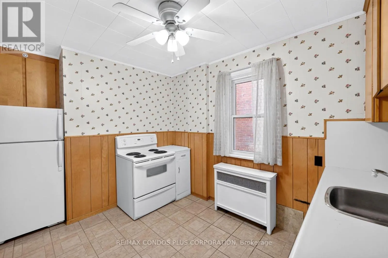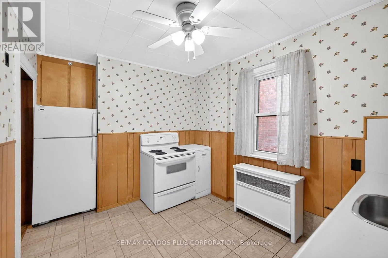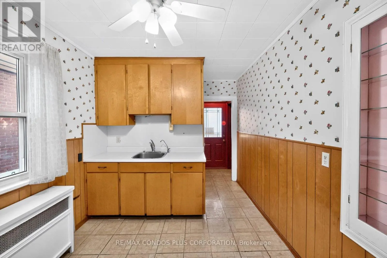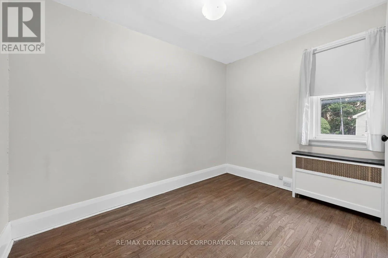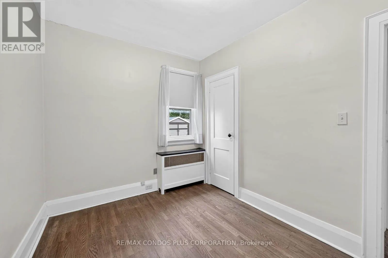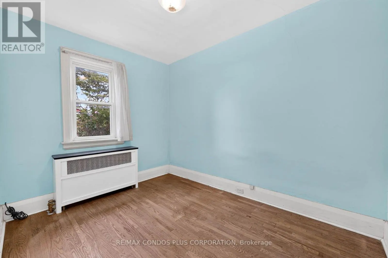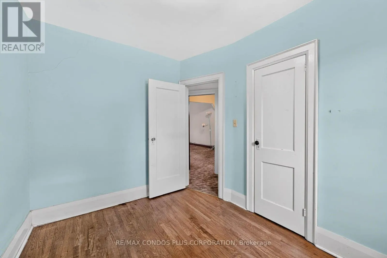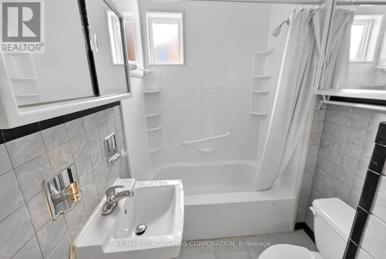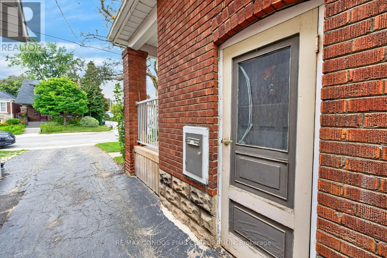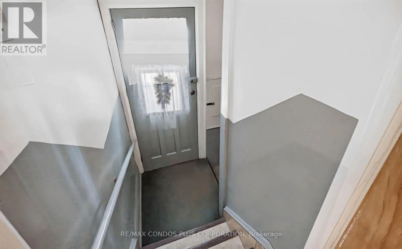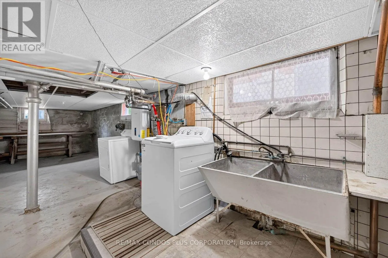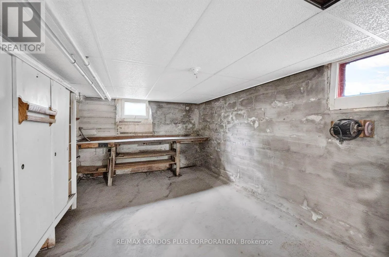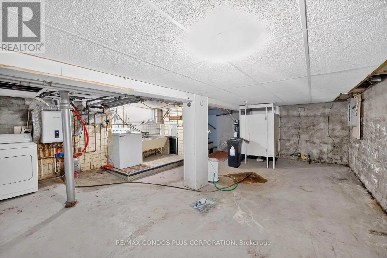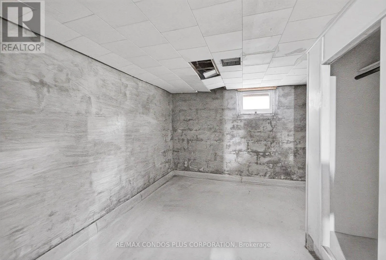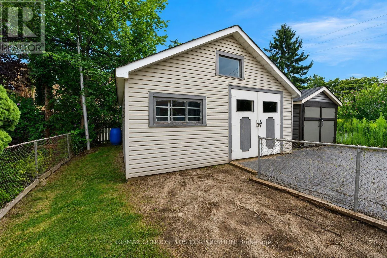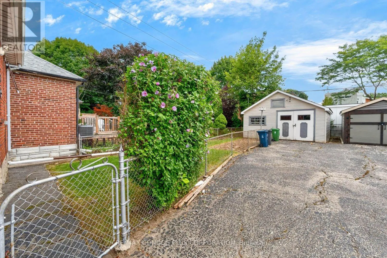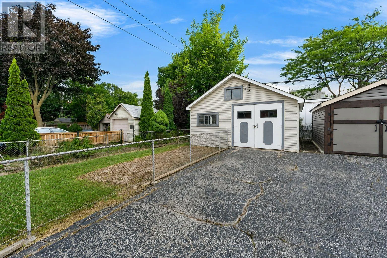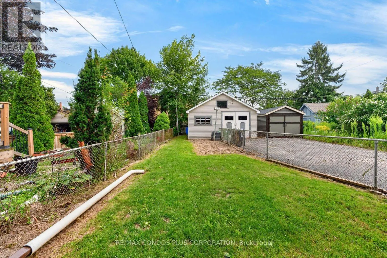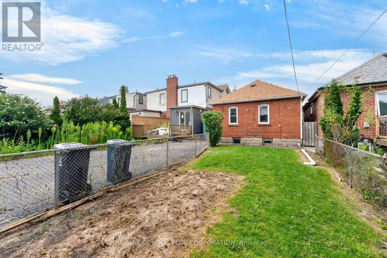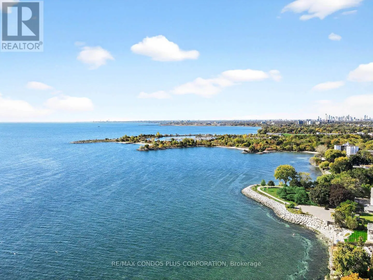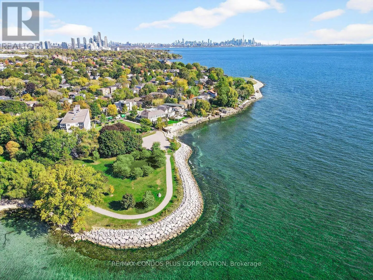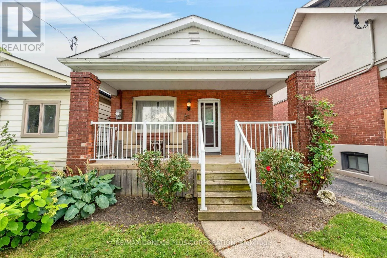
Cross Streets: Lake Shore Blvd West/Fifth Street. ** Directions: Lake Shore Blvd. West/Fifth Street. An excellent opportunity for first-time buyers, renovators, investors, or those looking to build in a thriving South Etobicoke neighbourhood. This charming solid 2-bedroom detached bungalow is located in the sought-after New Toronto community and sits on a sizeable lot with plenty of future potential. Offered in as-is condition, the home features; original wood trim in most rooms, fenced yard, detached garage, cosey front porch to relax and enjoy the day, a separate side entrance that may lend itself to future income or multi-generational living possibilities. The deep backyard offers ample outdoor space for family gatherings and gardening enthusiasts..Enjoy the convenience of being just moments from the lakefront, parks, trails, transit, schools, and an array of neighbourhood shops, cafés, and dining options. With easy access to major highways, GO Transit, and downtown Toronto, this property offers the perfect combination of urban convenience and community charm. A fantastic chance to secure a property in one of South Etobicoke's most desirable waterfront neighbourhoods. (id:27476)