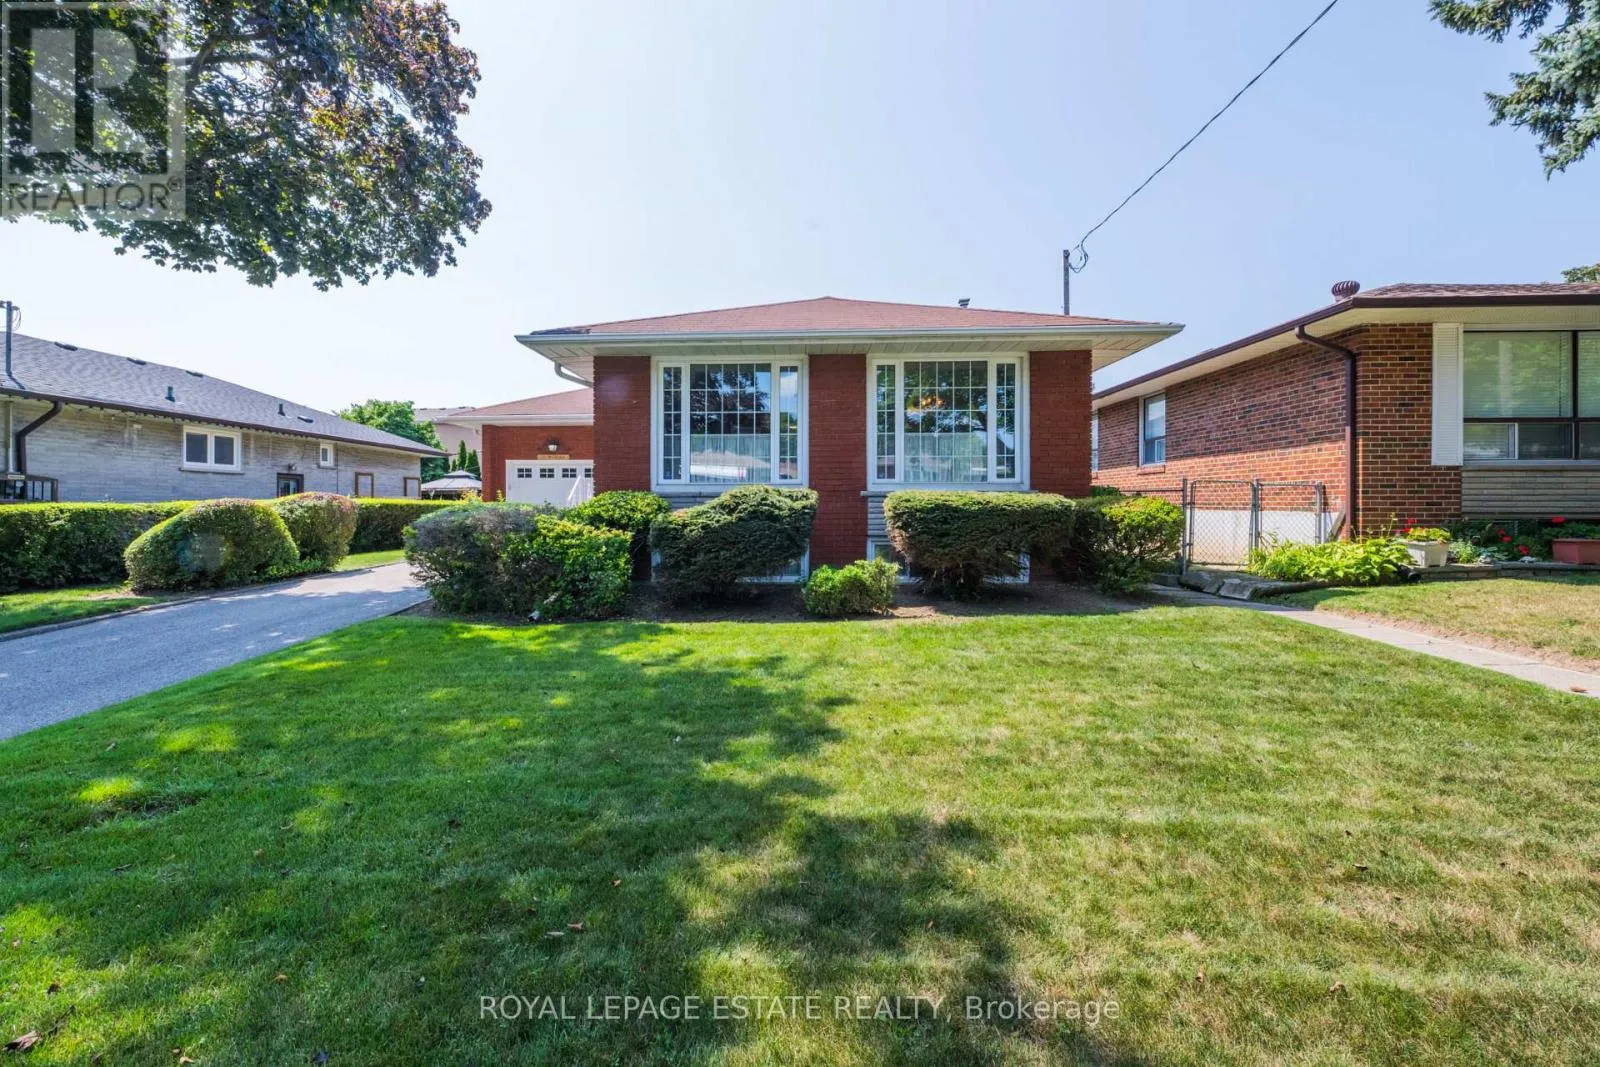
26 Mozart Avenue, Toronto, Ontario M1K 2V9

Listed for:
$975,000
4 beds
2 baths
Listed 1 day ago
House for rent: 26 Mozart Avenue, Toronto, Ontario M1K 2V9

View all 36 photos

About

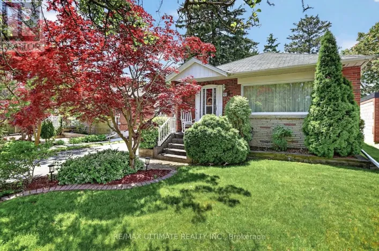
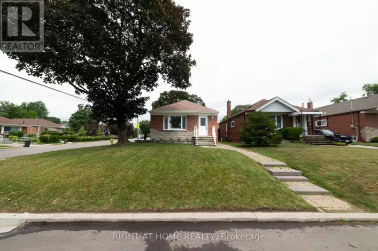
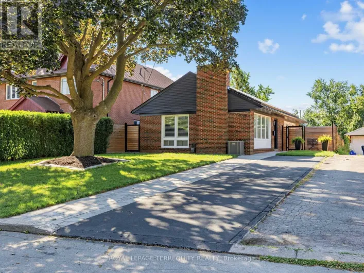
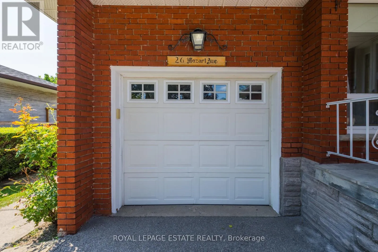
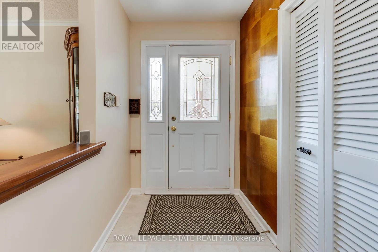
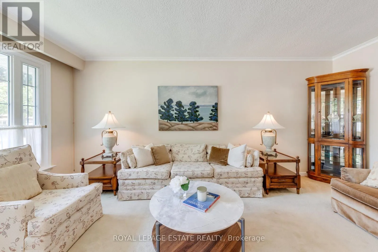
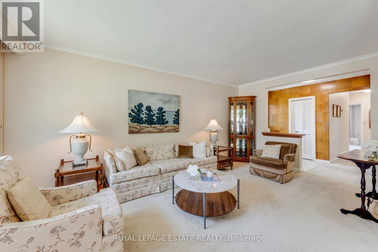
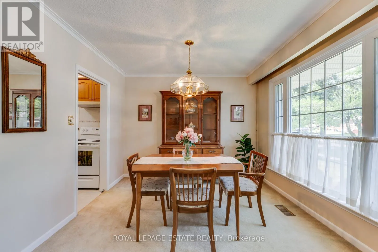
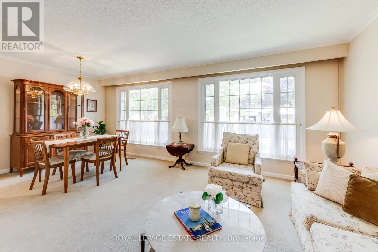
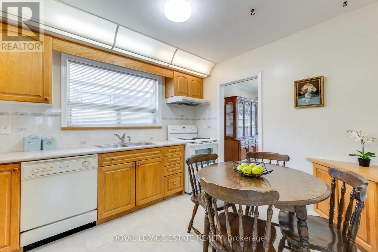
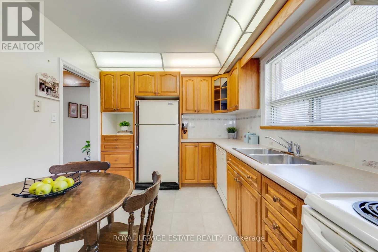
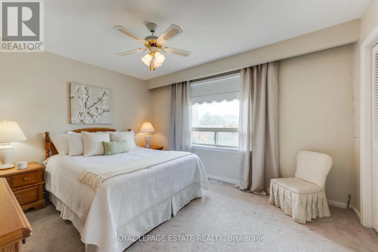
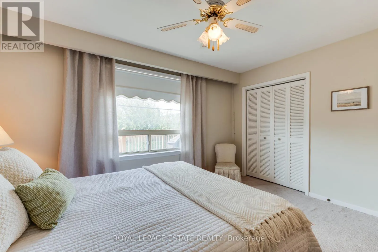
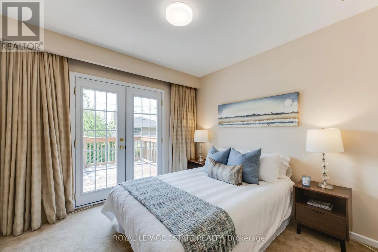
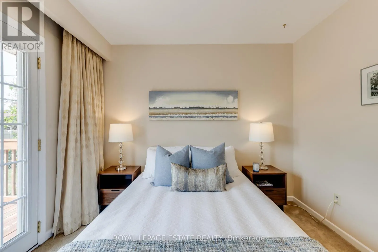
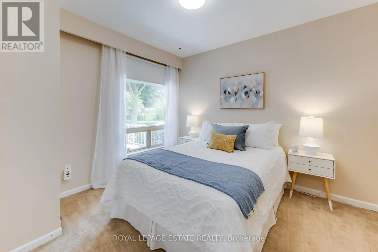
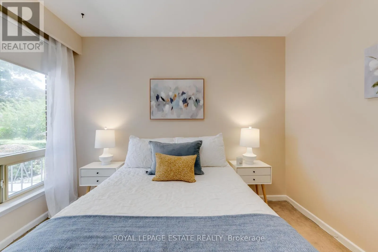
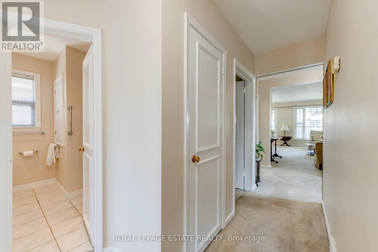
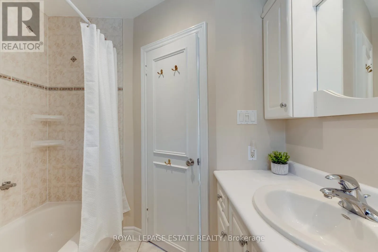
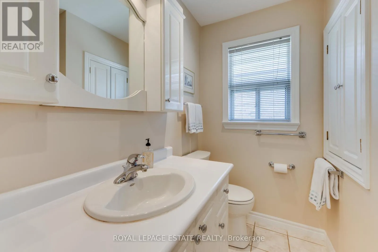
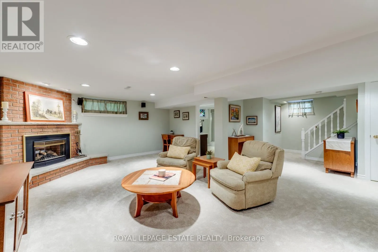
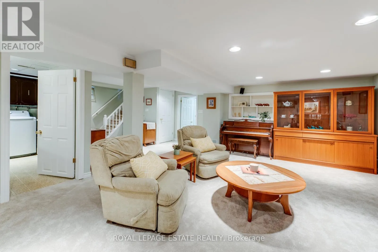
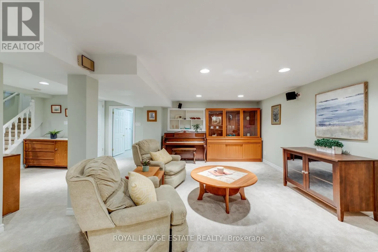
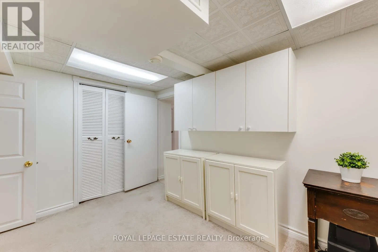
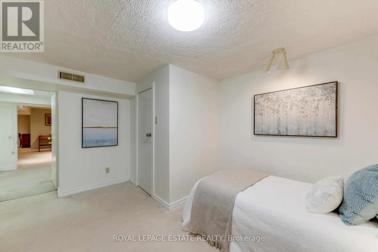
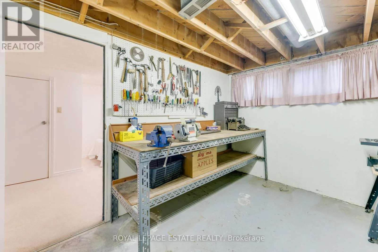
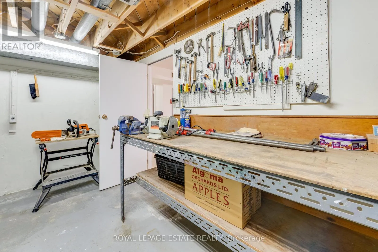
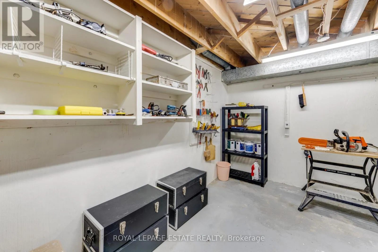
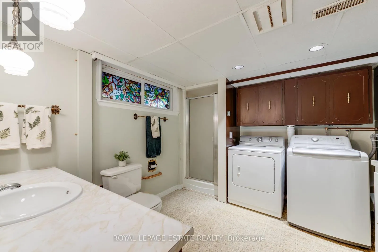
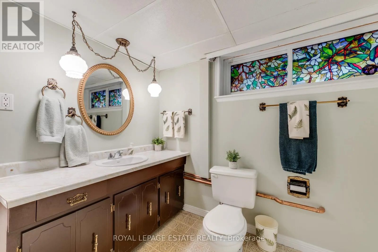
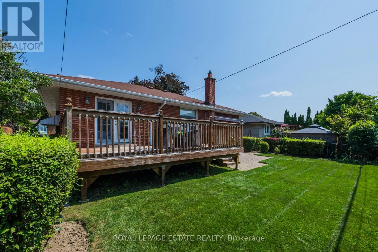
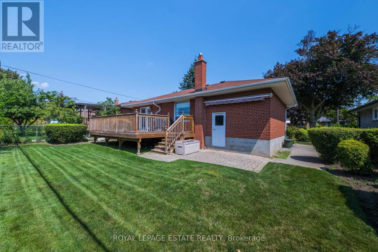
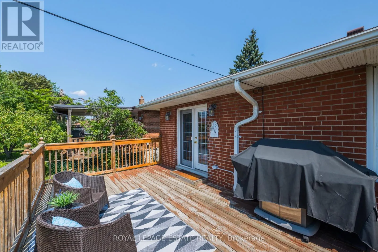
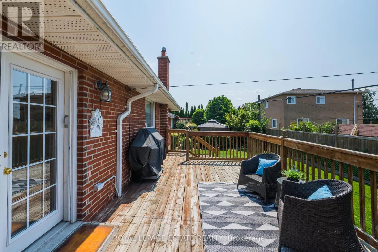
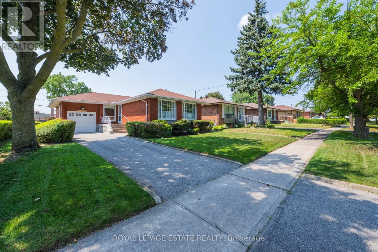
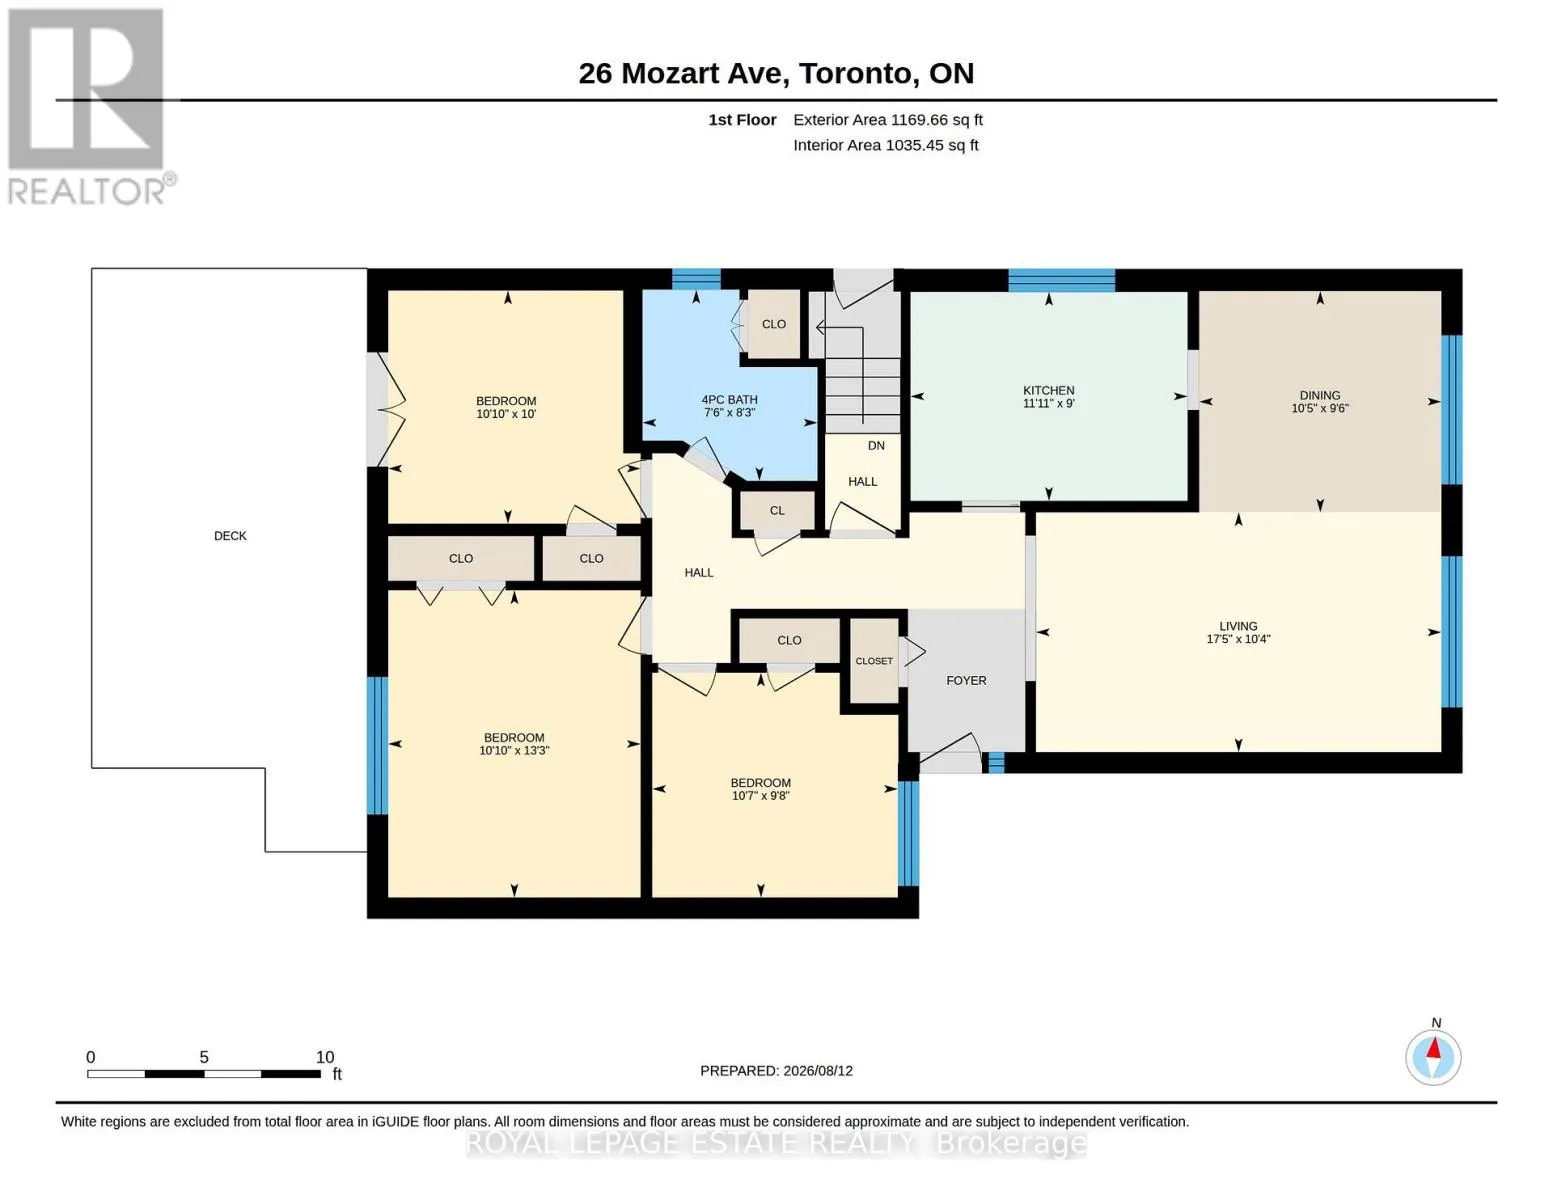
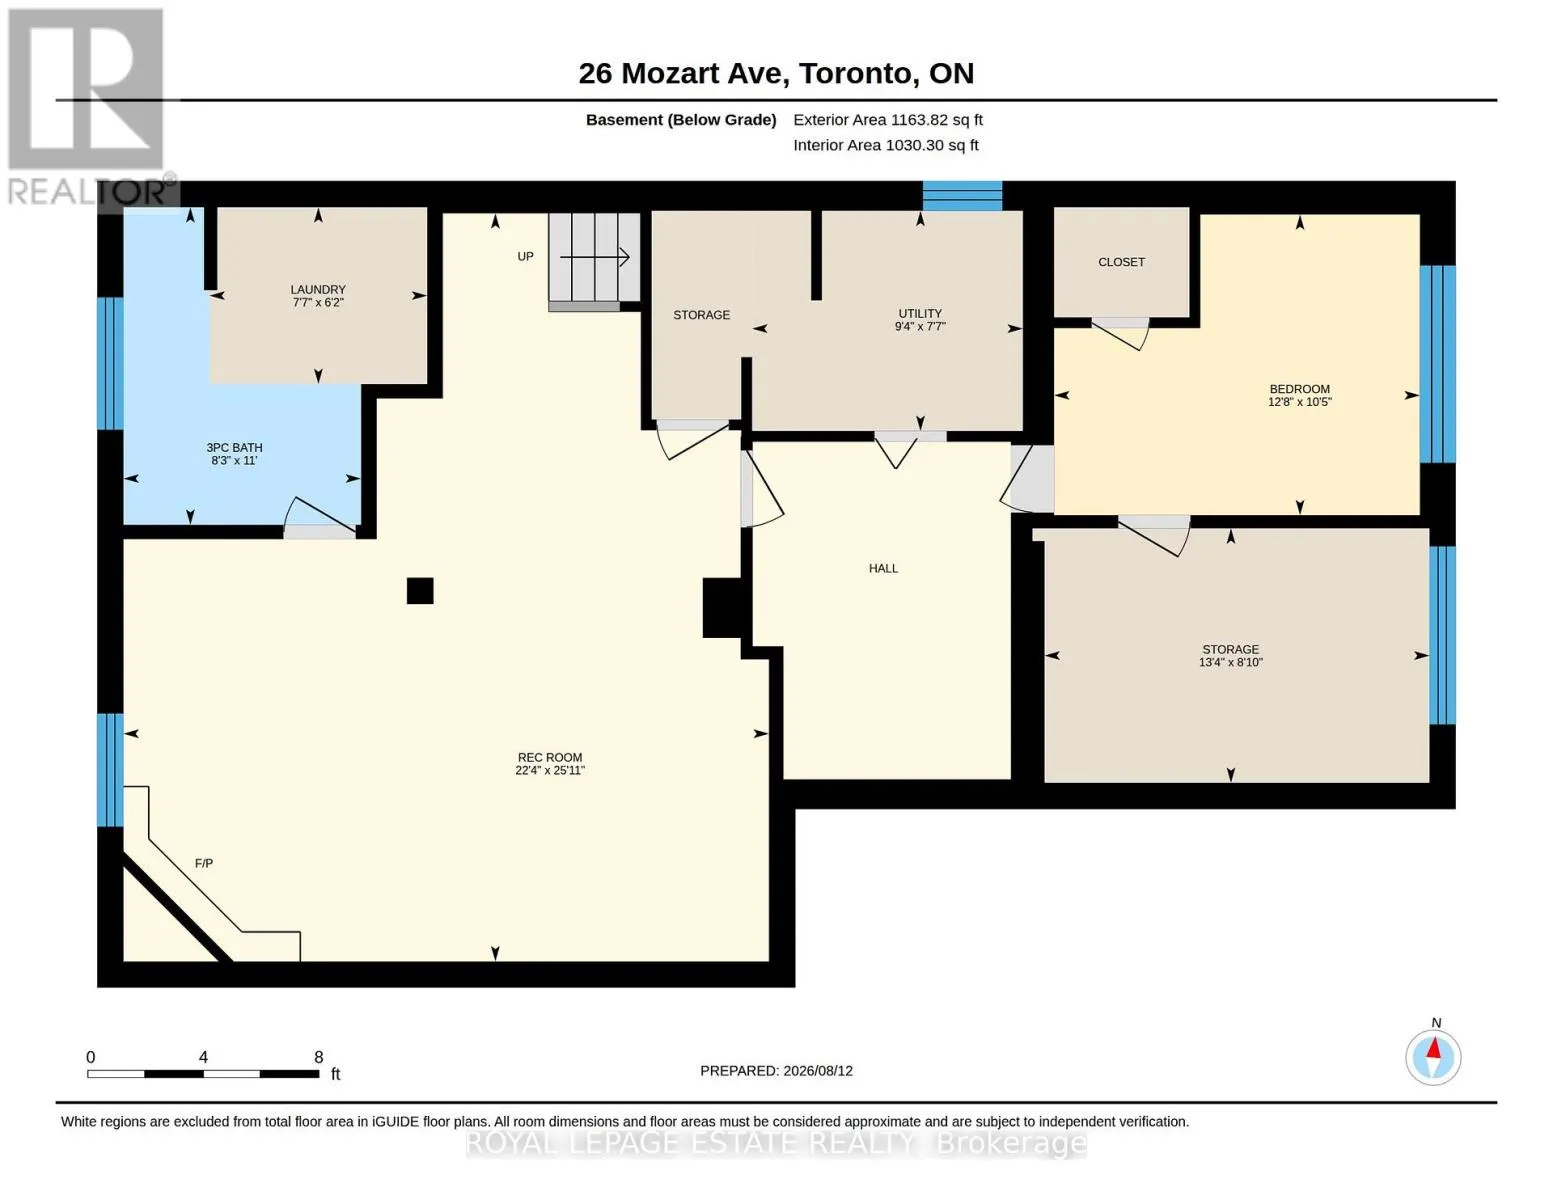
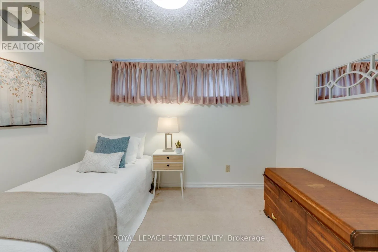
Cross Streets: Birchmount and Eglinton. ** Directions: North on Birchmount Rd, east on Bertrand Ave, north on Mozart. This bright and light filled spacious four bedroom family home has it all, situated on a 56 foot lot, this is a generous sized bungalow with attached garage and sizeable private drive with room for additional parking, main floor features welcoming foyer with closet, L-shaped living room and dining room with large front windows, family sized eat-in kitchen, and three bedrooms, walk out from one bedroom to deck with BBQ (included) and gas-line hookup and fenced in back yard, separate side entrance leads down to fully finished basement featuring renovated family room, three piece bath, laundry, games room, fourth bedroom, workshop with workbench, and tons of storage space, gas furnace and hot water tank, central air, security system (installed, not monitored), property landscape professionally maintained, freshly painted throughout and clean as a pin, a superb family home lovingly maintained for over 65 years, original owner, ready for you and your family to move right in and enjoy living in this beautiful neighbourhood, close to schools, worship, transit, major arteries, shopping, just terrific! (id:27476)

Property Highlights

MLS® Number
E13683372
Type
Single Family
Community Name
Ionview
Ownership Type
Freehold
Land Size
56.2 x 103.3 FT
Parking Space Total
4

Building

Building Type
House
Storeys
1.00
Square Footage
1100 - 1500 sqft
Bathrooms Total
2
Bedrooms Above Ground
3
Bedrooms Total
4
Amenities
Fireplace(s) Park, Place of Worship, Public Transit, Schools
Exterior Finish
Brick, Concrete
Fireplace Present
Yes
Basement Type
N/A (Finished), N/A
Basement Features
Separate entrance
Building Heating Type
Forced air
Heating Fuel
Natural gas
Building Cooling Type
Central air conditioning

Utilities

Water
Municipal water
Utility Sewer
Sanitary sewer

Room Layout

Laundry room
Lower level
1.88 m x 2.31 m
Recreational, Games room
Lower level
7.9 m x 6.81 m
Bedroom 4
Lower level
3.18 m x 3.86 m
Workshop
Lower level
2.69 m x 4.06 m
Games room
Lower level
2.69 m x 2.85 m
Living room
Main level
3.15 m x 5.31 m
Dining room
Main level
2.9 m x 3.18 m
Kitchen
Main level
2.74 m x 3.63 m
Primary Bedroom
Main level
4.04 m x 3.3 m
Bedroom 2
Main level
3.05 m x 3.3 m
Bedroom 3
Main level
2.95 m x 3.23 m

Location

Learn more about this property
Listing provided by:
ROYAL LEPAGE ESTATE REALTY
MLS® number:
E13683372
Agent:
Jane Elizabeth Grant
*Indicates required field
Name is required
Email is required
Please enter a valid phone number (e.g., 416-111-1111).

Community Spotlight: Homes For sale in Your Neighborhood