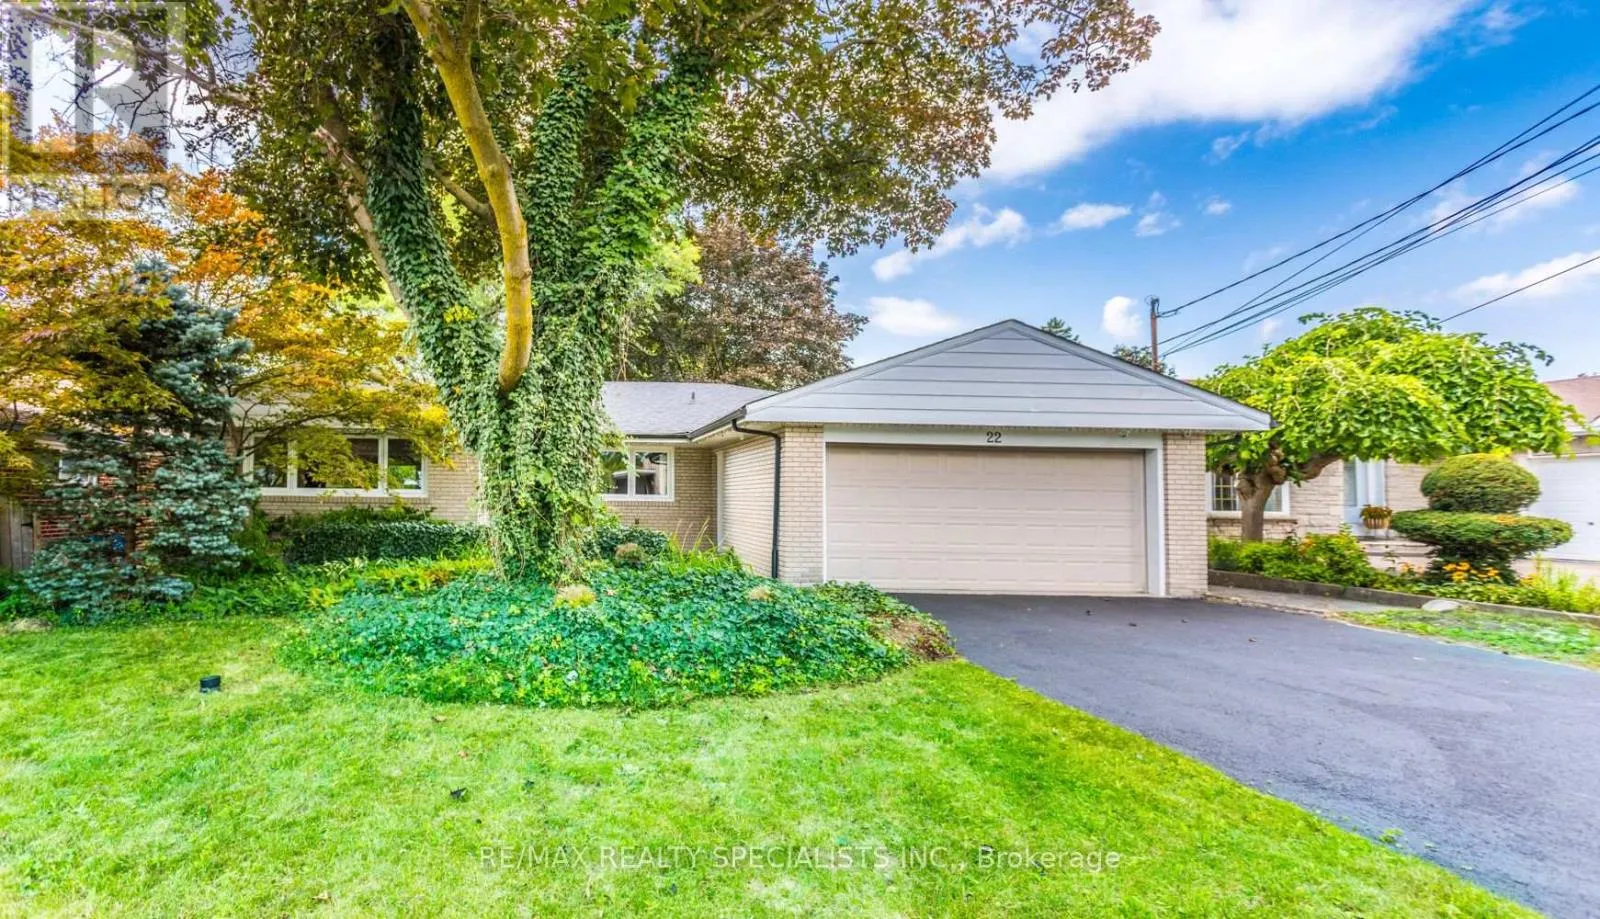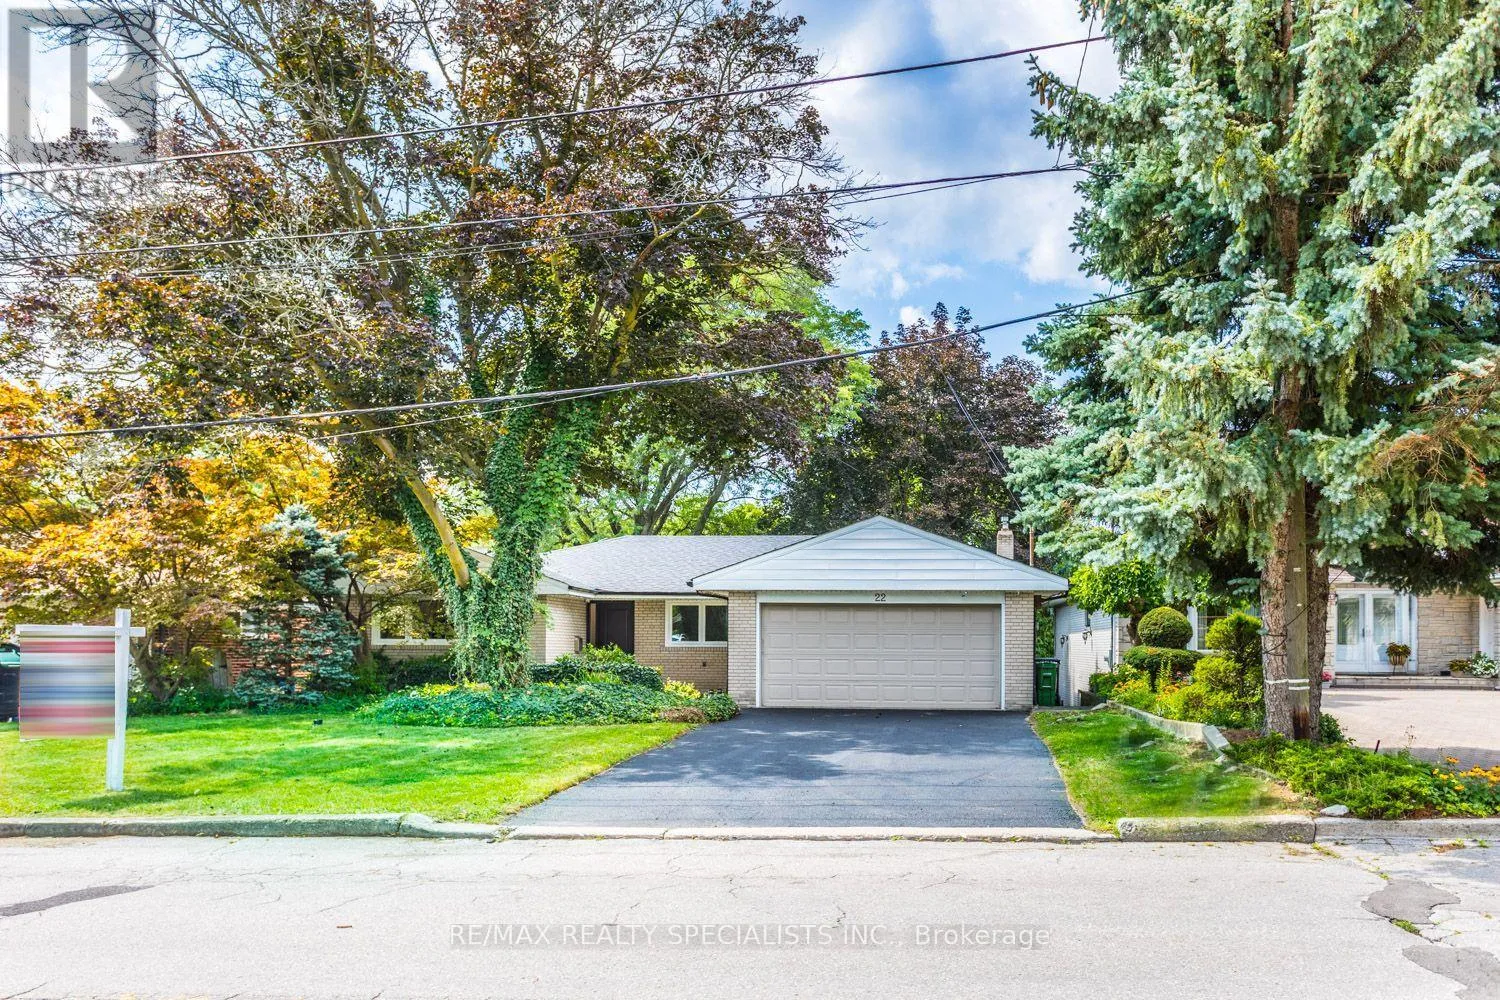
22 Heathview Avenue, Toronto, Ontario M2K 2C1

Listed for:
$2,988,000
6 beds
3 baths
Listed 1 day ago
House for rent: 22 Heathview Avenue, Toronto, Ontario M2K 2C1

View all 48 photos

About

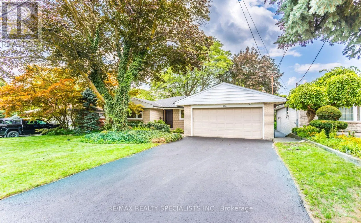
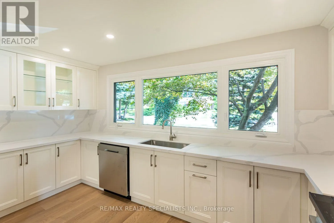
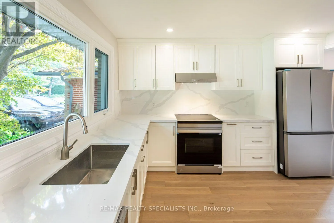
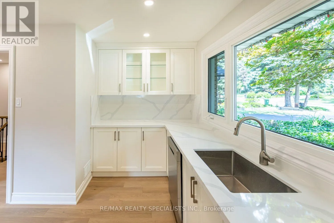
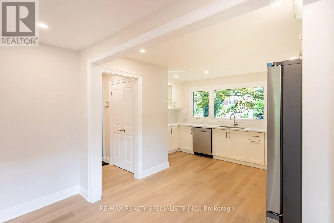
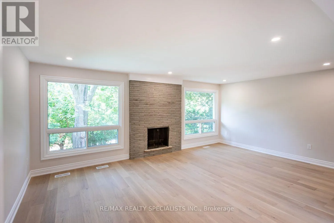
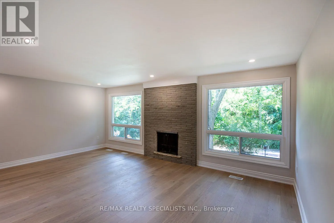
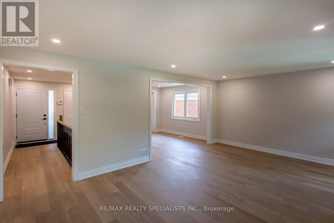
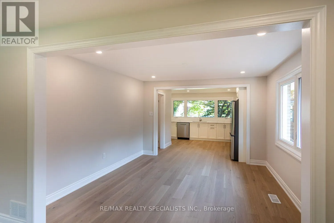
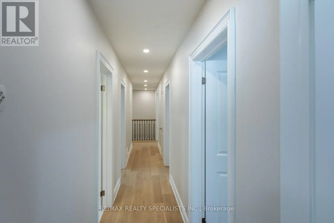
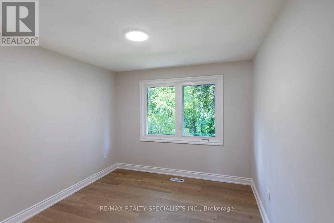
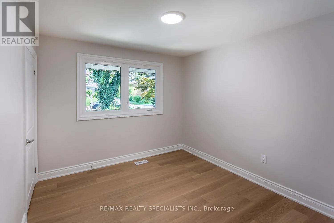
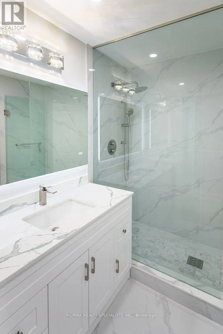
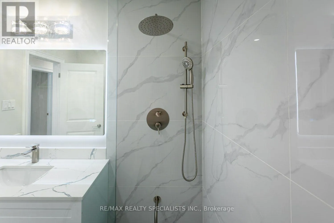
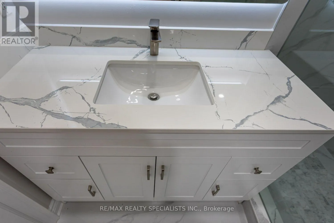
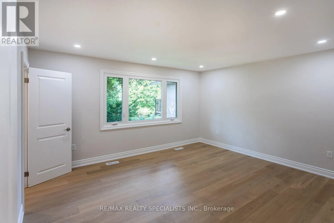
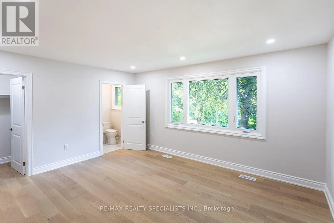
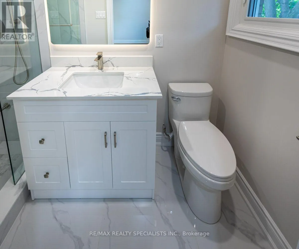
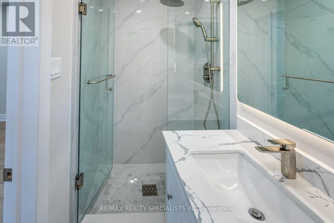
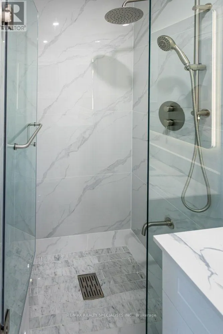
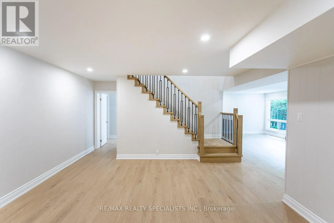
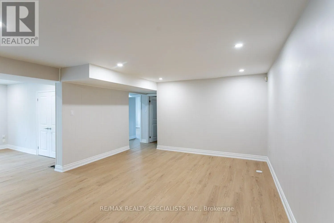
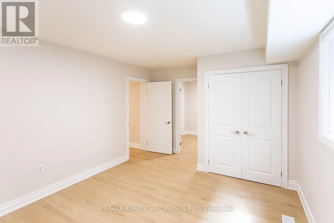
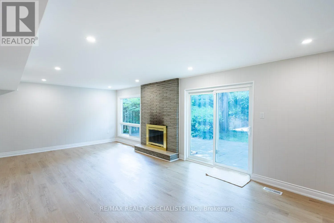
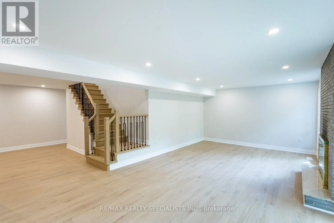
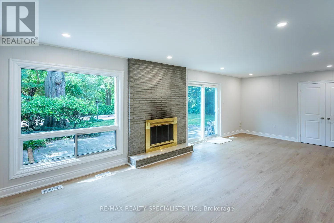
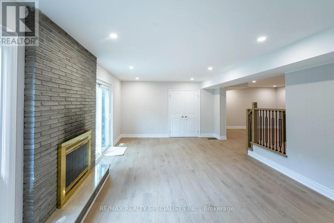
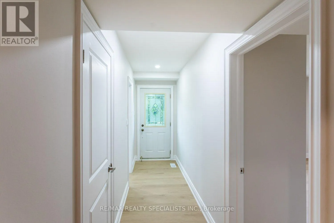
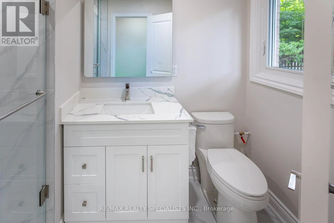
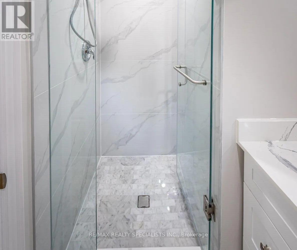
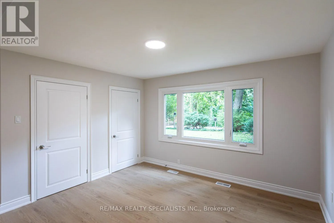
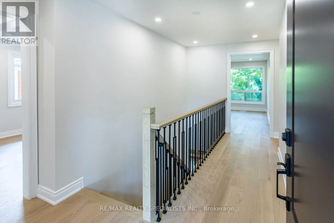
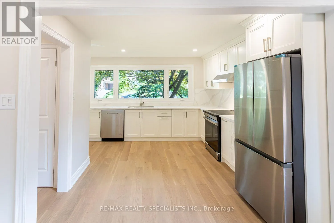
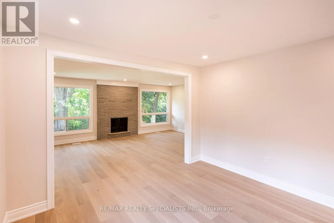
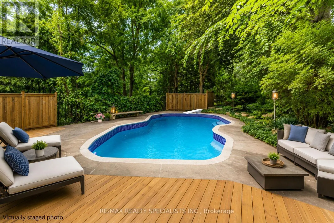
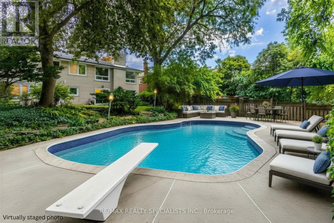
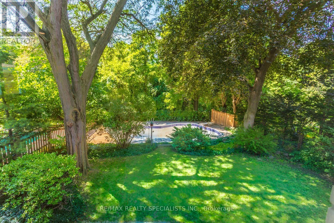
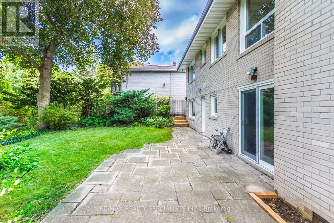
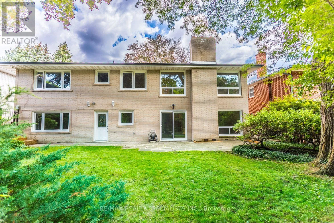
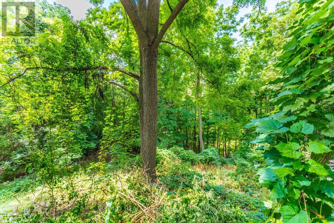
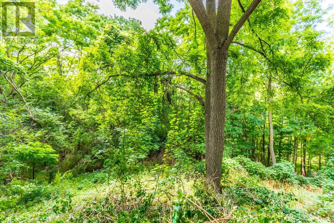
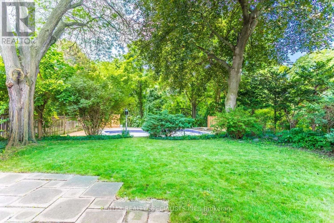
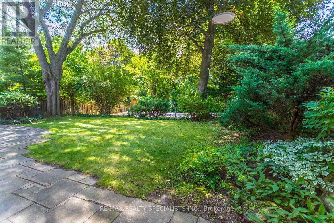
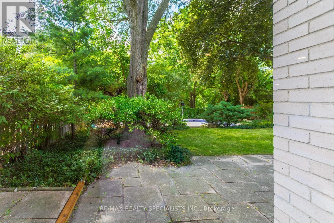
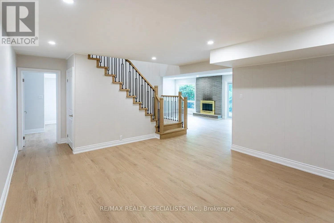
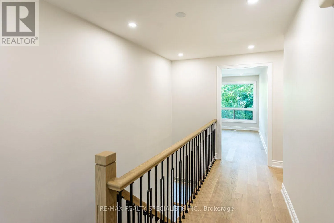
E of Bayview Ave, S of Finch Fully Renovated 6-Bedroom Bungalow on a Private Ravine Lot! Fully renovated throughout since June 2026, this bright and spacious 6-bedroom bungalow offers exceptional living space, quality finishes, and a spectacular ravine setting. Featuring 4 spacious bedrooms on the main floor, top-of-the-line engineered hardwood flooring throughout all levels, all-new windows, and a custom kitchen and bathrooms with beautiful Quartz countertops. Pot lighting and two wood-burning fireplaces add warmth and ambiance throughout the home. The ground level offers 2 additional spacious bedrooms, an open games room and a large recreation room with a walkout to your private backyard oasis, complete with a fully fenced Gunite in ground pool overlooking a beautiful forested ravine. All situated on a private 60' x 155' ravine lot, offering the perfect combination of space, privacy and nature. A truly exceptional home that has been completely transformed and is ready to enjoy! (id:27476)
Property Highlights

MLS® Number
C13683552
Type
Single Family
Community Name
Bayview Village
Ownership Type
Freehold
Land Size
60.1 x 145.2 FT ; R: 60.92, S: 155.45|under 1/2 acre
Parking Space Total
6

Building

Building Type
House
Storeys
1.00
Square Footage
3000 - 3500 sqft
Bathrooms Total
3
Bedrooms Above Ground
6
Bedrooms Total
6
Amenities
Fireplace(s) Public Transit
Exterior Finish
Brick
Fireplace Present
Yes
Basement Type
N/A (Finished), N/A
Basement Features
Walk out
Building Heating Type
Forced air
Heating Fuel
Natural gas
Building Cooling Type
Central air conditioning

Utilities

Water
Municipal water
Utility Sewer
Sanitary sewer

Room Layout

Living room
Main level
5.82 m x 4.02 m
Dining room
Main level
3.63 m x 3.35 m
Kitchen
Main level
4.51 m x 3.66 m
Primary Bedroom
Main level
4.3 m x 4.02 m
Bedroom 2
Main level
3.6 m x 2.77 m
Bedroom 3
Main level
3.08 m x 2.79 m
Bedroom 4
Main level
3.05 m x 2.77 m
Games room
Ground level
5.78 m x 4.33 m
Utility room
Ground level
3.44 m x 2.47 m
Laundry room
Ground level
4.63 m x 3.11 m
Recreational, Games room
Ground level
7.53 m x 2.99 m
Bedroom 5
Ground level
4.48 m x 3.38 m
Bedroom
Ground level
3.96 m x 3.81 m

Location

Learn more about this property
Listing provided by:
RE/MAX REALTY SPECIALISTS INC.
MLS® number:
C13683552
Agent:
Alan James Winterfield
*Indicates required field
Name is required
Email is required
Please enter a valid phone number (e.g., 416-111-1111).

Street Spotlight - For sale