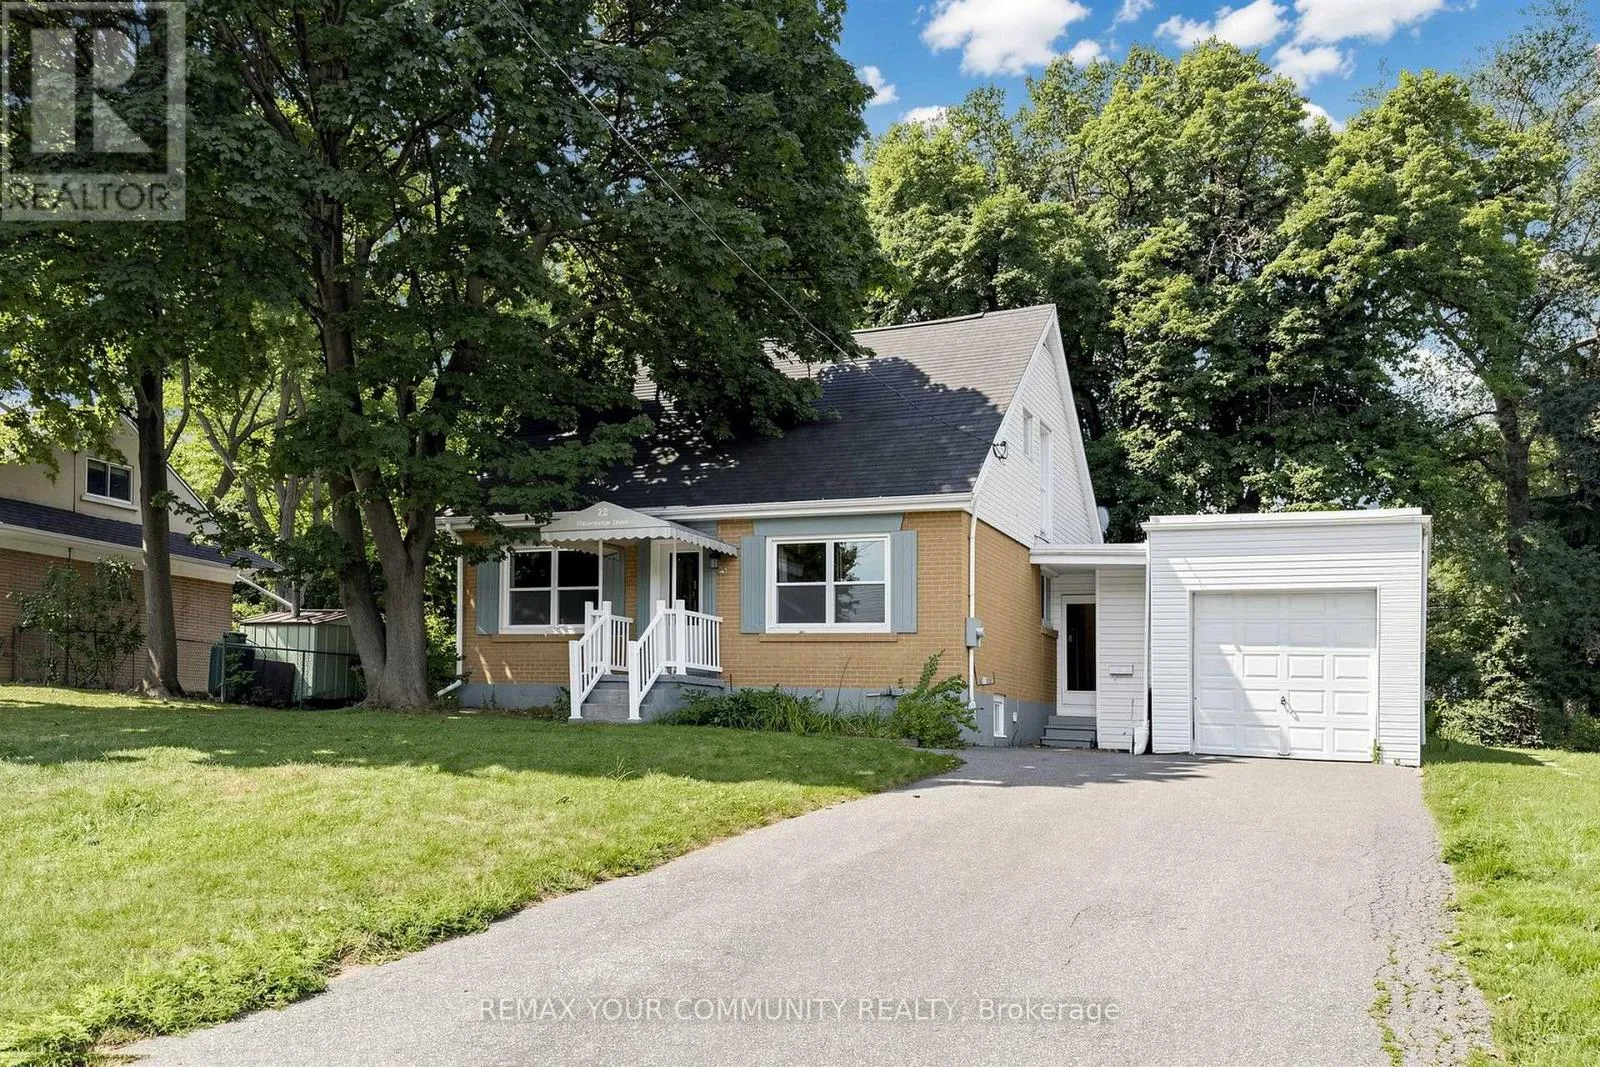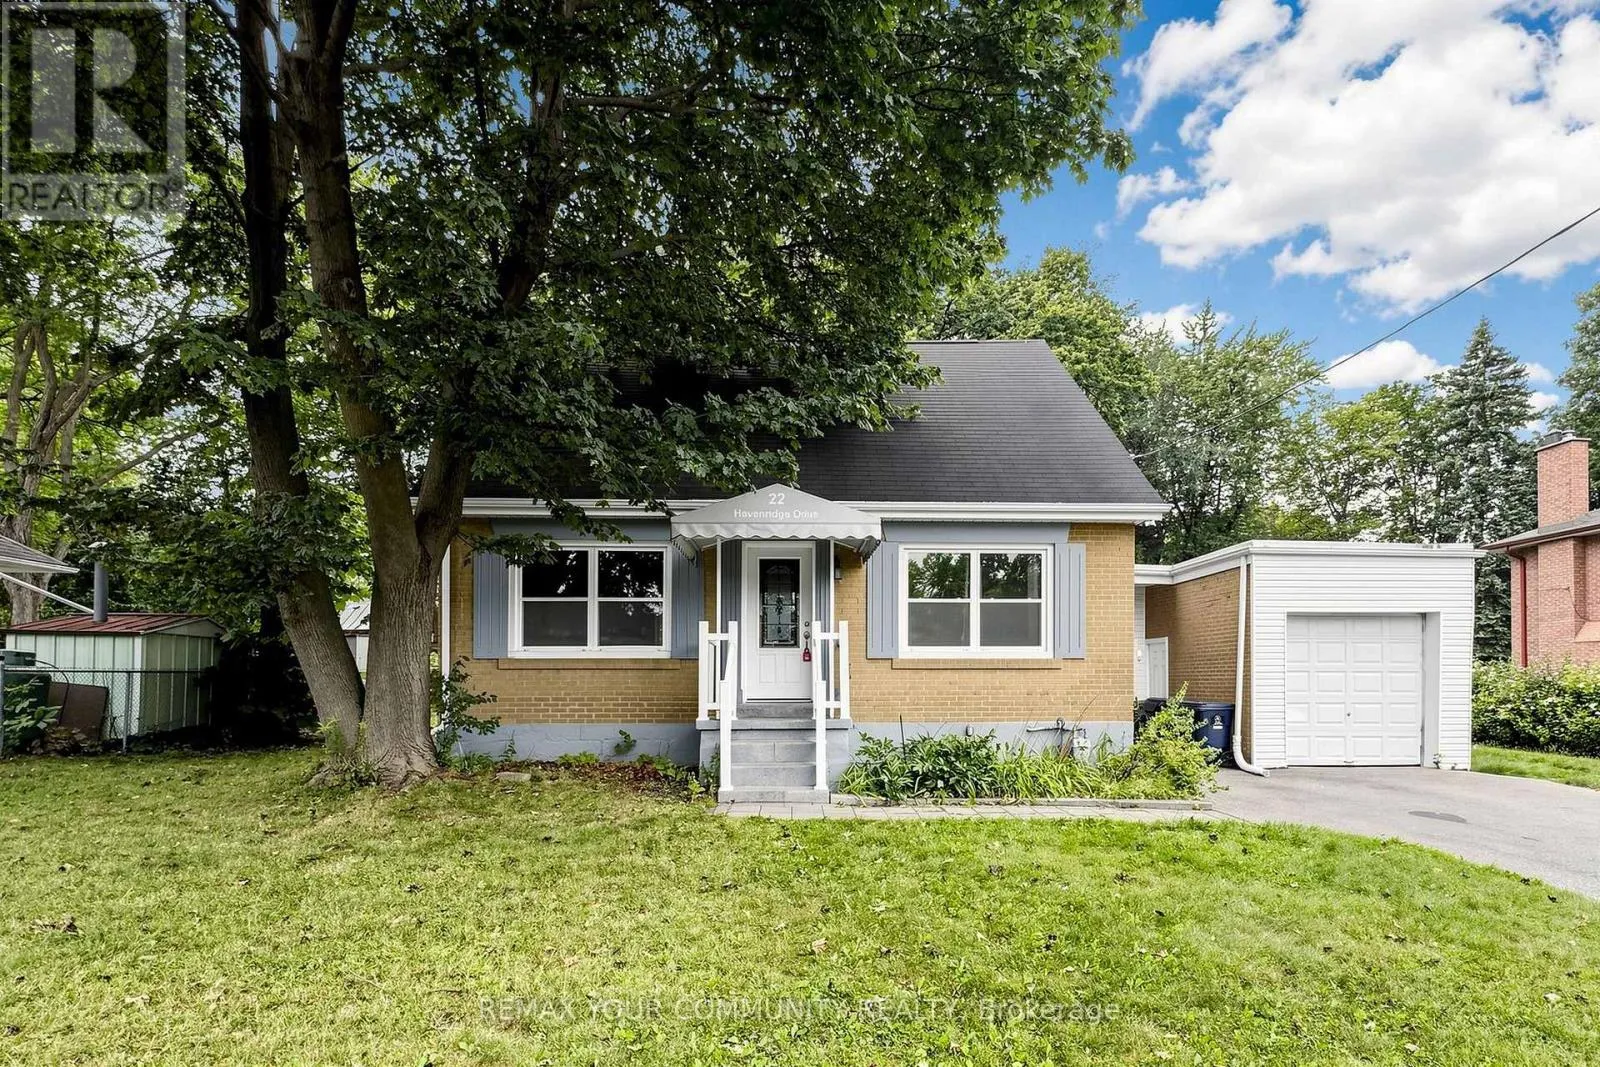
22 Havenridge Drive, Toronto, Ontario M9P 3M4

Listed for:
$3,400
3 beds
2 baths
Listed 22 days ago
House for rent: 22 Havenridge Drive, Toronto, Ontario M9P 3M4

View all 45 photos

About

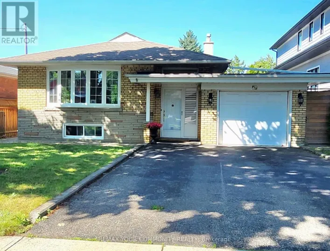
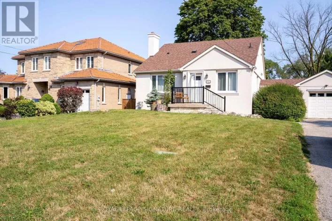
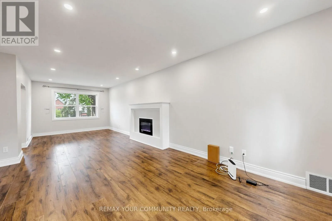
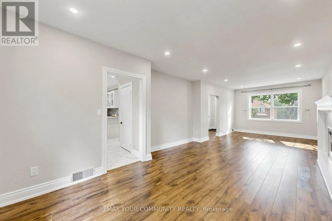
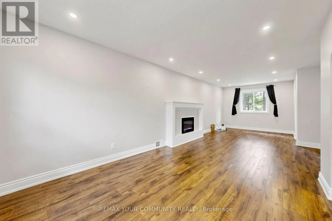
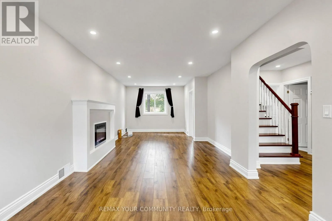
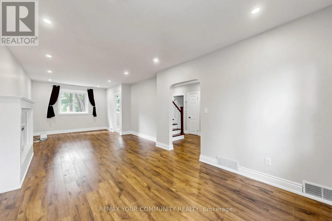
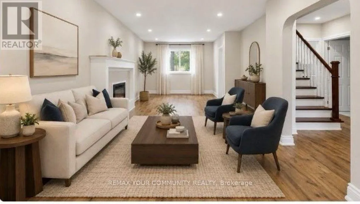
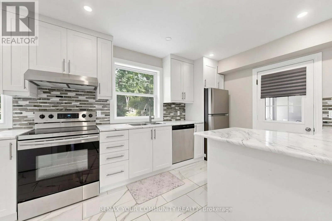
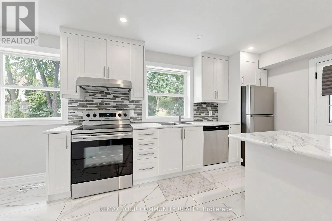
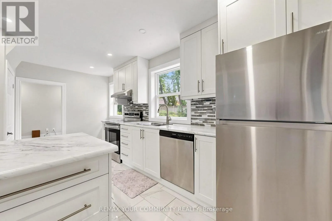
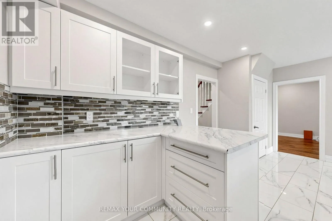
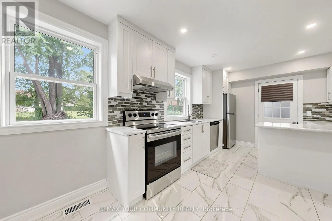
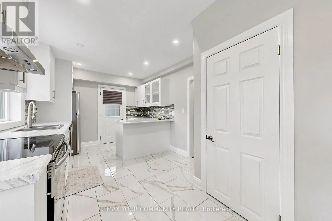
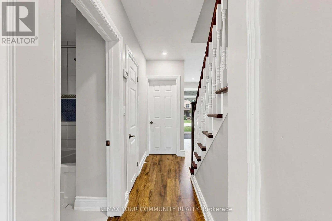
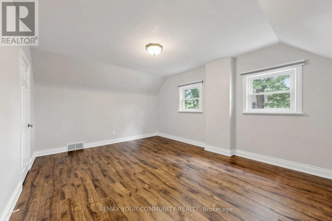
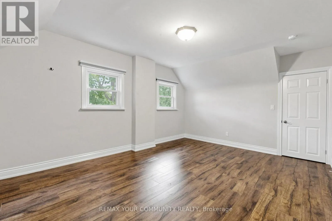
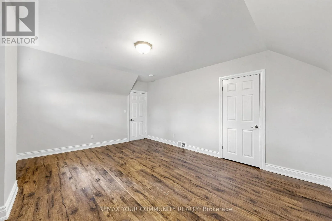
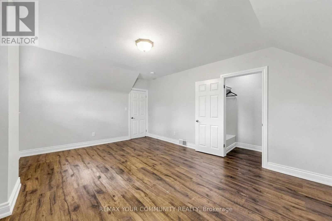
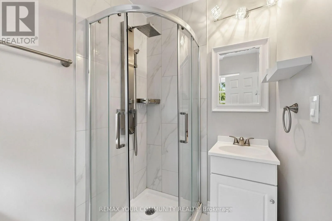
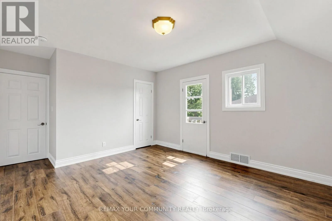
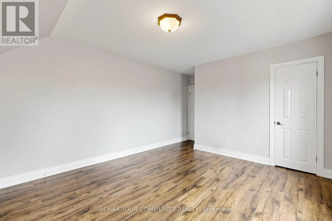
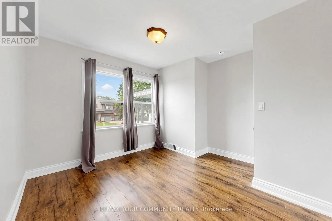
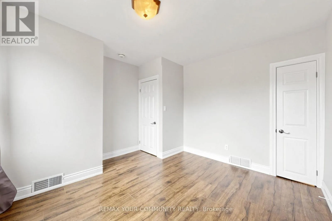
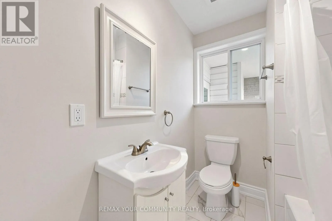
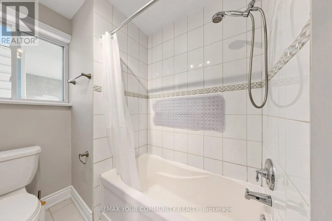
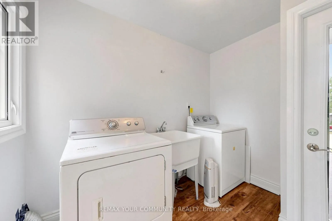
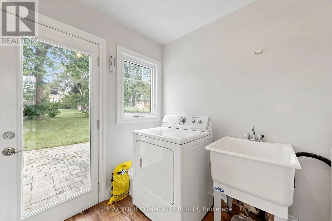
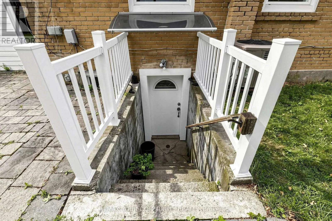
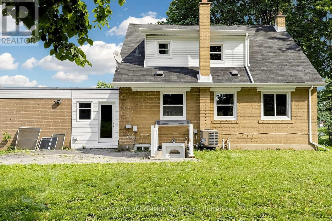
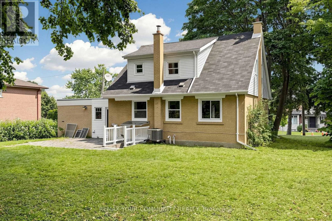
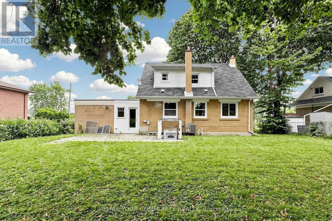
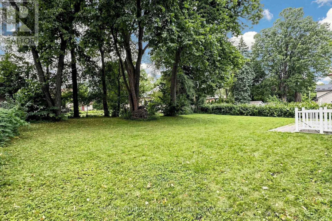
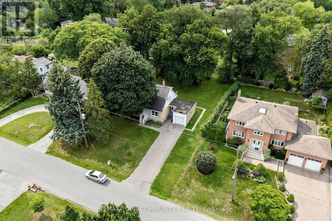
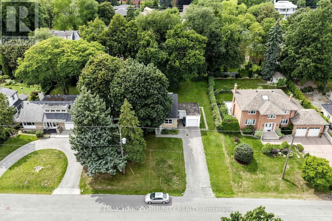
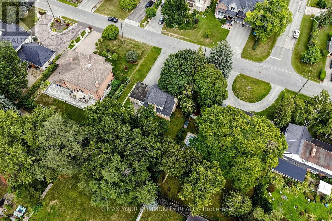
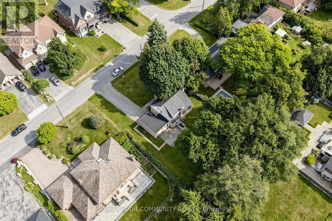
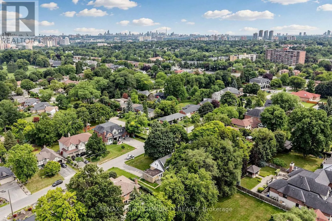
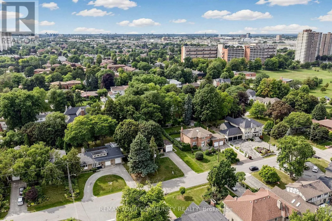
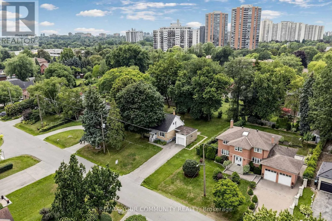
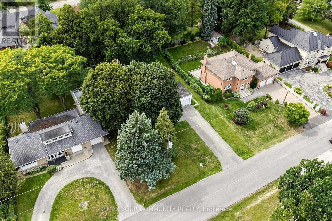
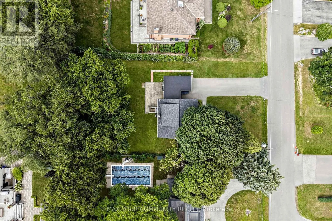
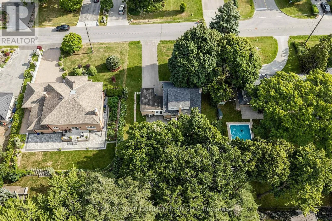
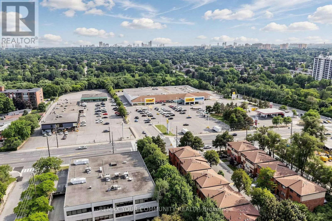
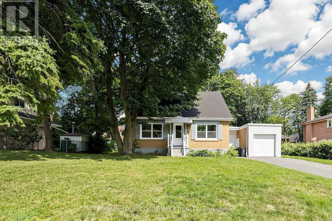
ROYAL YORK & DIXON Welcome to 22 Havenridge in the highly desirable Golfwood Heights community! This well-maintained home offers the main and upper levels for lease, situated on an impressive 84 x 150 t lot and surrounded by multi-million-dollar homes in a prestigious and established neighbourhood. The main level features 1 bedroom, a 4-piece bathroom, and an inviting eat-in kitchen, while the upper level offers 2 large bedrooms and a 3-piece bathroom. The functional layout provides comfortable and spacious living areas, perfect for families or professionals. Enjoy 3 parking spaces plus a garage, along with an exceptionally large lot offering plenty of outdoor space. Ideally located close to major highways, Pearson International Airport, shopping, restaurants, golf, parks, and numerous everyday amenities. A fantastic leasing opportunity in the sought-after Golfwood Heights community-well maintained, spacious, and ideally located on an exceptional lot surrounded by beautiful luxury homes! (id:27476)

Property Highlights

MLS® Number
W13683744
Type
Single Family
Community Name
Kingsview Village-The Westway
Ownership Type
Freehold
Land Size
84 x 150 FT
Parking Space Total
7

Building

Building Type
House
Storeys
1.50
Square Footage
1100 - 1500 sqft
Bathrooms Total
2
Bedrooms Above Ground
3
Bedrooms Total
3
Amenities
Golf Nearby, Park, Place of Worship, Schools, Public Transit
Exterior Finish
Brick
Fireplace Present
Yes
Basement Type
N/A
Basement Features
Separate entrance
Building Heating Type
Forced air
Heating Fuel
Natural gas
Building Cooling Type
Central air conditioning

Utilities

Water
Municipal water
Utility Sewer
Sanitary sewer

Room Layout

Primary Bedroom
Second level
5.03 m x 3.81 m
Bedroom 2
Second level
3.96 m x 3.66 m
Living room
Main level
8.53 m x 3.2 m
Dining room
Main level
8.53 m x 3.2 m
Kitchen
Main level
5.11 m x 2.97 m
Bedroom 3
Main level
3.51 m x 2.9 m

Location

Learn more about this property
Listing provided by:
REMAX YOUR COMMUNITY REALTY
MLS® number:
W13683744
Agent:
Helen Pesegi
*Indicates required field
Name is required
Email is required
Please enter a valid phone number (e.g., 416-111-1111).

Community Spotlight: Homes For rent in Your Neighborhood