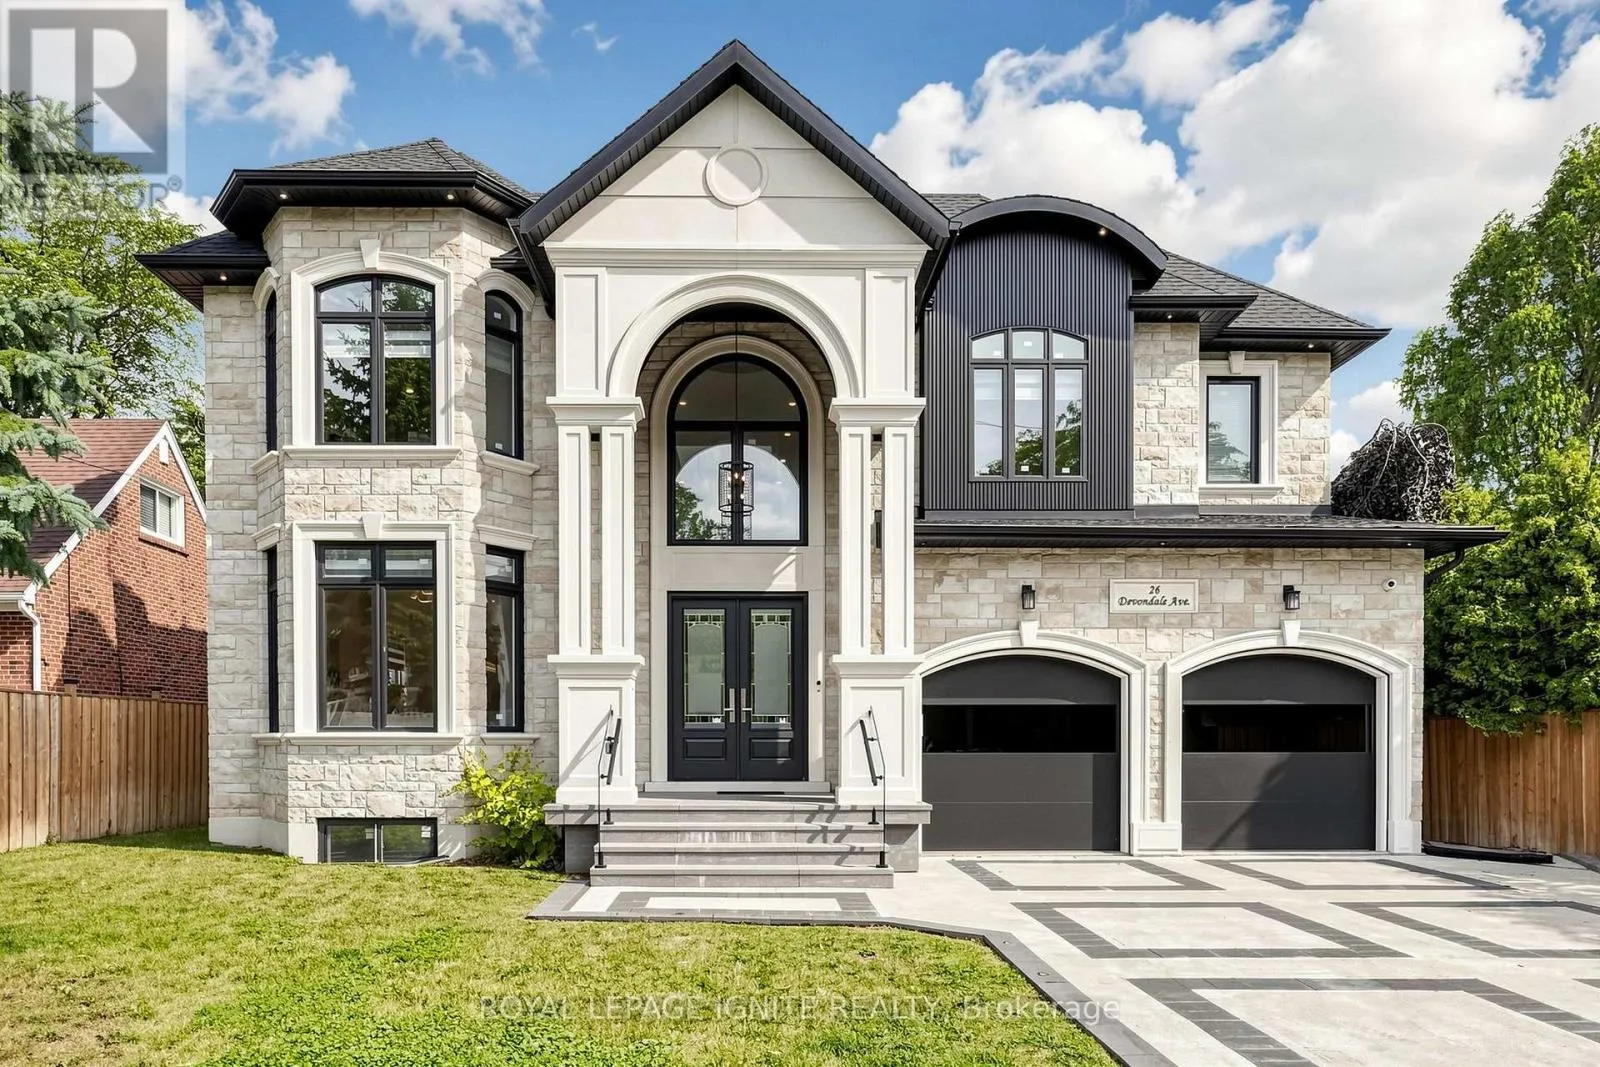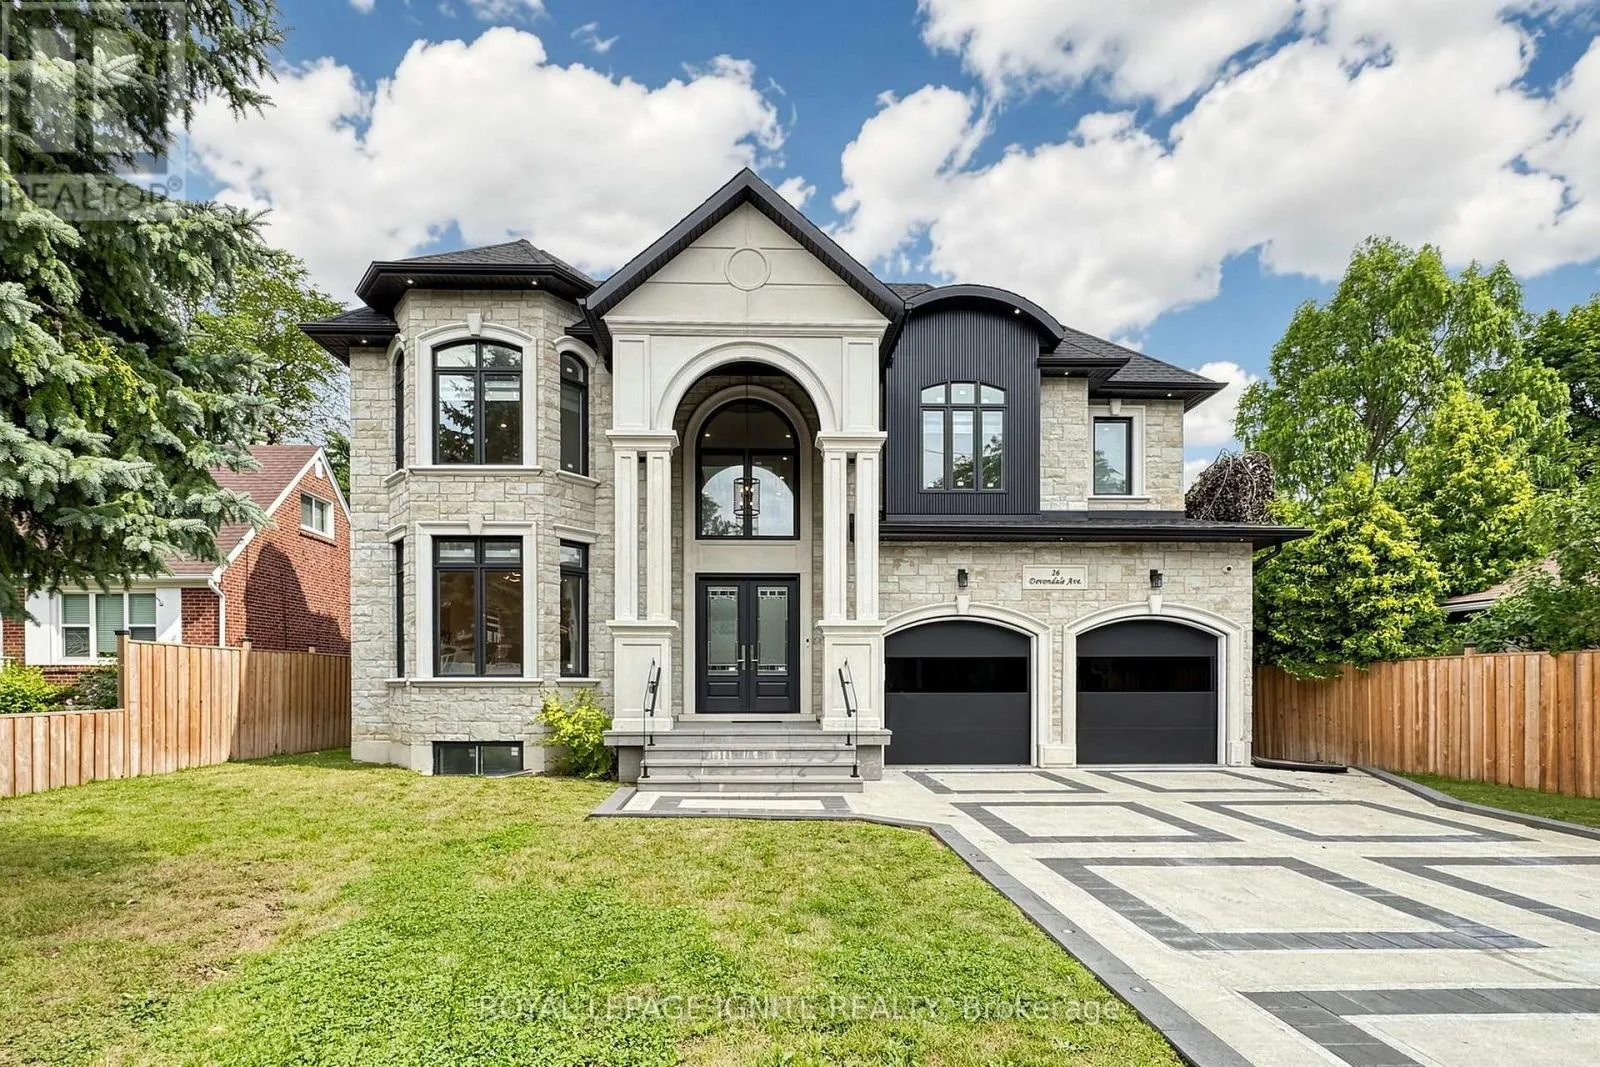
26 Devondale Avenue, Toronto, Ontario M2R 2E2

Listed for:
$3,499,000
8 beds
7 baths
Listed 1 day ago
House for rent: 26 Devondale Avenue, Toronto, Ontario M2R 2E2

View all 50 photos

About

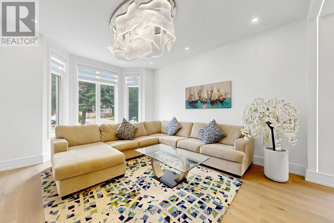
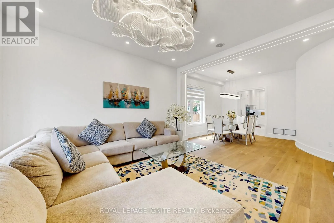
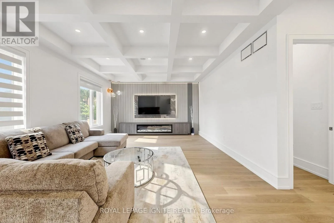
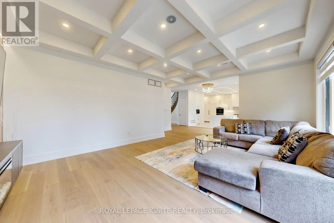
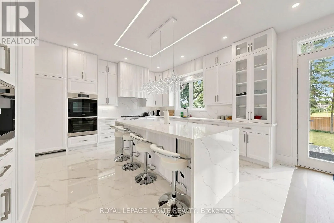
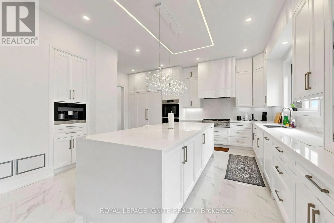
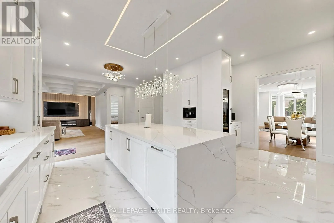
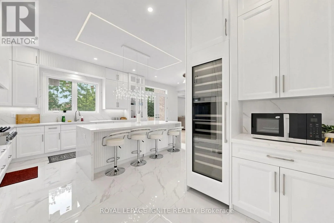
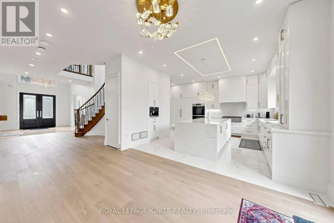
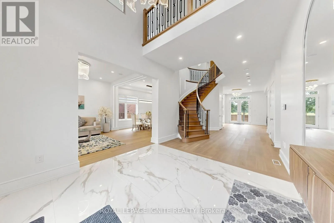
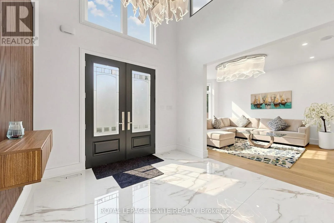
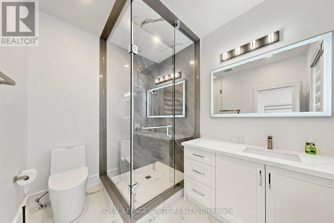
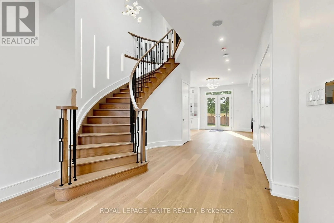
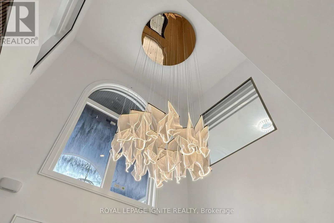
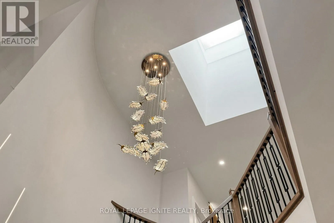
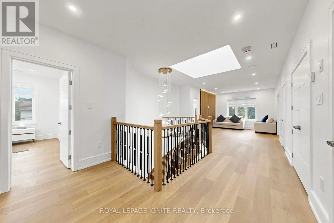
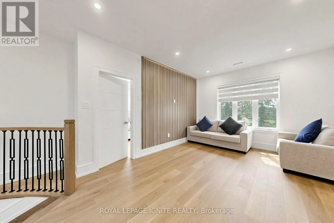
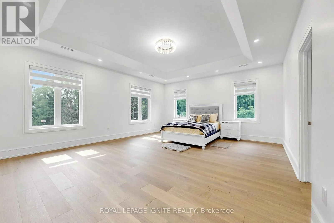
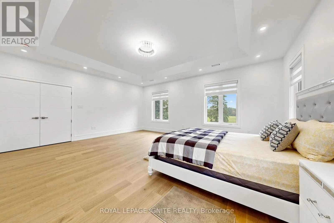
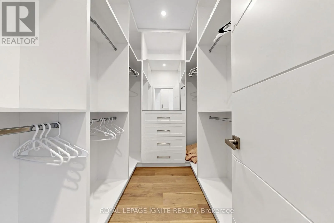
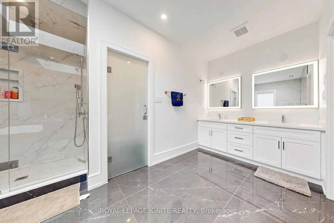
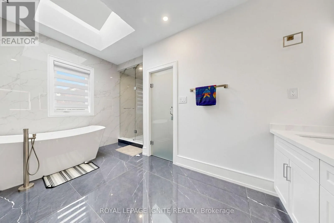
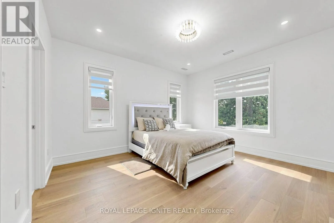
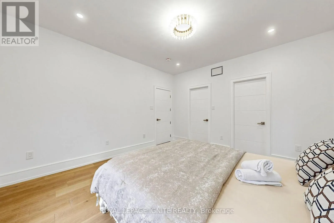
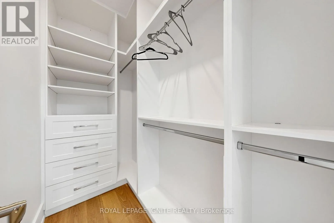
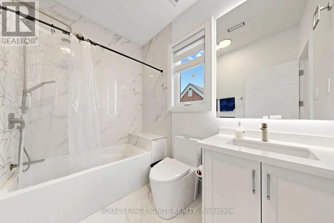
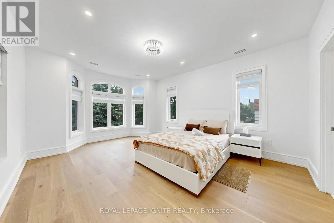
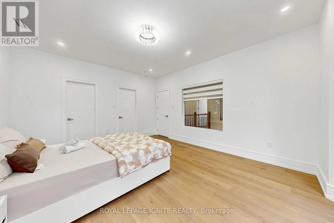
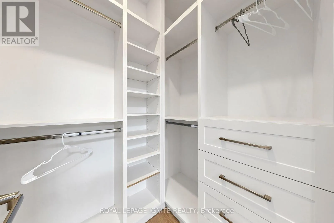
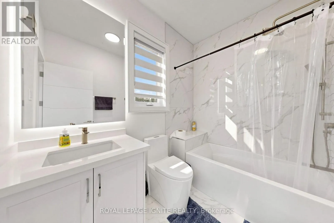
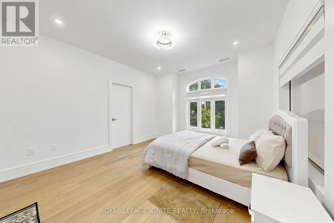
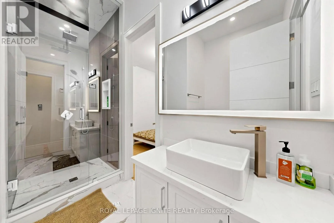
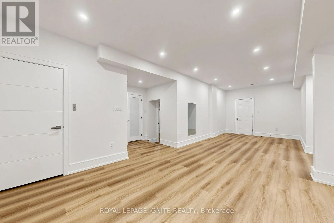
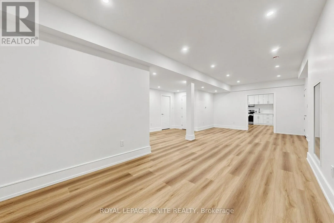
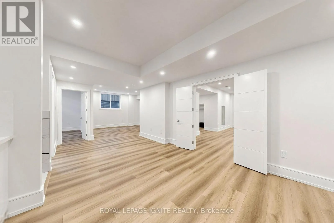
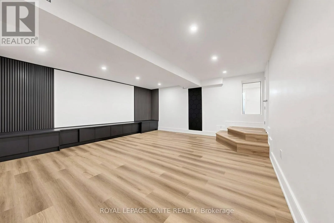
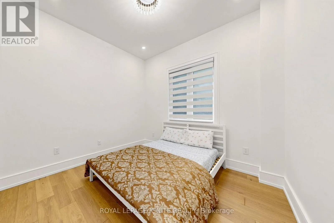
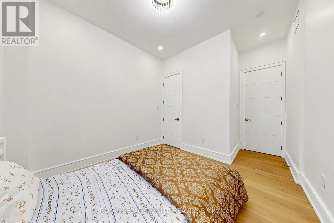
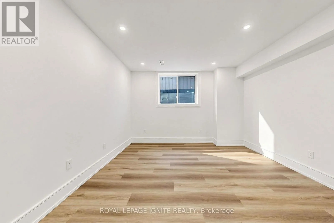
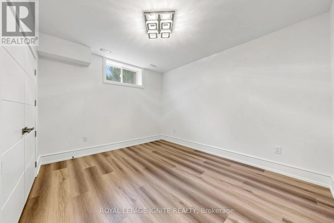
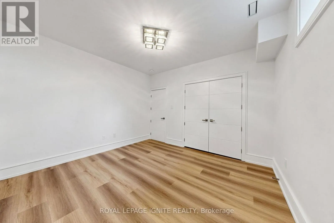
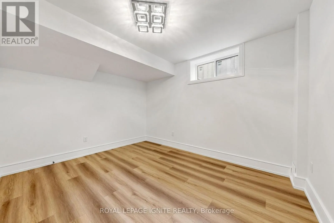
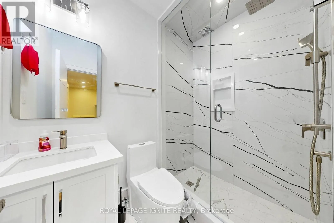
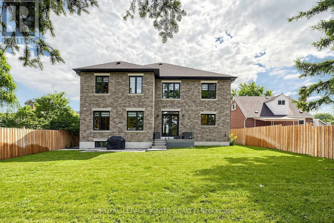
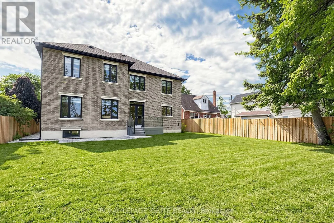
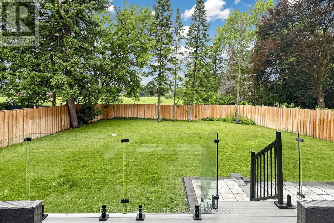
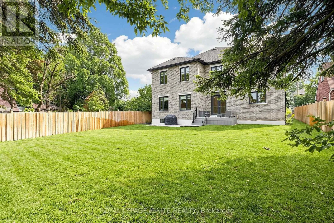
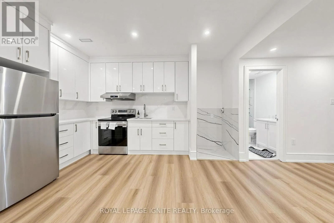
Fince/Yonge Luxury Custom Home in Prestigious Yonge & Finch! Welcome to this stunning custom-built modern residence offering approximately 4,500 sq. ft. of luxurious living space. Featuring 5 spacious bedrooms, soaring ceilings, expansive windows, wide-plank hardwood floors, custom millwork, and an elegant open-concept layout. The gourmet kitchen showcases premium built-in appliances, custom cabinetry, quartz countertops, and a large centre island. The spacious family room features a contemporary fireplace. The luxurious primary suite offers a spa-inspired ensuite with heated floors and a generous walk-in closet. Enjoy year-round comfort with radiant heated floors and a private residential elevator serving every level. The professionally finished lower level with separate entrance includes a spectacular home theatre and offers excellent flexibility for extended family or guests. Additional highlights include a heated driveway, EV charger, smart home technology, fireplace, custom built-ins, ample storage, and double-car garage. Prime Yonge & Finch location, minutes to Finch Subway Station, top-rated schools, parks, shopping, restaurants, community centres, and major highways. (id:27476)

Property Highlights

MLS® Number
C13684904
Type
Single Family
Community Name
Newtonbrook West
Ownership Type
Freehold
Land Size
65 x 144.3 FT
Parking Space Total
7

Building

Building Type
House
Storeys
2.00
Square Footage
3500 - 5000 sqft
Bathrooms Total
7
Bedrooms Above Ground
5
Bedrooms Total
8
Amenities
Fireplace(s)
Exterior Finish
Brick, Stone
Fireplace Present
Yes
Basement Type
N/A, N/A
Basement Features
Apartment in basement, Separate entrance
Building Heating Type
Forced air
Heating Fuel
Natural gas
Building Cooling Type
Central air conditioning

Utilities

Water
Municipal water
Utility Sewer
Sanitary sewer

Room Layout

Family room
Second level
3.66 m x 4.37 m
Primary Bedroom
Second level
6.12 m x 5.18 m
Bedroom 2
Second level
3.88 m x 3.94 m
Bedroom 3
Second level
4.22 m x 4.87 m
Bedroom 4
Second level
3.96 m x 4.32 m
Bedroom 5
Basement
3.53 m x 3.84 m
Bedroom
Basement
3.35 m x 3.43 m
Bedroom
Basement
4.09 m x 3.5 m
Kitchen
Basement
6.65 m x 4.3 m
Recreational, Games room
Basement
5.72 m x 6.45 m
Media
Basement
6.14 m x 6.24 m
Living room
Ground level
4.22 m x 3.81 m
Dining room
Ground level
4.22 m x 3.83 m
Kitchen
Ground level
4.52 m x 6.55 m
Family room
Ground level
6.27 m x 4.72 m
Eating area
Ground level
3.35 m x 4.27 m

Location

Learn more about this property
Listing provided by:
ROYAL LEPAGE IGNITE REALTY
MLS® number:
C13684904
Agent:
Rokeya Sultana
*Indicates required field
Name is required
Email is required
Please enter a valid phone number (e.g., 416-111-1111).

Community Spotlight: Homes For sale in Your Neighborhood