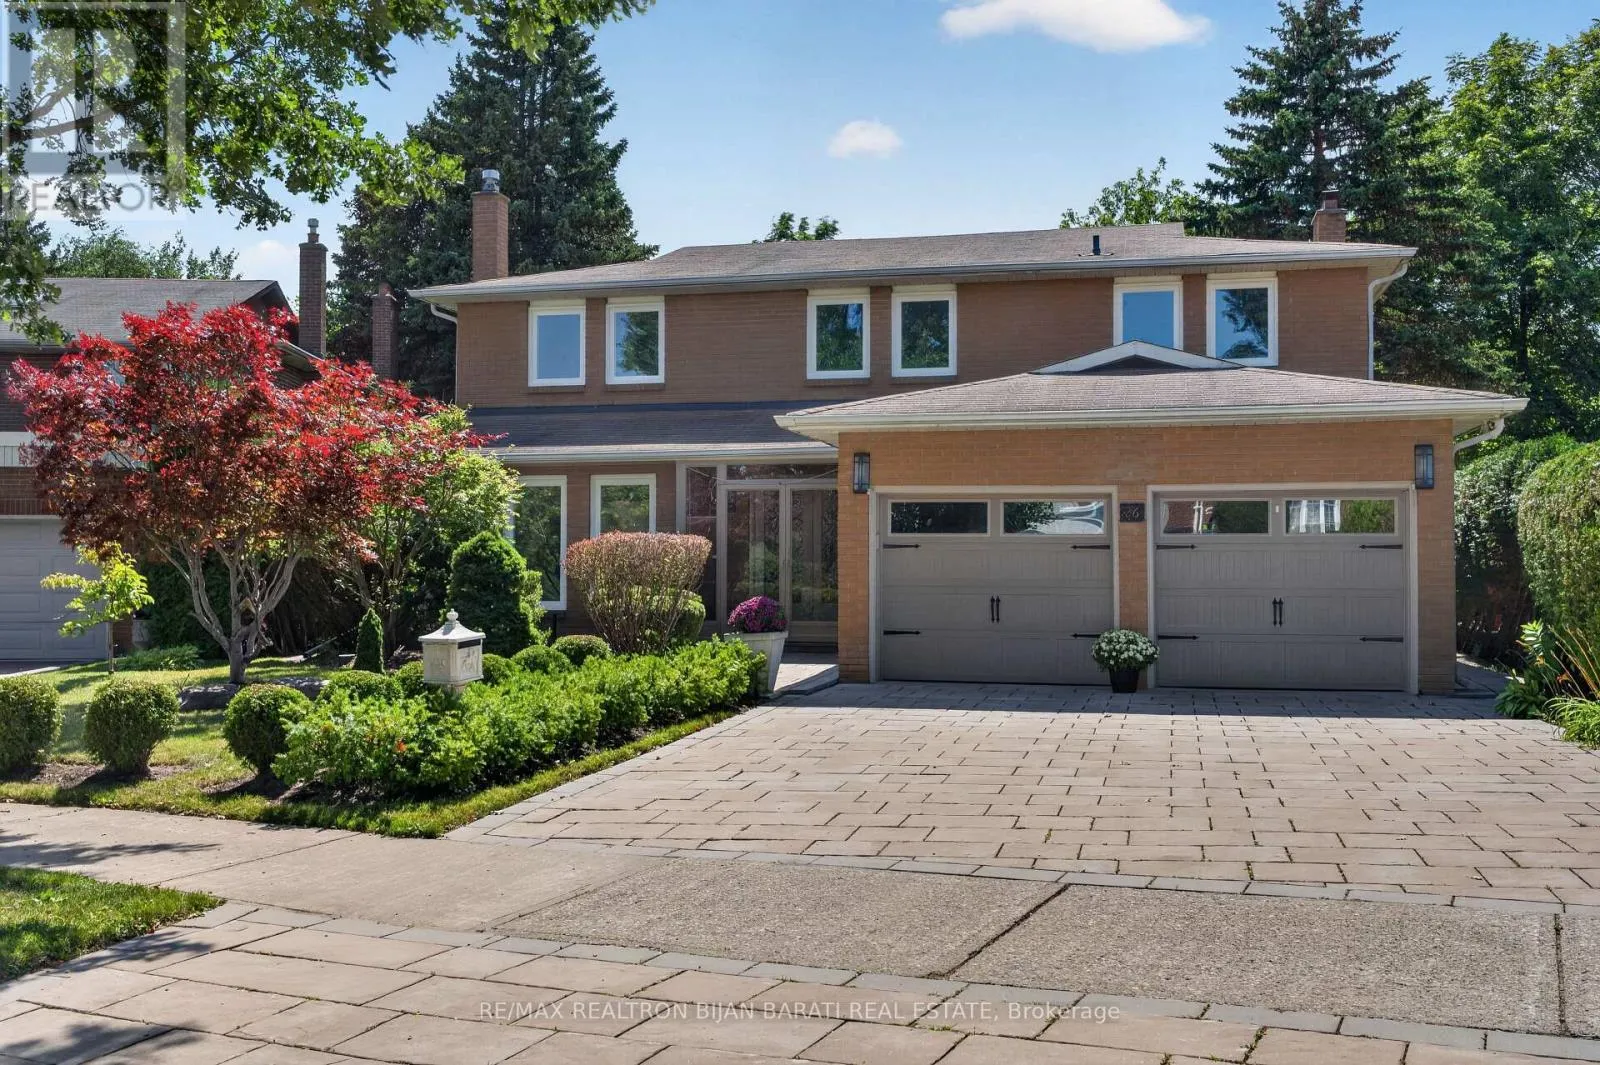
26 Saddletree Drive, Toronto, Ontario M2H 3L3

Listed for:
$1,588,000
5 beds
4 baths
Listed 21 days ago
House for rent: 26 Saddletree Drive, Toronto, Ontario M2H 3L3

View all 50 photos

About

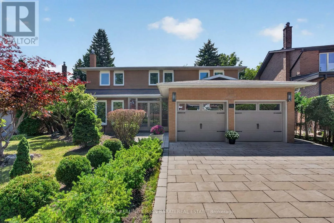
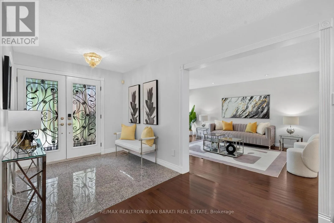
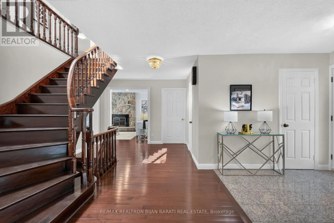
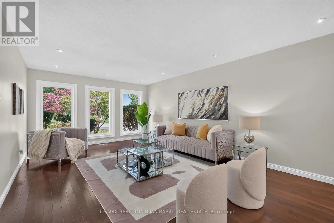
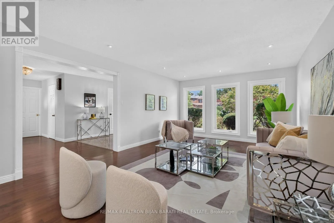
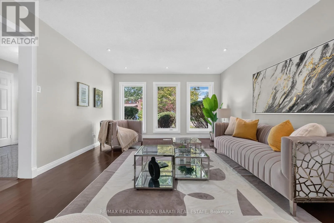
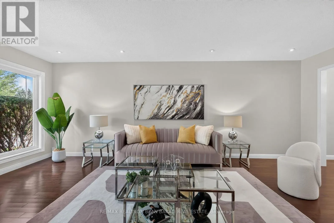
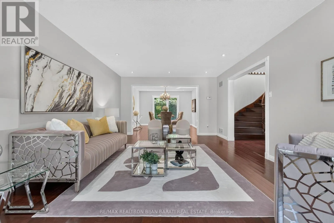
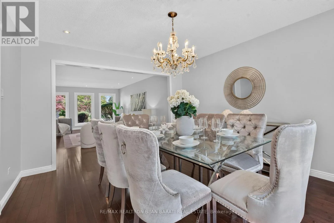
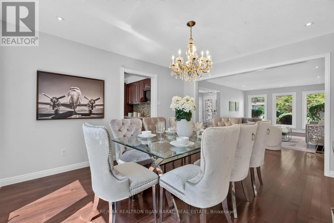
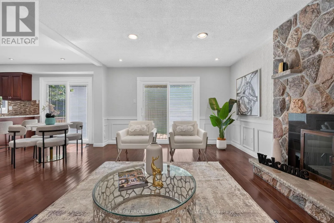
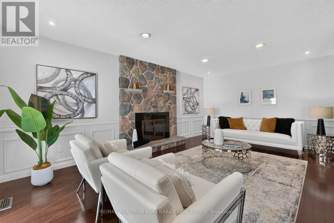
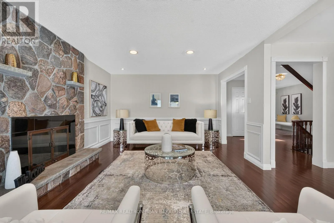
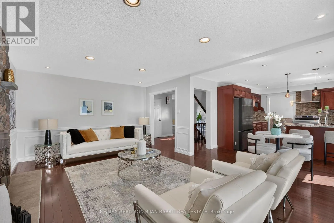
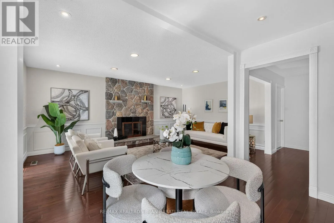
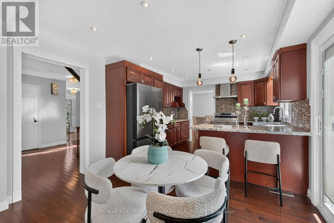
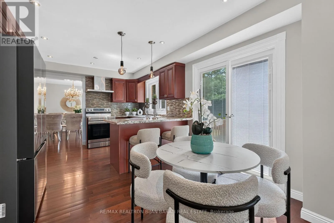
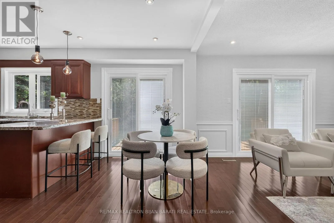
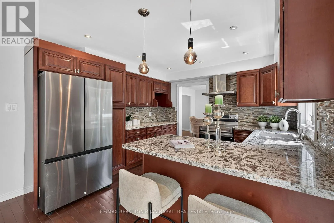
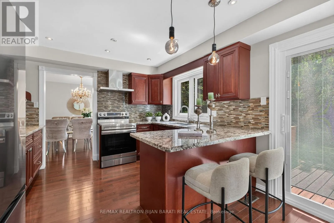
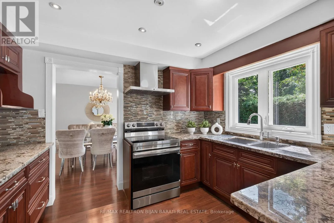
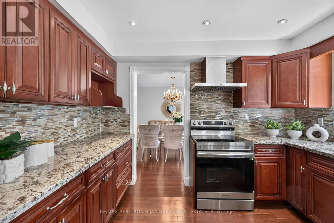
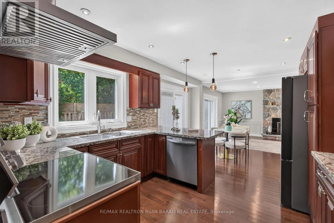
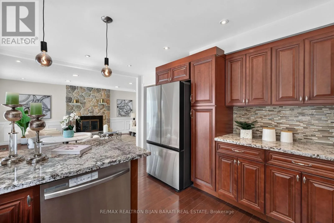
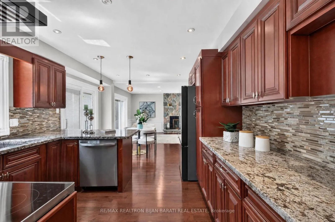
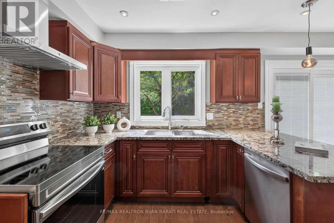
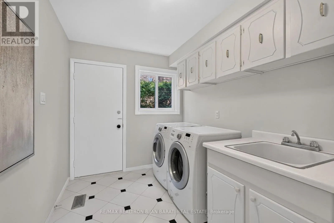
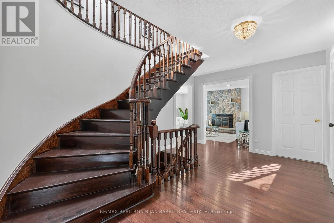
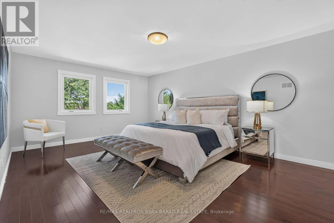
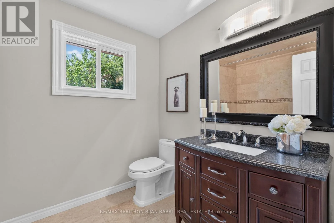
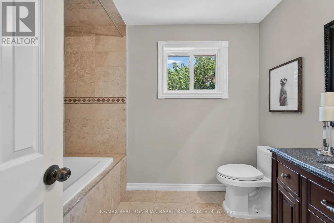
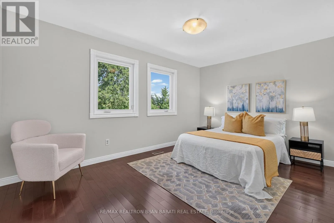
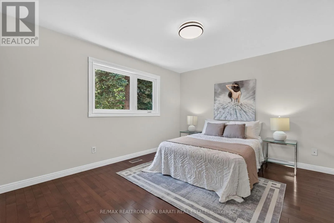
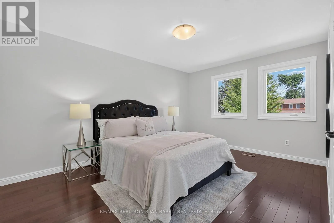
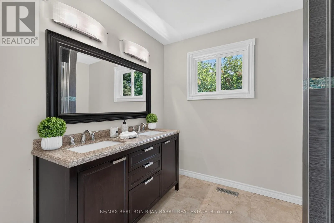
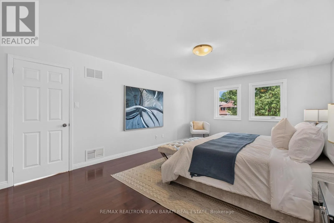
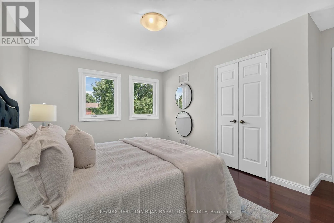
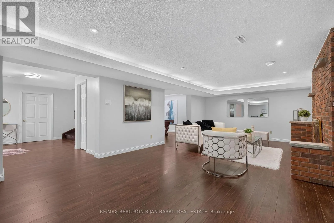
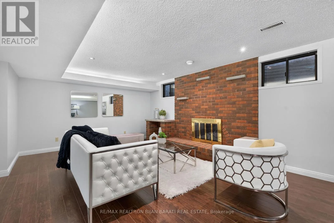
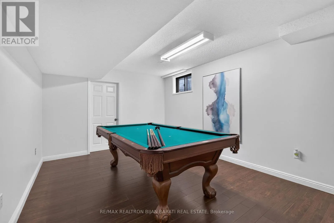
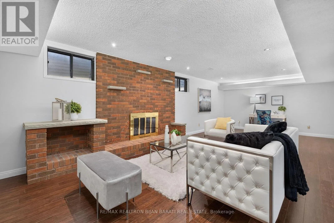
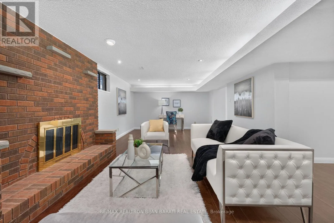
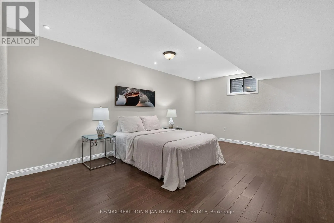
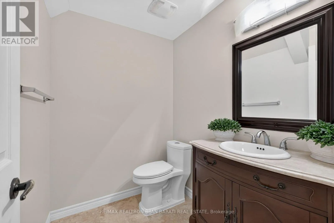
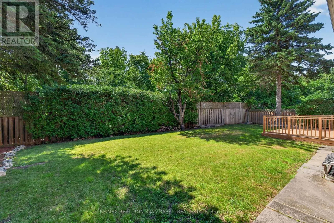
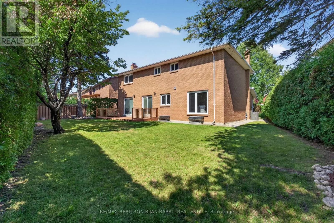
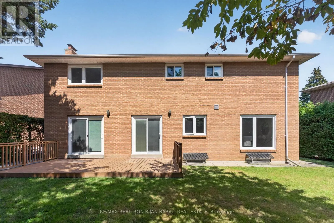
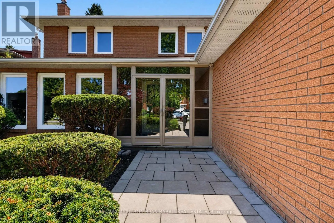
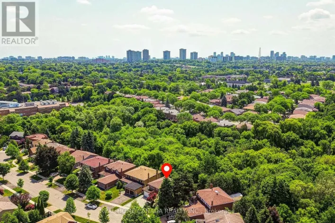
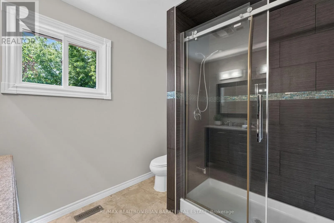
Leslie St / Steeles Ave E A Charming and Upgraded 4+1 Bedrooms & 4 Washrooms Detached 2-Storey Home on A Pie-Shaped Lot Situated In a Quiet and Classy Cul-De-Sac, One of the Desirable and Prestigious North York Communities: Steps to Duncan Creek Trail, Ravine, and Saddletree Park! Close to Shopping, Restaurants, Mall, Hwy-404 and All Other Amenities! This Bright and Spacious Family Home Features: Unique & Rich Landscaping with Newer Interlock on Driveway and Pathway, Beautiful Wide Backyard! New Windows and Walk-Out Doors! Hardwood Flooring in Main & 2nd Floor! Extensive Use of Potlight and Crown Moulding! A Functional Open Concept Layout! Freshly Painted Top to Bottom! A Skylight above the Main Staircase! Large Family Room, Upgraded Kitchen and Breakfast Area Walk-Out to A Large Deck and Fully Fenced Backyard! Comfortable Main Floor Laundry! 2nd Floor Includes 4 Family Sized Bedrooms! Generously Sized Master Bedroom with 4-Pc Renov'd Ensuite and A Walk-In Closet, Other Three Additional Bedrooms a Shared Renov'd 4-Pc Bathroom. Offering Comfort and Privacy for the Whole Family. Finished Basement Includes A Bedroom, Den, A Washroom, and A Huge Recreation Room Perfect for Family Entertaining! (id:27476)

Property Highlights

MLS® Number
C13686802
Type
Single Family
Community Name
Bayview Woods-Steeles
Ownership Type
Freehold
Land Size
46 x 121.3 FT ; 81.28 Ft @ Rear & 106.8' @ North Side
Parking Space Total
6

Building

Building Type
House
Storeys
2.00
Square Footage
2500 - 3000 sqft
Bathrooms Total
4
Bedrooms Above Ground
4
Bedrooms Total
5
Amenities
Fireplace(s) Park, Public Transit
Exterior Finish
Brick
Fireplace Present
Yes
Basement Type
N/A (Finished)
Basement Features
Building Heating Type
Forced air
Heating Fuel
Natural gas
Building Cooling Type
Central air conditioning

Utilities

Water
Municipal water
Utility Sewer
Sanitary sewer

Room Layout

Primary Bedroom
Second level
5.89 m x 3.94 m
Bedroom 2
Second level
4.55 m x 3.2 m
Bedroom 3
Second level
3.96 m x 3.34 m
Bedroom 4
Second level
4.41 m x 3.06 m
Great room
Basement
4.34 m x 3.26 m
Bedroom 5
Basement
5.21 m x 3.76 m
Recreational, Games room
Basement
7.91 m x 3.83 m
Living room
Main level
6.32 m x 4 m
Dining room
Main level
4.1 m x 3.68 m
Family room
Main level
5.87 m x 3.89 m
Kitchen
Main level
4.92 m x 3.44 m
Laundry room
Main level
3.9 m x 2.25 m

Location

Learn more about this property
Listing provided by:
RE/MAX REALTRON BIJAN BARATI REAL ESTATE
MLS® number:
C13686802
Agent:
Bijan Barati
*Indicates required field
Name is required
Email is required
Please enter a valid phone number (e.g., 416-111-1111).