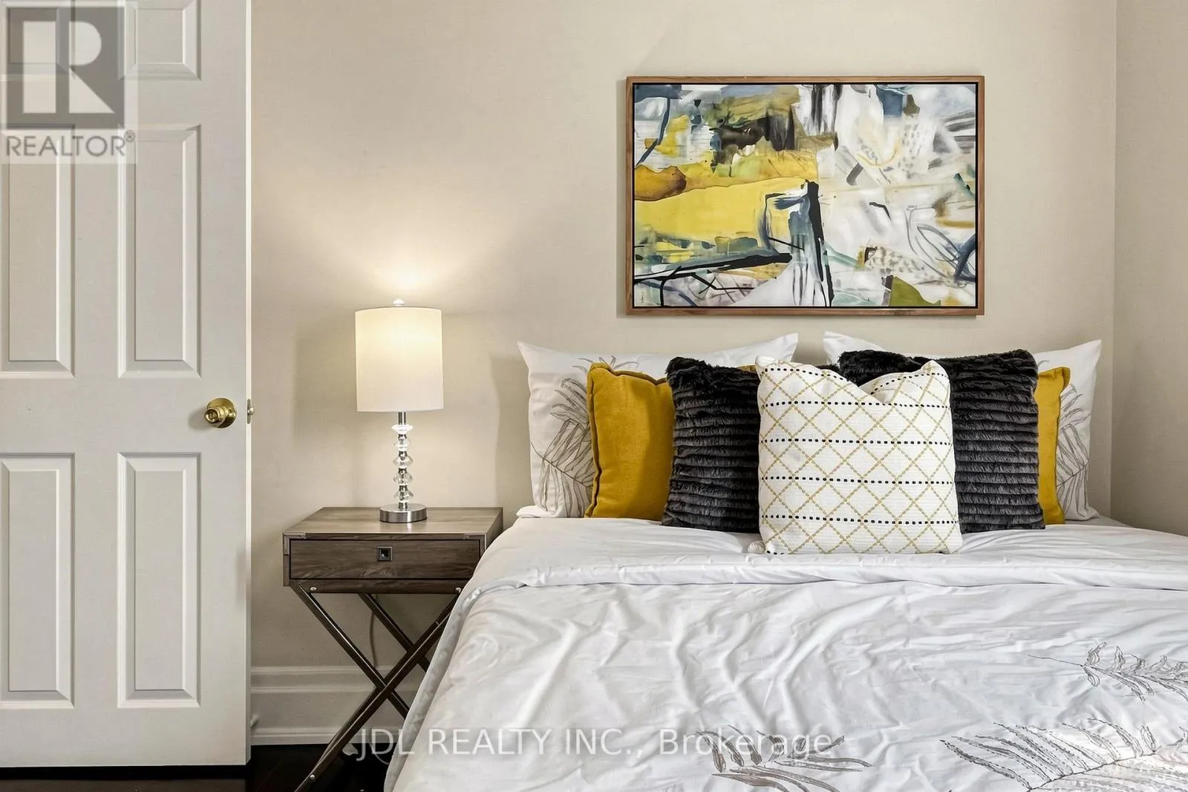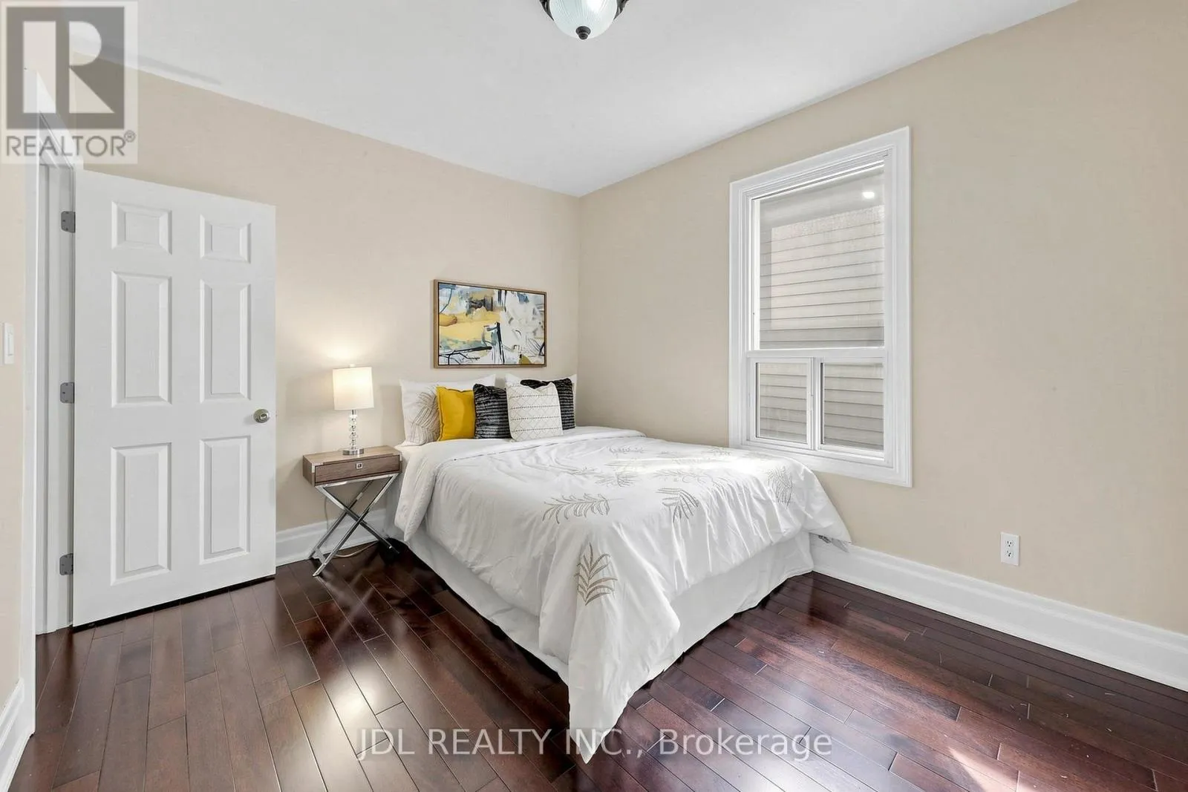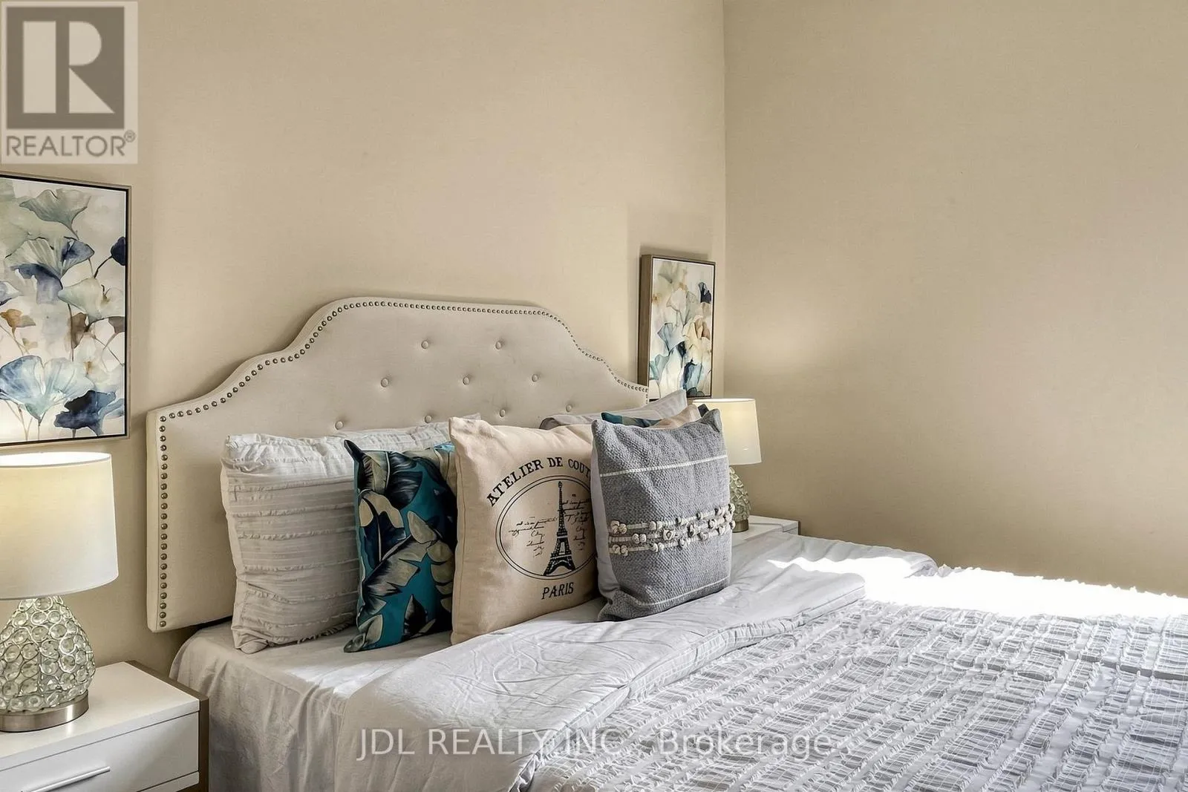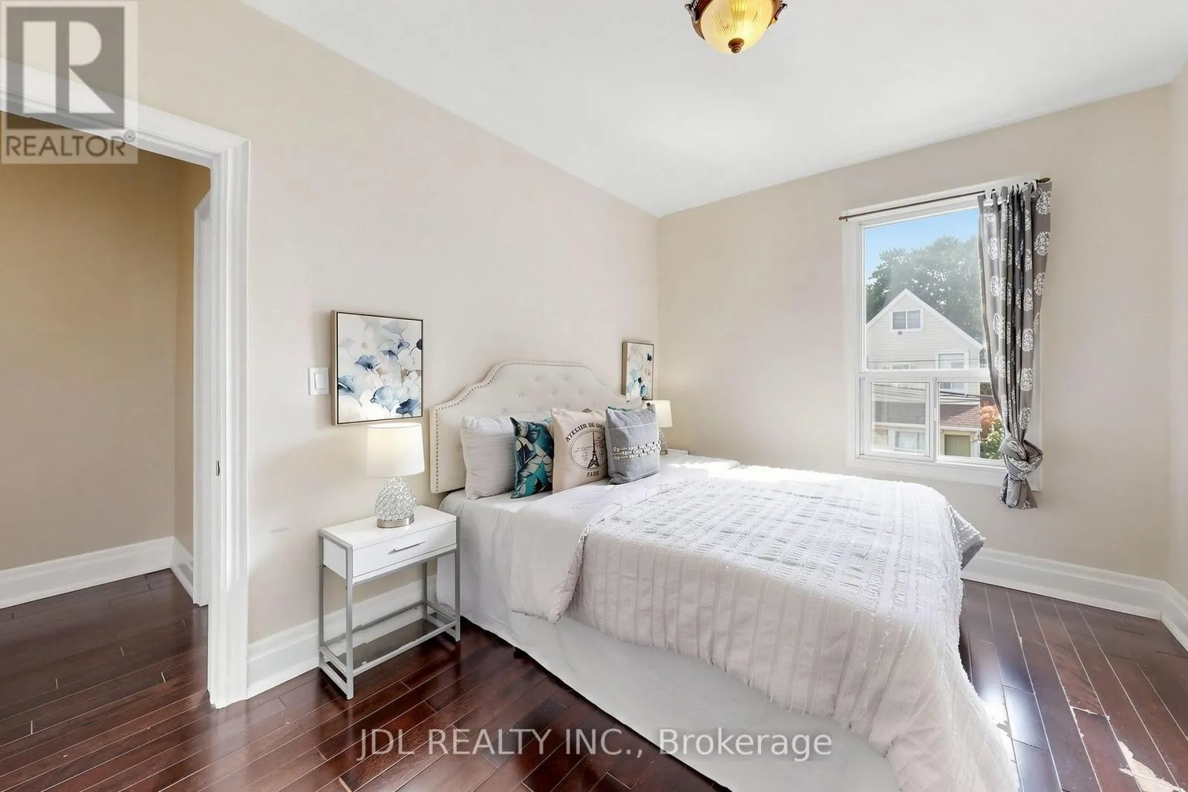
831 Pape Avenue, Toronto, Ontario M4K 3T4

Listed for:
$1,280,000
4 beds
3 baths
Listed 45 days ago
House for rent: 831 Pape Avenue, Toronto, Ontario M4K 3T4

View all 35 photos

About

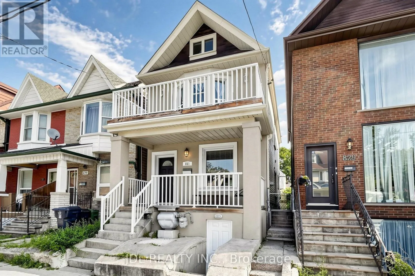
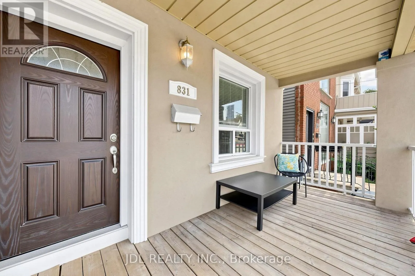
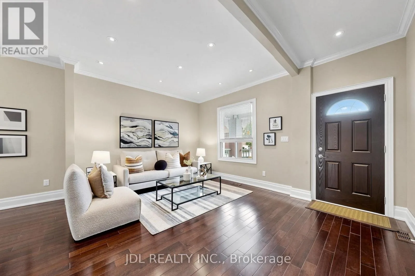
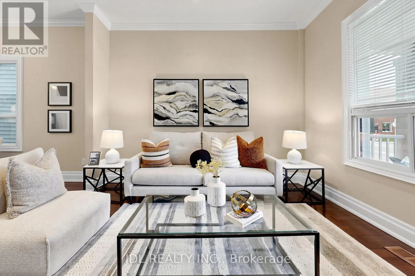
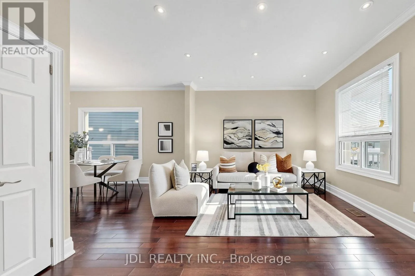
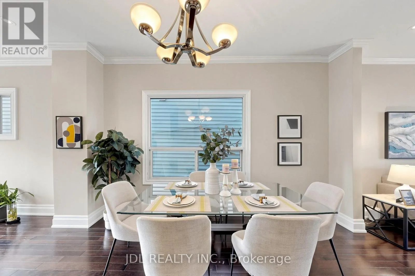
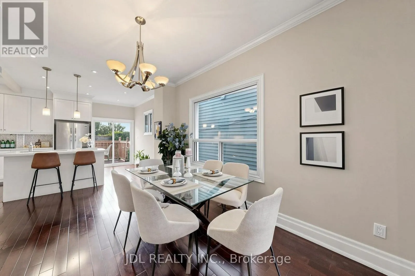
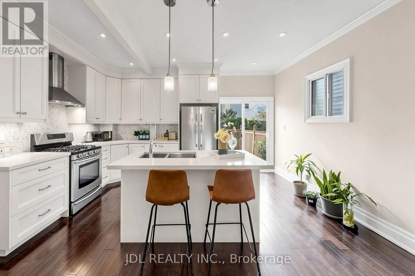
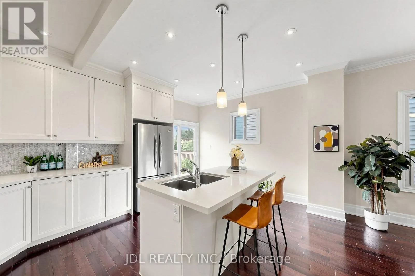
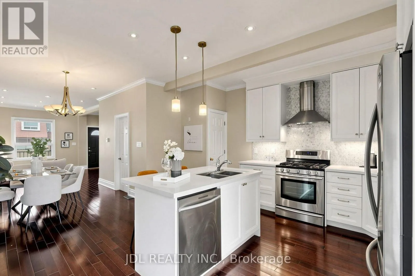
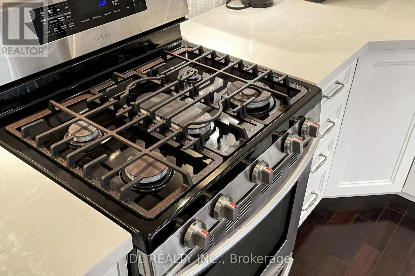
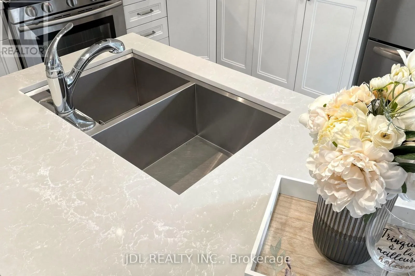
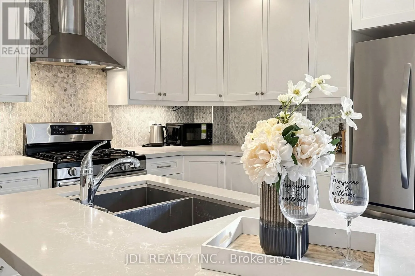
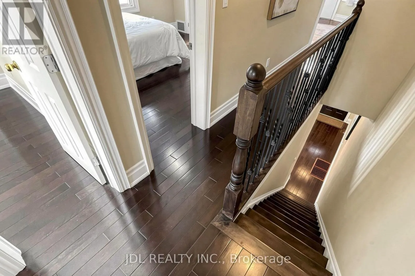
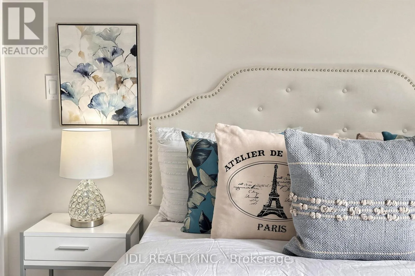
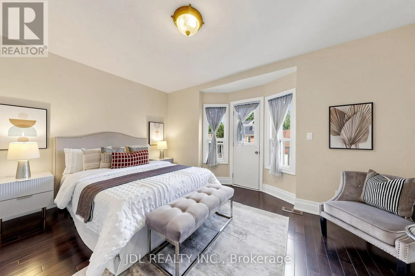
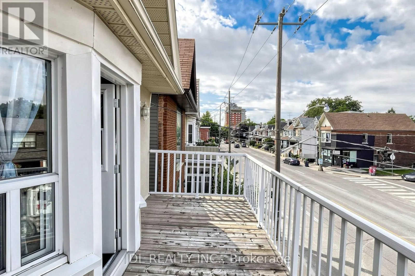
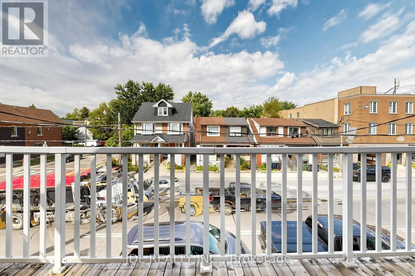
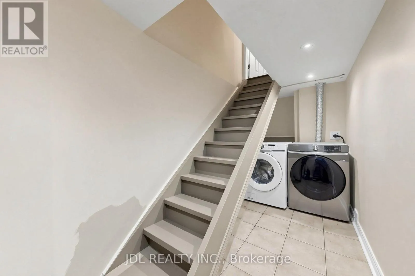
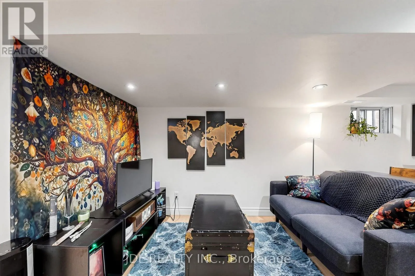
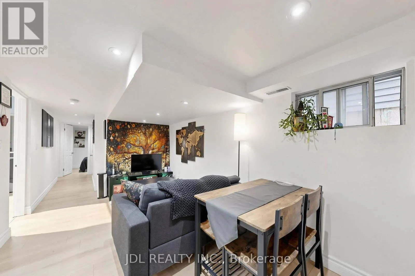
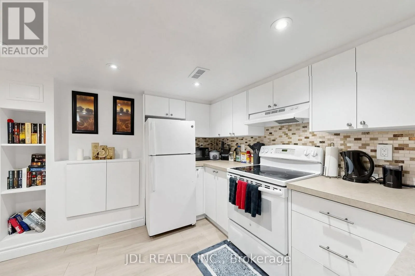
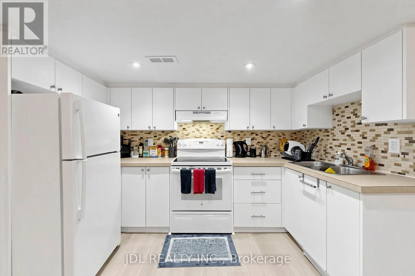
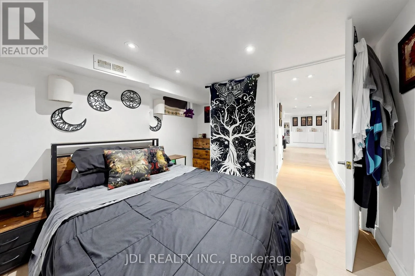
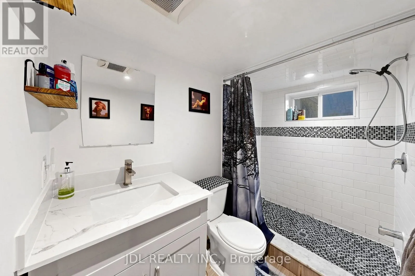
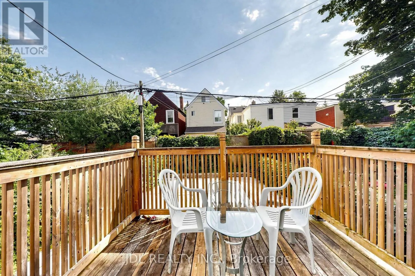
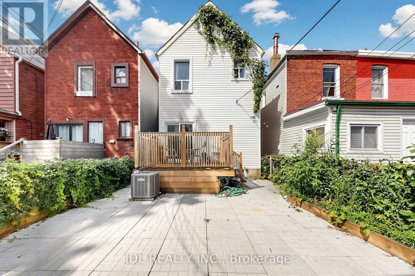
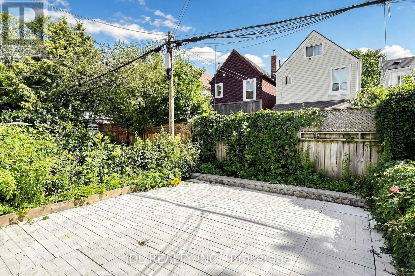
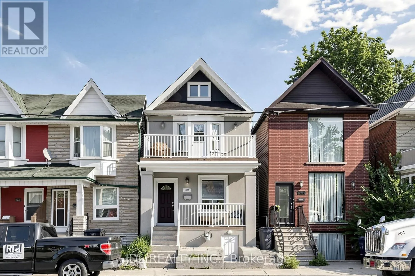
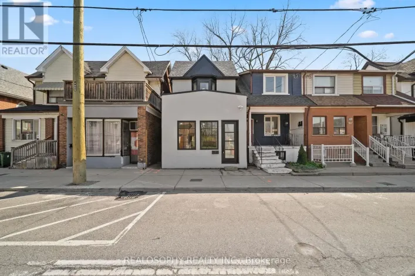
Pape Ave / Danforth Ave Rare Opportunity To Own A Fully Detached Home In The Heart Of The Danforth! Featuring 3+1 Bedrooms And 3 Washrooms. Bright & Spacious Open-Concept Main Floor With 9' Ceilings, Hardwood Flooring And A Functional Kitchen Featuring Granite Countertops, Large Centre Island & Breakfast Bar. Walk Out To The Rear Deck And Backyard, Perfect For Relaxing Or Entertaining. Finished Basement With Separate Entrance Is Currently Tenant-Occupied. Recent Updates Include Furnace & A/C (2022), Washer & Dryer (2025) And S/S Fridge (2026). Ideally Located Just Minutes To Pape Subway Station, With Easy Access To The Danforth's Restaurants, Cafés, Shops, Parks, Schools And Everyday Amenities. Enjoy The Space And Privacy Of A Detached Home While Staying Connected To Everything The City Has To Offer! (id:27476)

Property Highlights

MLS® Number
E13689026
Type
Single Family
Community Name
Danforth
Ownership Type
Freehold
Land Size
20 x 80 FT

Building

Building Type
House
Storeys
2.00
Square Footage
1100 - 1500 sqft
Bathrooms Total
3
Bedrooms Above Ground
3
Bedrooms Total
4
Amenities
Park, Public Transit, Schools
Exterior Finish
Stucco, Vinyl siding
Fireplace Present
No
Basement Type
N/A, N/A
Basement Features
Apartment in basement, Separate entrance
Building Heating Type
Forced air
Heating Fuel
Natural gas
Building Cooling Type
Central air conditioning

Utilities

Water
Municipal water
Utility Sewer
Sanitary sewer

Room Layout

Primary Bedroom
Second level
3.57 m x 4.39 m
Bedroom 2
Second level
3.5 m x 2.91 m
Bedroom 3
Second level
3.43 m x 2.91 m
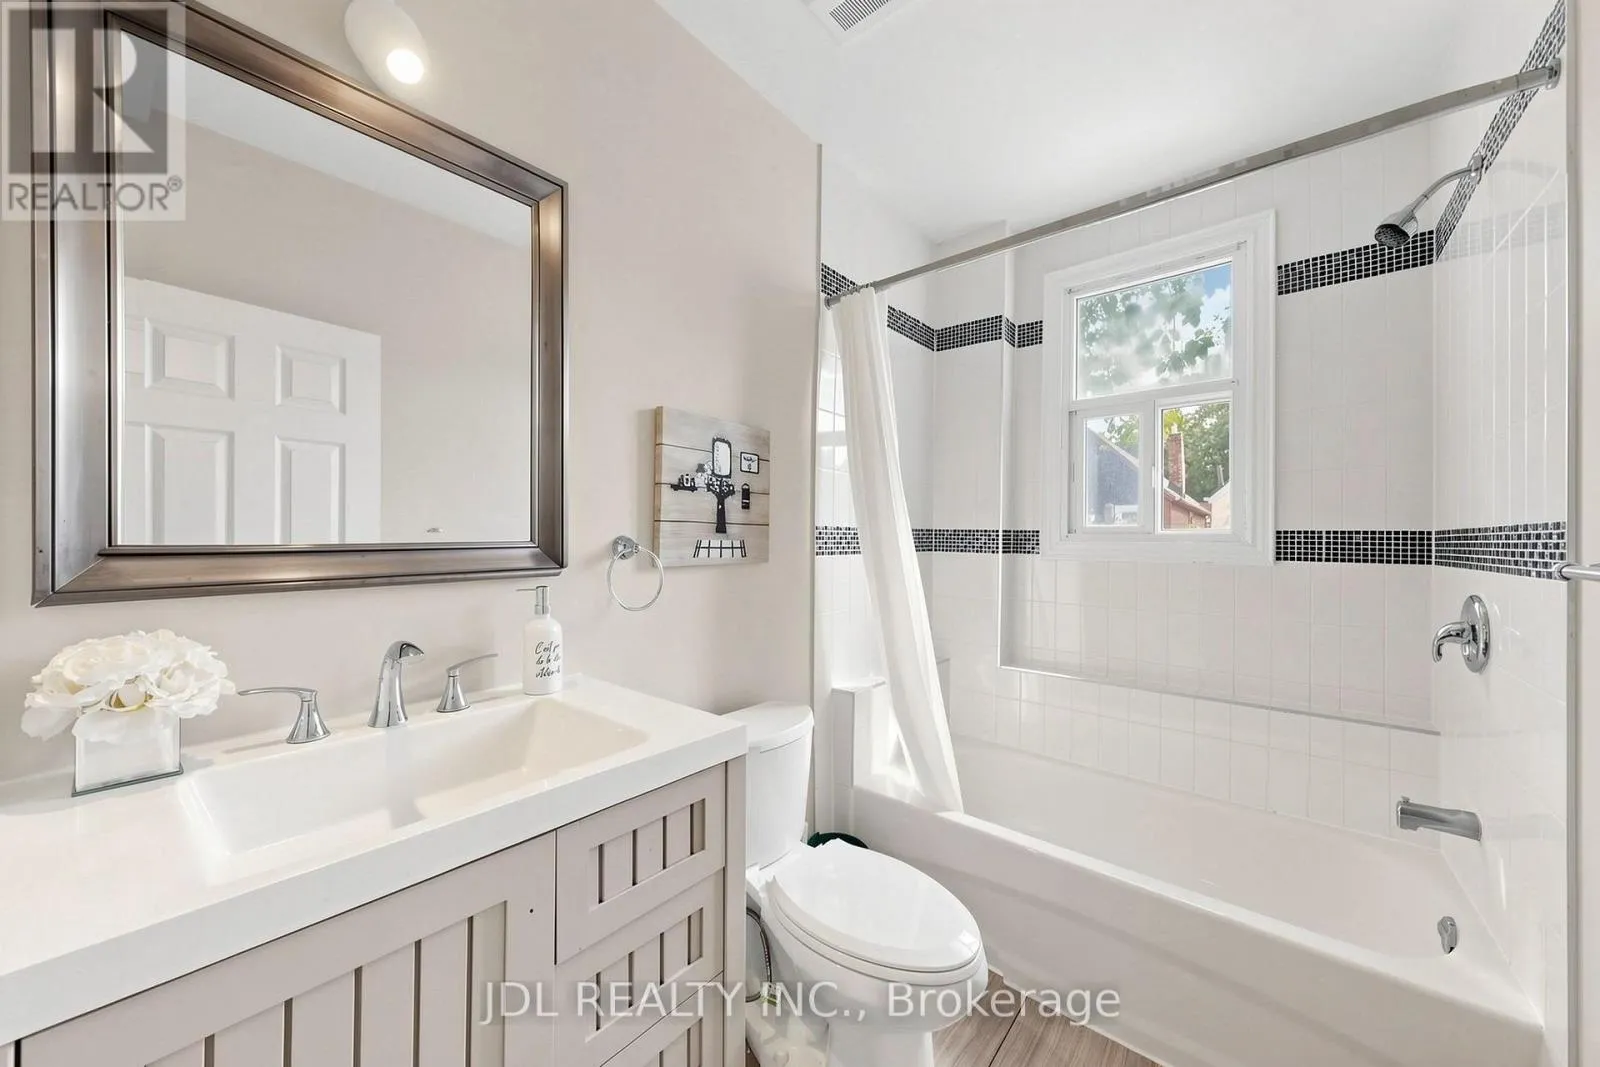
Bathroom
Second level
2.64 m x 1.54 m
Bathroom
Basement
1.52 m x 3.32 m
Living room
Basement
4.97 m x 2.66 m
Bedroom
Basement
2.74 m x 3.09 m
Kitchen
Basement
3.35 m x 1.7 m
Dining room
Ground level
2.79 m x 3.88 m
Kitchen
Ground level
4.69 m x 3.81 m
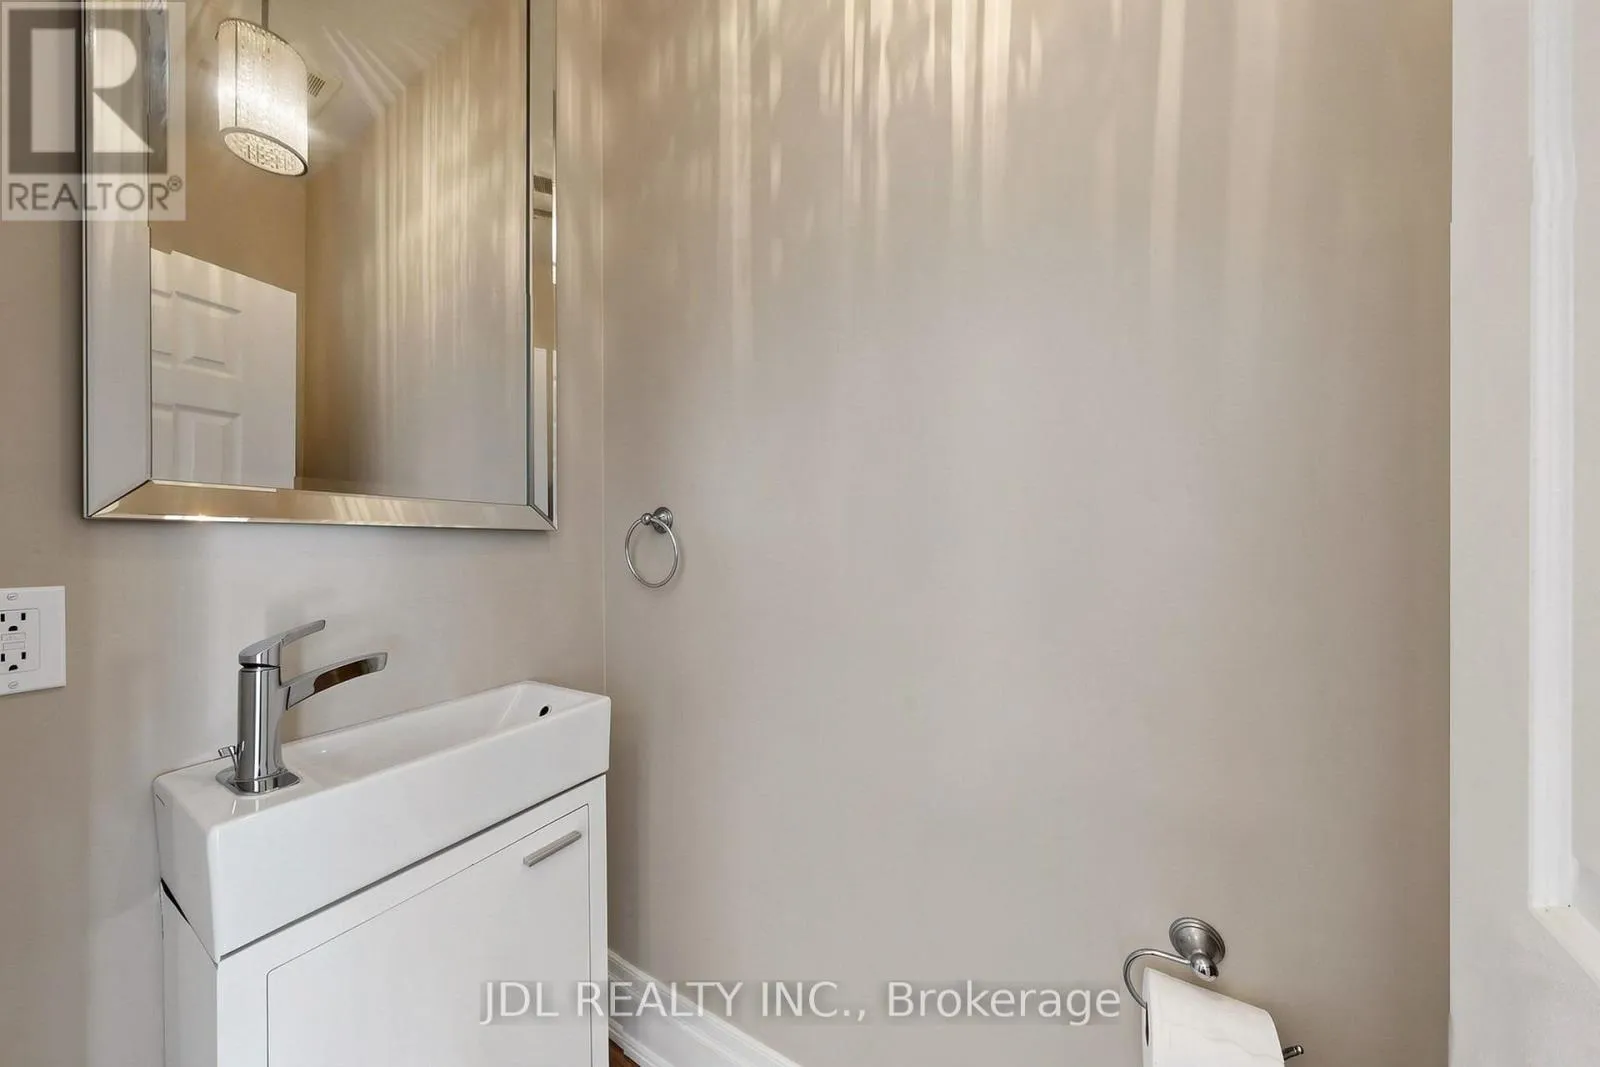
Partial bathroom
Ground level
1.98 m x 0.91 m

Location

Learn more about this property
Listing provided by:
JDL REALTY INC.
MLS® number:
E13689026
Agent:
John Ye
*Indicates required field
Name is required
Email is required
Please enter a valid phone number (e.g., 416-111-1111).