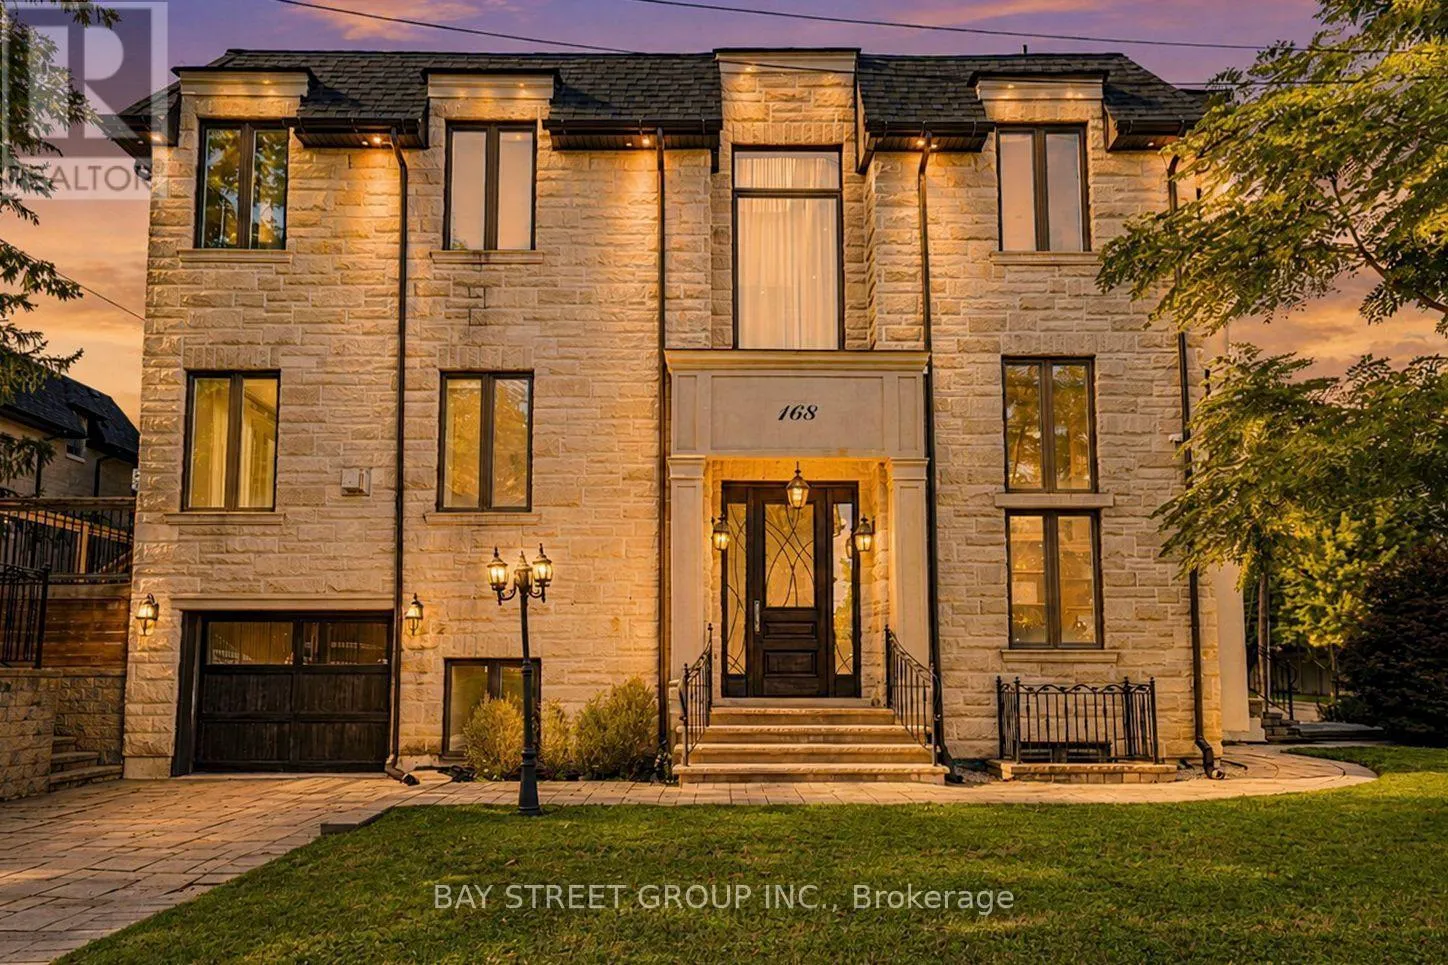
168 Highgate Avenue, Toronto, Ontario M2N 5H1

Listed for:
$3,490,000
5 beds
7 baths
Listed 20 days ago
House for rent: 168 Highgate Avenue, Toronto, Ontario M2N 5H1

View all 50 photos

About

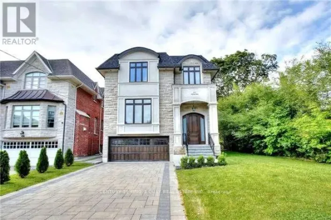
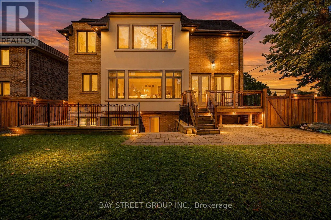
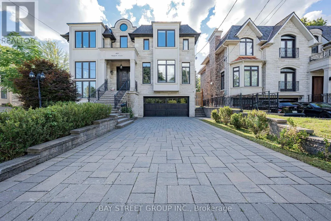
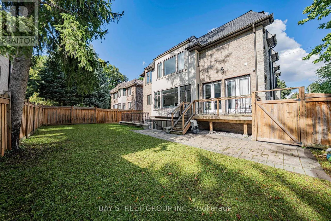
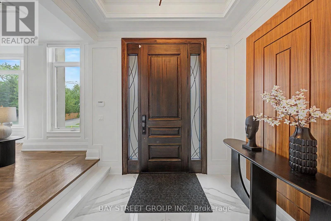
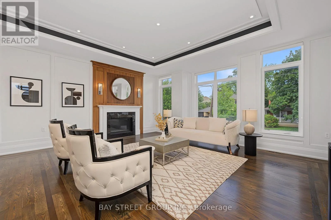
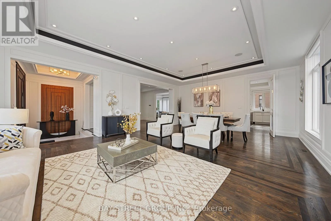
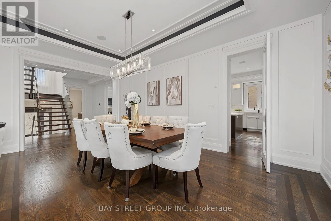
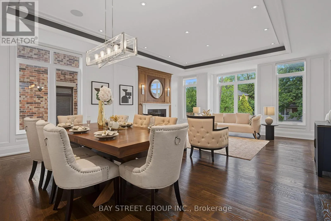
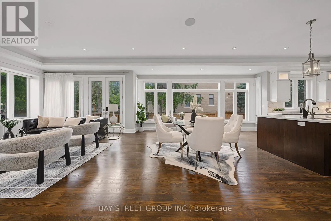
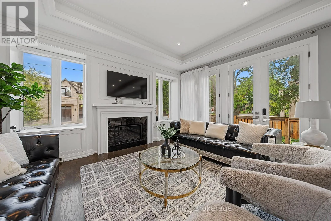
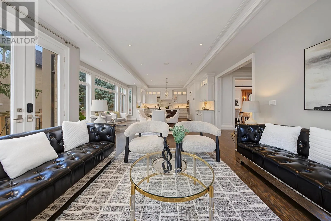
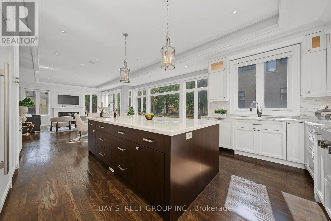
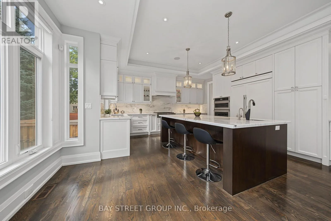
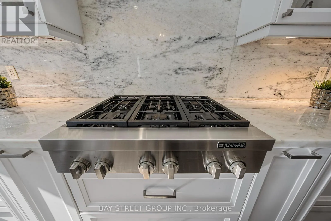
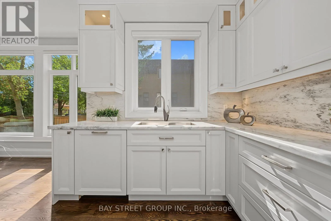
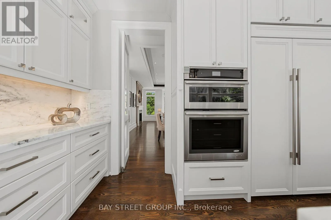
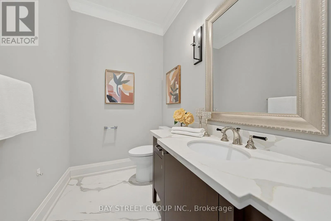
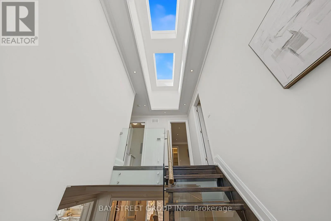
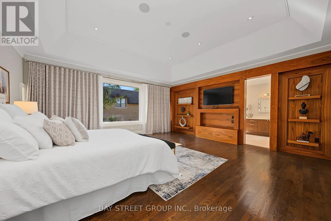
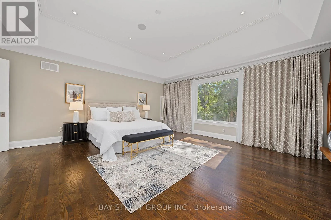
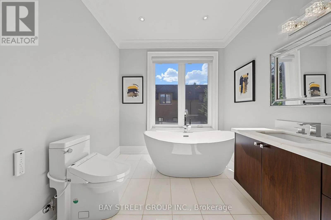
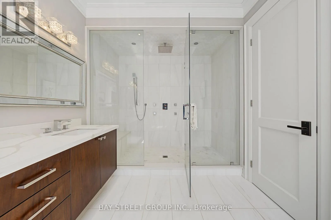
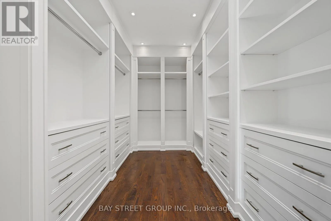
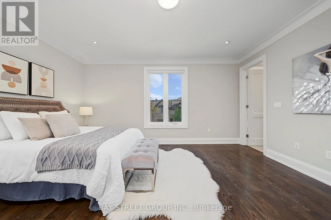
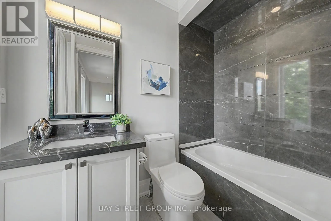
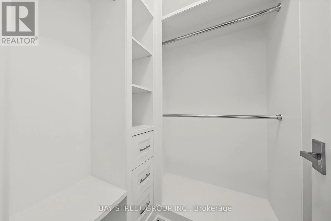
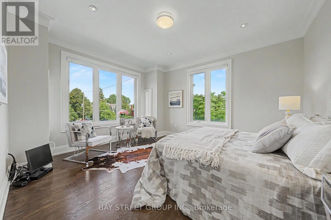
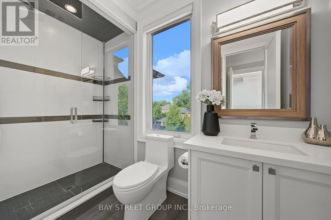
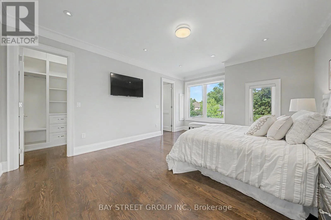
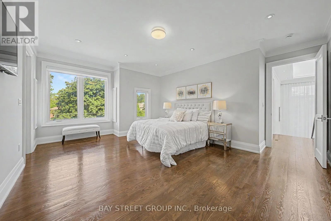
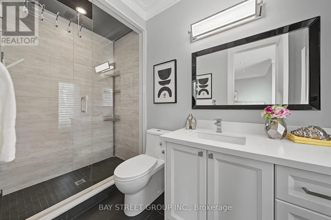
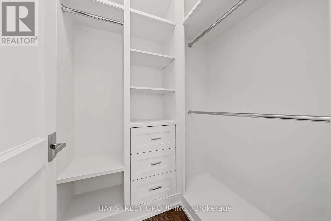
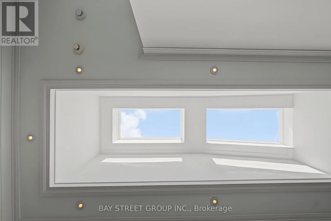
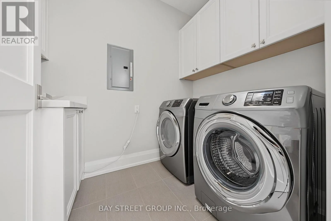
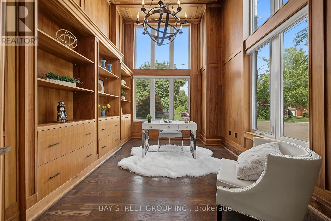
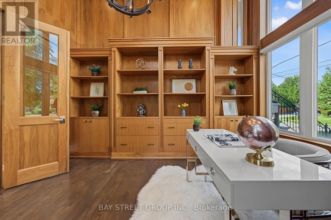
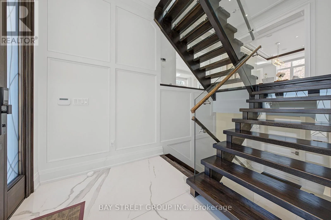
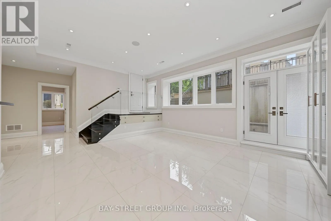
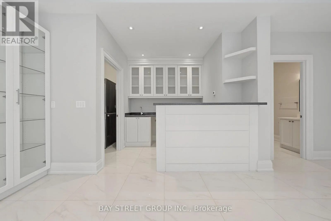
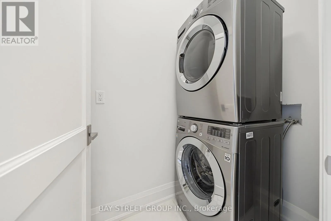
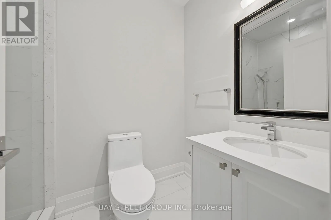
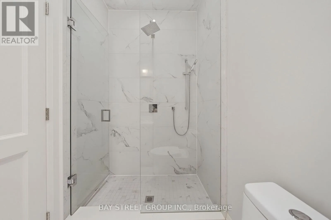
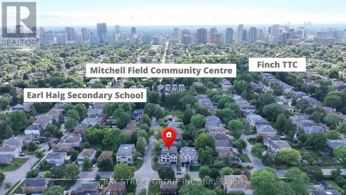
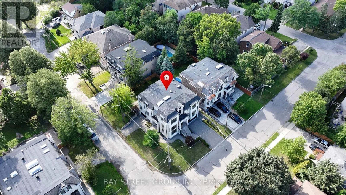
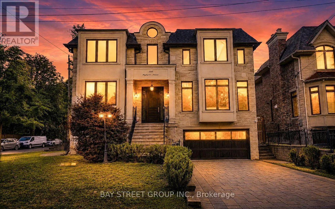
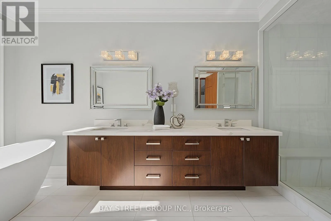
Bayview / Sheppard 5 Reasons You Can't Miss This Home: 1) Prime Willowdale East Location - Steps to Yonge Subway, Parks & Amenities, Close to Top Schools & Hwy 401/404. 2) Exceptional Scale - 5,094 Sq.Ft. Total Living Space with 3,958 Sq.Ft. Above Grade + 1,136 Sq.Ft. Finished Basement. 3) Custom Luxury - Extensive Walnut Millwork, Marble & Hardwood Floors, Coffered Ceilings & LED Lighting, Plus a Stunning 14' Ceiling Walnut Office. 4) Luxurious Primary Retreat - Designer Walnut Wall Unit, Skylight, W/I Closet & 7-Pc Heated Ensuite. 5) Entertain & Live in Style - 10' Ceiling Heated Basement with Separate Entrance, Wet Bar, Gas Fireplace, Nanny Room, 3-Pc Bath & 2nd Laundry, Plus 3-Car Garage, 2 Driveways & 2 Entrances. Lucky #168 - A Truly Rare Willowdale East Offering! (id:27476)

Property Highlights

MLS® Number
C13690420
Type
Single Family
Community Name
Willowdale East
Ownership Type
Freehold
Land Size
60 x 100 FT
Parking Space Total
9

Building

Building Type
House
Storeys
2.00
Square Footage
3500 - 5000 sqft
Bathrooms Total
7
Bedrooms Above Ground
4
Bedrooms Total
5
Amenities
Fireplace(s) Hospital, Park, Public Transit
Exterior Finish
Brick, Stone
Fireplace Present
Yes
Basement Type
N/A (Finished)
Basement Features
Walk out
Building Heating Type
Forced air
Heating Fuel
Natural gas
Building Cooling Type
Central air conditioning

Utilities

Water
Municipal water
Utility Sewer
Sanitary sewer

Room Layout

Primary Bedroom
Second level
6 m x 5.83 m
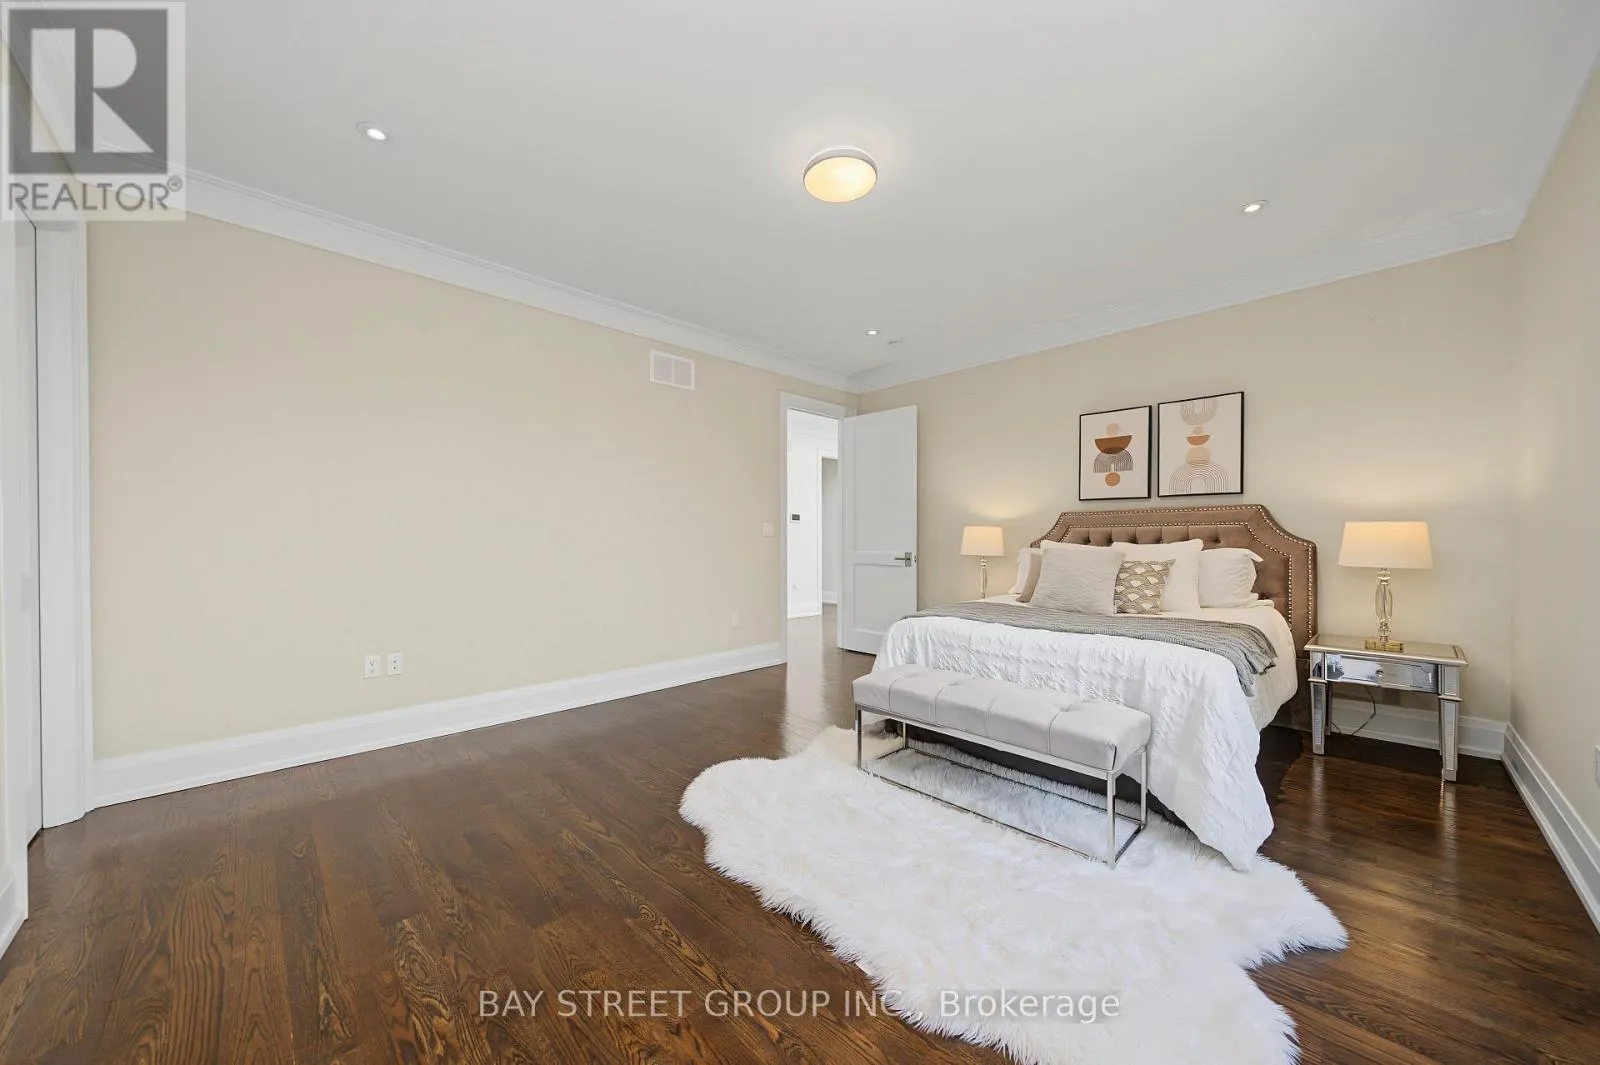
Bedroom 2
Second level
4.91 m x 4.15 m
Bedroom 3
Second level
4.98 m x 4.17 m
Bedroom 4
Second level
4.35 m x 3.81 m
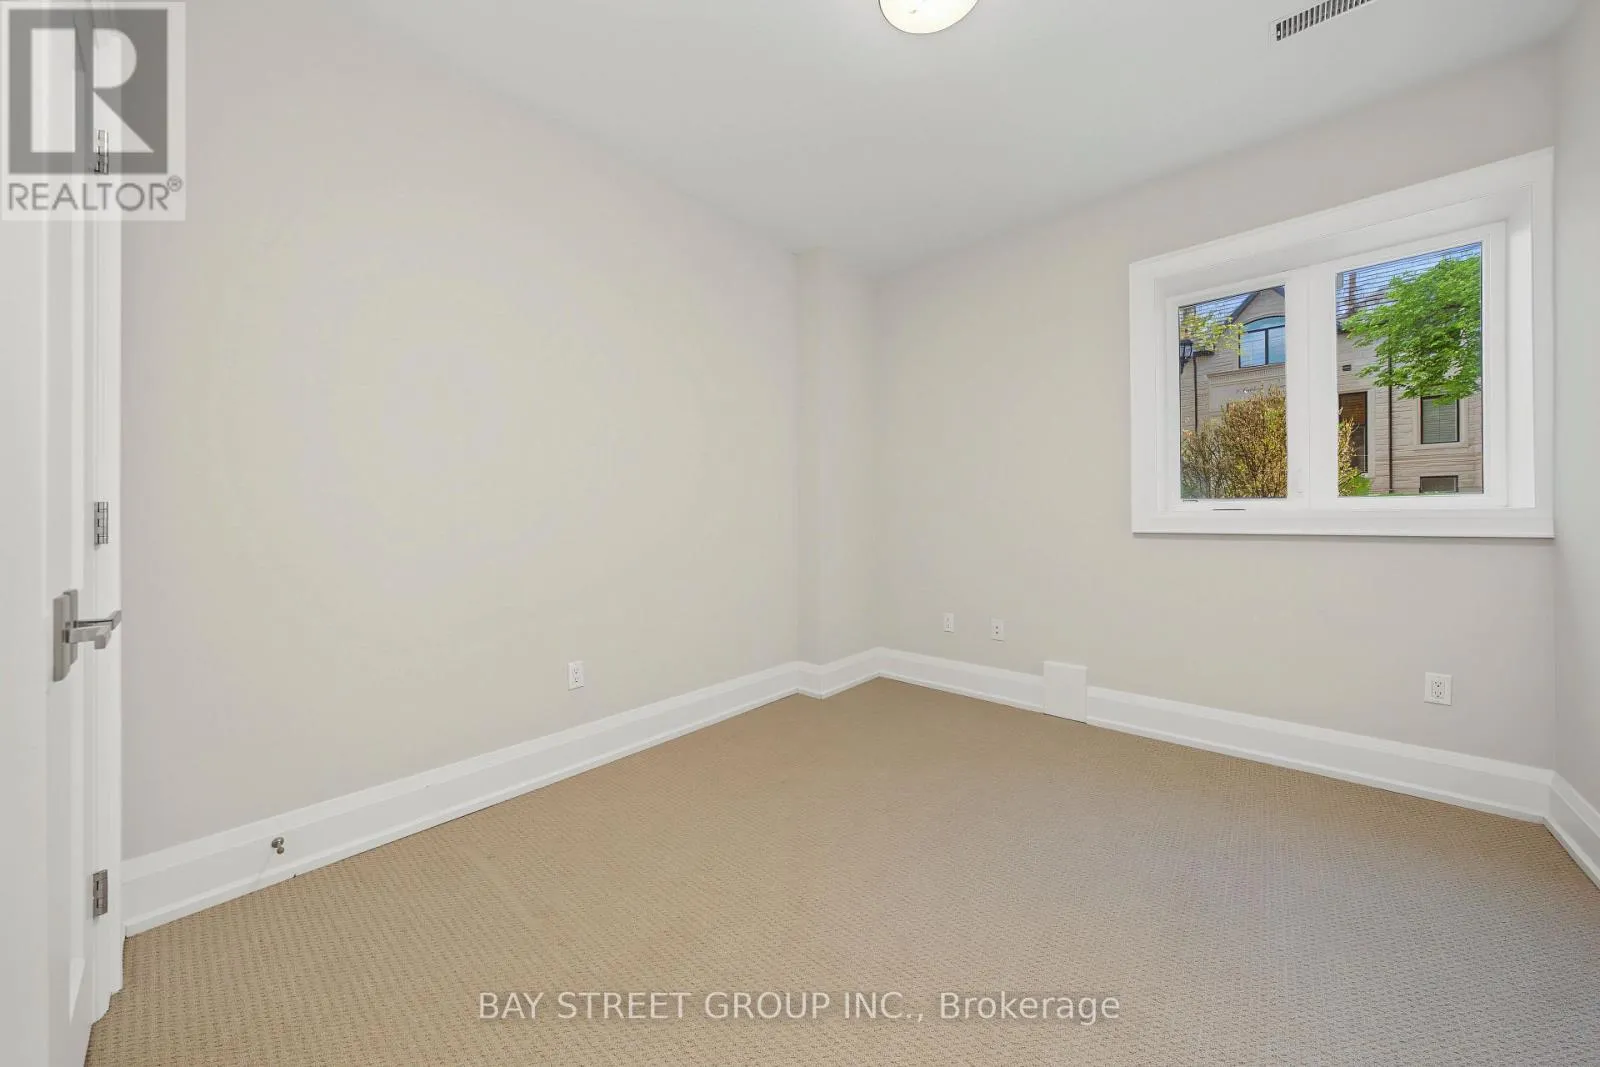
Bedroom 5
Basement
4.09 m x 3.06 m
Recreational, Games room
Basement
6.5 m x 5.1 m
Exercise room
Basement
3.58 m x 3.46 m
Office
Lower level
4.4 m x 3.38 m
Living room
Main level
5.75 m x 4.5 m
Dining room
Main level
5.75 m x 3.58 m
Kitchen
Main level
6.15 m x 3 m
Eating area
Main level
6.15 m x 2.05 m
Family room
Main level
6.25 m x 5.05 m

Location

Learn more about this property
Listing provided by:
BAY STREET GROUP INC.
MLS® number:
C13690420
Agent:
Tina Xu
*Indicates required field
Name is required
Email is required
Please enter a valid phone number (e.g., 416-111-1111).

Community Spotlight: Homes For sale in Your Neighborhood