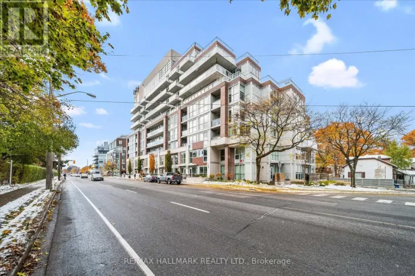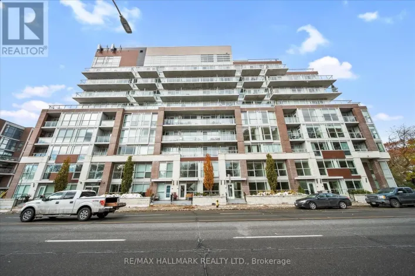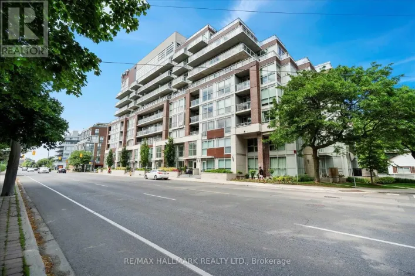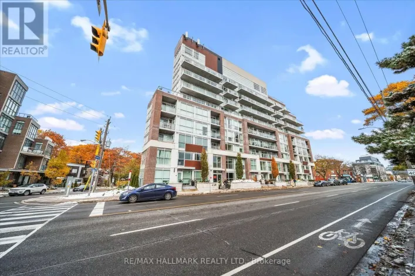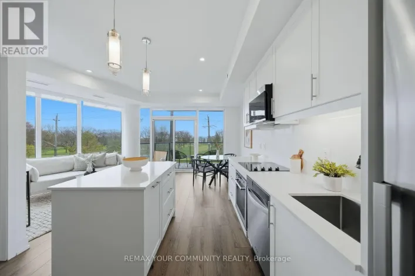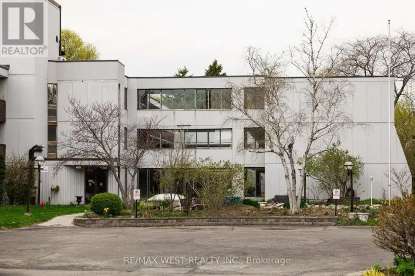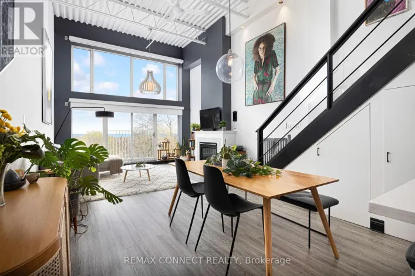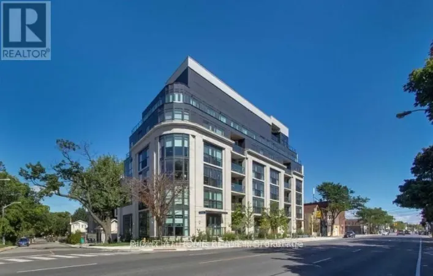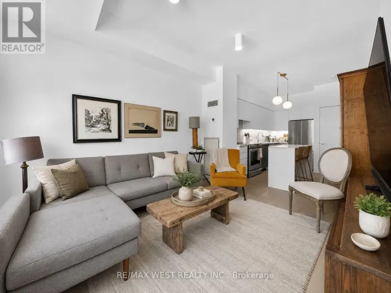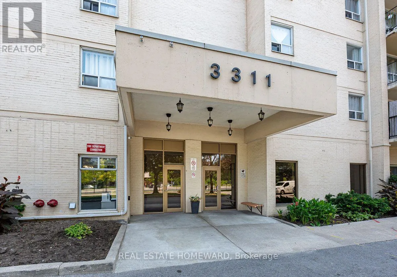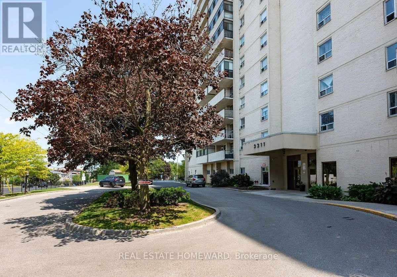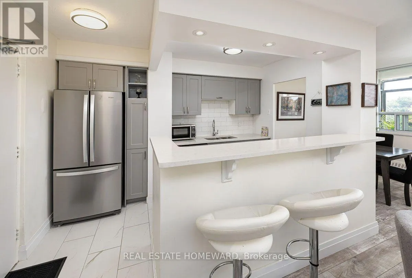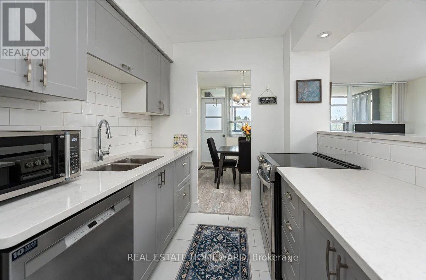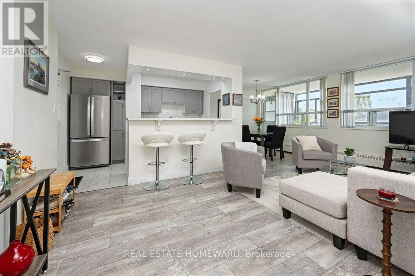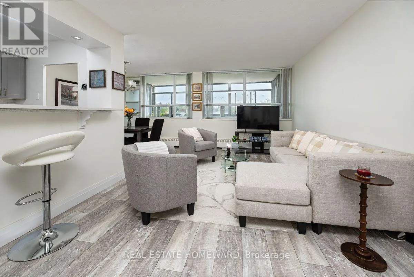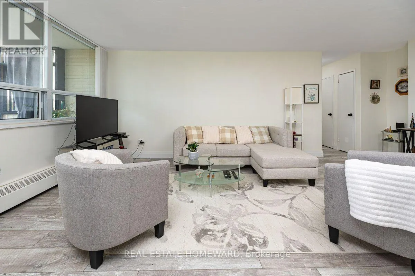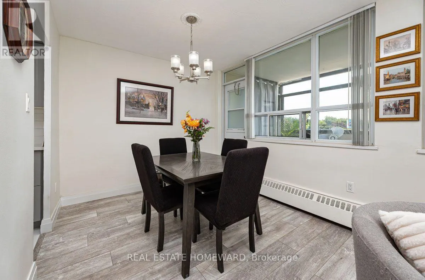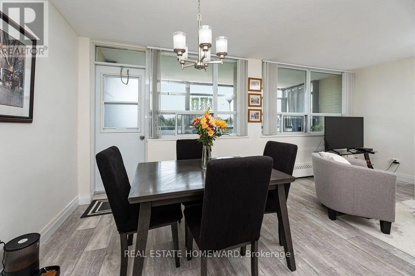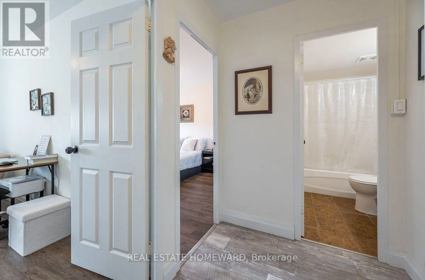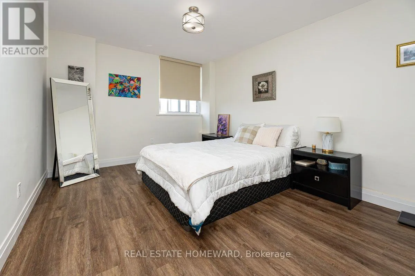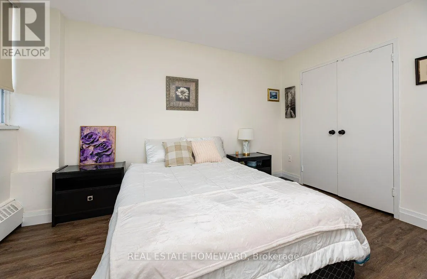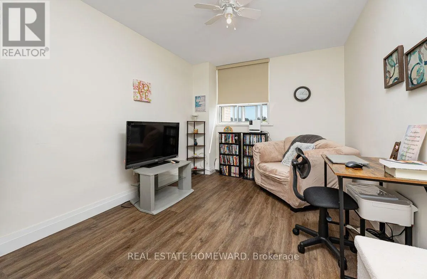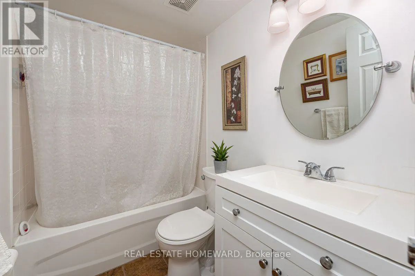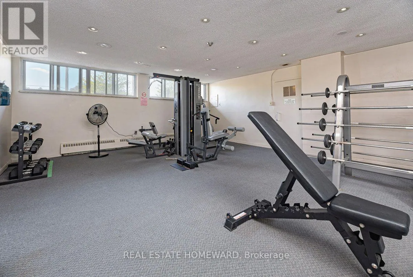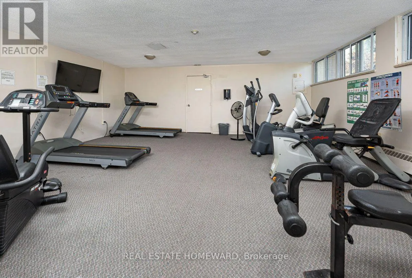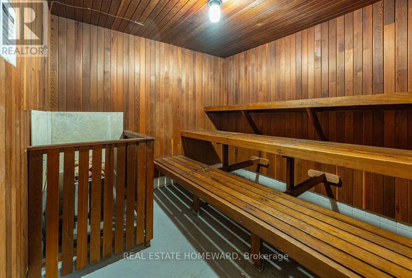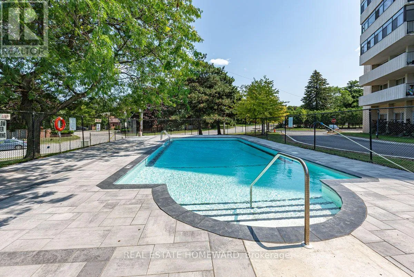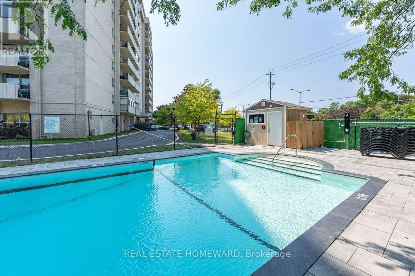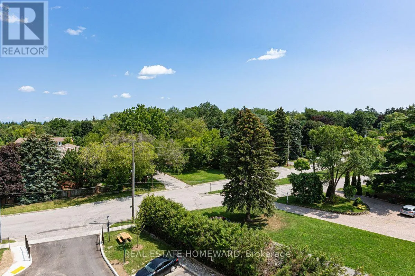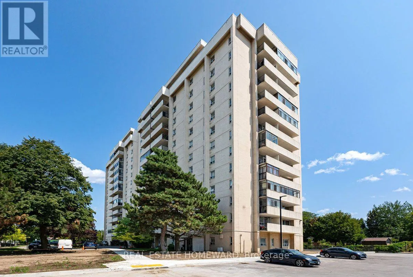
Cross Streets: Kingston Rd E of Bellemy Rd. ** Directions: Park on Kingston Rd-NO Parking 4-6pm) Enter through Iron Gate to Lobby. No Visitor Parking currently available. Welcome to "Kingston Heights" Tucked just South off Kingston Rd with Driveway entrance on a quiet cul-de-sac. This Bright & Spacious 2 Bedroom unit (816sq.ft-MPAC) Enjoys the Morning sunrise and Skips the drama. Tastefully Updated, This Suite boasts a bright Open-concept galley style kitchen with Quartz Counter tops & open Breakfast bar, Great for Entertaining. Complete with Stainless Steel fridge, flat-top range, and built-in dishwasher. Carpet Free with Updated Laminate flooring throughout. The Spacious Primary Bedroom offers a Large 2 door Closet, and the 2nd bedroom works great as Your at home Office. From The Living/Dining Room you can Walk-out to the Large enclosed balcony to Enjoy your morning coffee or an evening wind-down. Building perks Include: Heated outdoor pool, Sauna, Gym, Party/Meeting room, New Greenspace, Visitor Parking. Exclusive Use Surface Parking + Locker are included. Convenient Main-floor laundry room is pay-per-use. Stroll to the Doris McCarthy Trail, all the way down to the Lake. Walking distance to Local Park, Scarborough Village Community Centre & Theatre, TTC, and Eglinton GO. A short Drive to Bluffers Park Marina and All the Amenities Scarborough Village/Cliffcrest area has to Offer. Public School District for George P Mackie Junior Public School (JK - 6), Bliss Carman Senior Public School, & Sir Wilfrid Laurier Collegiate Institute (9 - 12).Maintenance Fees Include - Heat, Hydro, Building Insurance, Common Elements, Water, Parking, and Bell cable. Pets allowed with restrictions. Just Grab your keys and Move right in. (id:27476)