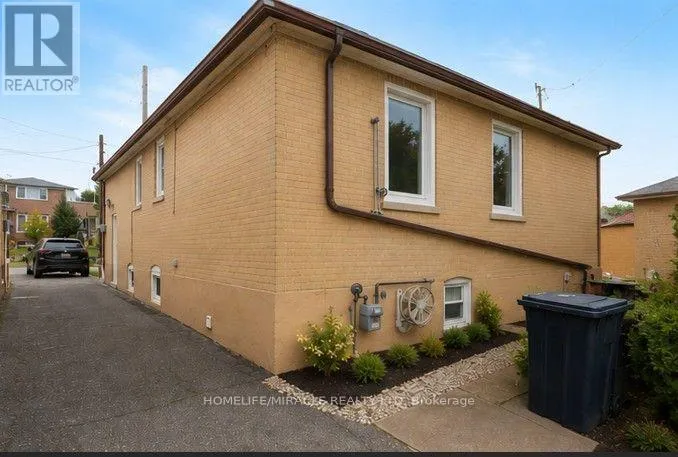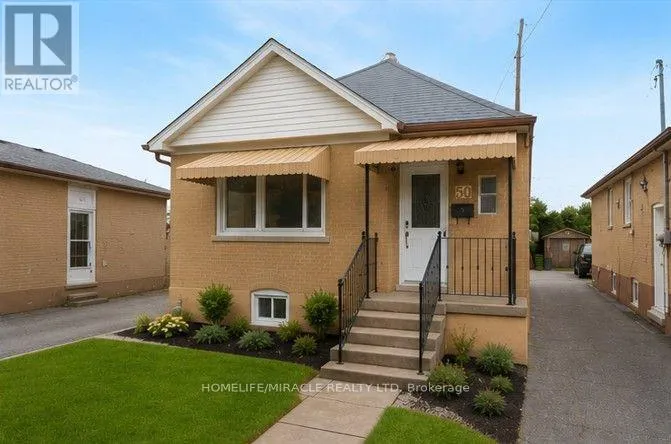
50 Haverson Boulevard, Toronto, Ontario M6M 3J6

Listed for:
$899,000
3 beds
3 baths
Listed 20 days ago
House for rent: 50 Haverson Boulevard, Toronto, Ontario M6M 3J6

View all 9 photos

About

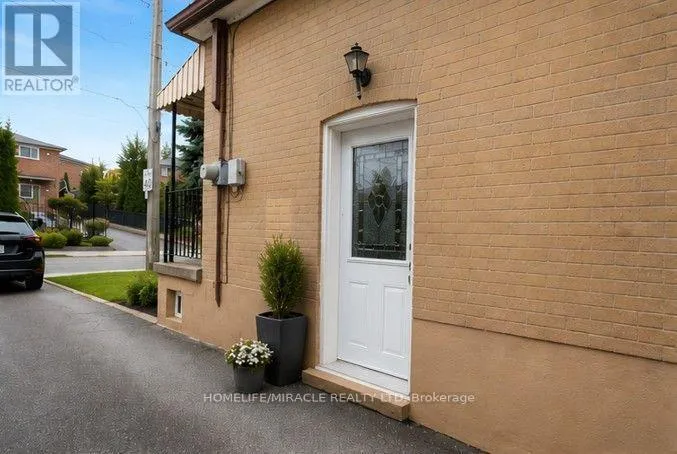
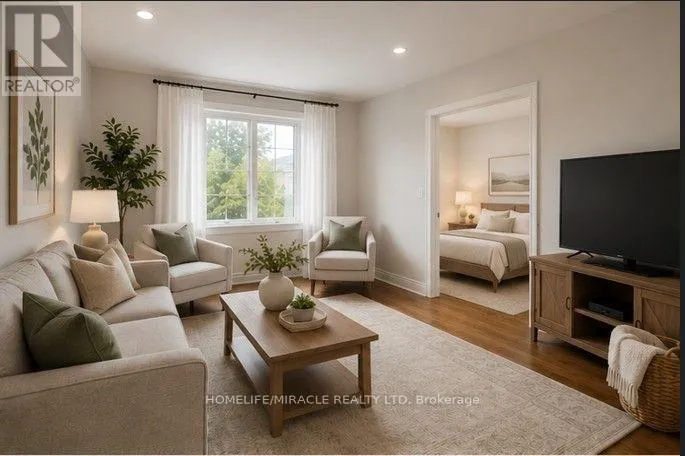
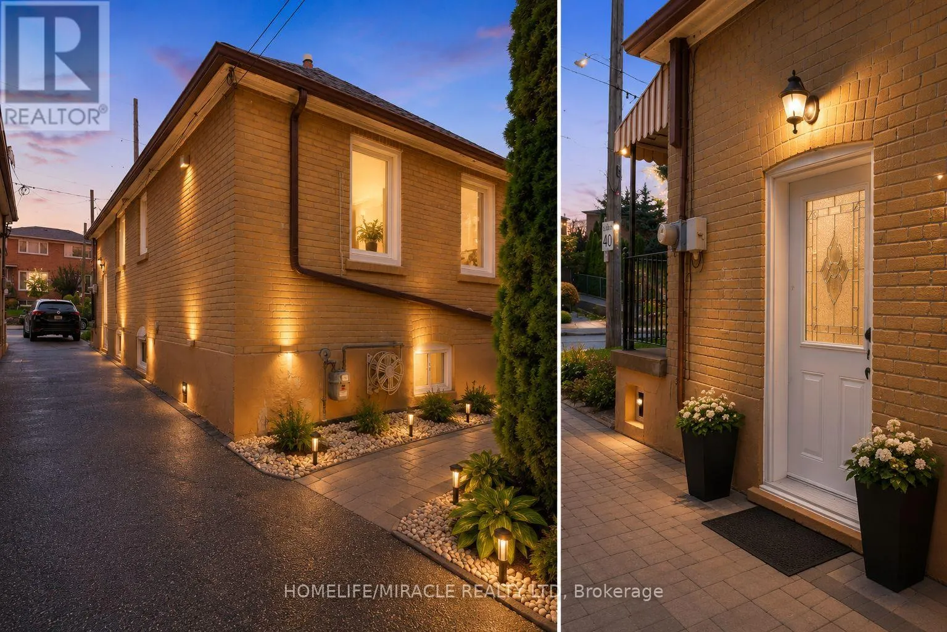
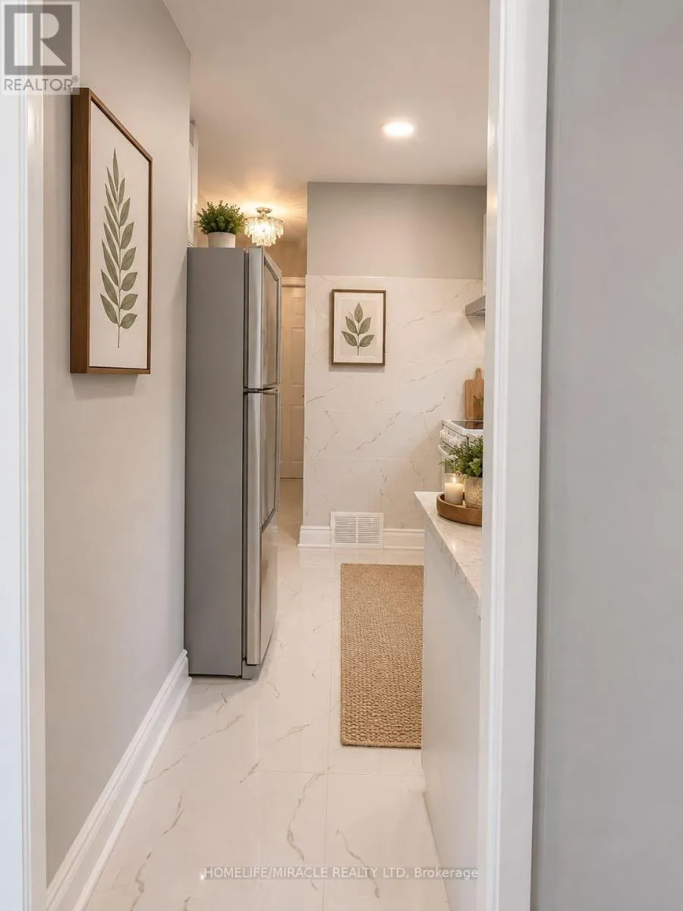
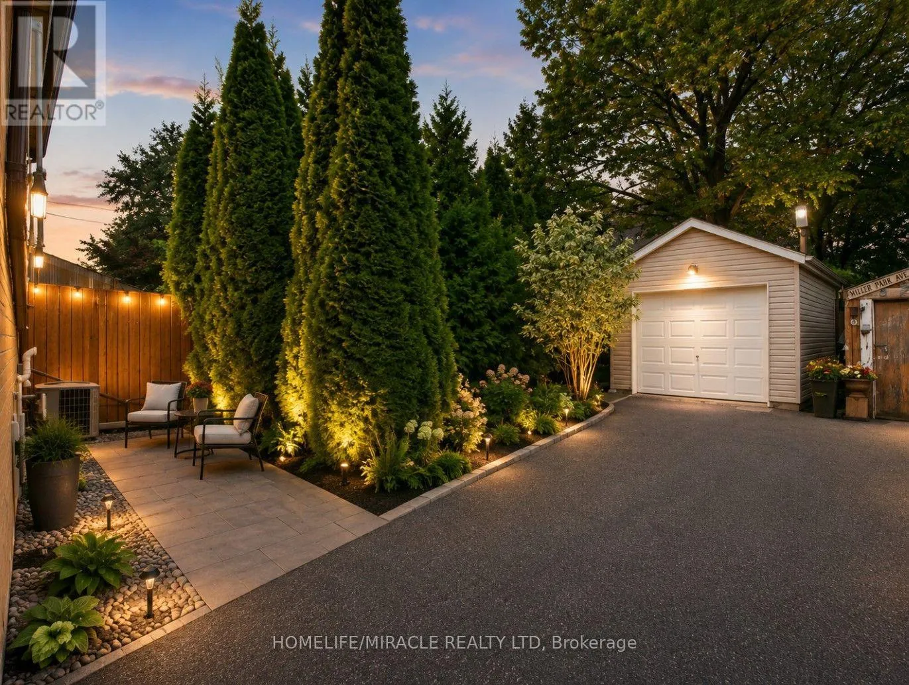
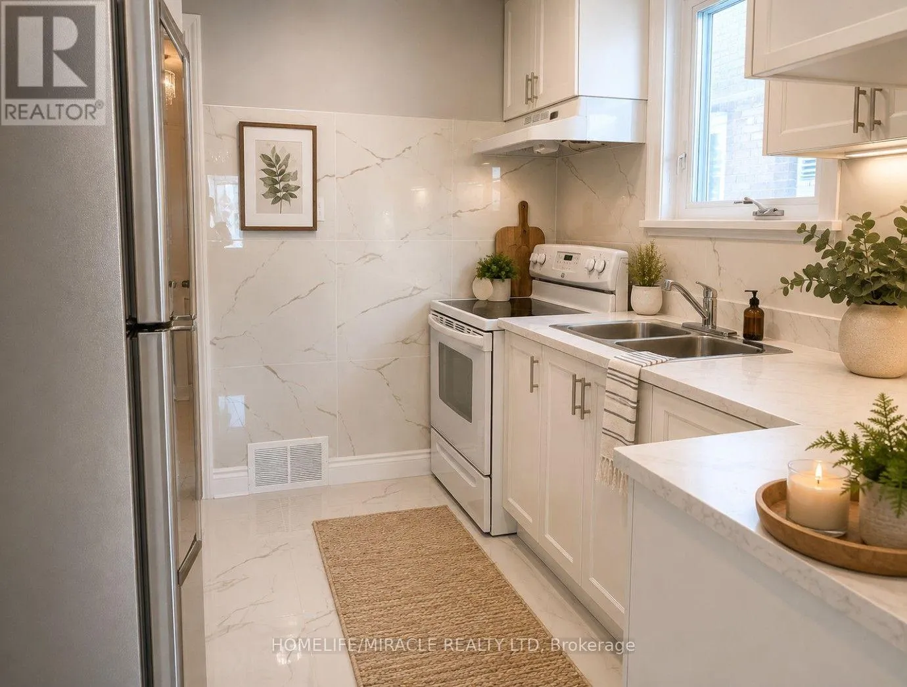
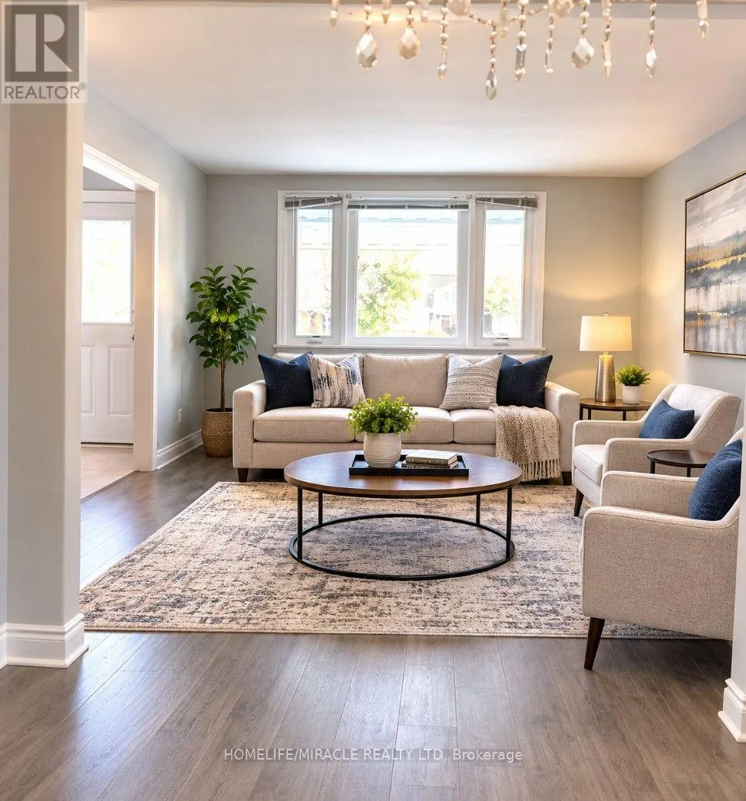
Silverthrone And St. Clairs Welcome to this beautifully renovated detached home with 2 kitchen, 2 full washroom, 2 car parking and a pvt garage in a highly sought-after North York location! This bright and spacious upper-floor residence offers 2 +1 bedrooms and 2 full bathroom, and 1 bed room basement with separate entrance investors. making it an excellent opportunity for first-time buyers orEnjoy a renovated kitchen and bathroom, updated flooring throughout, fresh paint, and generous living spaces filled with natural light. The modern kitchen features updated cabinetry, new tile flooring, and a stylish backsplash, creating a welcoming space for everyday living and entertaining.The property also offers a finished basement with separate entrance, detached garage, and two-car driveway parking [ mutual). Conveniently located close to schools, TTC transportation, shopping, parks, and the future Caledonia GO/TTC station, with easy access to major roads and downtown Toronto.A great opportunity to own a renovated detached home in a convenient and well-connected North York neighborhood! (id:27476)

Property Highlights

MLS® Number
W13693608
Type
Single Family
Community Name
Keelesdale-Eglinton West
Ownership Type
Freehold
Land Size
26.7 x 110.5 FT
Parking Space Total
3

Building

Building Type
House
Storeys
1.00
Square Footage
700 - 1100 sqft
Bathrooms Total
3
Bedrooms Above Ground
2
Bedrooms Total
3
Exterior Finish
Brick
Fireplace Present
No
Basement Type
N/A, N/A (Partially finished)
Basement Features
Separate entrance
Building Heating Type
Forced air
Heating Fuel
Natural gas
Building Cooling Type
Central air conditioning

Utilities

Water
Municipal water
Utility Sewer
Sanitary sewer

Room Layout

Recreational, Games room
Basement
15 m x 8 m
Living room
Main level
3.19 m x 3.6 m
Dining room
Main level
3.19 m x 3.6 m
Kitchen
Main level
2.8 m x 6.89 m
Primary Bedroom
Main level
3.6 m x 3.1 m
Bedroom 2
Main level
2.6 m x 2.3 m
Bathroom
Main level
1.7 m x 3 m

Location

Learn more about this property
Listing provided by:
HOMELIFE/MIRACLE REALTY LTD
MLS® number:
W13693608
Agent:
Raj Rajyaguru
*Indicates required field
Name is required
Email is required
Please enter a valid phone number (e.g., 416-111-1111).