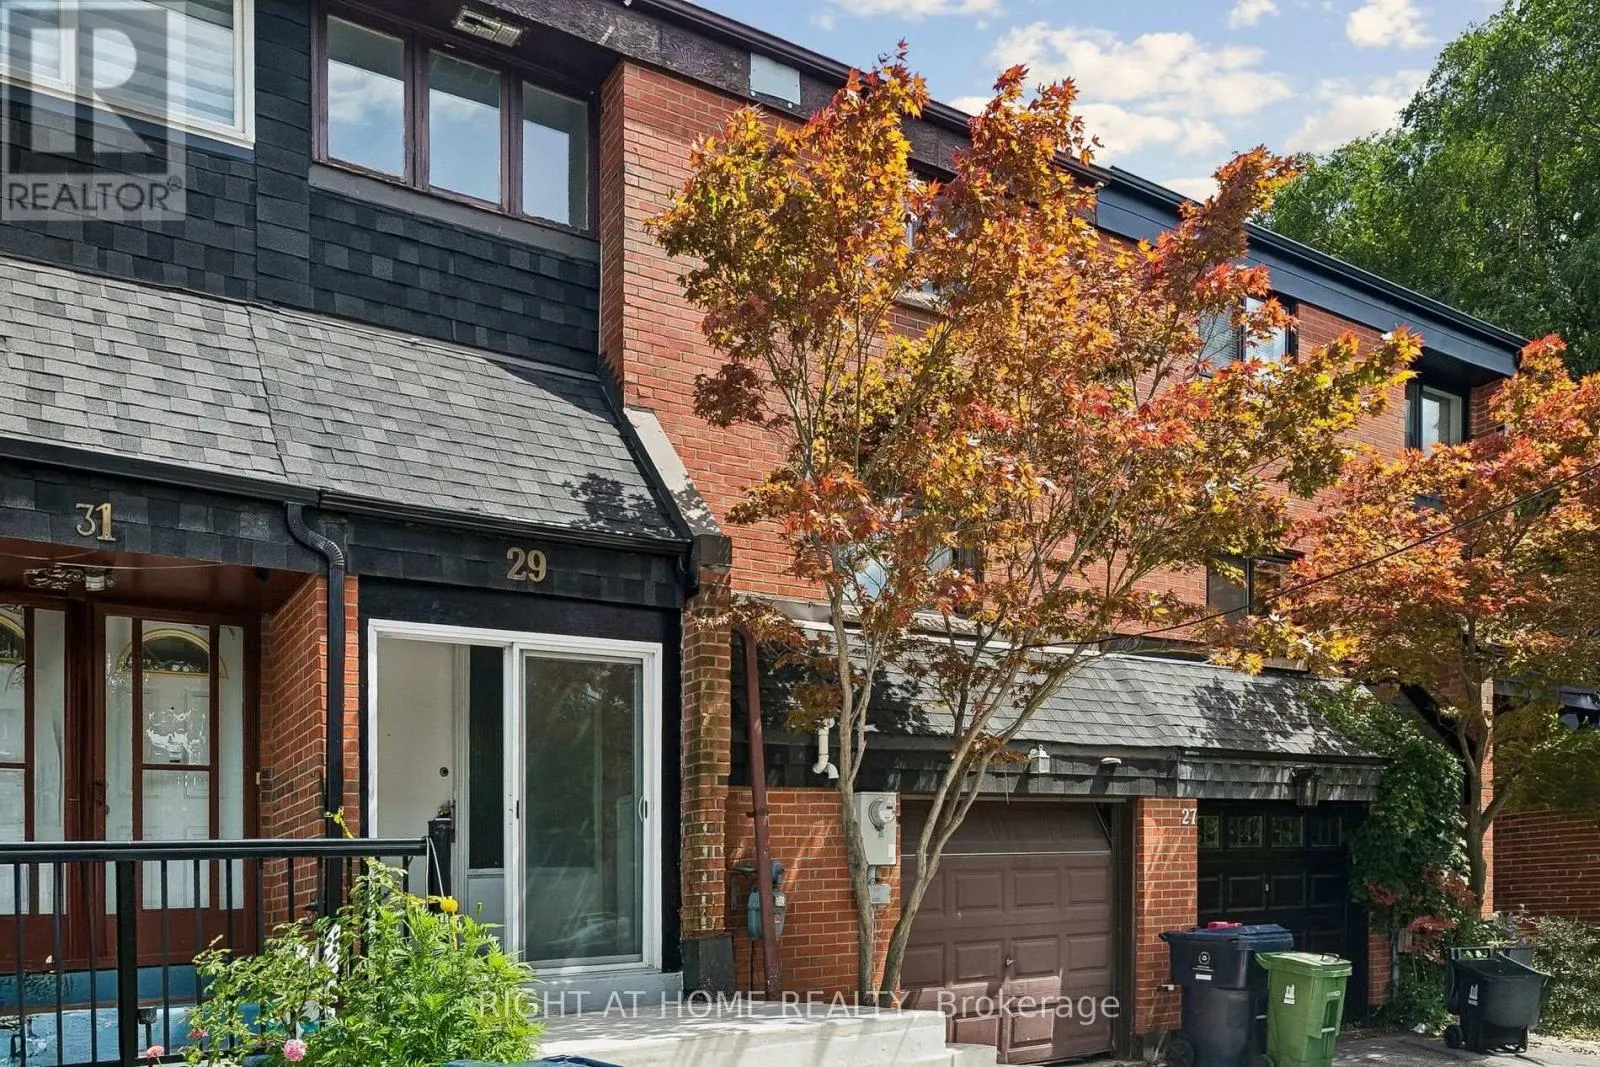
29 Cheatham Place, Toronto, Ontario M1B 1C1

Listed for:
$689,900
4 beds
2 baths
Listed 2 days ago
Row / Townhouse for rent: 29 Cheatham Place, Toronto, Ontario M1B 1C1

View all 25 photos

About

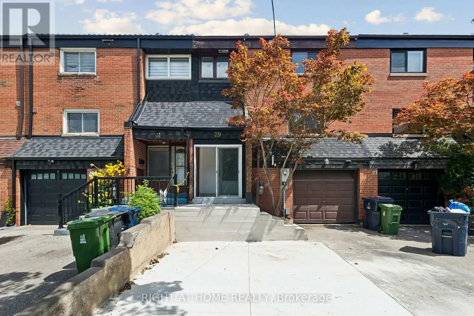
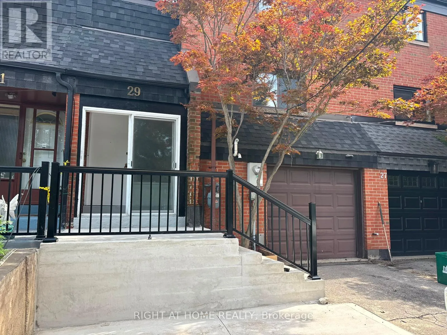
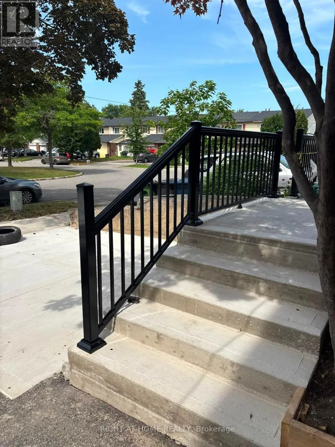
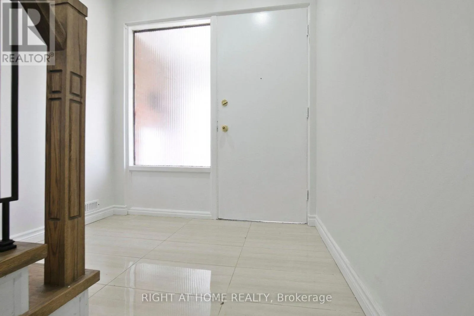
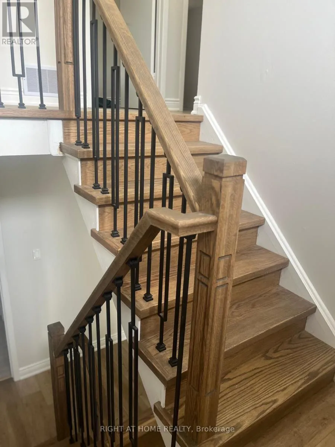
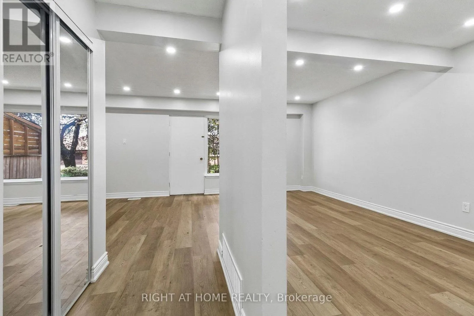
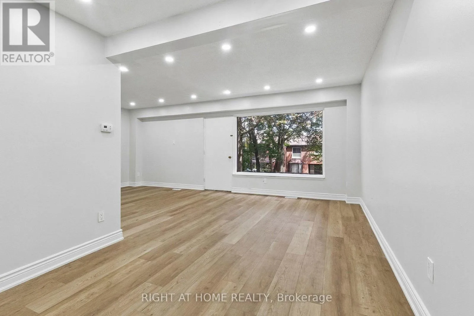
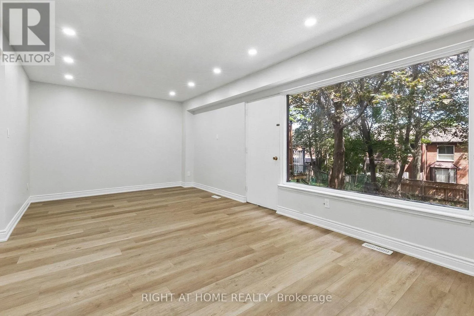
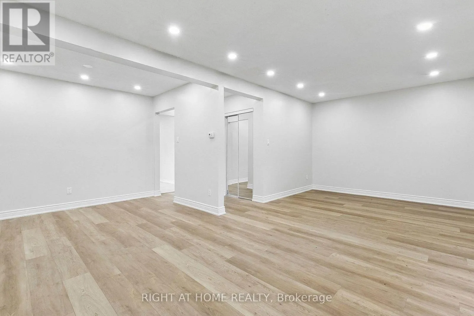
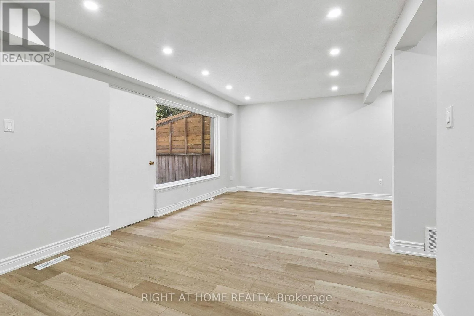
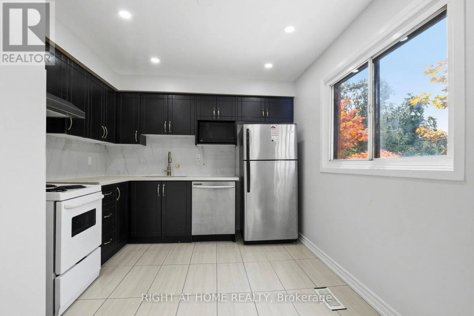
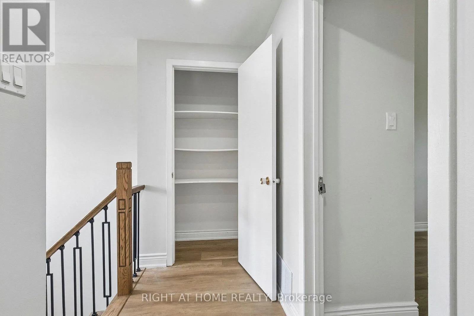
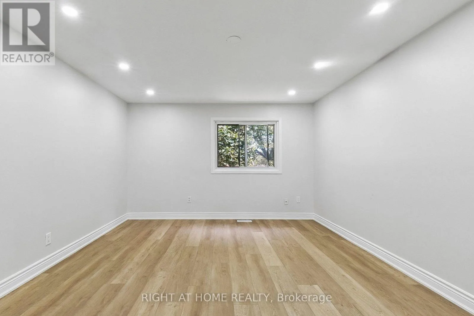
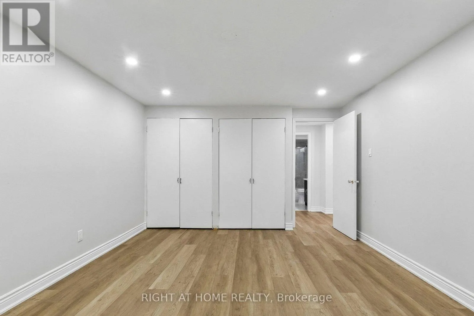
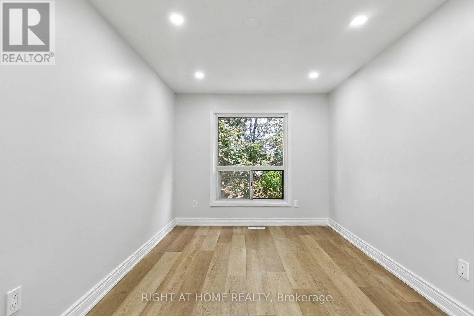
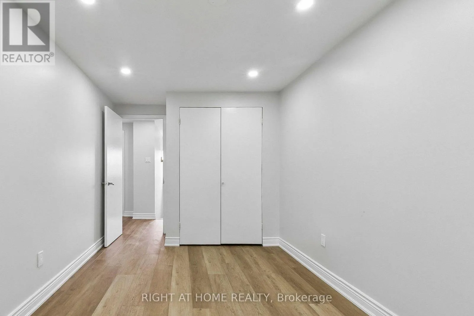
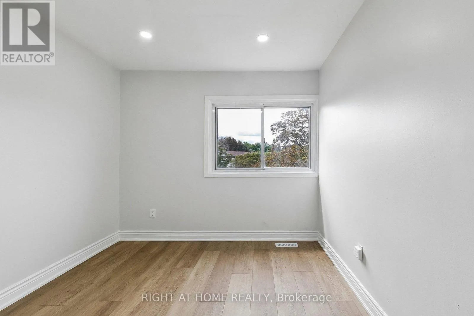
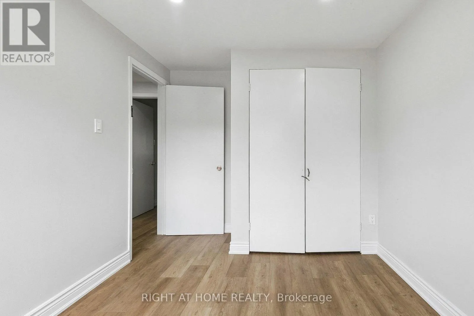
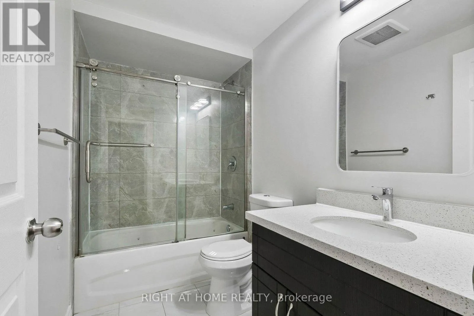
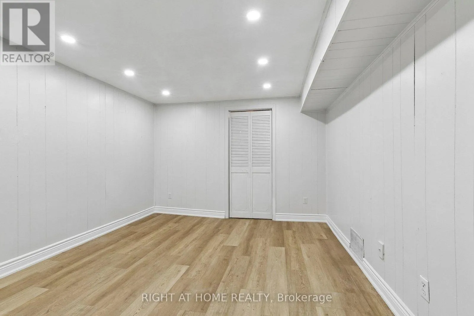
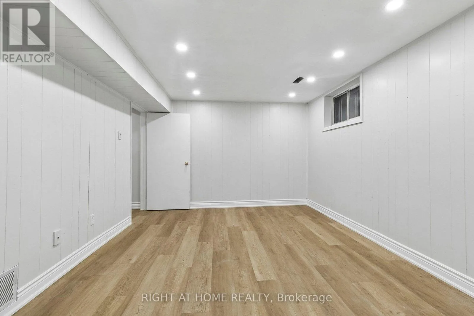
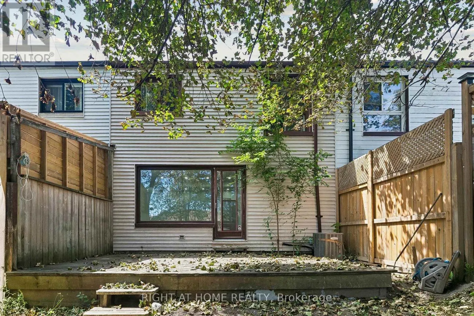
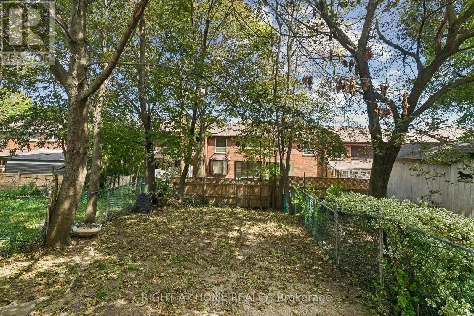
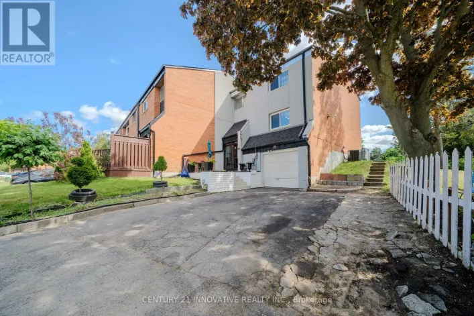
Cross Streets: Neilson Rd and Shephard Ave E. ** Directions: From Sheppard Avenue East, turn onto Neilson Road and head north. Turn left (west) onto Cheatham Place; the property is a short distance in on a quiet residential cul-de-sac in the Malvern neighbourhood, close to Sheppard Ave E / Neilson Rd. Move-In Ready & Beautifully Renovated Freehold Townhome. Welcome home to this beautifully renovated townhome in one of Scarborough's most sought-after family neighbourhoods. Spacious driveway parking and a large backyard, perfect for summer barbecues and play for kids and pets. Top schools nearby: Berner Trail JPS (JK-6), Dr. Marion Hilliard SPS (7-8), and Lester B. Pearson CI (9-12), plus French Immersion options. Steps from 3 parks and 14 recreation facilities within a 20-minute walk, including Berner Trail Park, a community centre, pool, tennis courts, and a splash pad. Easy access to transit, with McCowan Station just 3.6 km away. Fire, police, and hospital services all within 2 km. Recent updates: new roof (October 2025), new laminate flooring, new potlights, and freshly painted throughout. (id:27476)

Property Highlights

MLS® Number
E13694352
Type
Single Family
Community Name
Malvern
Ownership Type
Freehold
Land Size
23.3 x 114 FT
Parking Space Total
3

Building

Building Type
Row / Townhouse
Storeys
2.00
Square Footage
1100 - 1500 sqft
Bathrooms Total
2
Bedrooms Above Ground
3
Bedrooms Total
4
Exterior Finish
Brick
Fireplace Present
No
Basement Type
N/A (Finished)
Basement Features
Building Heating Type
Forced air
Heating Fuel
Natural gas
Building Cooling Type
Central air conditioning

Utilities

Water
Municipal water
Utility Sewer
Sanitary sewer

Room Layout

Primary Bedroom
Second level
4.44 m x 3.69 m
Bedroom 2
Second level
3.96 m x 2.65 m
Bedroom 3
Second level
3 m x 2.62 m
Laundry room
Basement
1.989 m x 1.529 m
Living room
Main level
6.45 m x 5.96 m
Dining room
Main level
2.94 m x 2.34 m
Kitchen
Main level
4.25 m x 3.016 m

Location

Learn more about this property
Listing provided by:
RIGHT AT HOME REALTY
MLS® number:
E13694352
Agent:
Muhammad Khan
*Indicates required field
Name is required
Email is required
Please enter a valid phone number (e.g., 416-111-1111).