2307 Lawrence Avenue W, Toronto, Ontario M9P 2A7

Listed for:
$795,000
3 beds
3 baths
Listed 19 days ago
House for rent: 2307 Lawrence Avenue W, Toronto, Ontario M9P 2A7

View all 37 photos

About

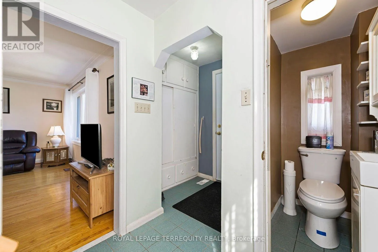
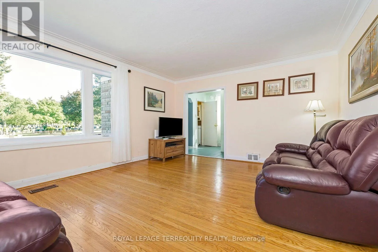
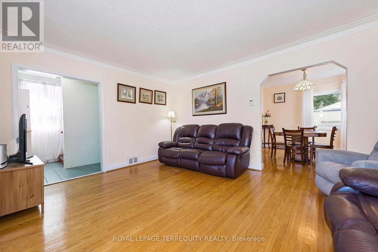
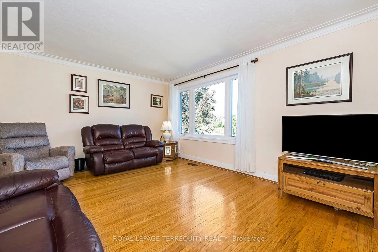
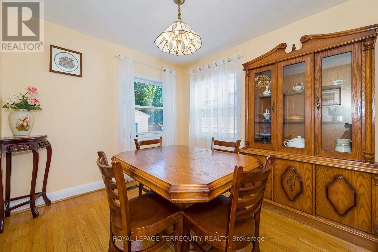
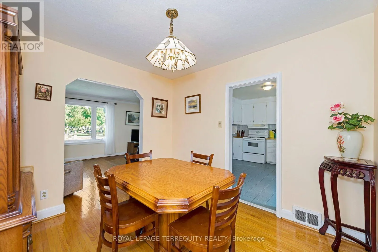
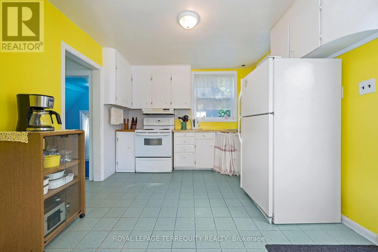
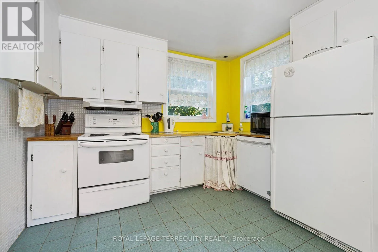
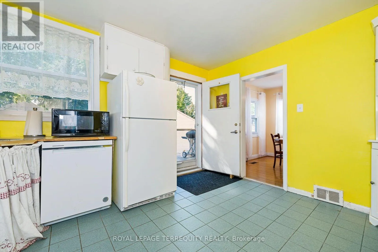
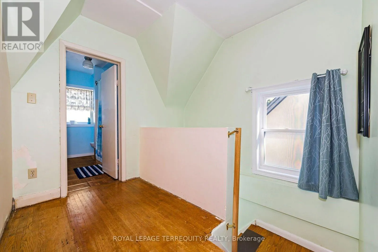
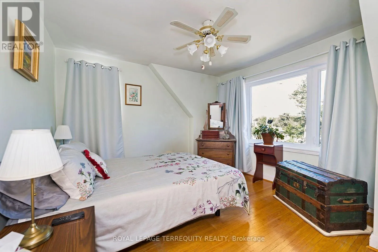
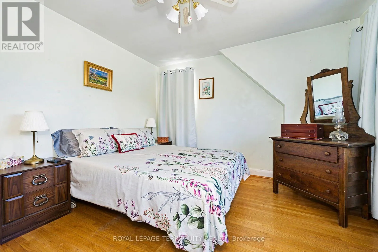
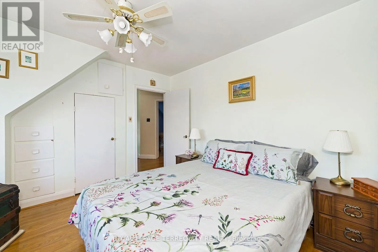
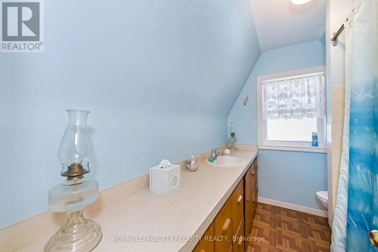
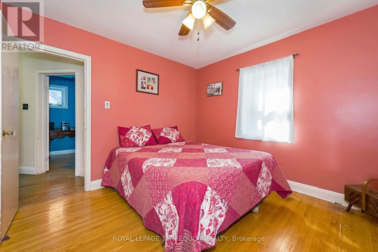
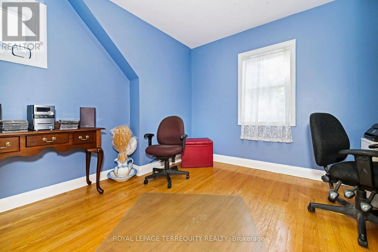
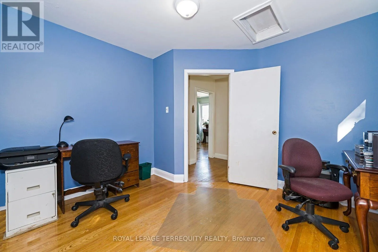
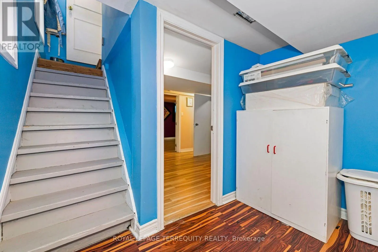
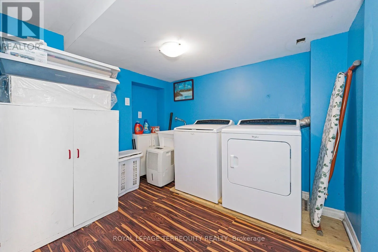
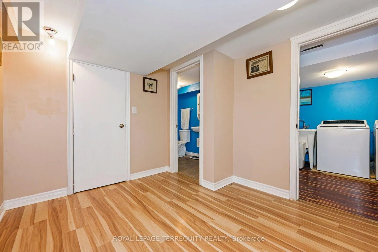
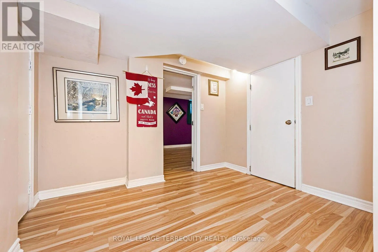
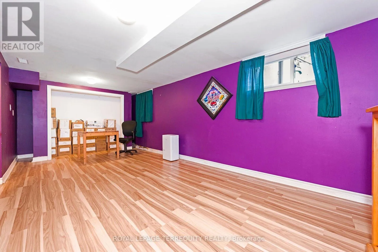
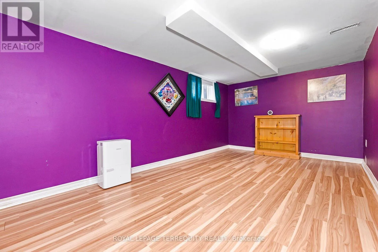
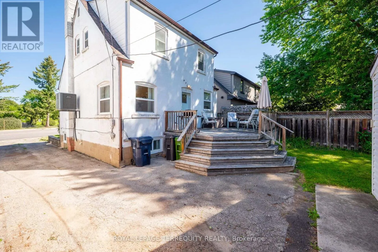
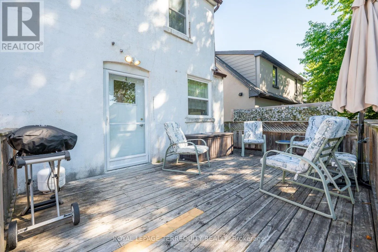
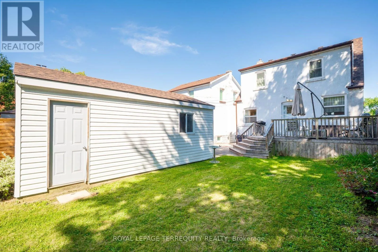
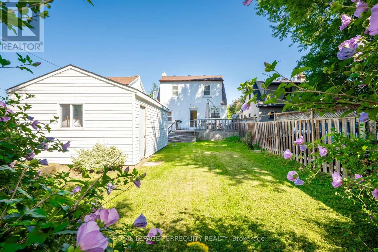
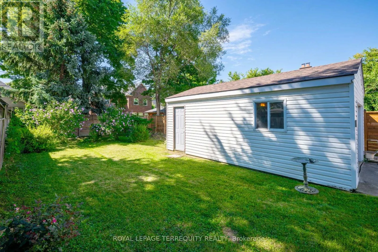
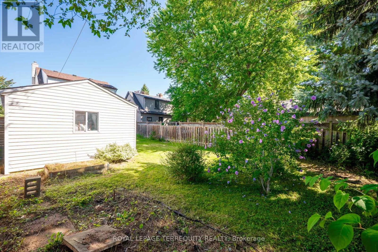
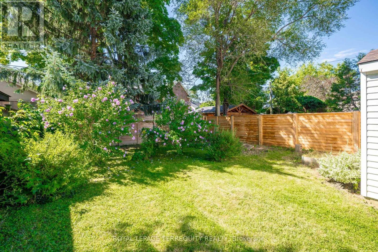
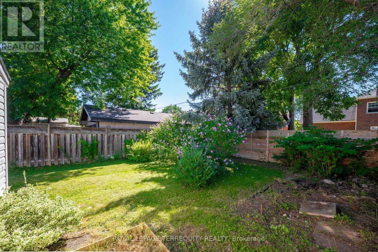
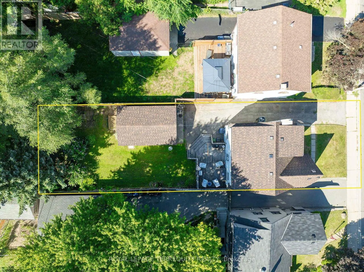
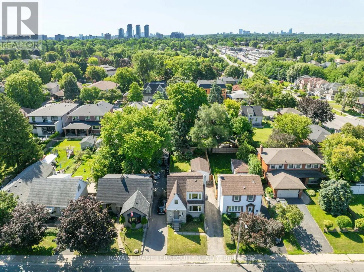
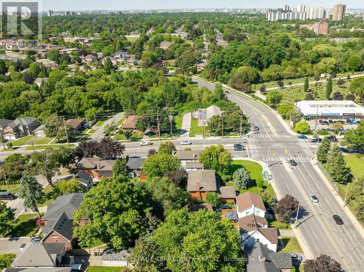
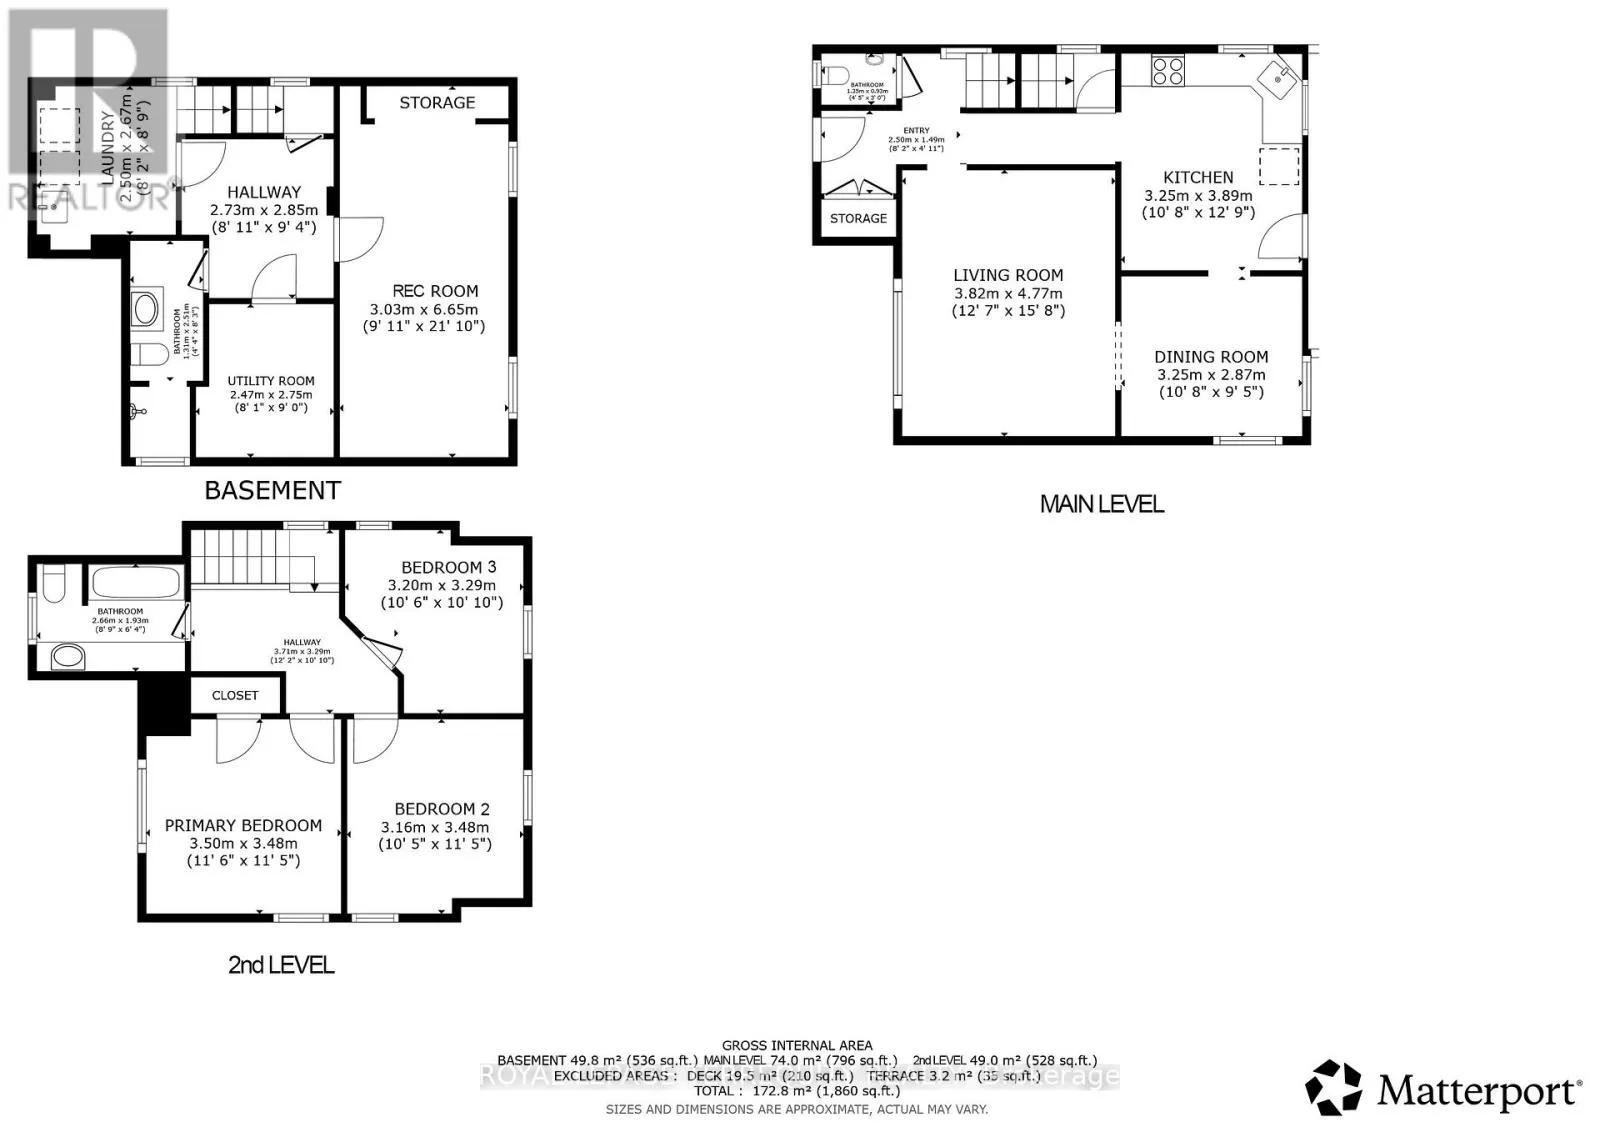
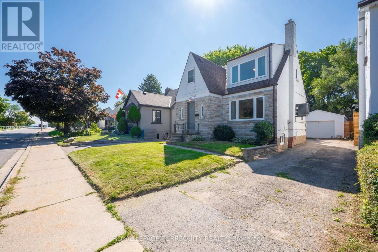
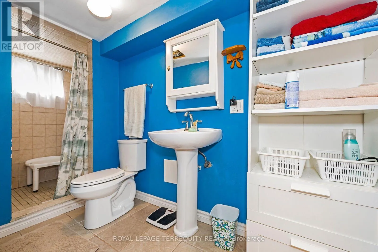
Cross Streets: Royal York and Lawrence Avenue West. ** Directions: Lawrence Just East of Royal York. DETACHED TORONTO 3 BEDROOM 2 STOREY HOME on a PREMIUM LOT IN A SUPERB ETOBICOKE LOCATION! Sunfilled Open Concept Design Offers Plenty of Living Space to Entertain Friends and Family with a Family Sized Eat in Kitchen with Breakfast Area that Walks Out to a Large Deck and Overlooks the Backyard. The Living and Dining Room Have Large Picture Windows and Hardwood Flooring and for Your Convenience There is Also a Two Piece Bathroom on the Main Floor. The Upper Level has Large Bedrooms with a Full Four Piece Bathroom. The Finished Basement Offers a Recreation Room, Laundry at the Foot of the Stairs and a Full Bathroom. Step Out to the Beautiful South Facing Backyard from the Large Deck! There's Plenty of Parking on the Private Driveway and Recently Built Detached Garage! Proudly Owned and Updated by Excellent Owner with Many Updates Including a High Efficiency Gas Furnace, Thermal Windows, Central Air, Roof Shingles, 100 Amp Breakers and More! All this in a Spectacular Location with TTC at Your Doorstep, Steps to Shopping, Parks, Humber Trails, Schools and So Much More! (id:27476)

Property Highlights

MLS® Number
W13694344
Type
Single Family
Community Name
Humber Heights
Ownership Type
Freehold
Land Size
35 x 127.6 FT
Parking Space Total
3

Building

Building Type
House
Storeys
2.00
Square Footage
1100 - 1500 sqft
Bathrooms Total
3
Bedrooms Above Ground
3
Bedrooms Total
3
Amenities
Park, Public Transit, Schools
Exterior Finish
Stone, Stucco
Fireplace Present
No
Basement Type
Full (Finished)
Basement Features
Building Heating Type
Forced air
Heating Fuel
Natural gas
Building Cooling Type
Central air conditioning

Utilities

Water
Municipal water
Utility Sewer
Sanitary sewer

Room Layout

Recreational, Games room
Basement
6.65 m x 3.03 m
Games room
Basement
2.85 m x 2.73 m
Laundry room
Basement
2.67 m x 2.5 m
Bathroom
Basement
2.51 m x 1.31 m
Foyer
Main level
2.5 m x 1.49 m
Bathroom
Main level
1.35 m x 0.93 m
Living room
Main level
4.77 m x 3.82 m
Dining room
Main level
3.25 m x 2.87 m
Kitchen
Main level
3.89 m x 3.25 m
Eating area
Main level
3.89 m x 3.25 m
Primary Bedroom
Upper Level
3.5 m x 3.48 m
Bathroom
Upper Level
2.66 m x 1.93 m
Bedroom 2
Upper Level
3.48 m x 3.16 m
Bedroom 3
Upper Level
3.29 m x 3.2 m

Location

Learn more about this property
Listing provided by:
ROYAL LEPAGE TERREQUITY REALTY
MLS® number:
W13694344
Agent:
Eric Mattei
*Indicates required field
Name is required
Email is required
Please enter a valid phone number (e.g., 416-111-1111).

Street Spotlight - For sale