1147 Dufferin Street, Toronto, Ontario M6H 4B7

Listed for:
$949,900
5 beds
2 baths
Listed 19 days ago
House for rent: 1147 Dufferin Street, Toronto, Ontario M6H 4B7

View all 42 photos

About

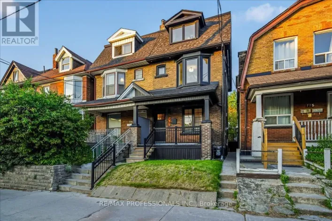
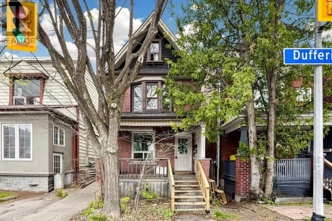
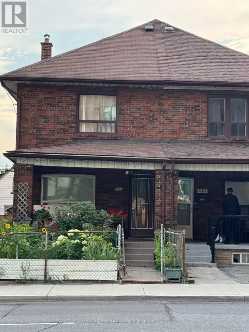
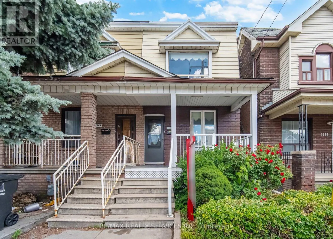
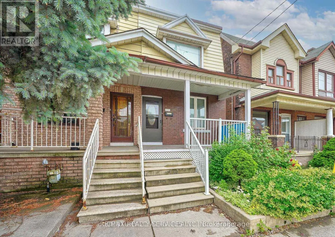
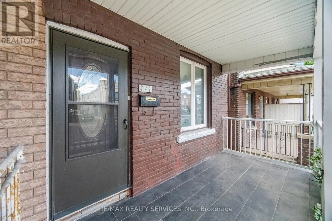
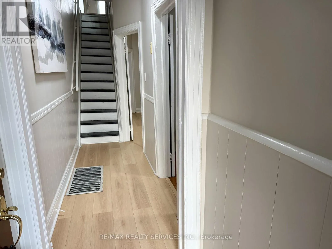
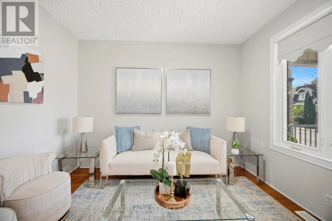
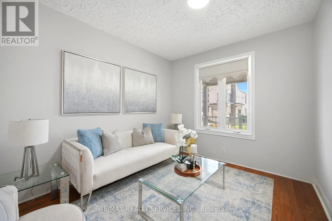
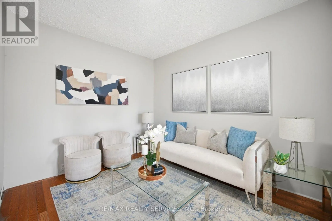
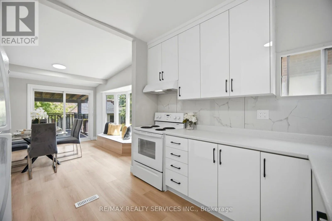
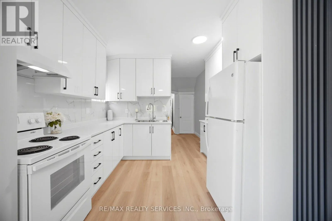
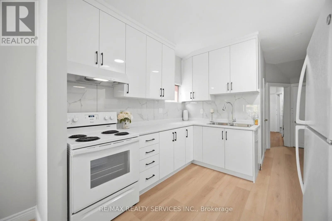
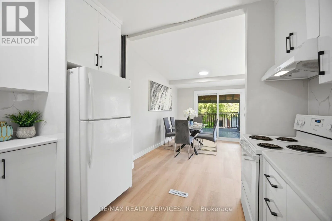
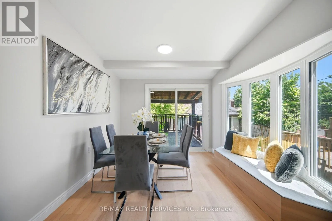
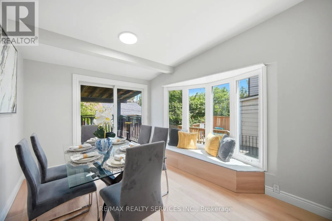
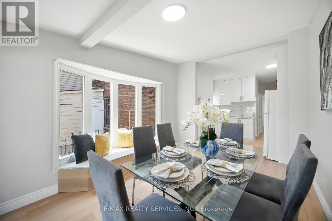
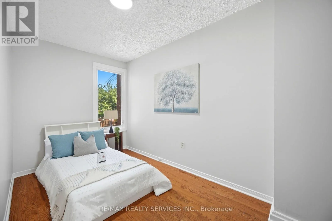
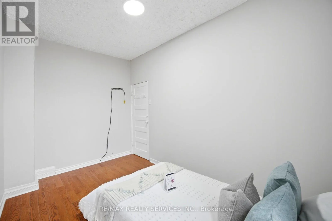
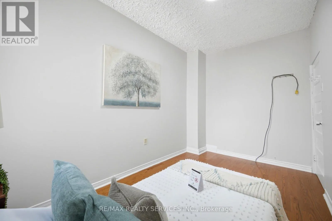
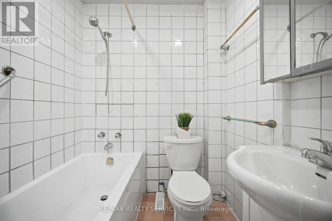
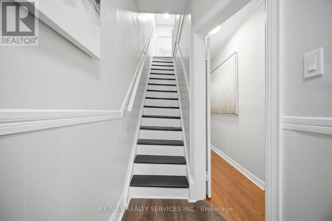
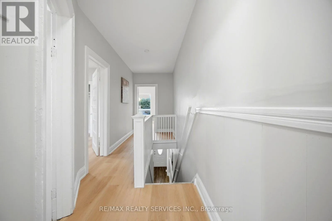
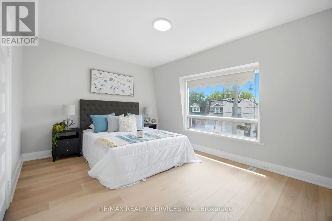
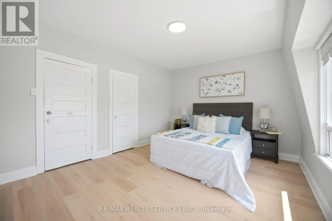
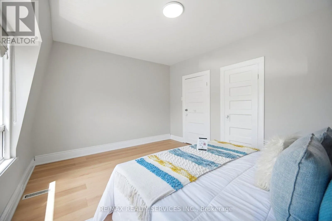
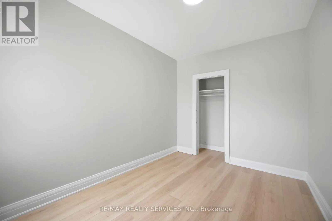
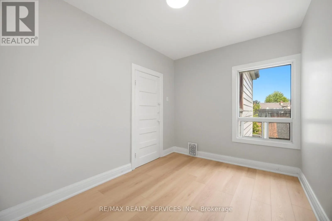
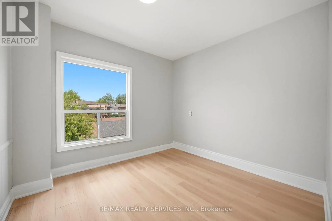
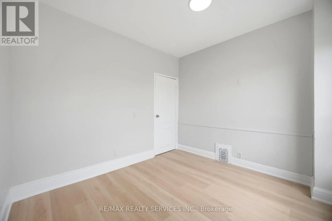
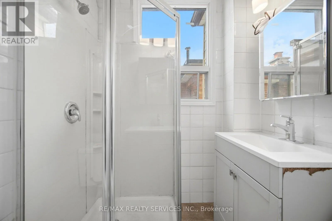
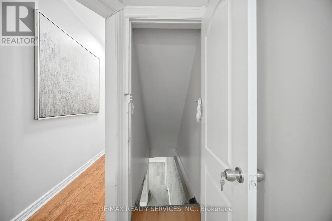
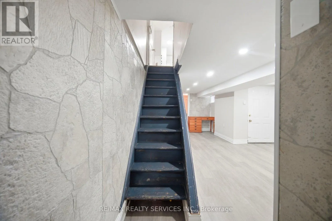
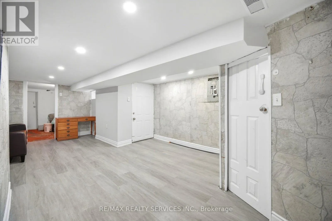
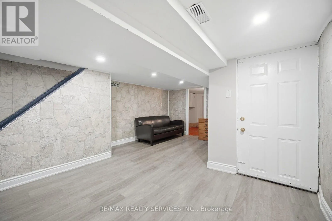
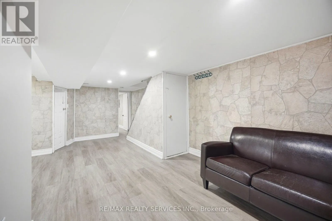
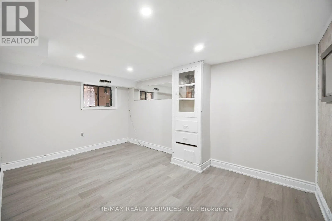
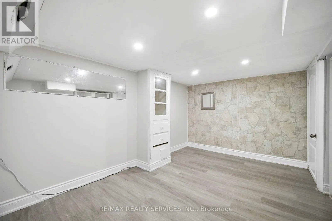
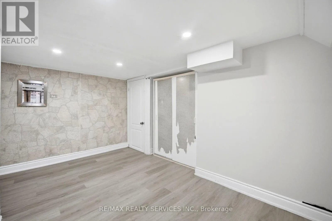
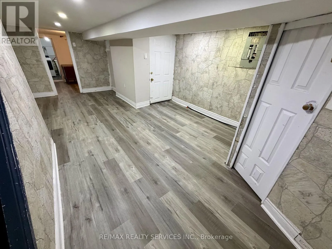
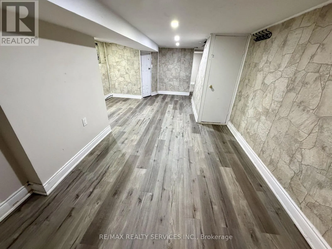
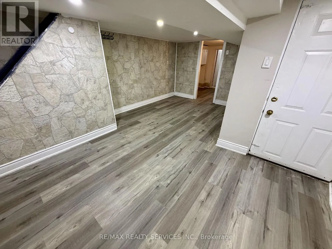
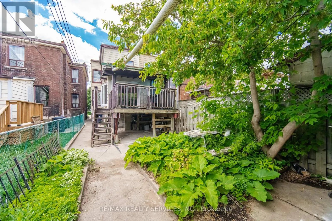
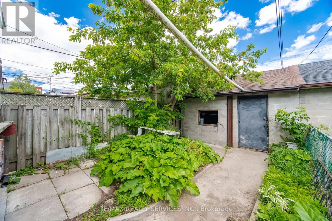
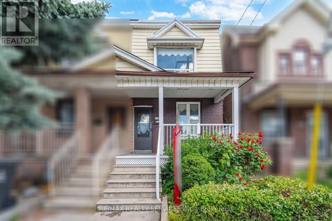
Dufferin/Bloor Welcome To 1147 Dufferin St Semi-Detached Home In One Of Toronto's Most Sought-After Neighbourhood . Renovated From Top To Bottom With updated Flooring , Kitchen , HVAC, Plumbing, Electric light fixtures . A rare Feature to find Full Washroom & Bedroom on Main floor ( Main floor bedroom can easily be turn back to Open concept Living & Dining)This Turnkey Residence Perfectly Balances Contemporary Luxury With Urban Convenience. The Property Offers Incredible Versatility With A Fully ### Finished Basement With A Separate Entrance ### You Are Just A 5-Minute Stroll To Dufferin Subway Station, The Gladstone Library & The Vibrant Shops, Cafe , And Restaurants Along Bloor Street West. Take Your Pick Of Incredible Green Spaces With Dovercourt-Wallace Park And Christie Pits Practically At Your Doorstep. Just Move In, Turn The Key, And Enjoy The Perfect Blend Of Community And City Living !! Complete with a rear Car garage featuring a new garage door (2024). New A/C Jun 2026 .Priced To Sell !! (id:27476)

Property Highlights

MLS® Number
W13694860
Type
Single Family
Community Name
Dovercourt-Wallace Emerson-Junction
Ownership Type
Freehold
Land Size
16.7 x 131.8 FT
Parking Space Total
1

Building

Building Type
House
Storeys
2.00
Square Footage
1100 - 1500 sqft
Bathrooms Total
2
Bedrooms Above Ground
4
Bedrooms Total
5
Amenities
Park, Public Transit, Schools
Exterior Finish
Brick, Aluminum siding
Fireplace Present
No
Basement Type
N/A (Finished), N/A
Basement Features
Separate entrance
Building Heating Type
Forced air
Heating Fuel
Natural gas
Building Cooling Type
Central air conditioning

Utilities

Water
Municipal water
Utility Sewer
Sanitary sewer

Room Layout

Recreational, Games room
Basement
6.8 m x 3.65 m
Bedroom
Basement
Measurements not available
Kitchen
Main level
4.5 m x 3.3 m
Living room
Main level
3.5 m x 3.15 m
Dining room
Main level
Measurements not available
Bedroom
Main level
Measurements not available
Primary Bedroom
Upper Level
3.2 m x 3.05 m
Bedroom 2
Upper Level
3.45 m x 2.85 m
Bedroom 3
Upper Level
3.45 m x 2.85 m

Location

Learn more about this property
Listing provided by:
RE/MAX REALTY SERVICES INC.
MLS® number:
W13694860
Agent:
Preet Brar
*Indicates required field
Name is required
Email is required
Please enter a valid phone number (e.g., 416-111-1111).

Street Spotlight - For sale