162 Magnolia Avenue, Toronto, Ontario M1K 3K8

Listed for:
$659,900
3 beds
2 baths
Listed 5 days ago
House for rent: 162 Magnolia Avenue, Toronto, Ontario M1K 3K8

View all 28 photos

About

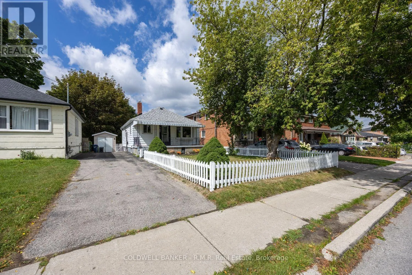
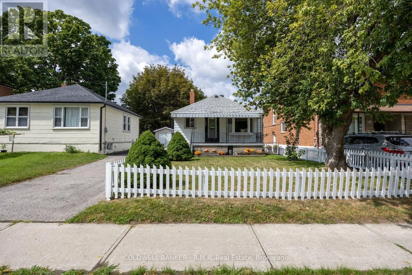
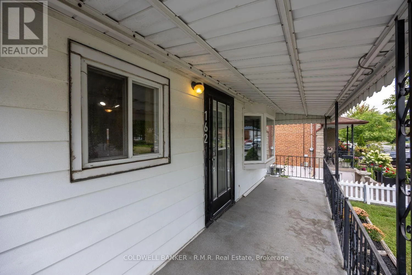
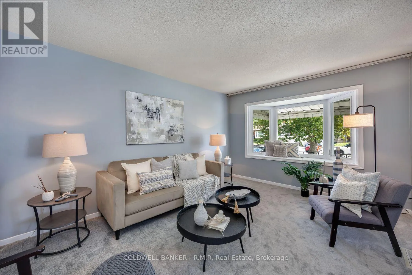
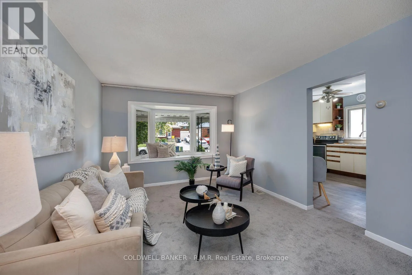
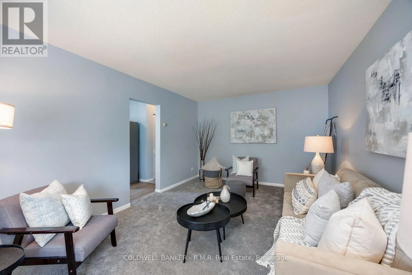
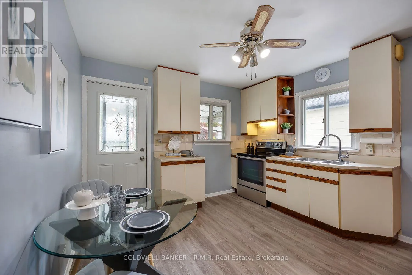
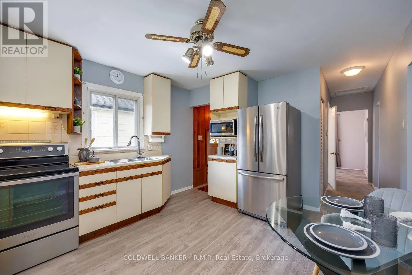
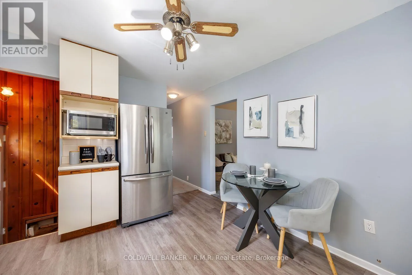
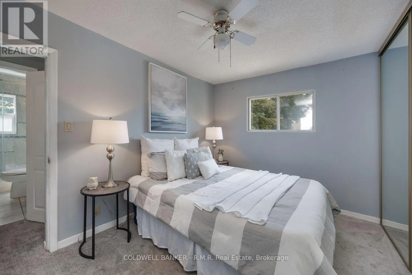
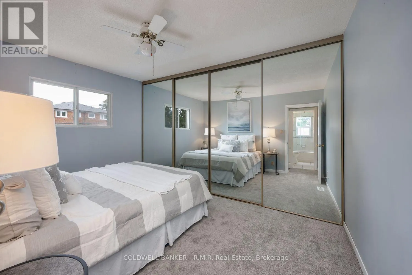
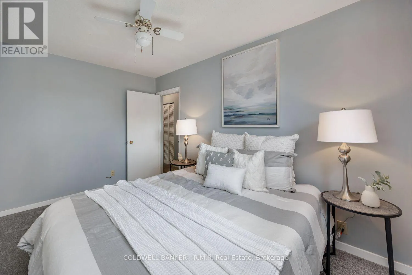
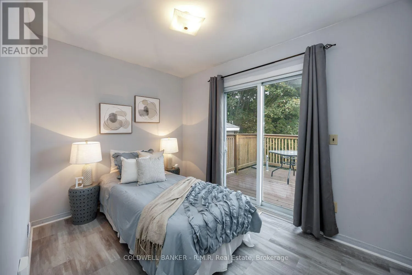
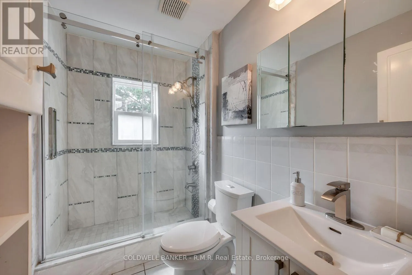
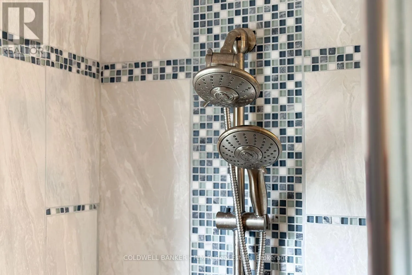
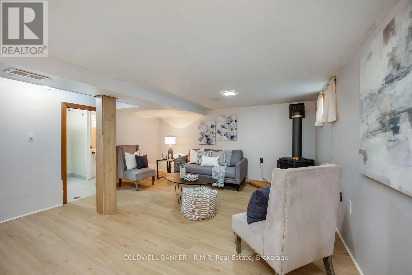
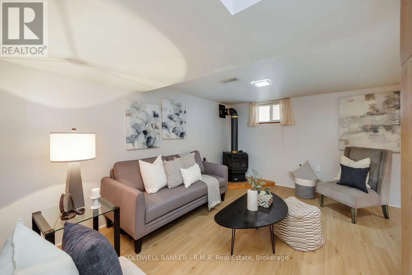
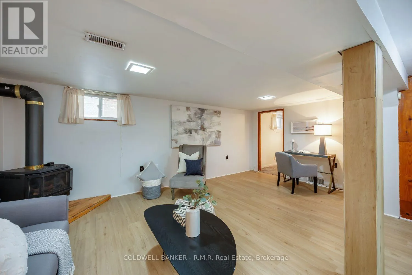
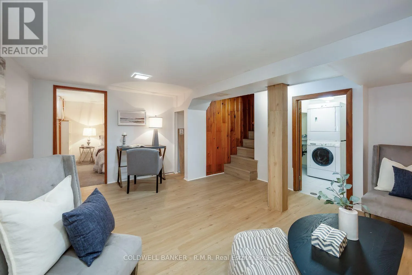
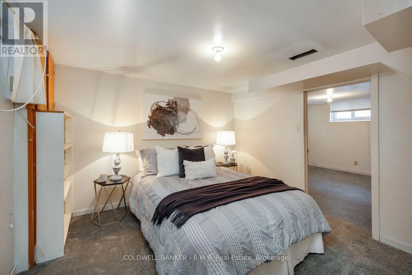
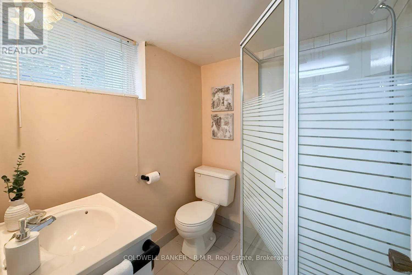
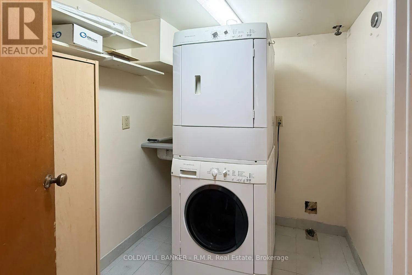
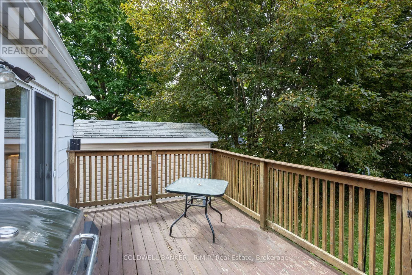
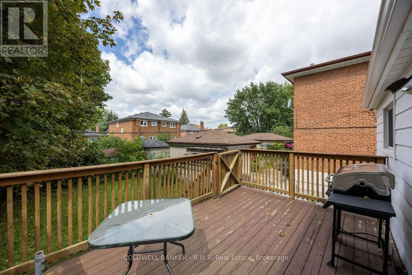
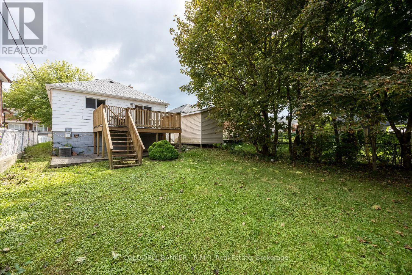
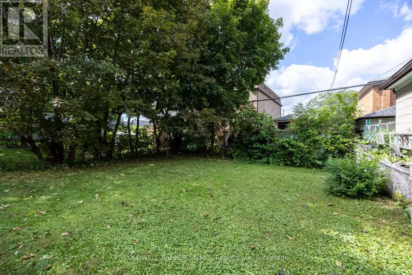
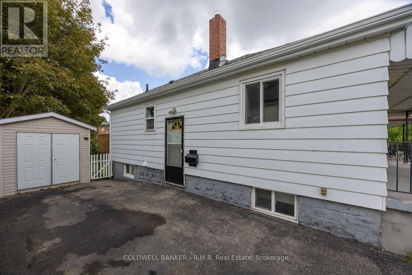
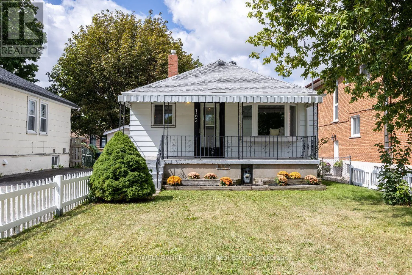
Danforth & Midland Welcome to 162 Magnolia Avenue! If you have always dreamed of owning that home with a white picket fence then this one is for you! This charming 2+1 bedroom bungalow offers the space, privacy and outdoor living you simply can't get with a condo. Set on a 40x104' lot, this inviting home features a private fenced backyard and parking for 4 cars. The main floor has been freshly painted, creating a bright and welcoming feel throughout. New carpet has been installed in the living room, hallway, primary bedroom and 3rd bedroom, while the second bedroom features newer plank vinyl flooring. The primary bedroom has wall to wall mirrored closets with a closet organizer giving you plenty of storage space. The renovated main bath adds a fresh modern touch. Downstairs, the recroom offers newer plank vinyl flooring and a cozy gas fireplace, creating the ideal space for relaxing, entertaining or family time. The basement also has a good sized room for an office, workshop or just more storage! Step outside onto the deck overlooking the private backyard perfect for your morning coffee, summer gatherings or simply enjoying your own outdoor space. There is an oversized storage shed to store all your outdoor equipment and more. (id:27476)

Property Highlights

MLS® Number
E13695346
Type
Single Family
Community Name
Kennedy Park
Ownership Type
Freehold
Land Size
40 x 104 FT
Parking Space Total
4

Building

Building Type
House
Storeys
1.00
Square Footage
700 - 1100 sqft
Bathrooms Total
2
Bedrooms Above Ground
2
Bedrooms Total
3
Amenities
Fireplace(s)
Exterior Finish
Aluminum siding
Fireplace Present
Yes
Basement Type
N/A, N/A (Finished)
Basement Features
Separate entrance
Building Heating Type
Forced air
Heating Fuel
Natural gas
Building Cooling Type
Central air conditioning

Utilities

Water
Municipal water
Utility Sewer
Sanitary sewer

Room Layout

Recreational, Games room
Basement
4.57 m x 5.46 m
Bedroom 3
Basement
3.1 m x 2.79 m
Utility room
Basement
2.44 m x 3.05 m
Living room
Main level
4.93 m x 3.35 m
Kitchen
Main level
3.73 m x 3.35 m
Primary Bedroom
Main level
3.73 m x 2.74 m
Bedroom 2
Main level
2.31 m x 3.78 m

Location

Learn more about this property
Listing provided by:
COLDWELL BANKER - R.M.R. Real Estate
MLS® number:
E13695346
Agent:
Judy Weeks
*Indicates required field
Name is required
Email is required
Please enter a valid phone number (e.g., 416-111-1111).

Street Spotlight - For sale