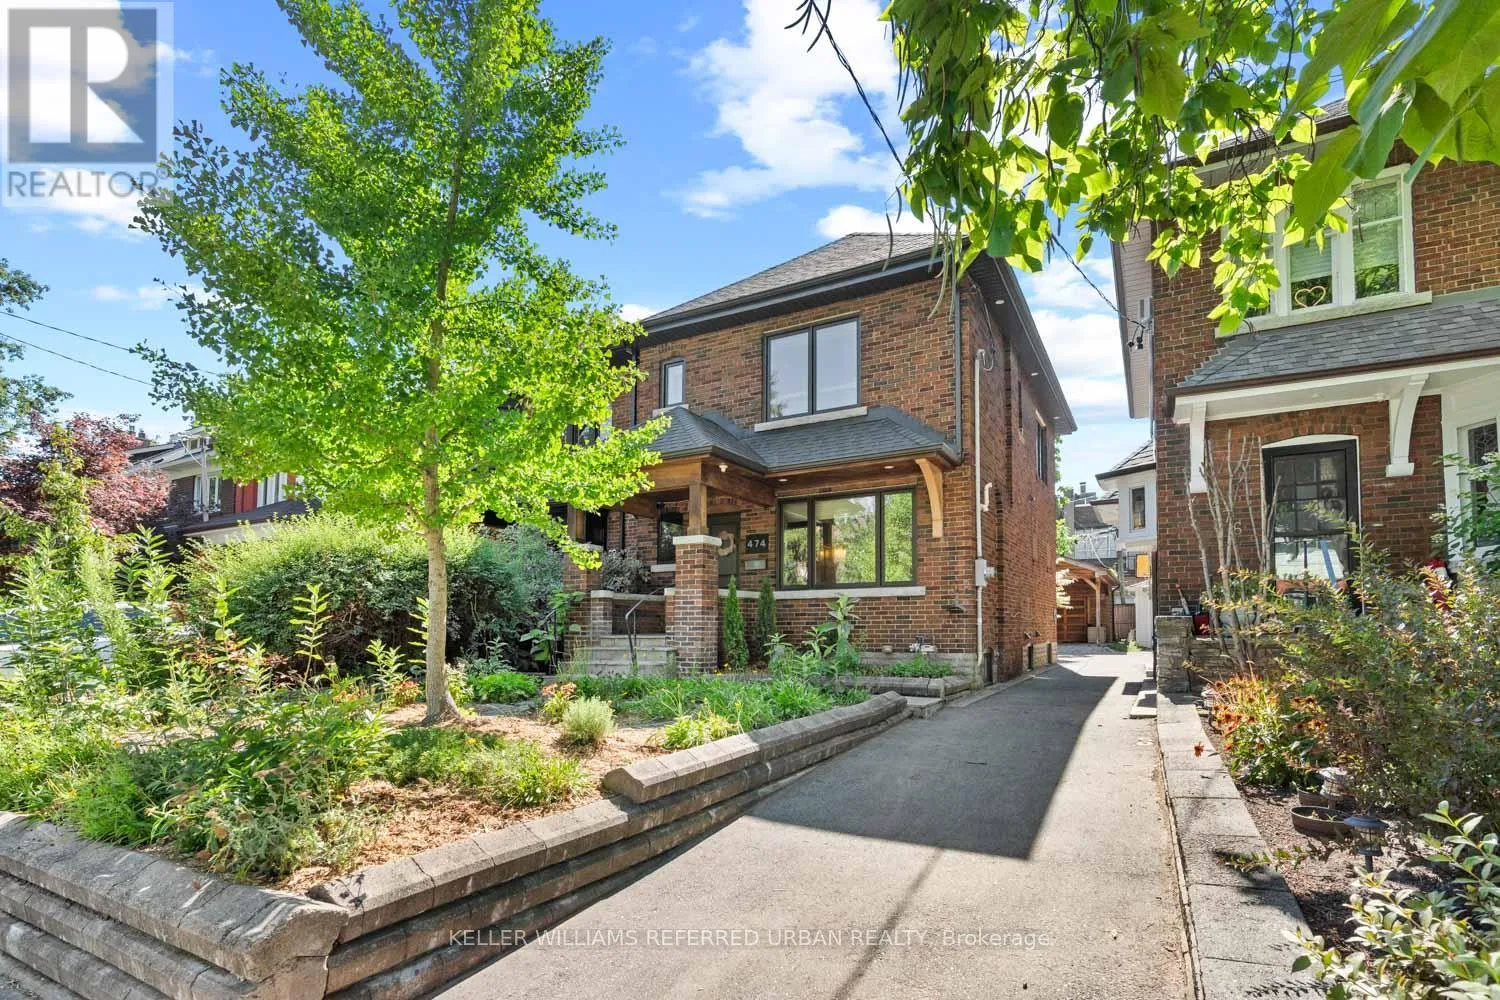
474 Armadale Avenue, Toronto, Ontario M6S 3X9

Listed for:
$1,698,000
3 beds
2 baths
Listed 19 days ago
House for rent: 474 Armadale Avenue, Toronto, Ontario M6S 3X9

View all 46 photos

About

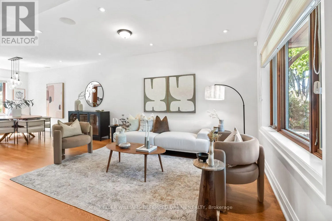
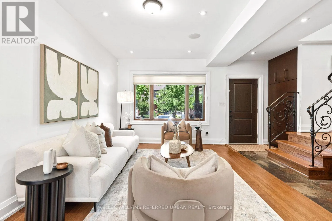
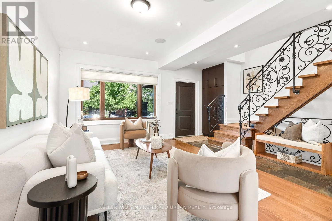
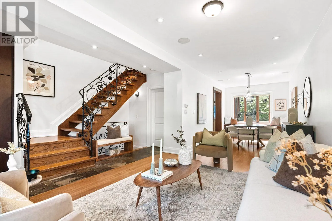
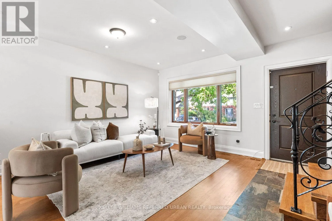
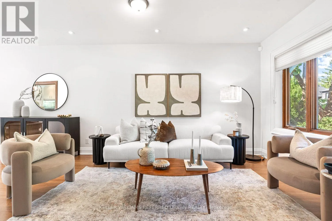
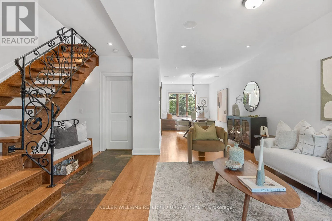
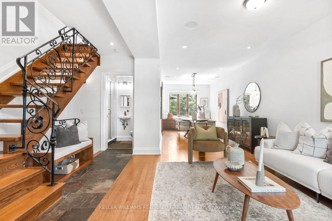
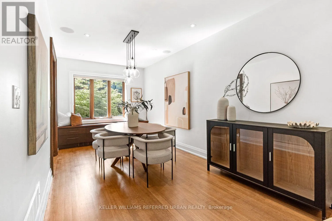
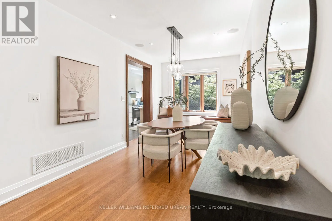
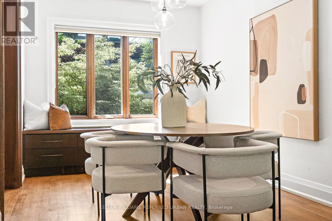
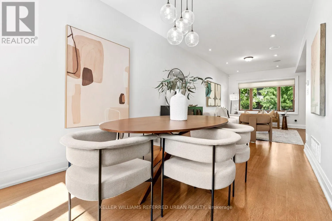
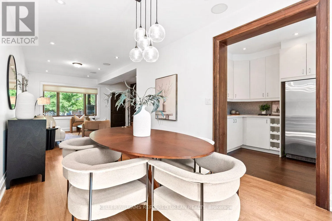
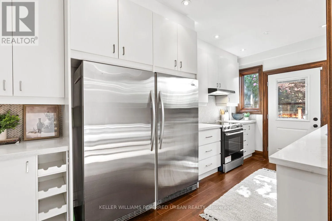
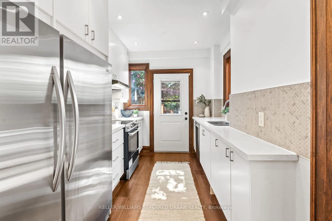
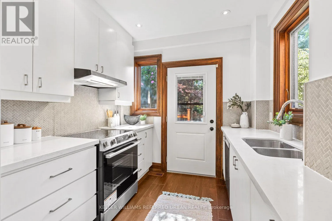
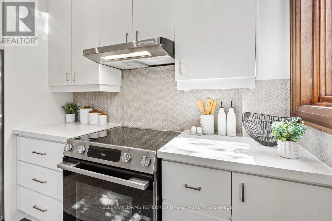
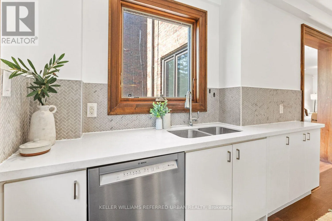
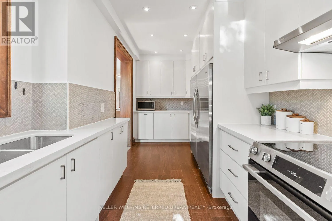
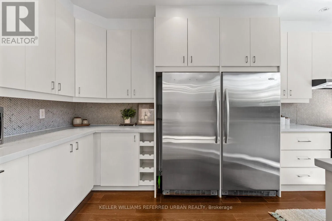
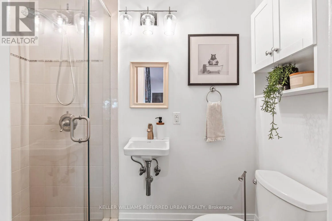
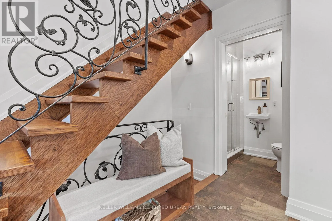
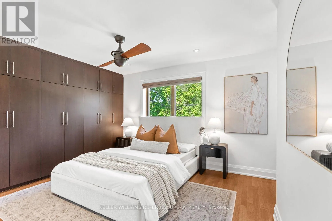
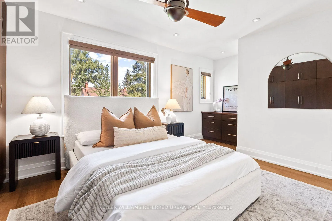
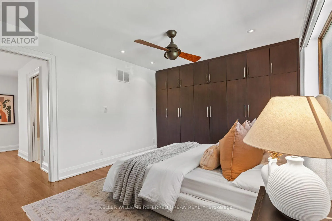
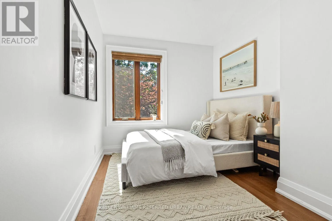
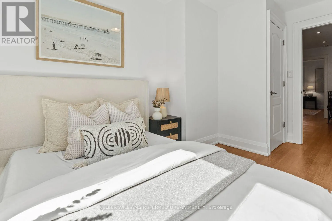
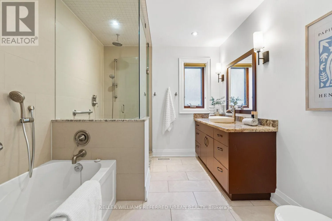
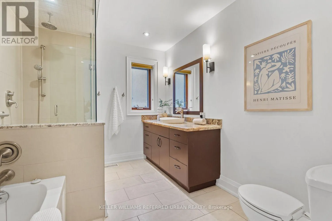
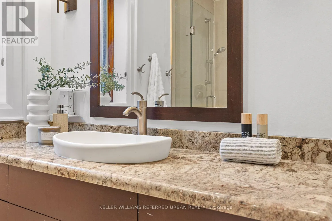
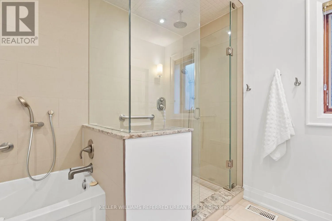
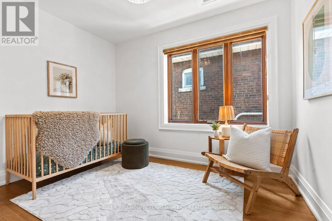
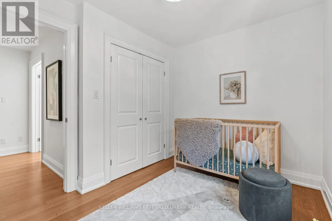
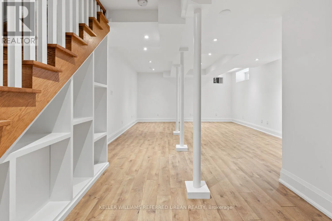
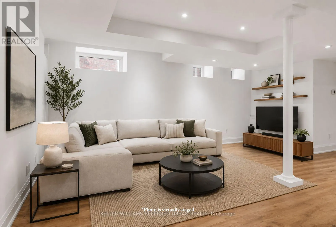
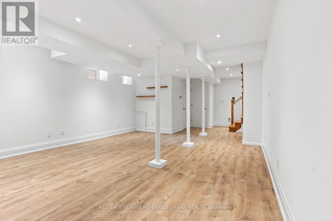
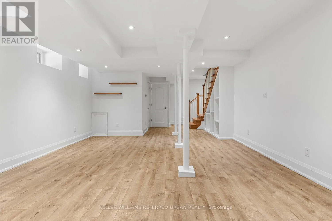
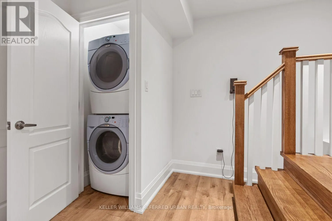
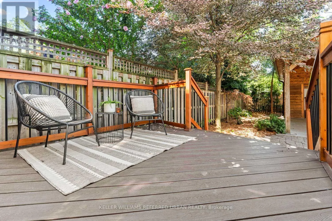
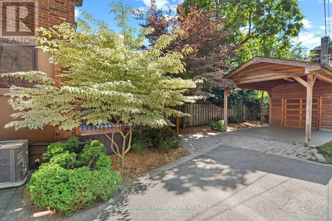
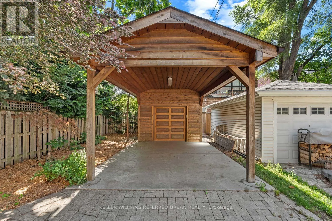
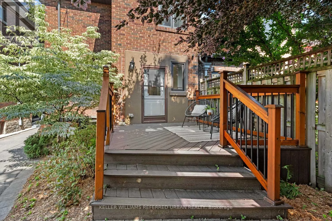
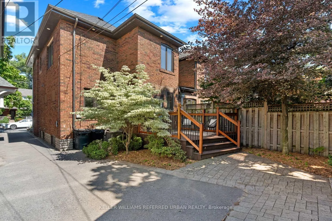
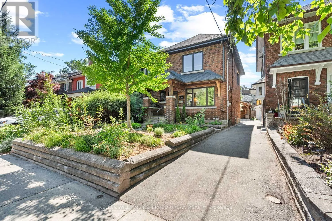
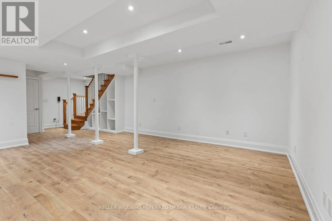
Cross Streets: Jane St and Annette St. ** Directions: Jane St to Annette St to Armadale Ave. Beautifully updated 3-bedroom, 2-bath detached home in the heart of Bloor West Village. Sun-filled open-concept main floor with oversized windows, newly refinished hardwood, pot lights and a built-in window bench overlooking the back garden. Renovated kitchen with quartz counters and stainless appliances walks out to a low-maintenance composite deck and private yard. Three well-proportioned bedrooms up, plus a spa-inspired bath with soaker tub and separate glass shower. The fully underpinned lower level delivers rare full-height ceilings, heated floors and built-in storage ideal as a family room, gym or guest suite. Private carport parks a car or doubles as a covered outdoor lounge area, rain or shine. Steps to Runnymede PS, Humberside CI, Bloor West's shops and cafés, Jane & Runnymede subway, High Park and the Humber trails. A turn-key home in one of Toronto's most walkable, family-first pockets.Possible laneway entrance for additional parking or laneway suite potential. (id:27476)

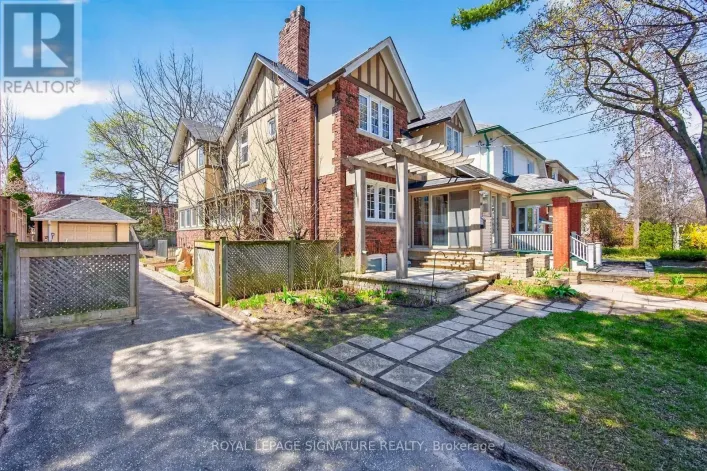
Property Highlights

MLS® Number
W13695754
Type
Single Family
Community Name
Runnymede-Bloor West Village
Ownership Type
Freehold
Land Size
24 x 109.3 FT
Parking Space Total
1

Building

Building Type
House
Storeys
2.00
Square Footage
1100 - 1500 sqft
Bathrooms Total
2
Bedrooms Above Ground
3
Bedrooms Total
3
Amenities
Golf Nearby, Park, Place of Worship, Public Transit, Schools
Exterior Finish
Brick
Fireplace Present
No
Basement Type
N/A (Finished)
Basement Features
Building Heating Type
Forced air
Heating Fuel
Natural gas
Building Cooling Type
Central air conditioning

Utilities

Water
Municipal water
Utility Sewer
Sanitary sewer

Room Layout

Bedroom 3
Second level
3.86 m x 2.45 m
Bedroom 2
Second level
3.28 m x 2.54 m
Primary Bedroom
Second level
4.66 m x 3.41 m
Recreational, Games room
Basement
5.86 m x 4.74 m
Living room
Main level
3.85 m x 2.78 m
Dining room
Main level
5.59 m x 2.78 m
Kitchen
Main level
5.59 m x 2.78 m

Location

Learn more about this property
Listing provided by:
KELLER WILLIAMS REFERRED URBAN REALTY
MLS® number:
W13695754
Agent:
Andrew Ipekian
*Indicates required field
Name is required
Email is required
Please enter a valid phone number (e.g., 416-111-1111).