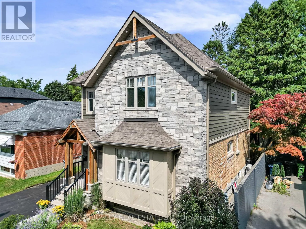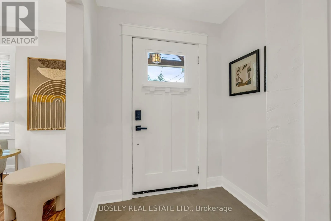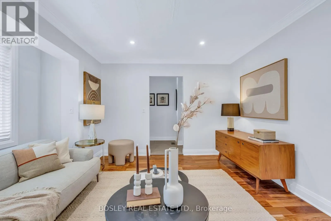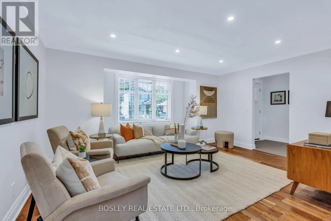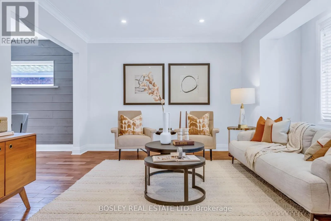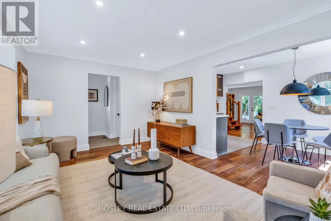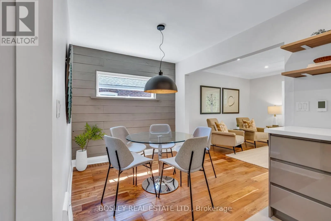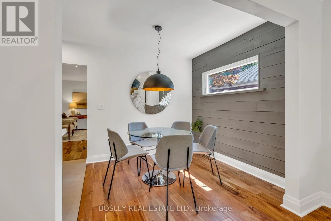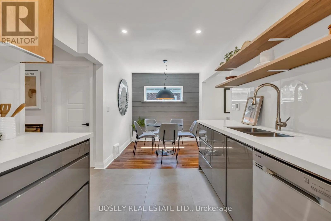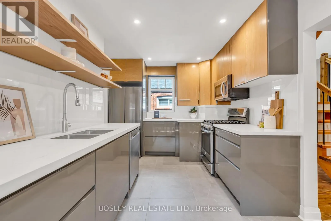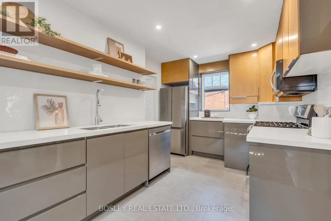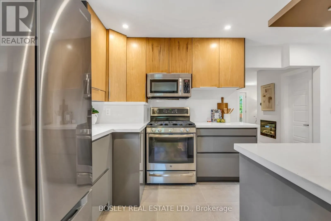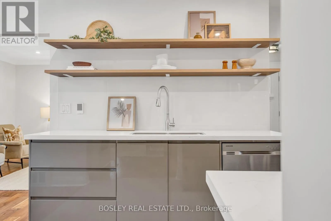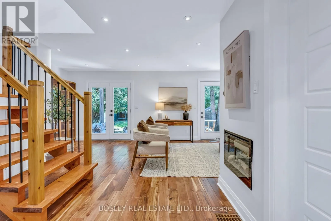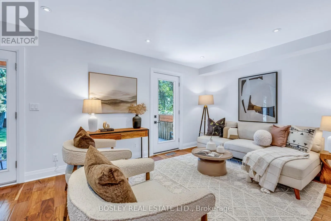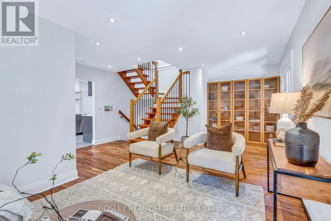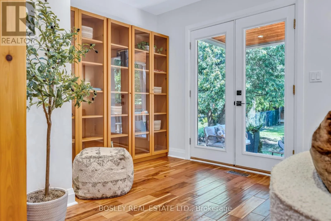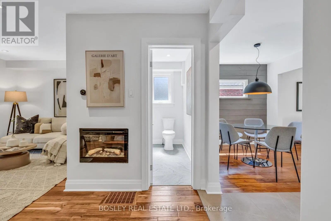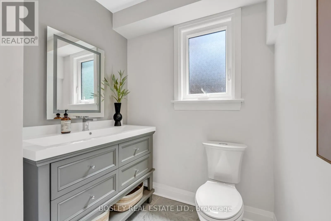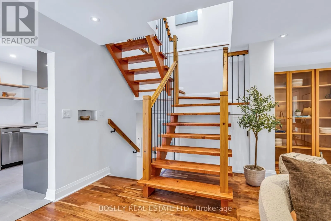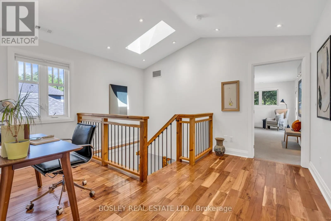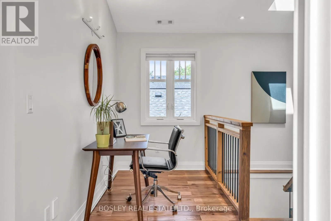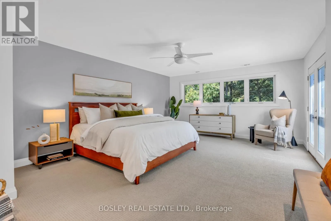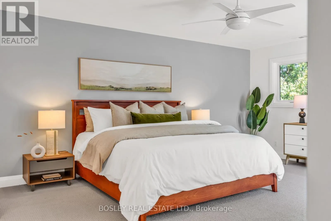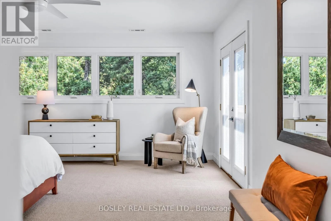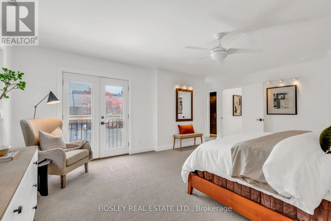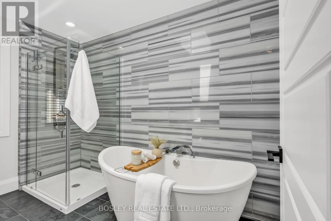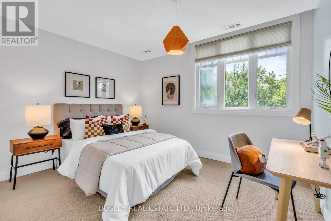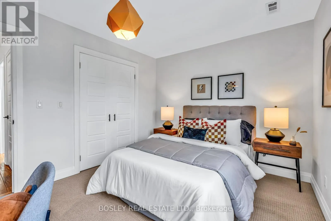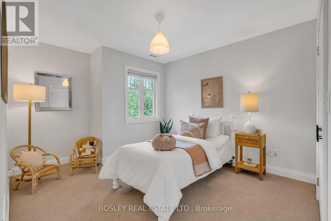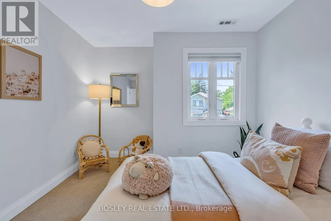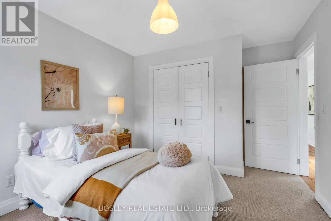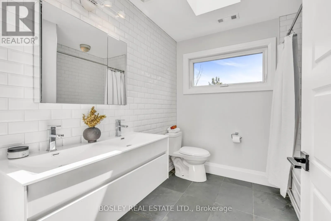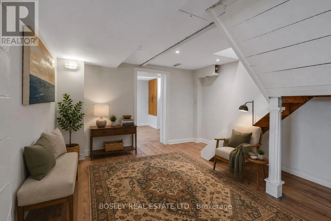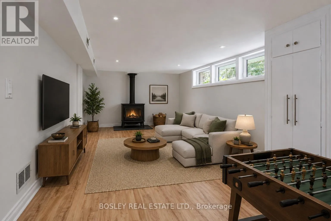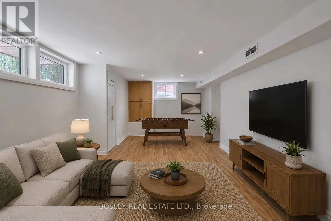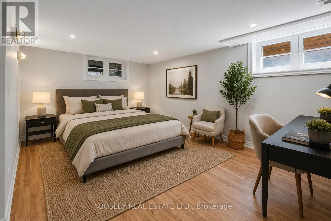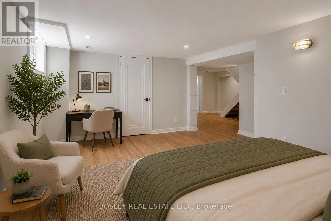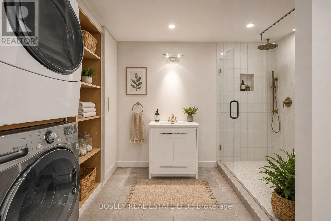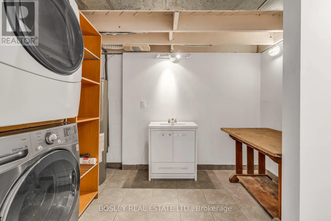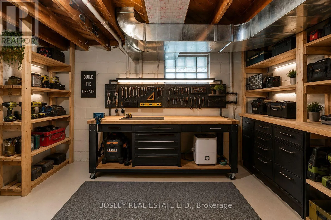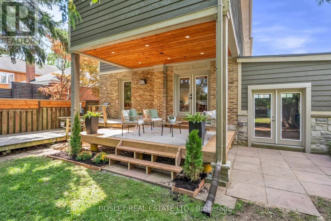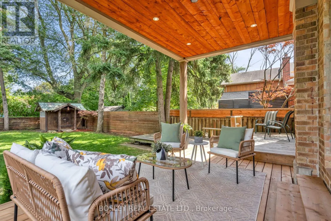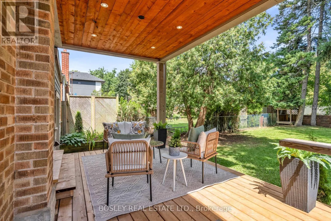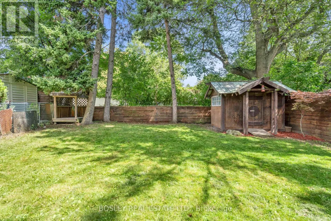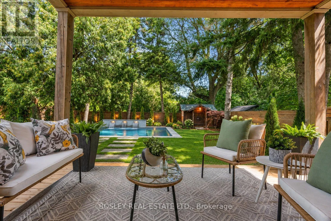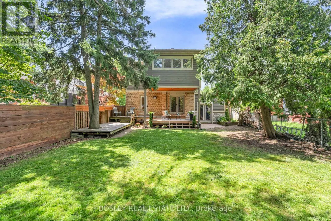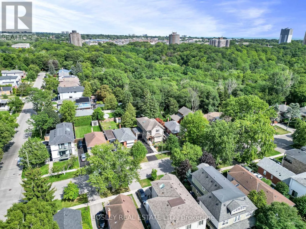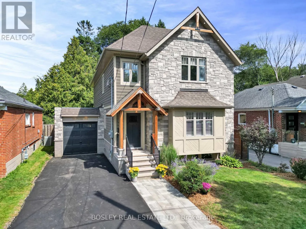
Cross Streets: Victoria Park and St Clair Ave. ** Directions: E of Pharmacy Ave & S of Florens Ave. Some homes simply feel right the moment you arrive. Thoughtfully reimagined with timeless Craftsman-inspired architecture, exceptional attention to detail and spaces designed for real family living. Large principal rooms, oversized windows and connected living spaces create a home that feels airy, welcoming and remarkably functional. Hand-scraped hardwood, heated floors, custom millwork, skylights and quality finishes appear throughout. The beautifully appointed kitchen features quartz counters, custom cabinetry, gas cooking and generous workspace overlooking the dining and family rooms beyond. Three walkouts lead to covered outdoor areas, creating an effortless connection to the spectacular backyard. Upstairs, the spacious primary retreat features a walk-in closet, Juliet balcony and spa-inspired ensuite with heated floors, skylight, soaker tub and oversized glass shower. Two additional bedrooms share a bright, oversized family bath, while the vaulted loft landing is ideal for an office, reading nook or homework space. The finished lower level adds a large recreation room, potential fourth bedroom suite, workshop, abundant storage and bathroom rough-in. Even the fully finished garage extends the living space, with direct access to both the house and backyard. Outside, mature spruce, Japanese maple, perennial gardens, a covered timber-framed deck, multiple gathering areas, cedar playhouse and level, pool-ready lawn beside the ravine create a private woodland setting. On a quiet street in mature Oakridge, enjoy excellent schools, parks, recreation, shopping, GO Transit, TTC, the Scarborough Bluffs and Rouge National Urban Park, with easy access to Highway 401 and downtown. A home built for gathering, growing and making memories for years to come. (id:27476)