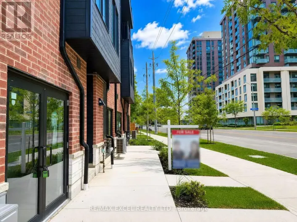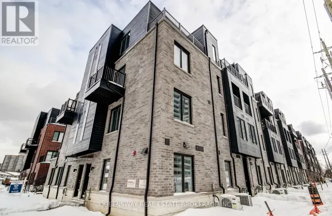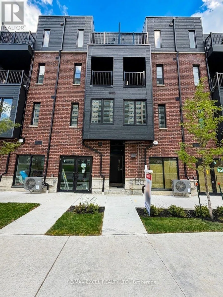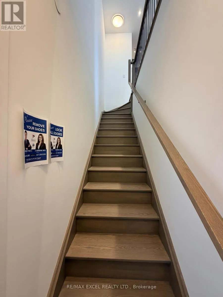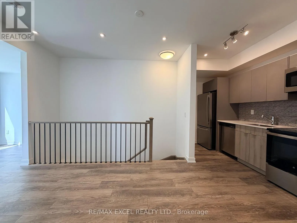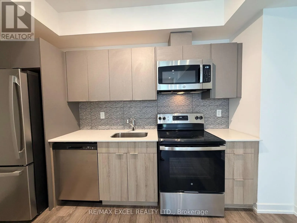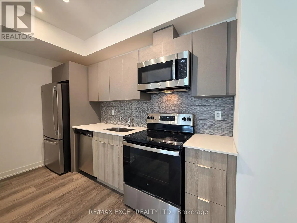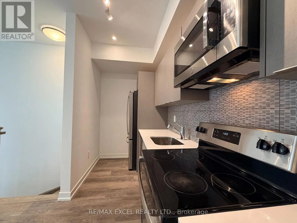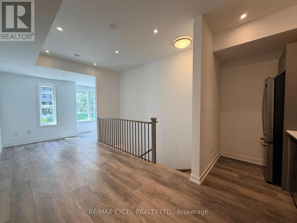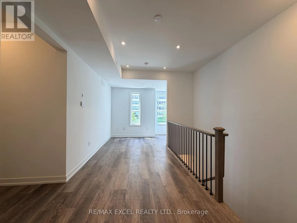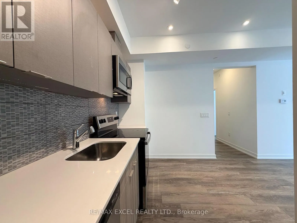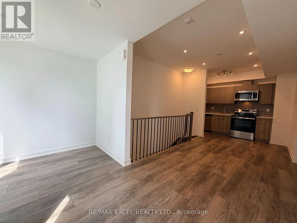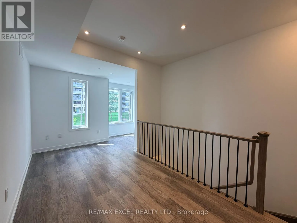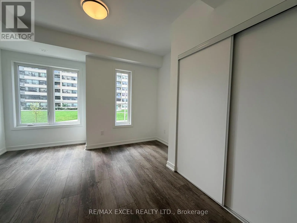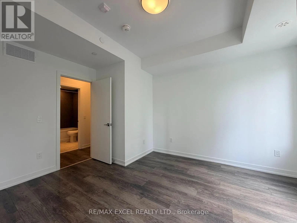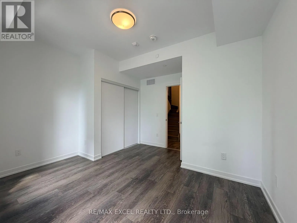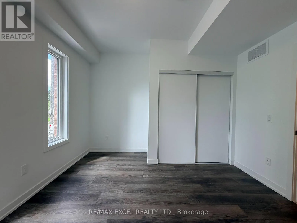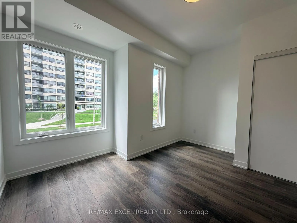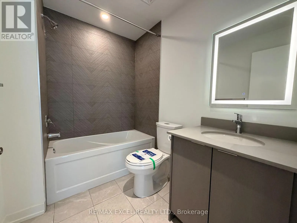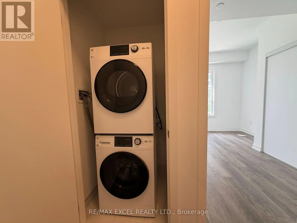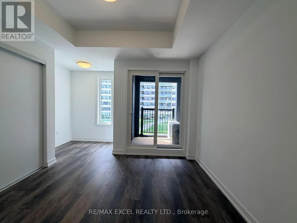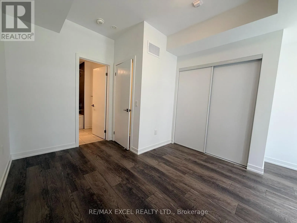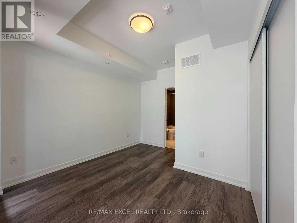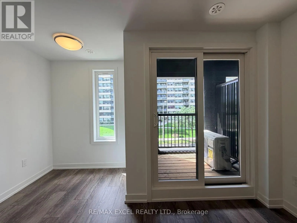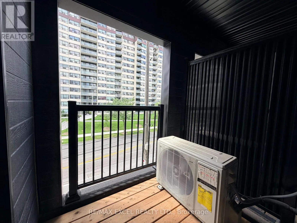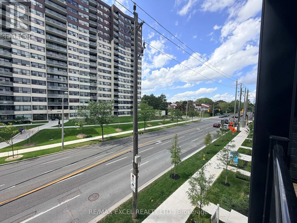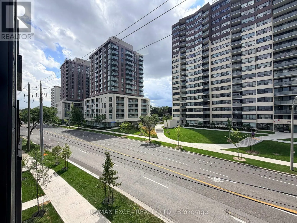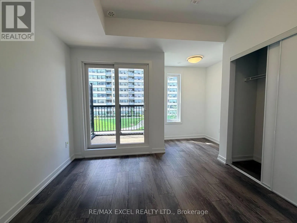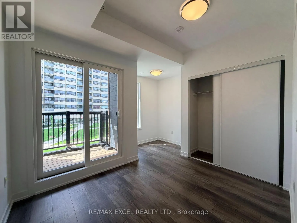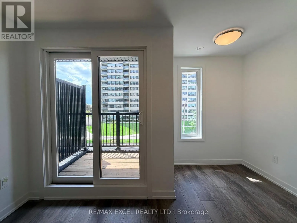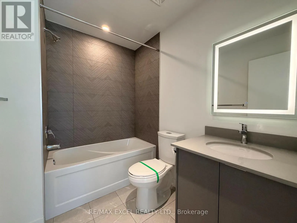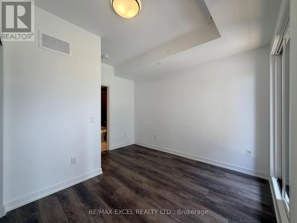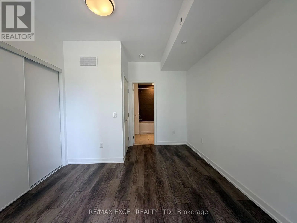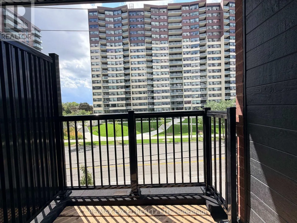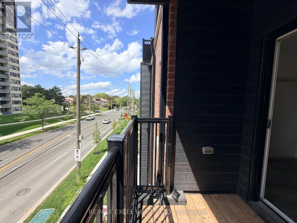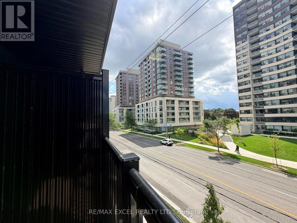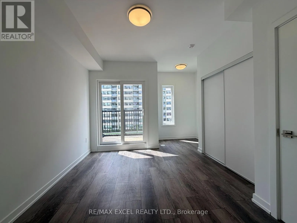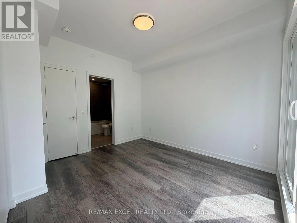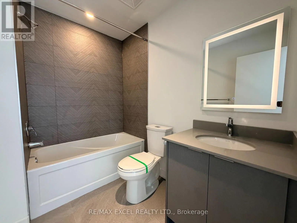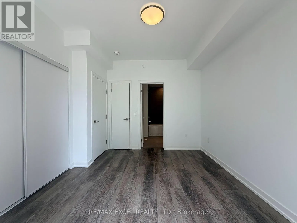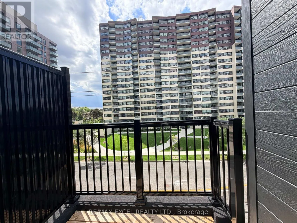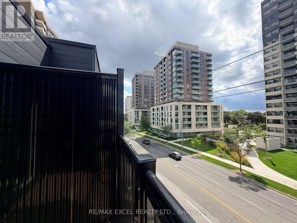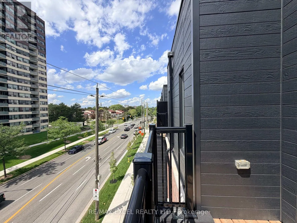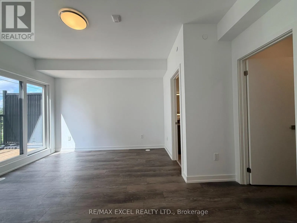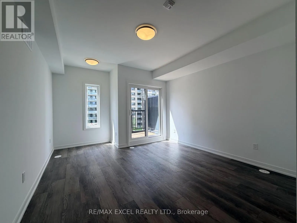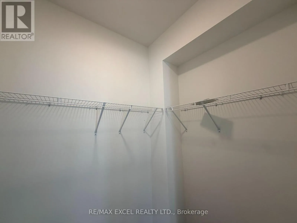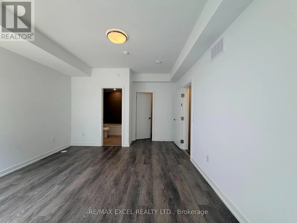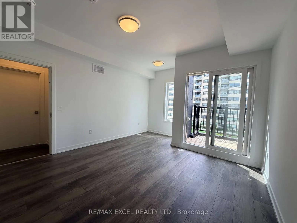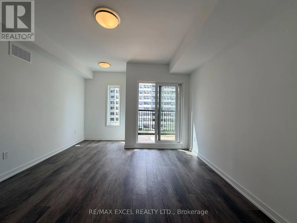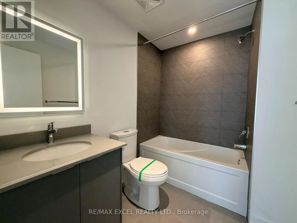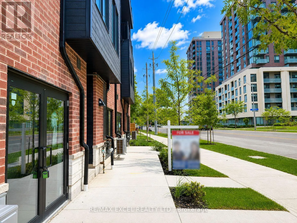
Finch Ave & Pharmacy Ave Welcome To This Brand-New, Never-Lived-In Freehold Townhouse (POTL Fee $207/Month) In The Desirable L'Amoreaux Community Of Scarborough! Offering Approx. 2,530 Sq.Ft. Of Living Space Across 4 Levels, This Home Features A Rare & Highly Functional Layout With 5 Spacious Bedrooms, Each With Its Own Private Ensuite Bathroom, Plus A 487 Sq.Ft. Ground-Floor Commercial Unit With Separate Entrance - Ideal For A Home-Based Business Or Additional Rental Income.The Bright Open-Concept Second Floor Features A Modern Kitchen Finished With Quartz Countertops, Sleek Frameless Cabinetry, Stainless Steel Appliances, Soft-Close Drawers & Doors, Undermount Sink & Stylish Ceramic Tile Backsplash, Alongside Spacious Living & Dining Areas, A Bedroom, Full Bath & In-Suite Laundry. Energy-Efficient Windows & Quality Finishes Throughout.The Third Floor Offers Two Additional Bedrooms, Each With A Contemporary 4-Pc Ensuite Featuring Quartz Countertops, Undermount Sinks & Wall-Mounted LED Mirrors, Plus A Private Walk-Out Terrace. The Fourth Floor Is Home To The Primary Retreat & A Fifth Bedroom, Each With Its Own 4-Pc Ensuite & Private Balcony. Modern Aluminium Railings & Thoughtful Finishes Add To The Home's Contemporary Appeal.Excellent Location Close To TTC, GO Transit, Hwy 401 & 404, Seneca College, Fairview & Bridlewood Malls, Shopping Centres, Supermarkets, Banks, Restaurants, Library & Fitness Facilities. Convenient Access To Markham & Downtown Toronto. A Fantastic Opportunity To Own A Brand-New Townhome With A Built-In Commercial Space, Offering Style, Functionality & Exceptional Everyday Convenience! One Garage Parking (id:27476)