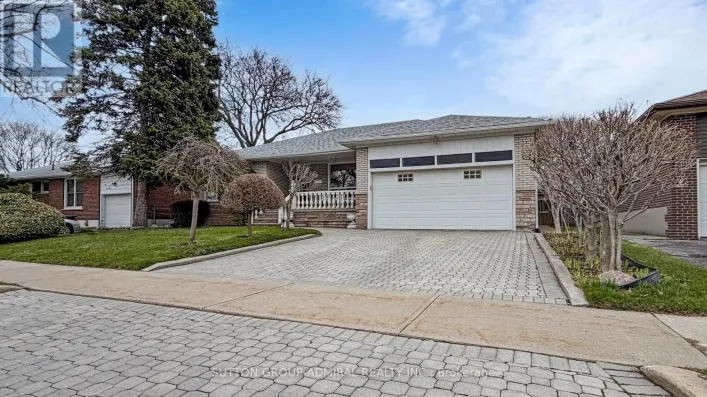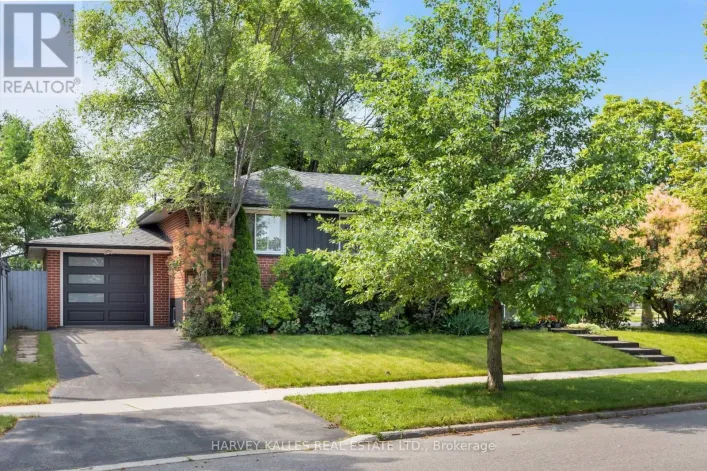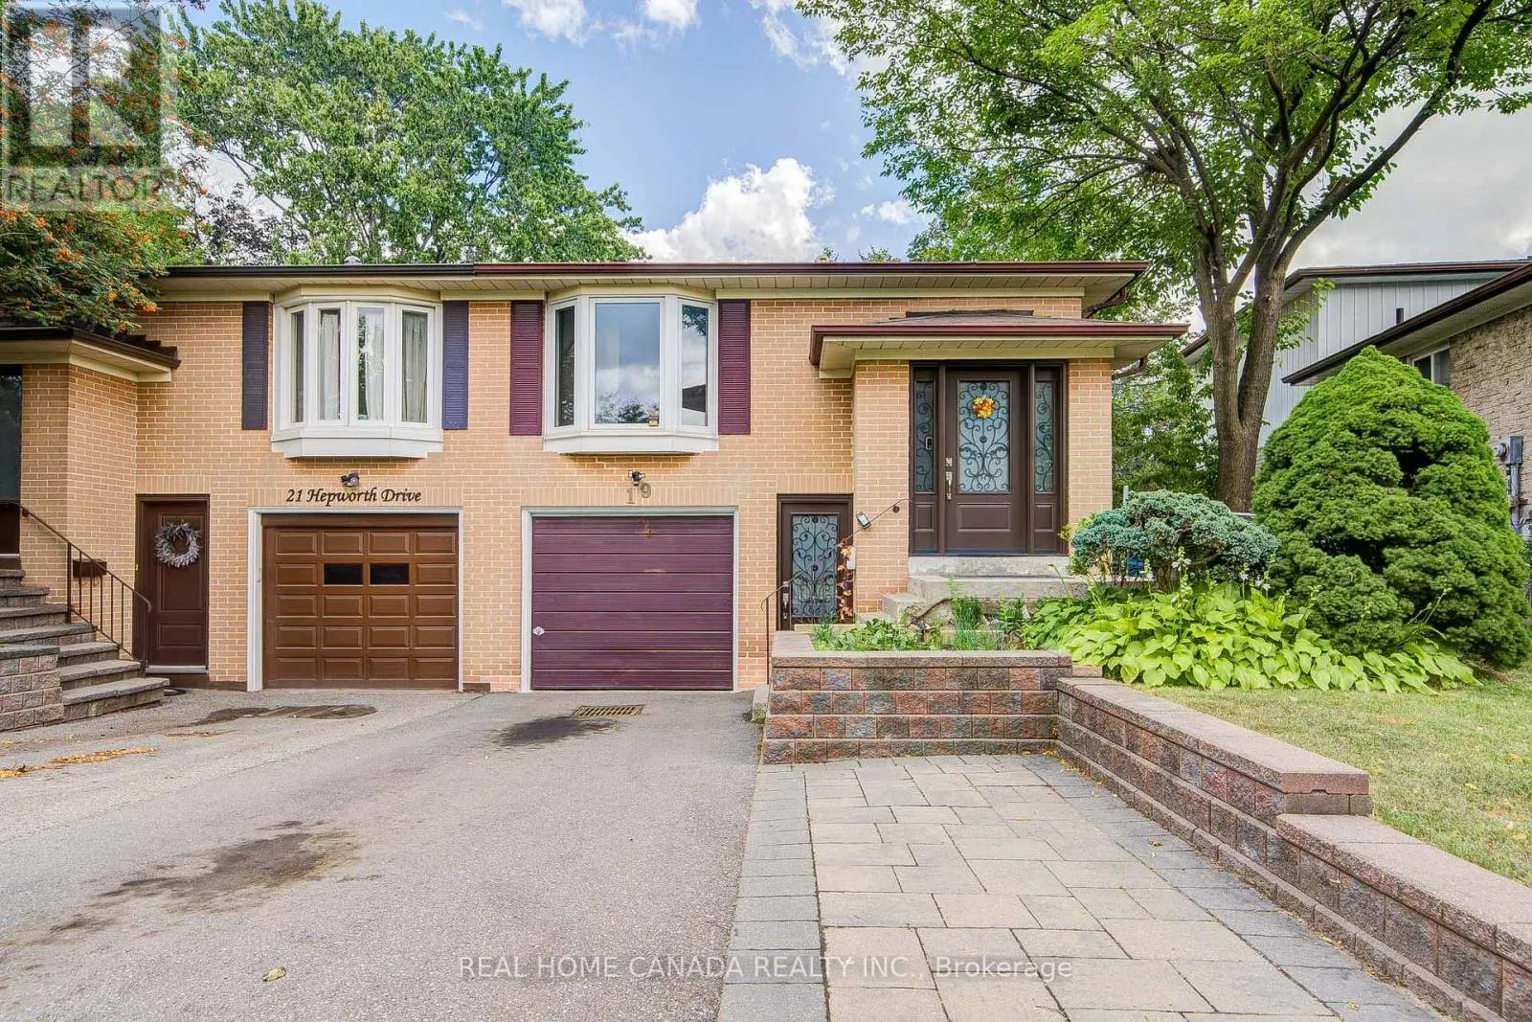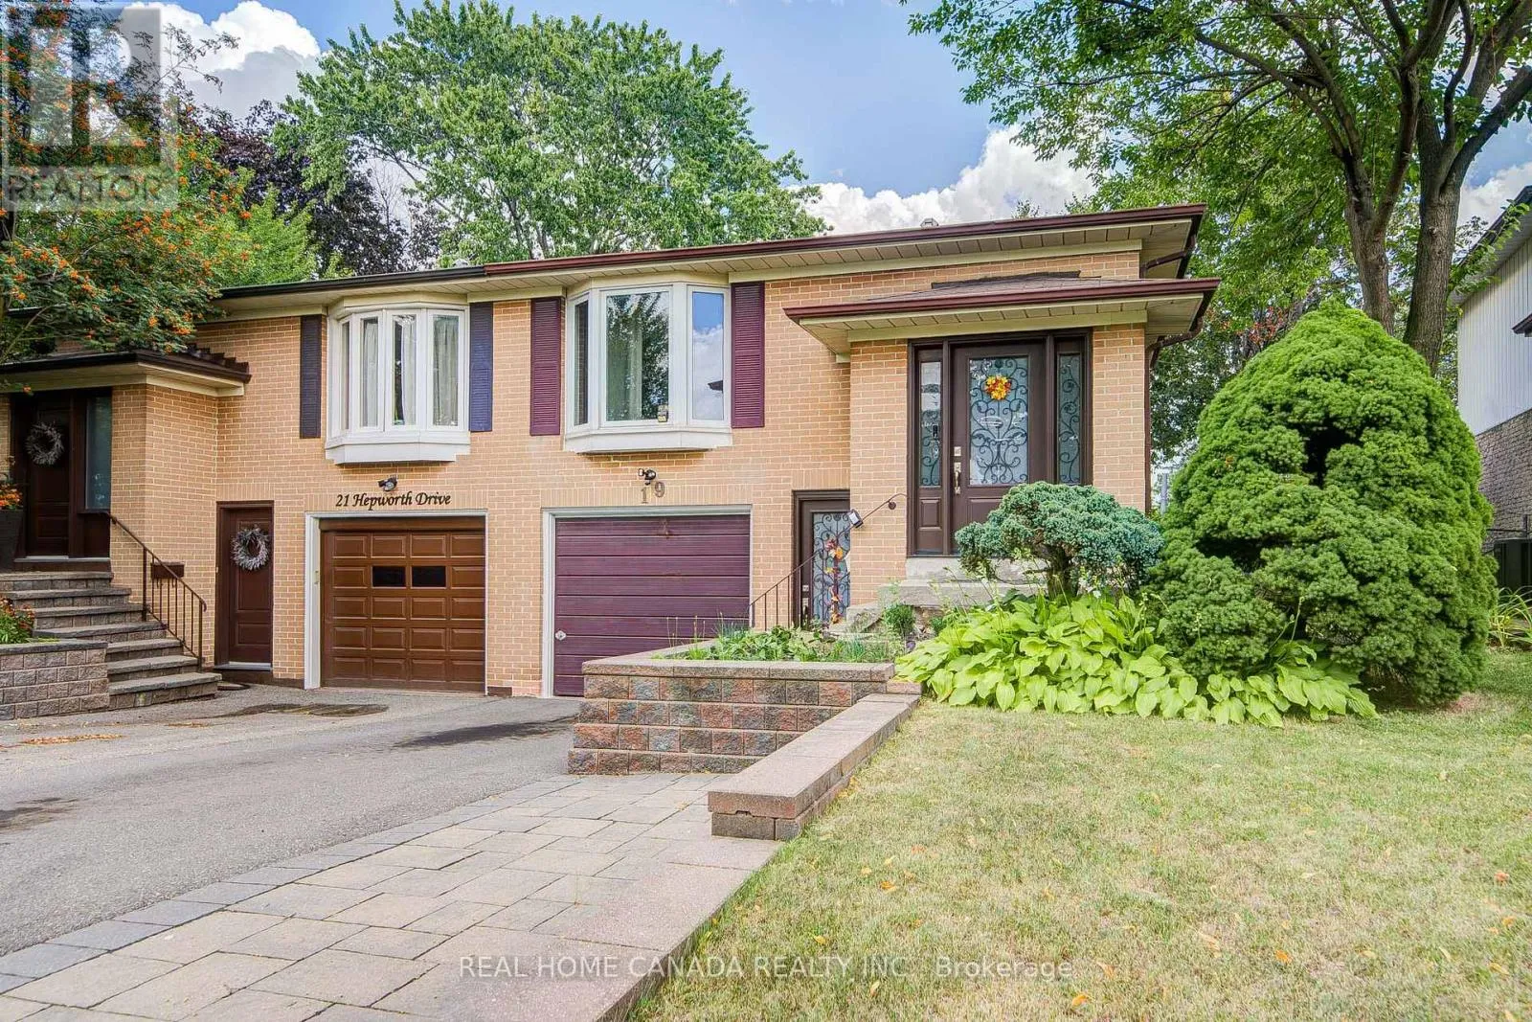
19 Hepworth Drive, Toronto, Ontario M9R 3W1

Listed for:
$825,000
3 beds
2 baths
Listed 18 days ago
House for rent: 19 Hepworth Drive, Toronto, Ontario M9R 3W1

View all 45 photos

About

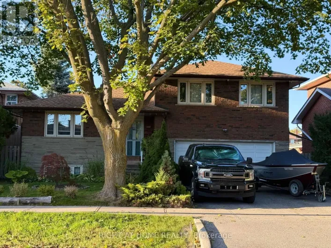
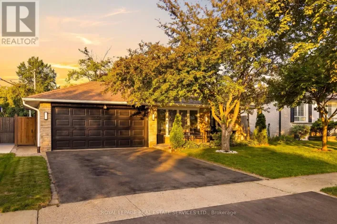
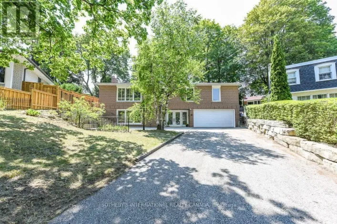
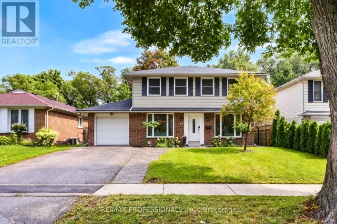
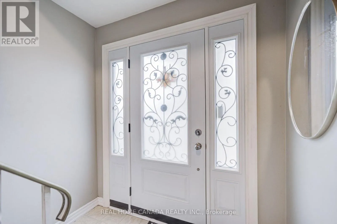
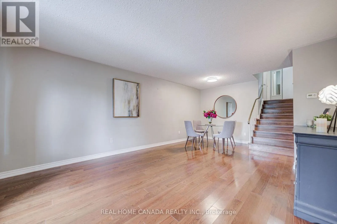
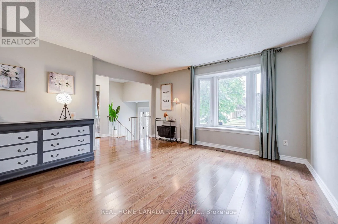
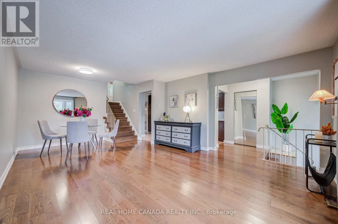
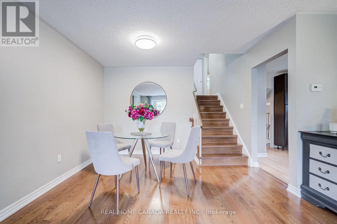
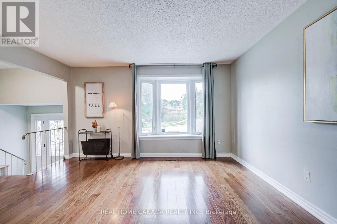
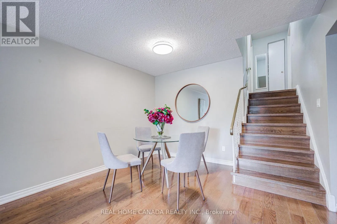
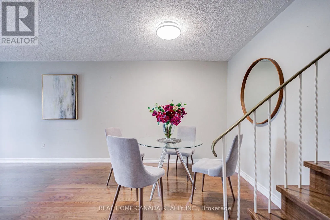
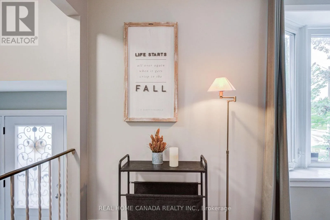
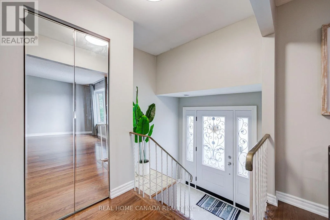
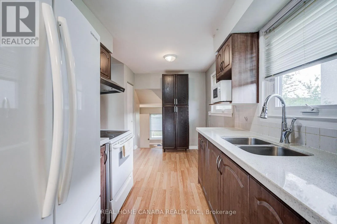
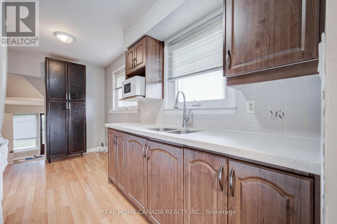
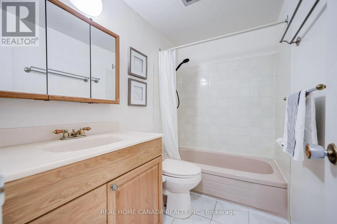
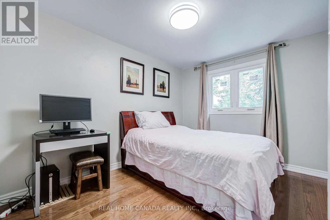
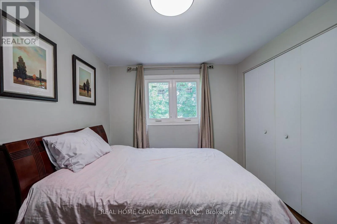
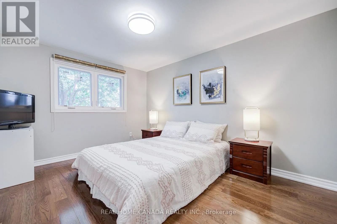
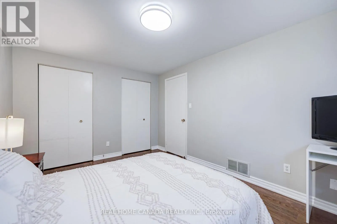
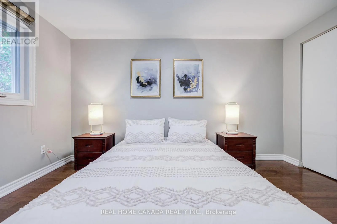
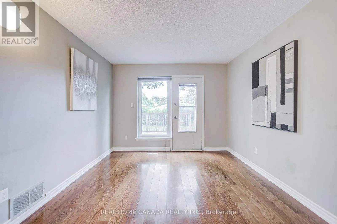
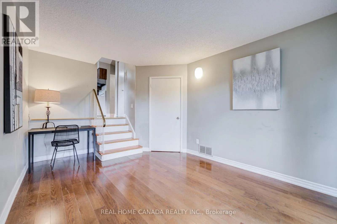
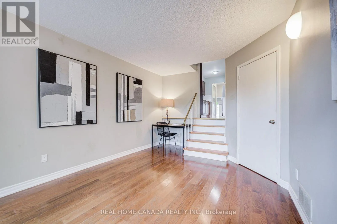
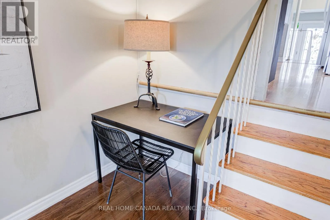
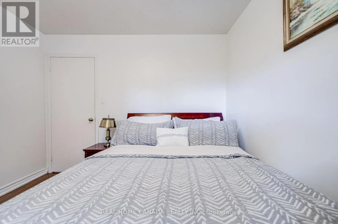
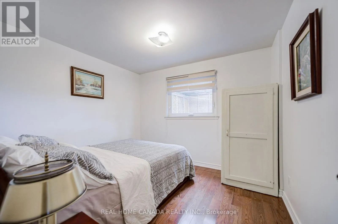
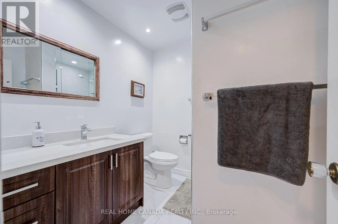
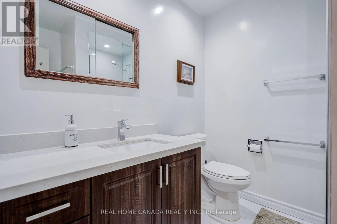
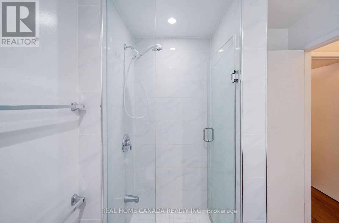
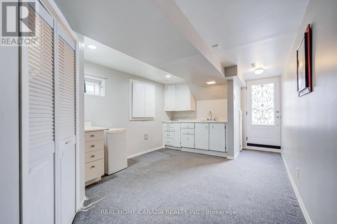
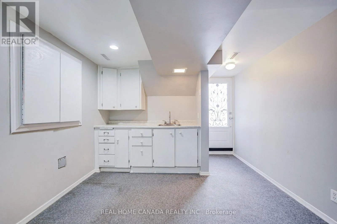
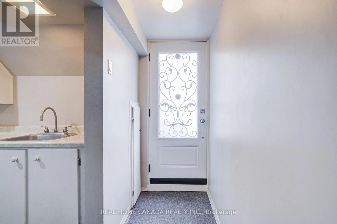
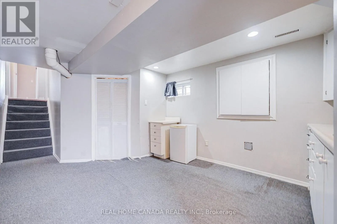
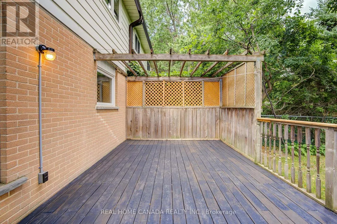
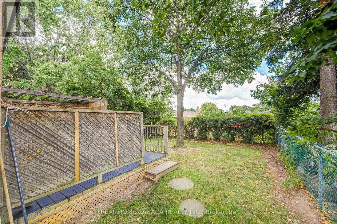
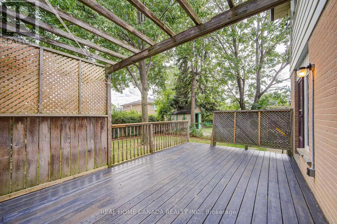
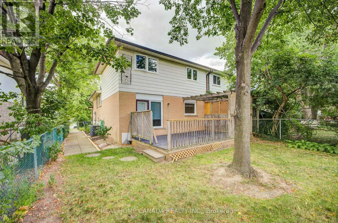
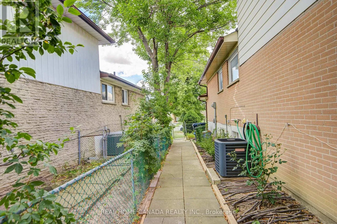
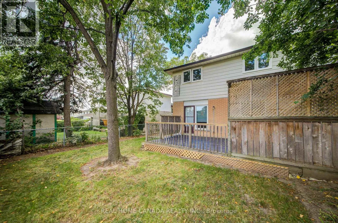
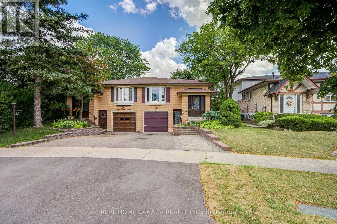
Eglinton Ave W & Martin Grove Rd Attractive, well-maintained and upgraded 4-level backsplit ideally situated on a quiet, child-friendly street. Bright and inviting layout featuring 3 bedrooms, 2 full baths, and a main-floor family room with walk-out to a private, treed backyard. Separate entrance to the lower level offers excellent flexibility for additional living space or future potential. Newer windows add to the home's appeal. A wonderful opportunity offering comfort, space and value in a desirable setting! (id:27476)

Property Highlights

MLS® Number
W13698590
Type
Single Family
Community Name
Willowridge-Martingrove-Richview
Ownership Type
Freehold
Land Size
31.3 x 103.7 FT
Parking Space Total
3

Building

Building Type
House
Square Footage
1500 - 2000 sqft
Bathrooms Total
2
Bedrooms Above Ground
3
Bedrooms Total
3
Exterior Finish
Brick
Fireplace Present
No
Basement Type
N/A (Finished)
Basement Features
Walk out
Building Heating Type
Forced air
Heating Fuel
Natural gas
Building Cooling Type
Central air conditioning

Utilities

Water
Municipal water
Utility Sewer
Sanitary sewer

Room Layout

Kitchen
Lower level
5.18 m x 3.2 m
Laundry room
Lower level
2.74 m x 2.44 m
Living room
Main level
6.4 m x 4.09 m
Dining room
Main level
6.4 m x 4.09 m
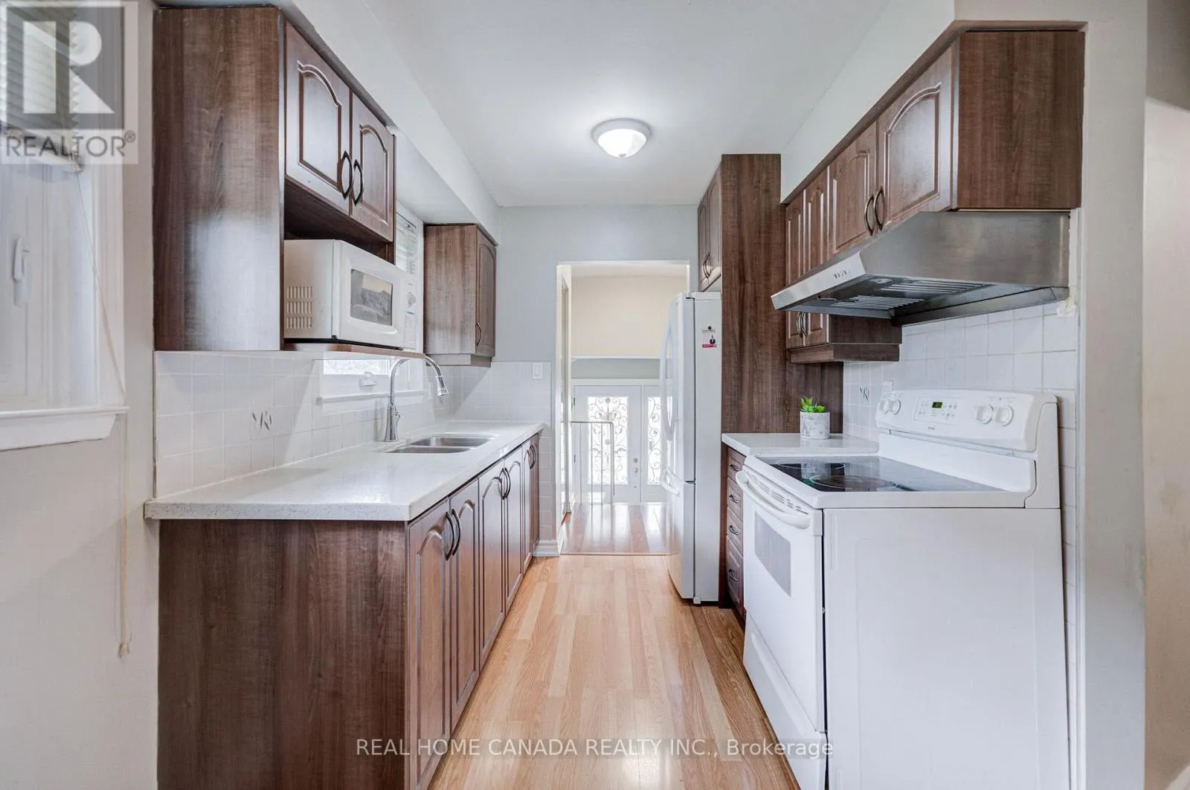
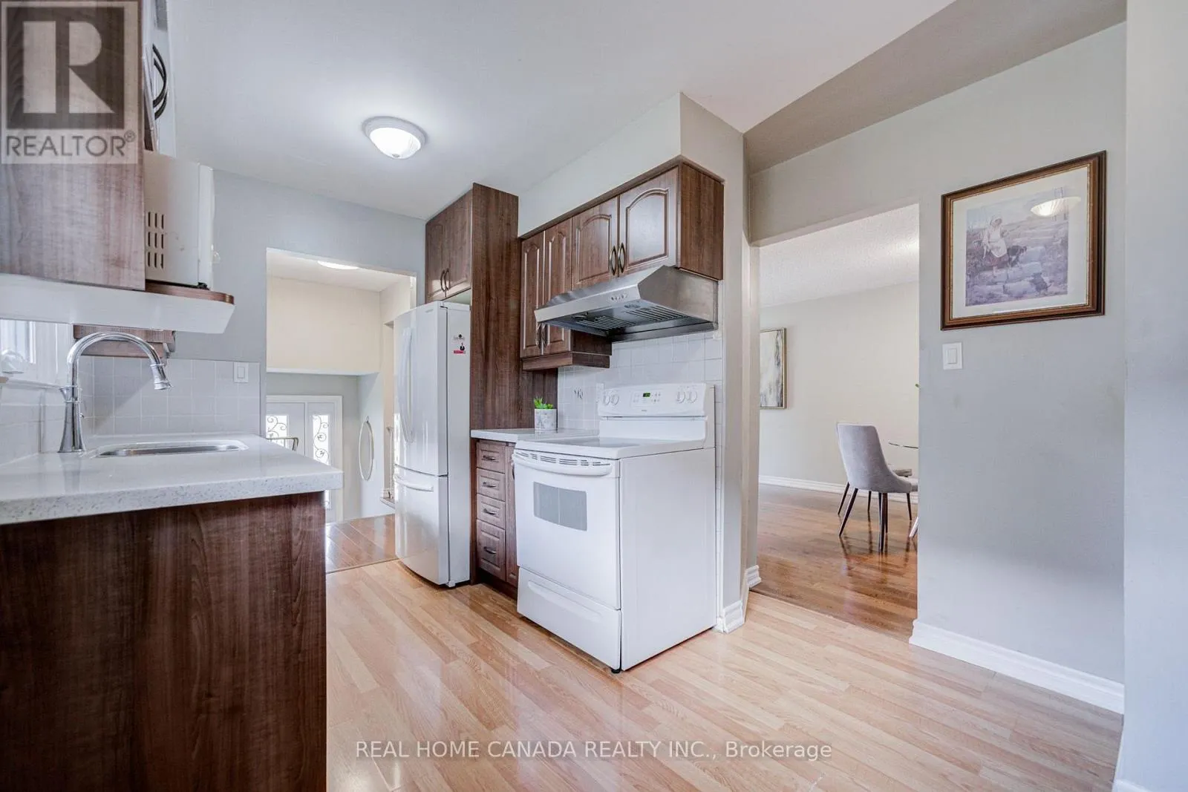
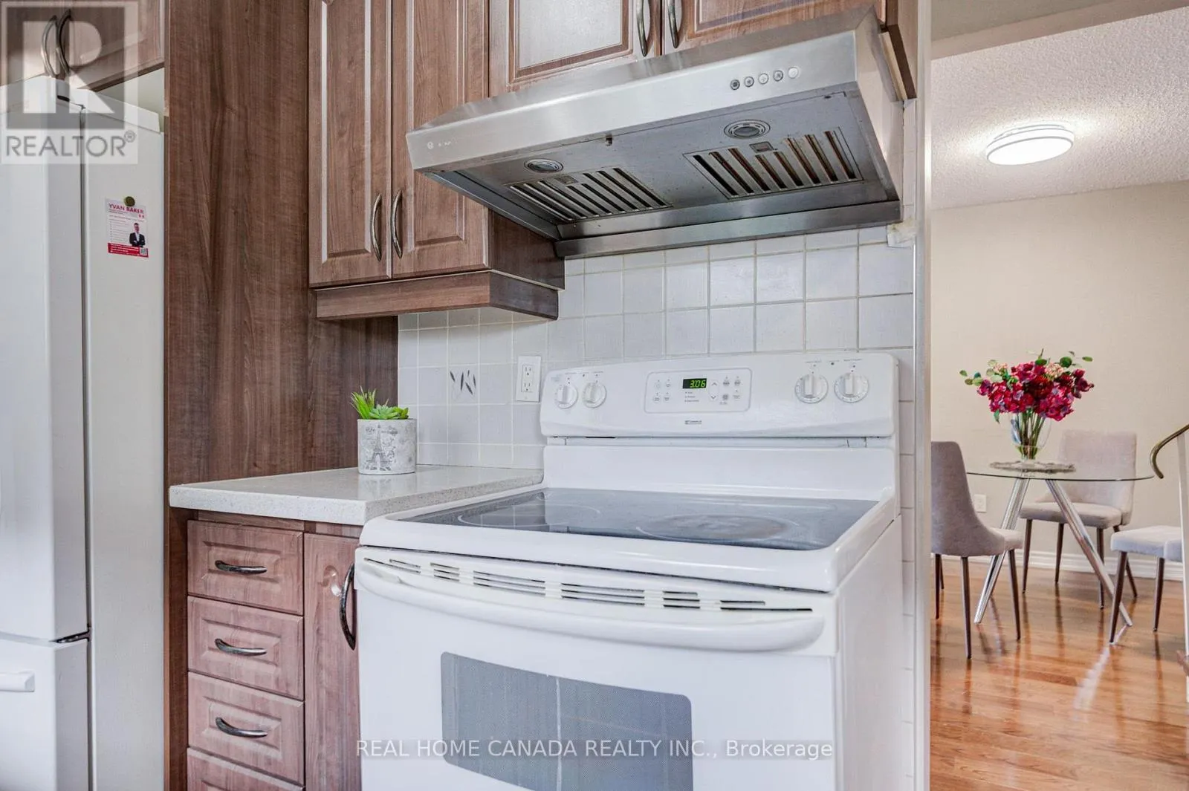
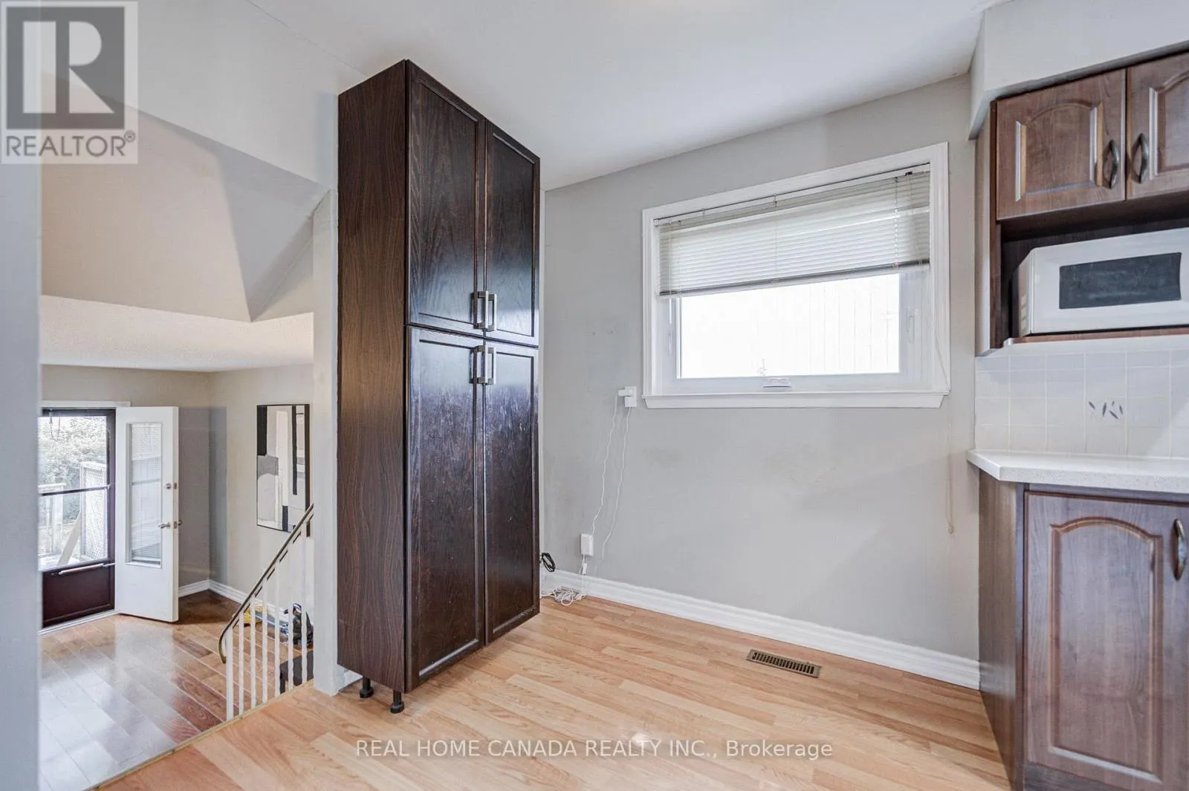
Kitchen
Main level
4.34 m x 2.34 m
Family room
Main level
4.67 m x 3.25 m
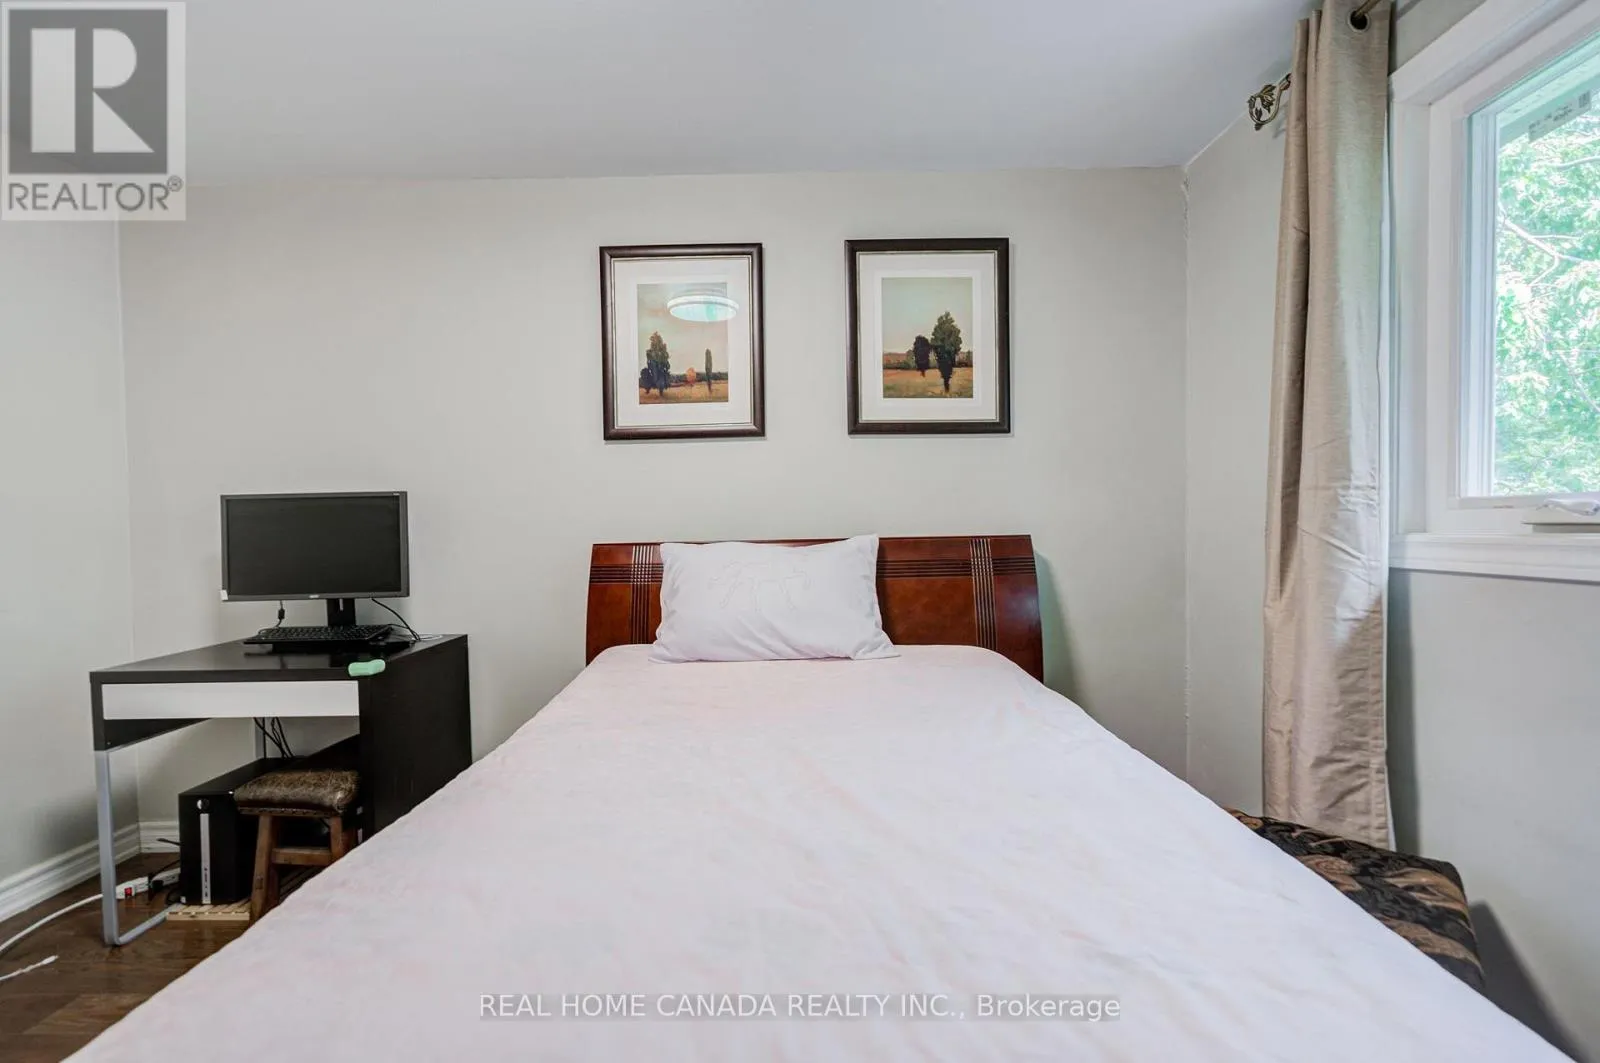
Bedroom 3
Main level
3.18 m x 2.97 m
Primary Bedroom
Upper Level
4.11 m x 3.05 m
Bedroom 2
Upper Level
3.73 m x 2.74 m

Location

Learn more about this property
Listing provided by:
REAL HOME CANADA REALTY INC.
MLS® number:
W13698590
Agent:
Zhenpo Xu
*Indicates required field
Name is required
Email is required
Please enter a valid phone number (e.g., 416-111-1111).

Community Spotlight: Homes For sale in Your Neighborhood