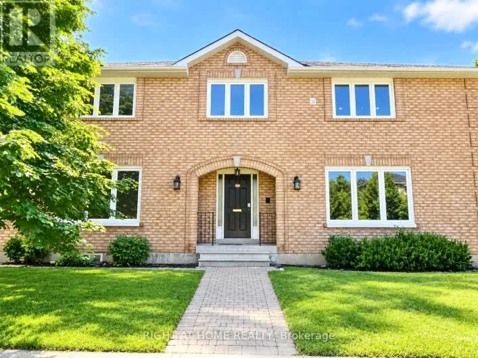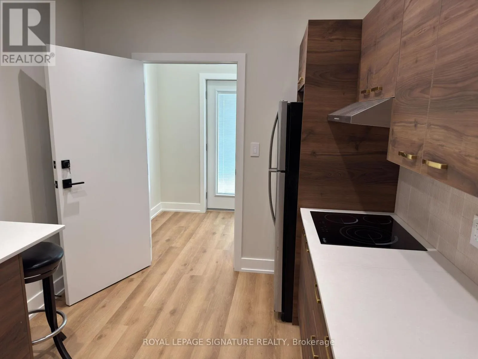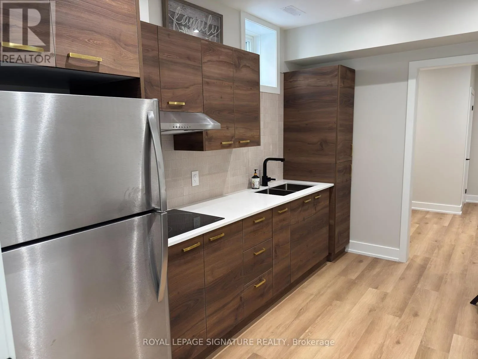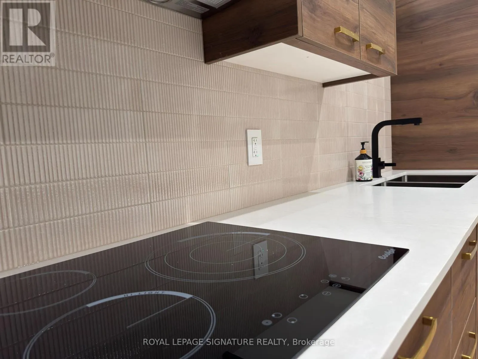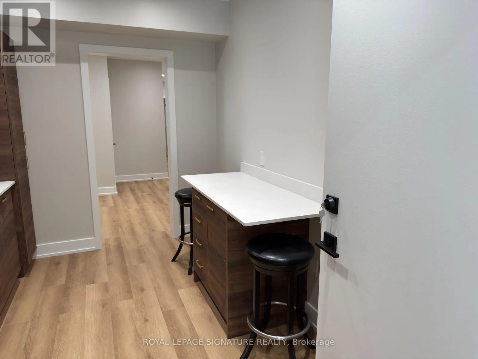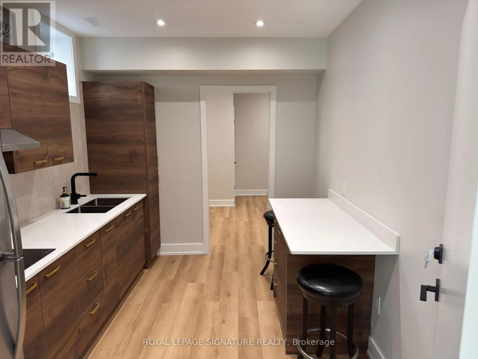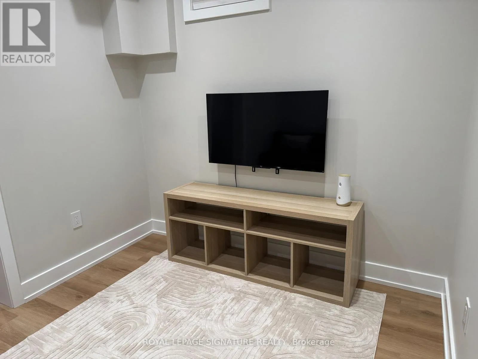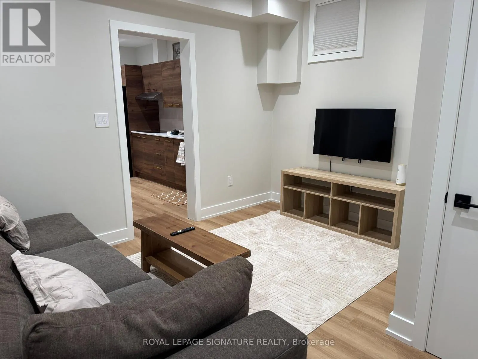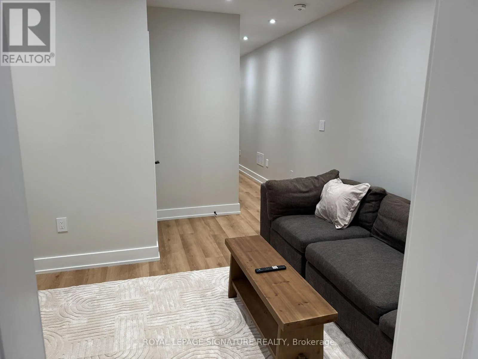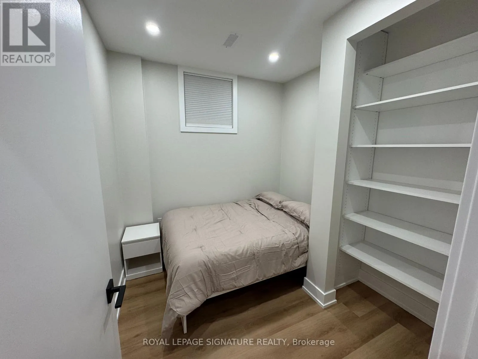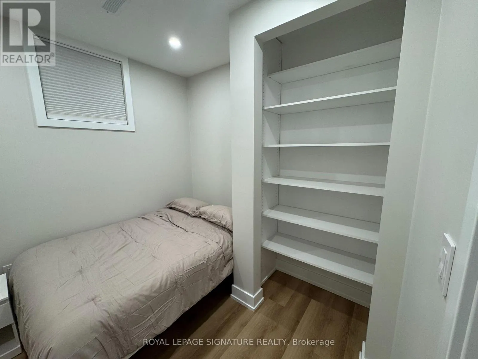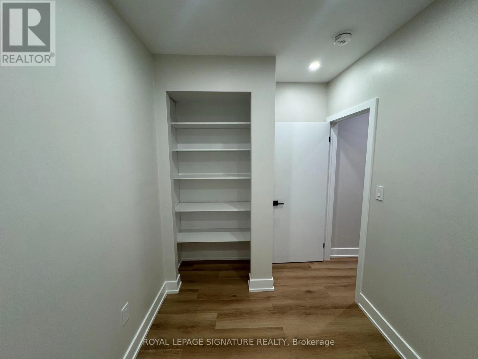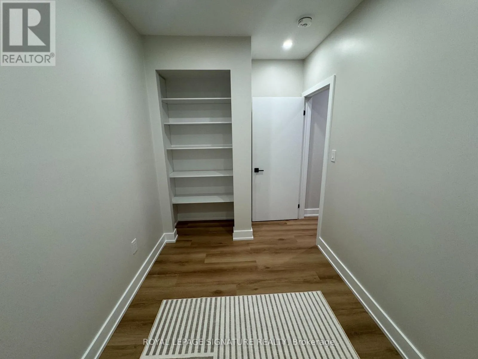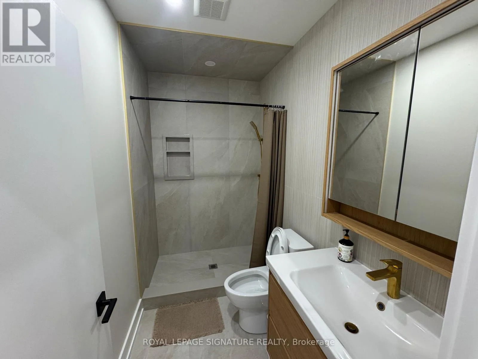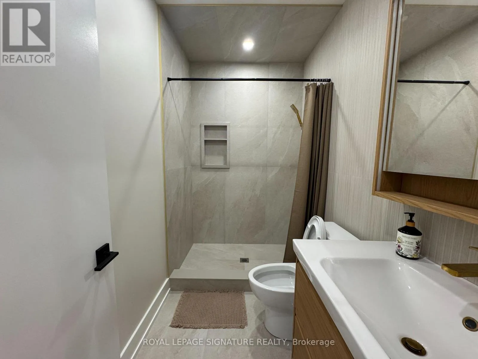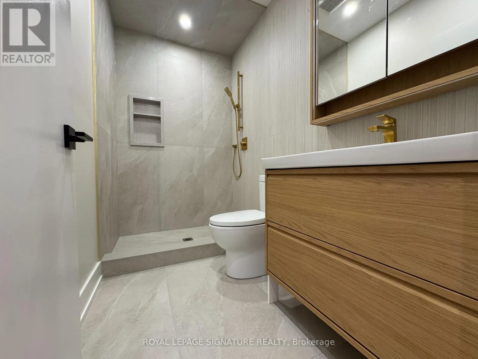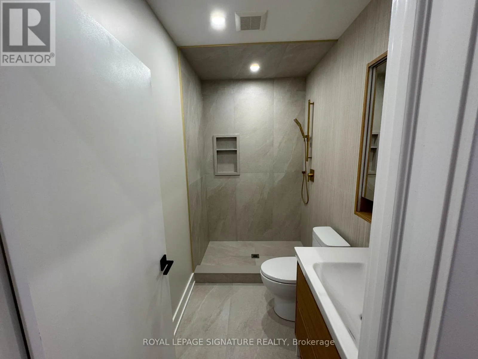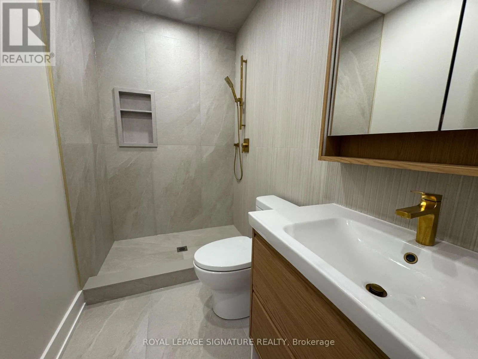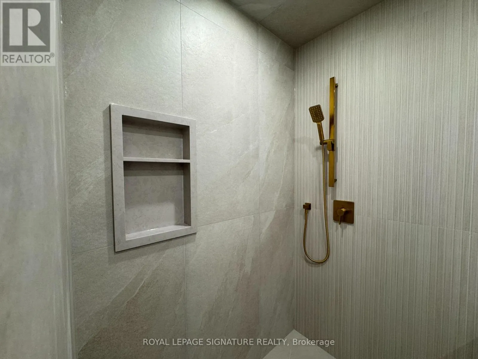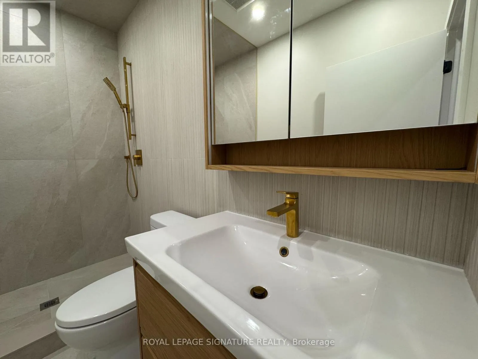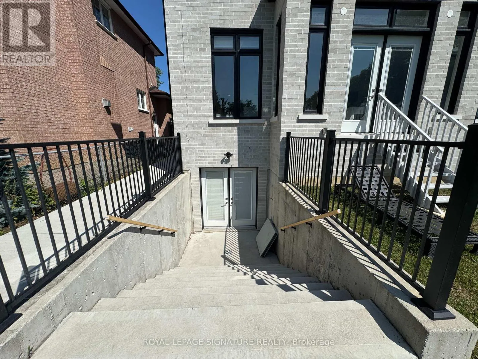
Faywood Boulevard & Sheppard Avenue West Experience Boutique Hotel-Style Living In The Heart Of Clanton Park. Set Within A Brand-New Custom-Built Home, This Never-Lived-In 1 Bedroom Den Lower-Level Suite Has Been Thoughtfully Designed, Beautifully Finished And Completely Furnished For Effortless, Turn-Key Living. From The Furniture And Wall-Mounted TV To The Brand-New Mattress, Bedding, Dishes, Glassware And Cutlery, Simply Arrive With Your Suitcase And Settle In.Exceptional Craftsmanship And Premium Finishes Are Found Throughout. The Sleek Modern Kitchen Features Rich Walnut-Toned Cabinetry, Quartz Countertops, Brass Hardware, Stainless Steel Appliances, An Induction Cooktop, Textured Backsplash And A Convenient Breakfast Bar. Heated Floors Throughout Add An Extra Level Of Comfort, Complemented By Central Heating And Air Conditioning.The Spa-Inspired Bathroom Continues The Upscale Feel With Large-Format Tile, An Oversized Walk-In Shower, Built-In Niche, Custom Vanity, Mirrored Storage And Brushed-Gold Fixtures. The Bedroom Offers Built-In Shelving And Storage, While The Generously Sized Separate Den Features A Full Closet And Offers Excellent Flexibility As A Home Office, Study Or Additional Sleeping Space.Every Inch Has Been Intelligently Designed To Deliver A Refined, Comfortable And Surprisingly Complete Living Experience. Add A Private Separate Entrance And A Home Stocked With Virtually Everything You Need From Day One, And This Becomes More Than A Furnished Rental. It Is Upscale, Hotel-Inspired Living With The Comfort And Privacy Of Home. (id:27476)