127 Salem Avenue, Toronto, Ontario M6H 3C4

Listed for:
$869,900
3 beds
2 baths
Listed 3 days ago
House for rent: 127 Salem Avenue, Toronto, Ontario M6H 3C4

View all 42 photos

About

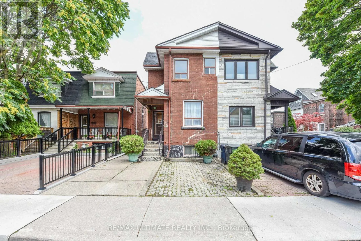
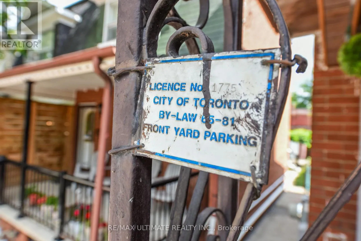
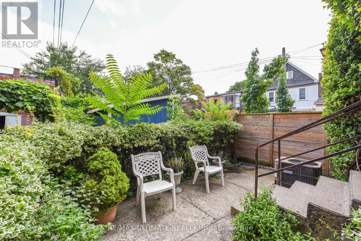
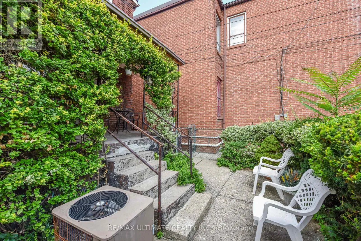
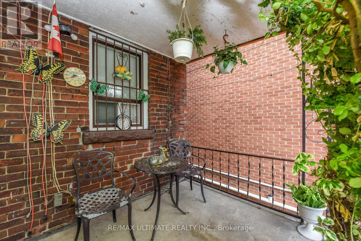
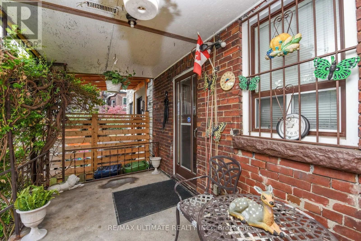
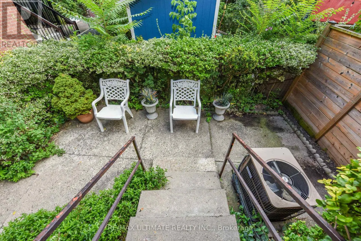
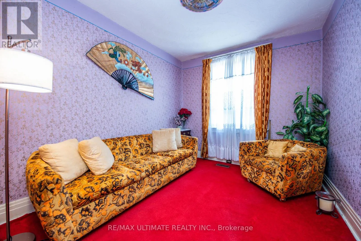
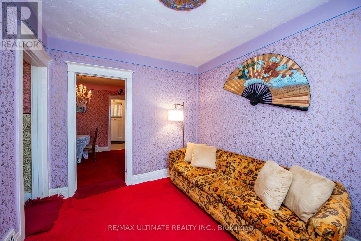
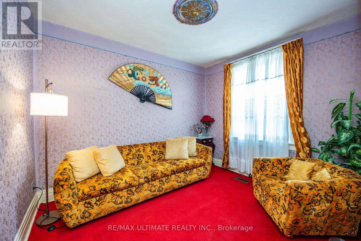
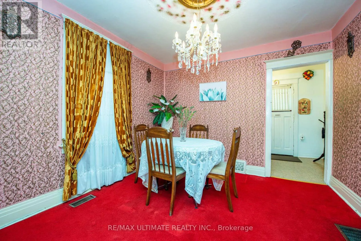
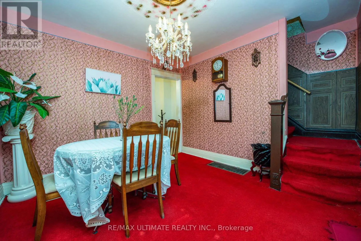
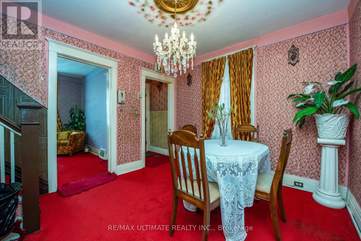
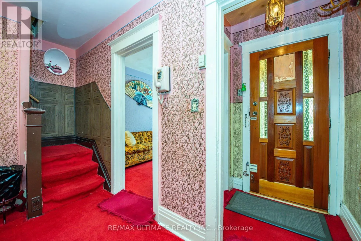
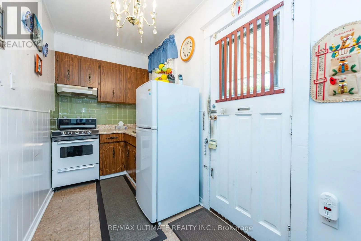
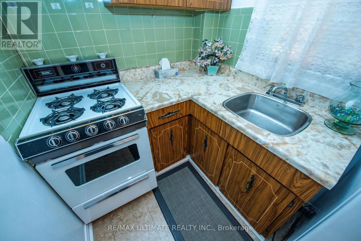
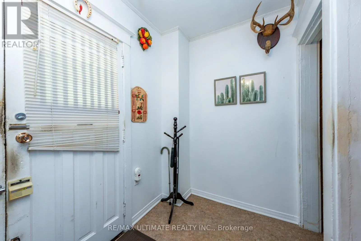
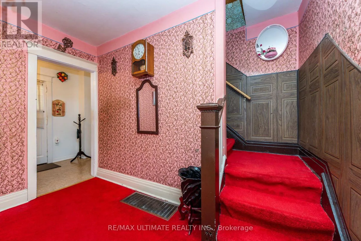
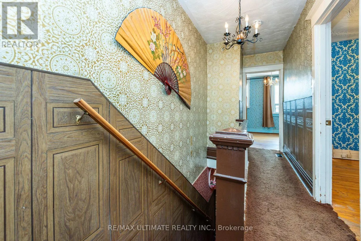
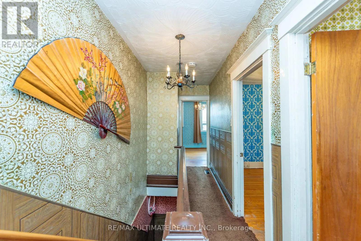
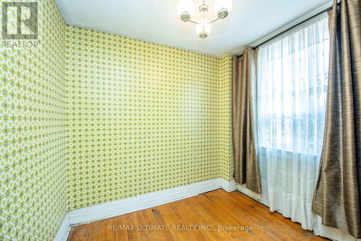
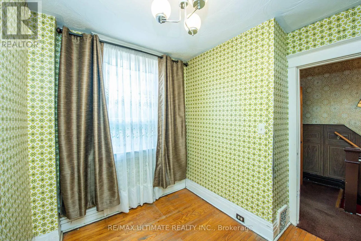
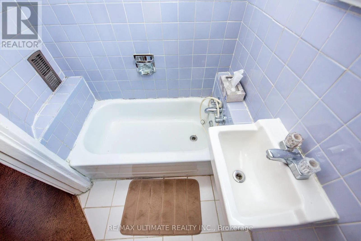
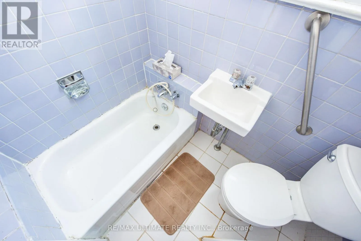
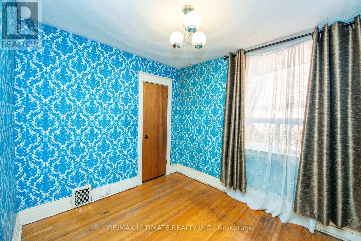
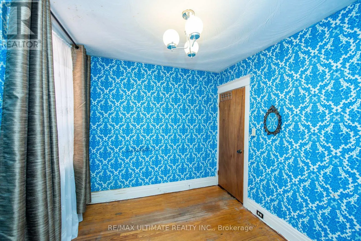
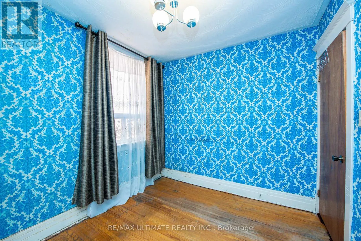
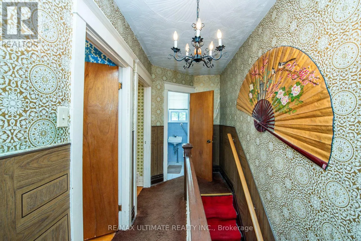
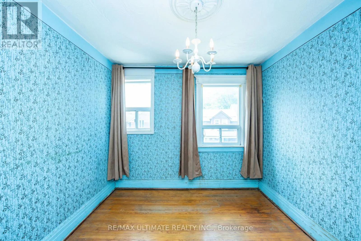
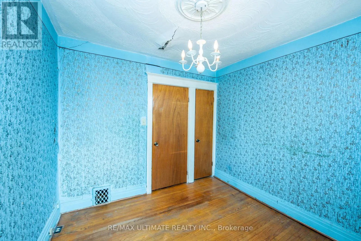
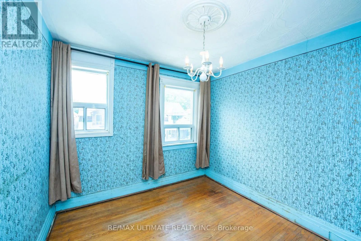
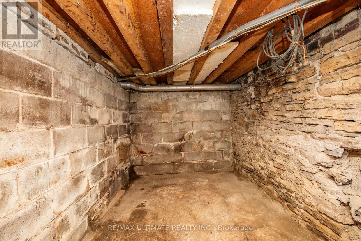
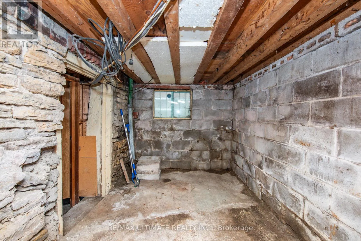
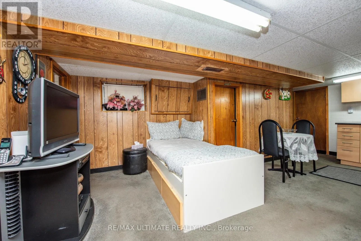
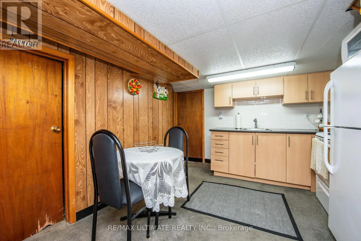
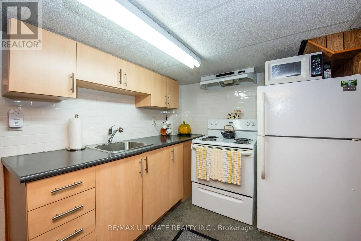
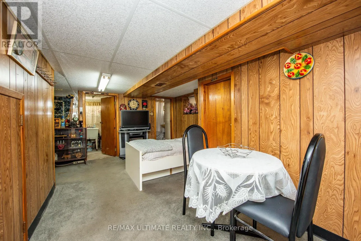
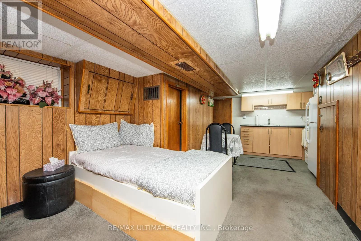
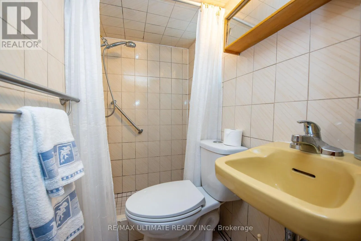
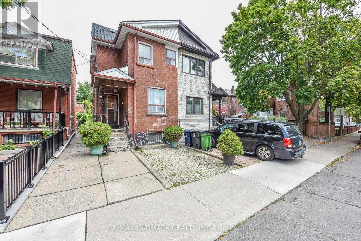
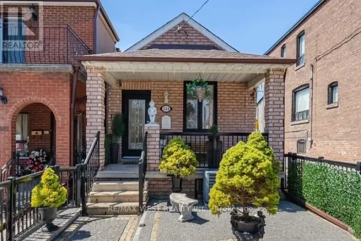
Dovercourt Rd. and Bloor Fantastic opportunity in the heart of Bloorcourt Village! This 3-bedroom semi offers the comfort and flexibility of a house without condo fees, plus the rare convenience of legal front-pad parking.Right outside your door you have Bloorcourt Village, Dovercourt Park is just steps away, while both Dufferin and Ossington subway stations are easily accessible. Enjoy close proximity to schools, Dufferin Mall, Bloor/Gladstone Library, Wallace Emerson Community Centre, TTC, shops, restaurants, cafes and just a short walk north you will arrive at the Trendy Geary Ave. and much more in one of Toronto's sought-after vibrant neighborhood's. The main floor features a living and dining area and a kitchen with a walkout to the patio. While upstairs offers 3 bedrooms and a 3-piece bathroom. The basement provides additional flexible living space with a second kitchen, 3-piece bathroom, living area and storage. A great opportunity to make this home your own while enjoying everything Bloor court Village has to offer. Great location. Great potential. No condo fees. Legal front pad parking. Come see for yourself! (id:27476)

Property Highlights

MLS® Number
W13699394
Type
Single Family
Community Name
Dovercourt-Wallace Emerson-Junction
Ownership Type
Freehold
Land Size
17.8 x 48 FT
Parking Space Total
1

Building

Building Type
House
Storeys
2.00
Square Footage
700 - 1100 sqft
Bathrooms Total
2
Bedrooms Above Ground
3
Bedrooms Total
3
Exterior Finish
Brick
Fireplace Present
No
Basement Type
Full
Basement Features
Building Heating Type
Forced air
Heating Fuel
Natural gas
Building Cooling Type
Central air conditioning

Utilities

Water
Municipal water
Utility Sewer
Sanitary sewer

Room Layout

Primary Bedroom
Second level
2.83 m x 2.9 m
Bedroom 2
Second level
2.6 m x 2.9 m
Bedroom 3
Second level
2.35 m x 2.1 m
Kitchen
Basement
2.85 m x 2.9 m
Recreational, Games room
Basement
2.7 m x 3.13 m
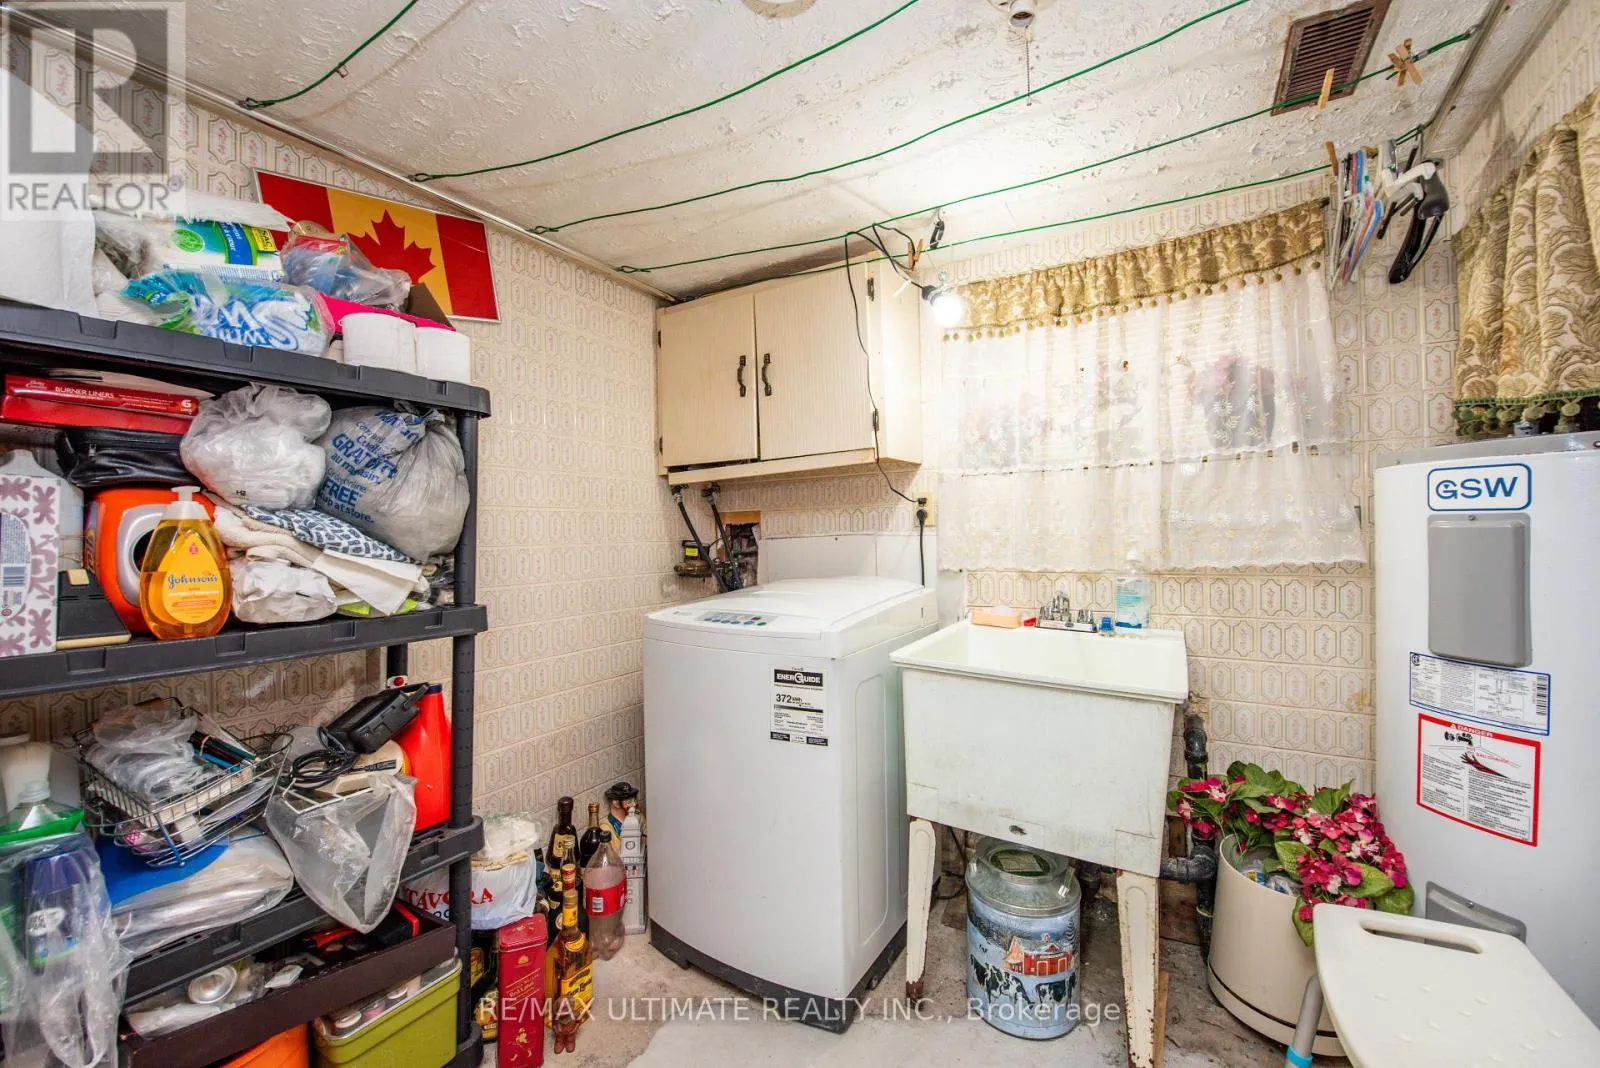
Laundry room
Basement
2.06 m x 1.78 m
Dining room
Main level
3.31 m x 3.3 m
Living room
Main level
3.4 m x 2.8 m
Kitchen
Main level
1.71 m x 4.24 m

Location

Learn more about this property
Listing provided by:
RE/MAX ULTIMATE REALTY INC.
MLS® number:
W13699394
Agent:
Fernando Ferreira
*Indicates required field
Name is required
Email is required
Please enter a valid phone number (e.g., 416-111-1111).