84 Raven Road, Toronto, Ontario M6L 2A7

Listed for:
$1,075,000
4 beds
2 baths
Listed 18 days ago
House for rent: 84 Raven Road, Toronto, Ontario M6L 2A7

View all 40 photos

About

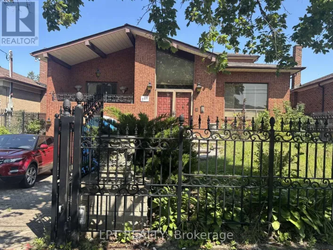
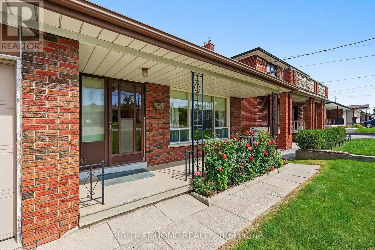
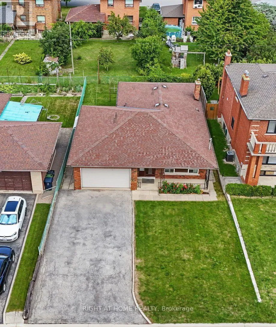
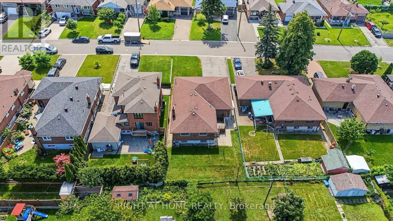
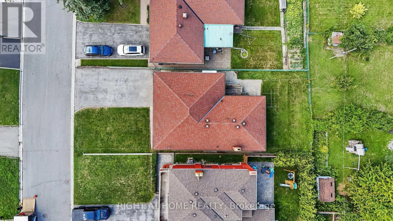
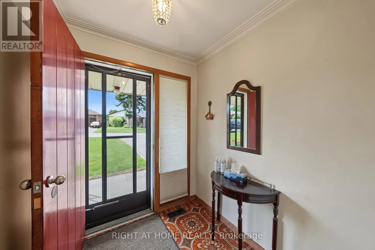
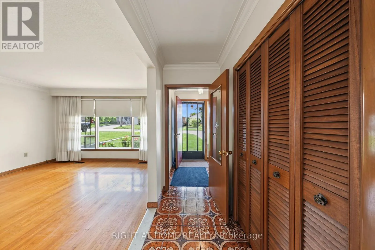
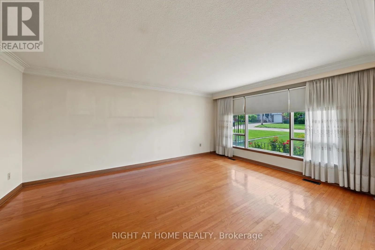
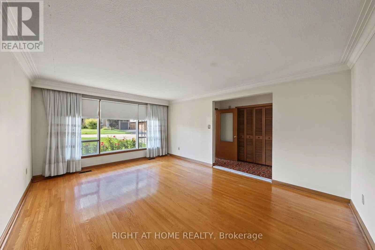
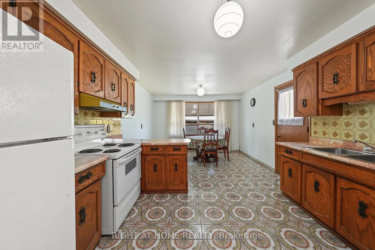
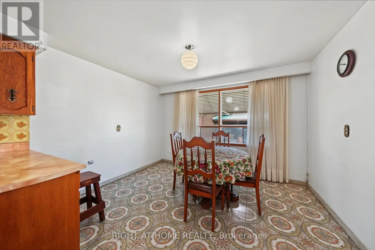
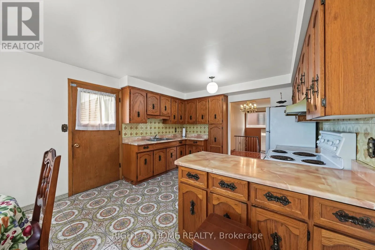
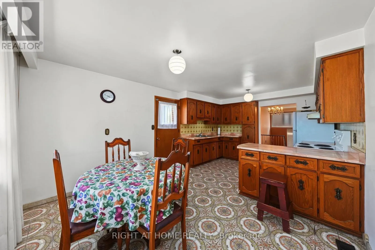
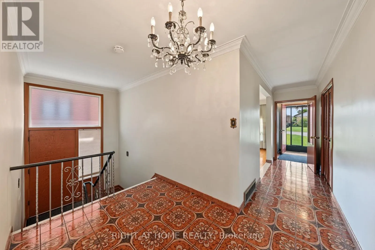
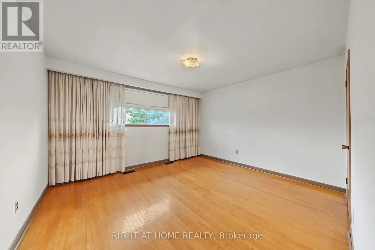
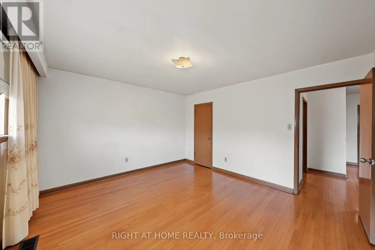
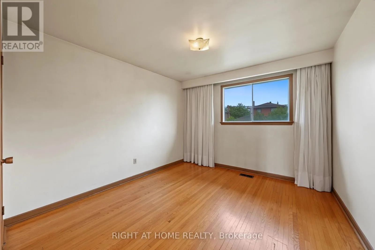
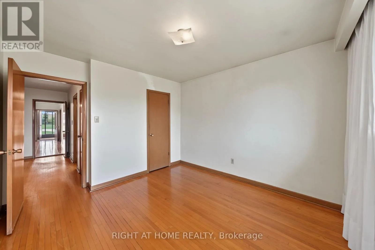
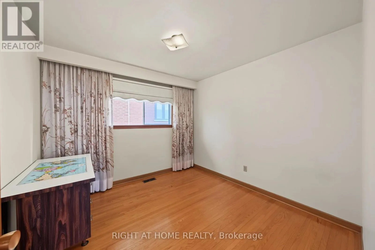
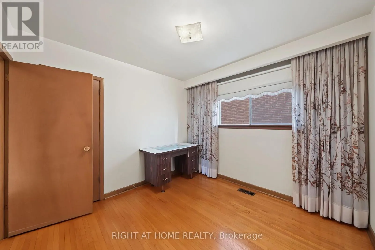
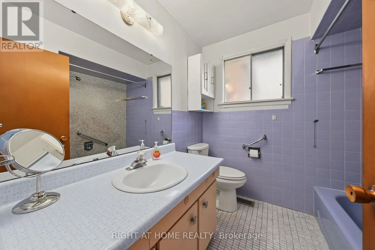
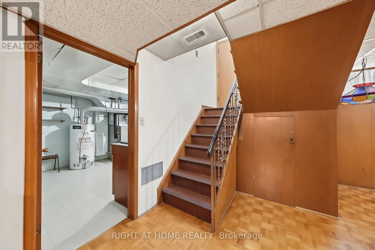
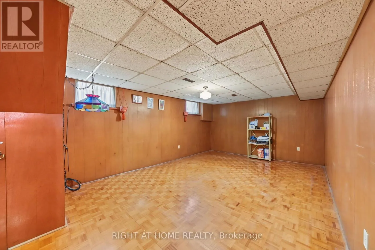
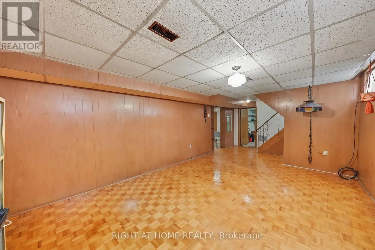
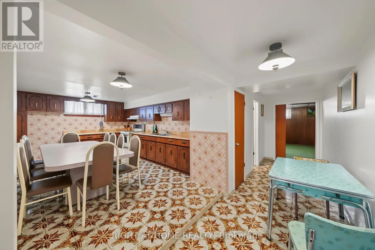
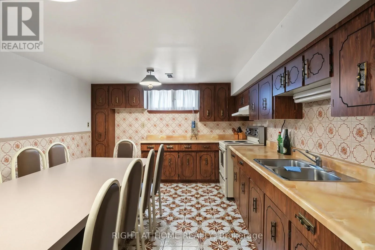
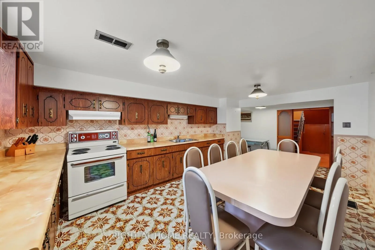
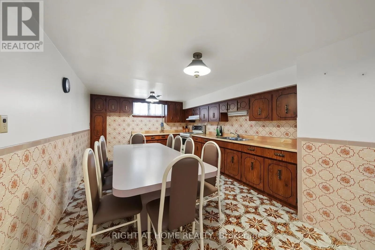
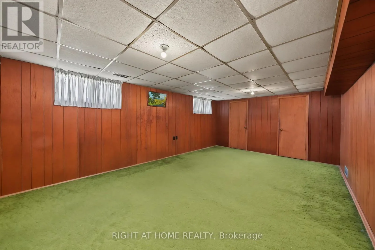
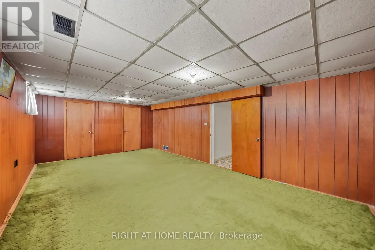
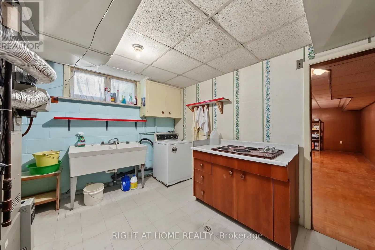
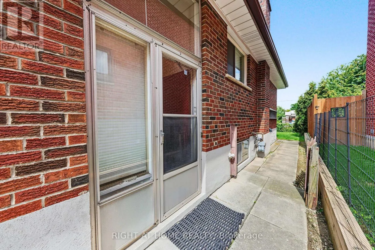
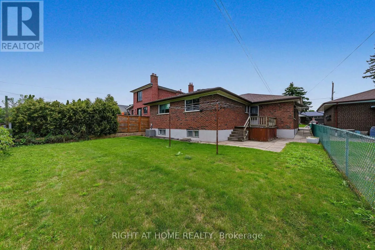
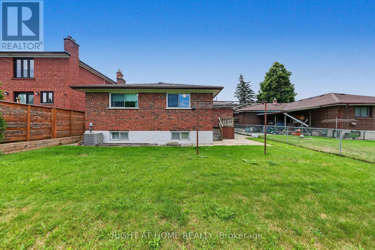
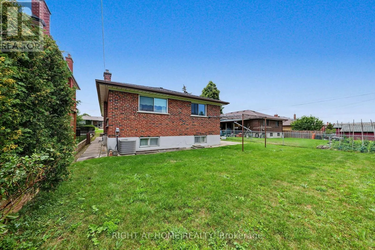
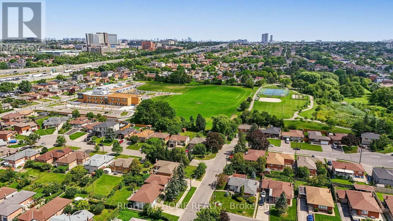
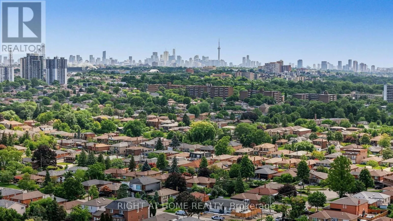
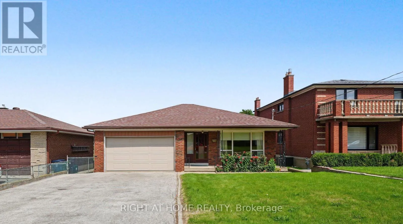
Cross Streets: Jane & Maple Lea fDr. ** Directions: _. Looking for that rare mix of city connection and quiet neighborhood charm in Toronto? Welcome home to 84 Raven Road. Situated on a manicured 46 x 112 foot lot in the highly sought after Rustic neighbourhood, this spacious 1400 + sq foot plus finished basement home awaits your personal touches. Lovingly cared for and maintained by the same family for decades, this home provides great flexibility for multi-generational living with plenty of room for growing families or future rental income potential. 3 large bedrooms on the ground level and a massive 4th bedroom, or additional flex space, in the basement plus a full sized kitchen on each level gives you plenty of flexibility to adapt the house to your needs. Attached 2 car garage and long drive way provides you with a generous amount of parking space. The backyard has ample space to add a garden, play zone, gazebo and bbq area. Easy access to highways 401, 400 and Black Creek Dr. Close to Humber River Hospital. Short walk to TTC, Rustic & Maple Leaf parks, Rustic Bakery & countless neighbourhood amenities. Whether you're looking for extra space to grow, a project to make your own, or a property with long-term upside, this is an opportunity not to be missed. Bring your vision and unlock the possibilities in this fantastic neighbourhood! (id:27476)

Property Highlights

MLS® Number
W13699802
Type
Single Family
Community Name
Rustic
Ownership Type
Freehold
Land Size
46.7 x 112.3 FT
Parking Space Total
6

Building

Building Type
House
Storeys
1.00
Square Footage
1100 - 1500 sqft
Bathrooms Total
2
Bedrooms Above Ground
3
Bedrooms Total
4
Amenities
Hospital, Park, Place of Worship, Public Transit, Schools
Exterior Finish
Brick
Fireplace Present
No
Basement Type
N/A (Finished)
Basement Features
Building Heating Type
Forced air
Heating Fuel
Natural gas
Building Cooling Type
Central air conditioning

Utilities

Water
Municipal water
Utility Sewer
Sanitary sewer

Room Layout

Bedroom 4
Basement
4.13 m x 6.75 m
Laundry room
Basement
3.48 m x 3.96 m
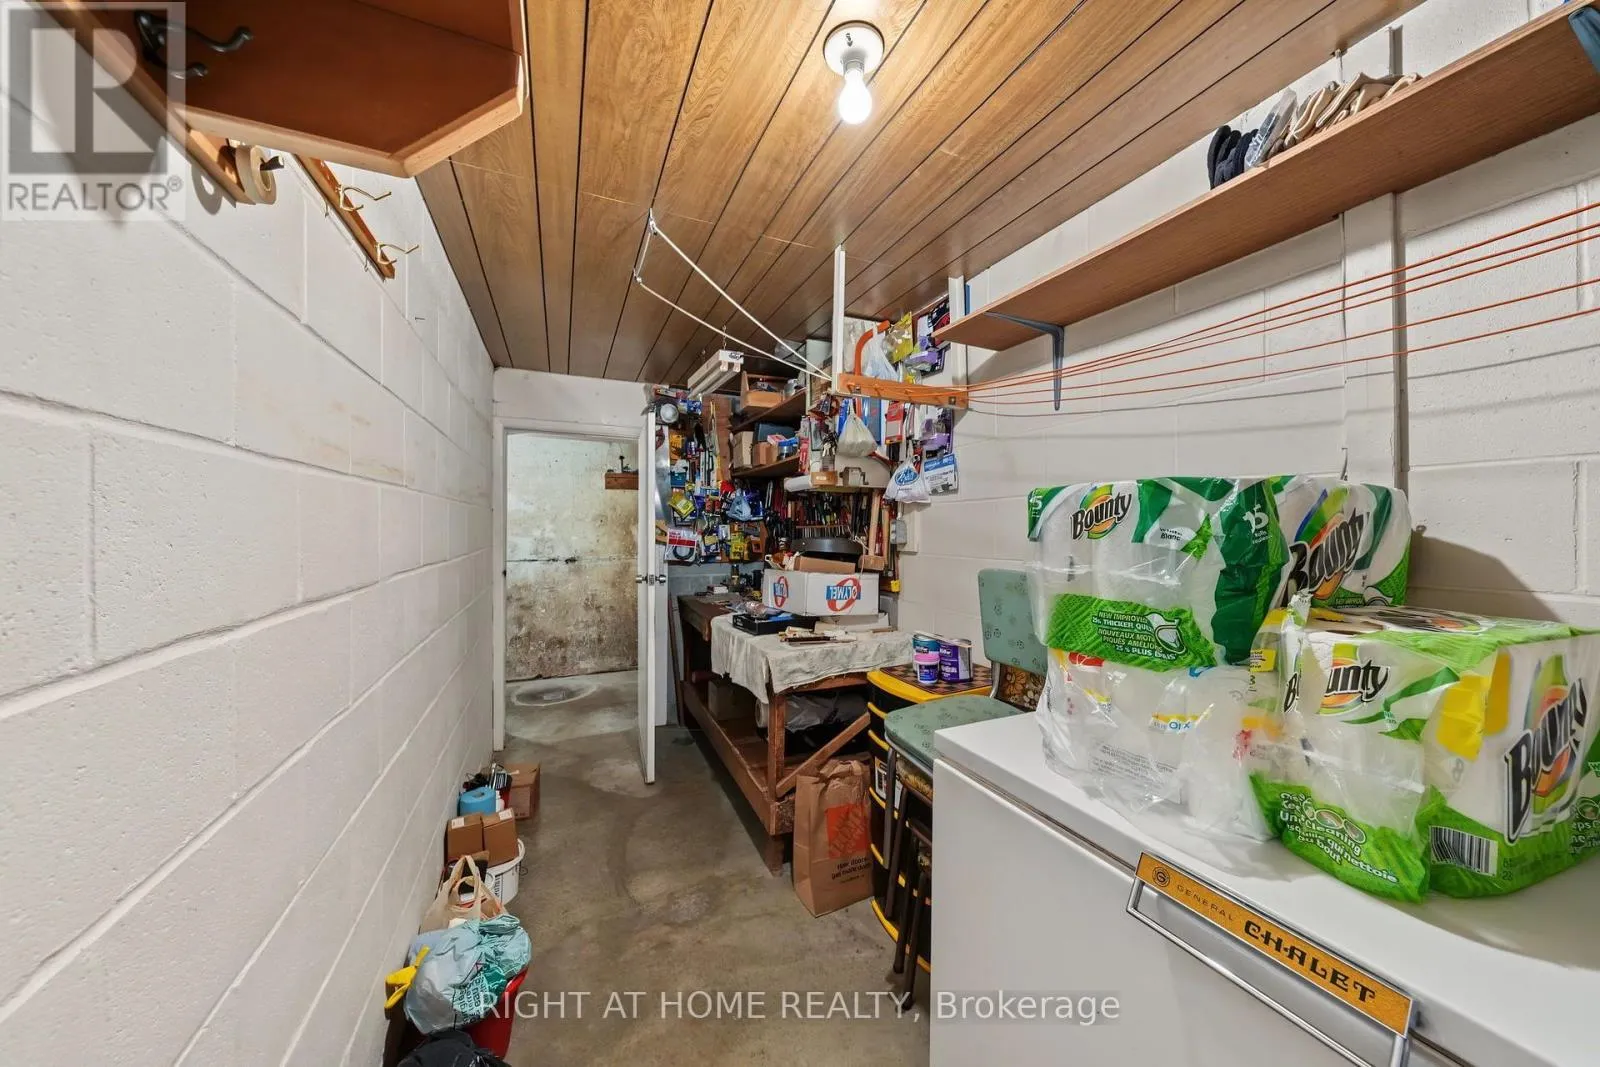
Workshop
Basement
4.77 m x 1.81 m
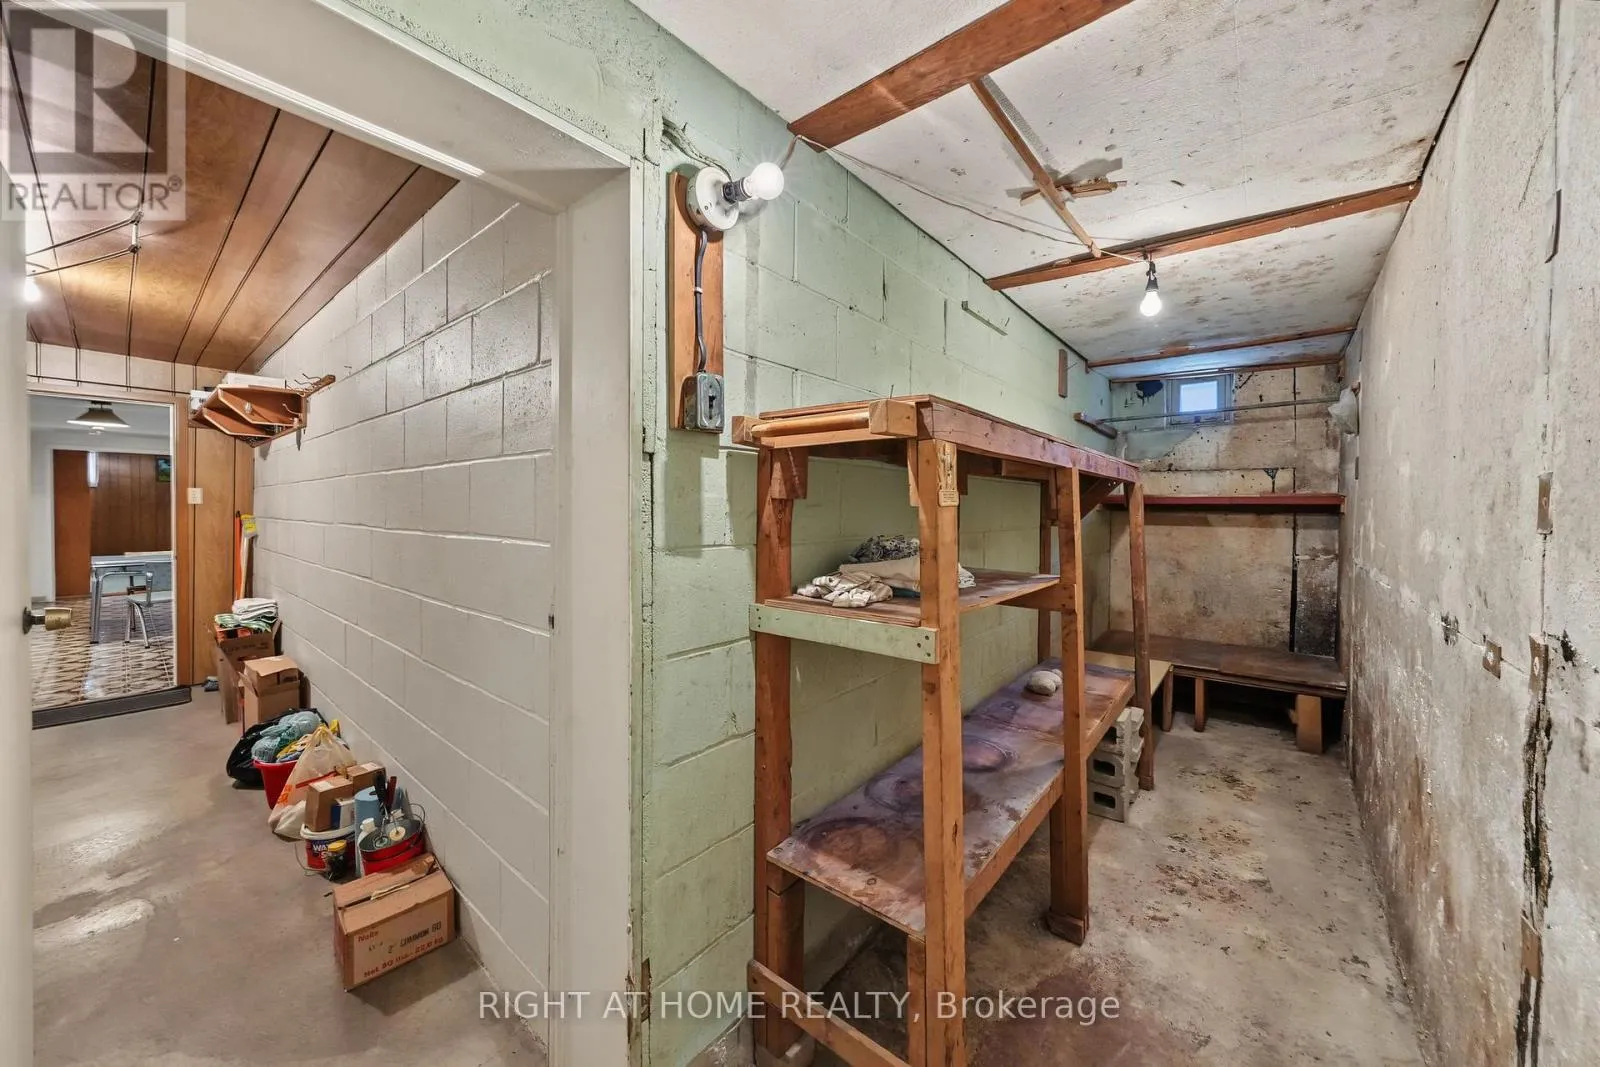
Cold room
Basement
1.29 m x 5.92 m
Family room
Basement
7.51 m x 3.93 m
Kitchen
Basement
3.61 m x 5.22 m
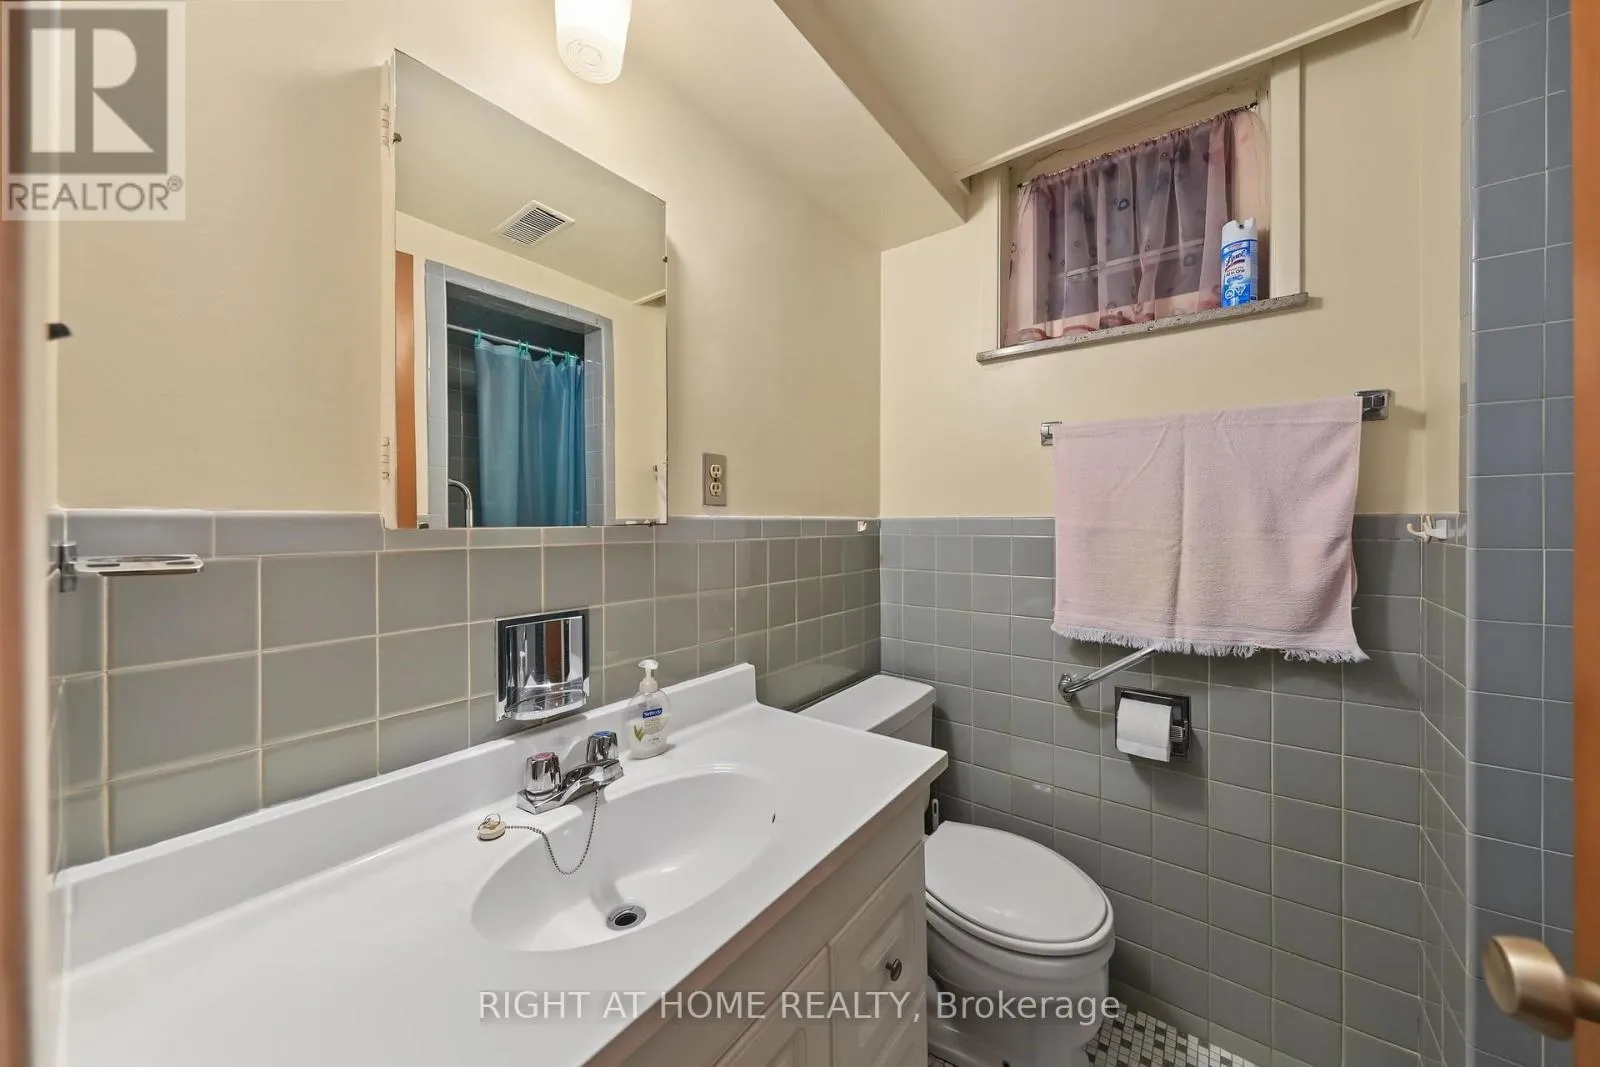
Bathroom
Basement
2.3 m x 1.63 m
Living room
Main level
5.42 m x 3.99 m
Kitchen
Main level
3.69 m x 2.86 m
Dining room
Main level
3.69 m x 2.88 m
Bathroom
Main level
2.22 m x 2.09 m
Bedroom
Main level
3.82 m x 4.1 m
Bedroom 2
Main level
3.77 m x 3.26 m
Bedroom 3
Main level
3.13 m x 3.07 m

Location

Learn more about this property
Listing provided by:
RIGHT AT HOME REALTY
MLS® number:
W13699802
Agent:
Eze Marquez
*Indicates required field
Name is required
Email is required
Please enter a valid phone number (e.g., 416-111-1111).

Community Spotlight: Homes For sale in Your Neighborhood