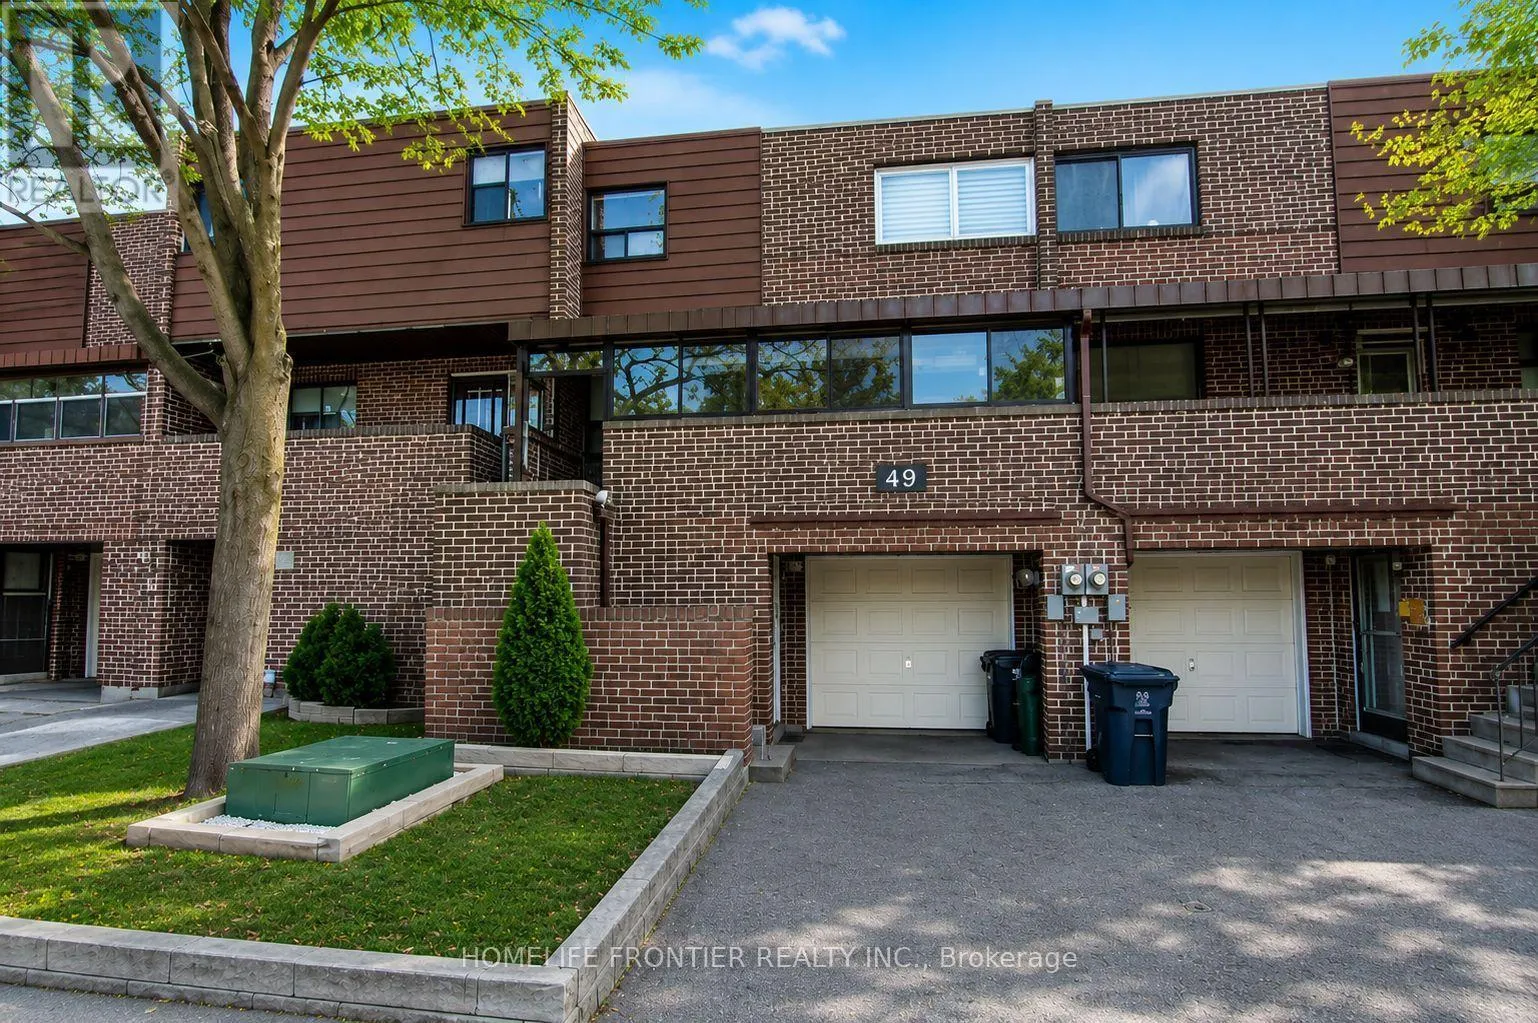
Main And Upper Level - 49 Red Robin Way, Toronto, Ontario M2R 3K6

Listed for:
$2,800
3 beds
2 baths
Listed 40 days ago
Row / Townhouse for rent: Main And Upper Level - 49 Red Robin Way, Toronto, Ontario M2R 3K6

View all 13 photos

About

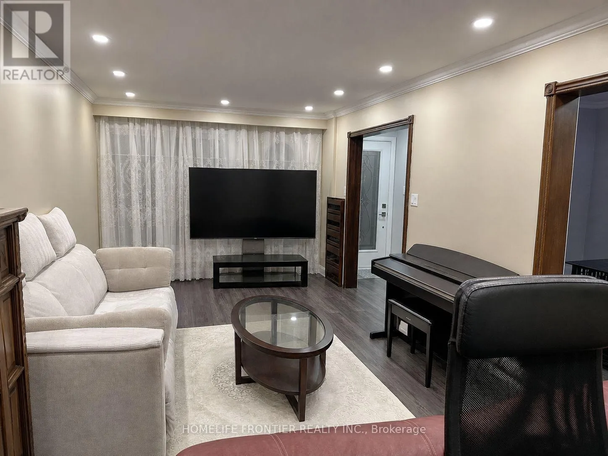
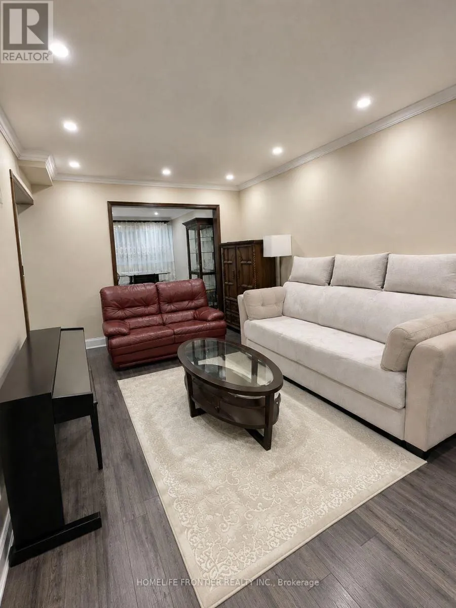
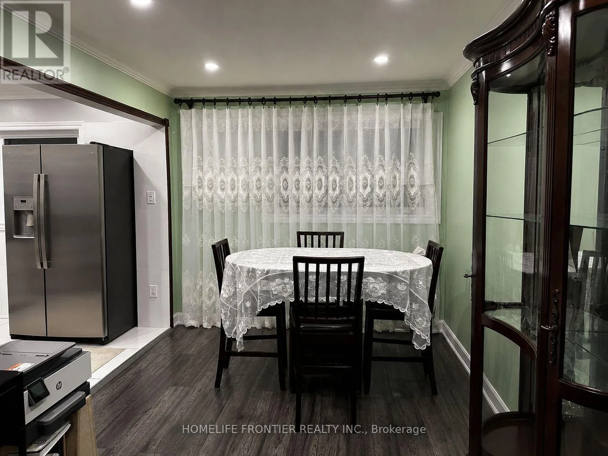
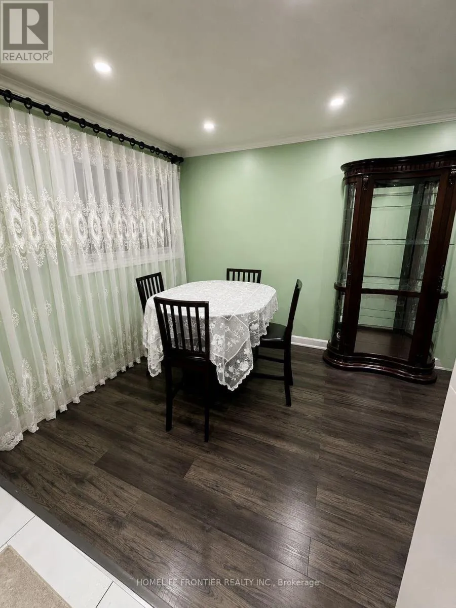
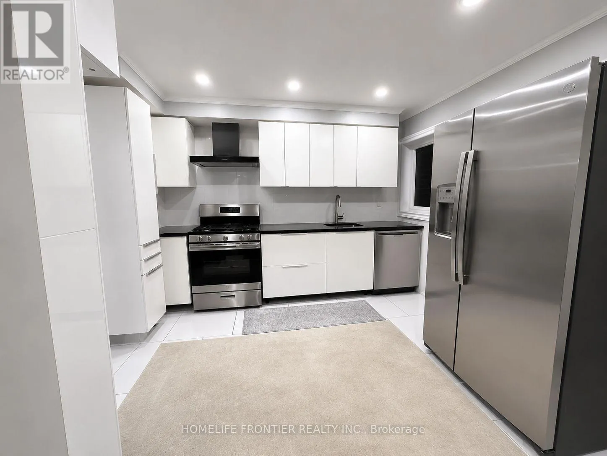
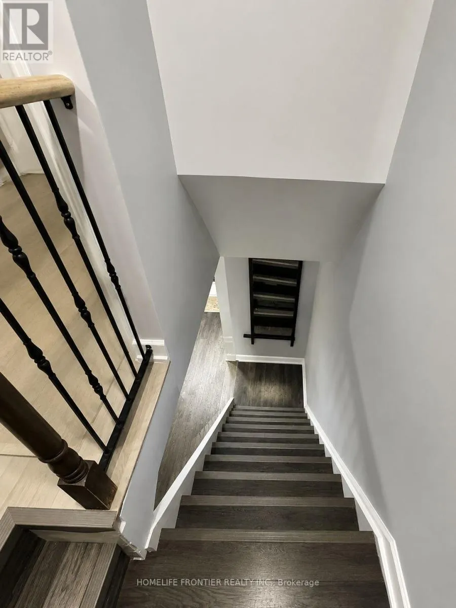
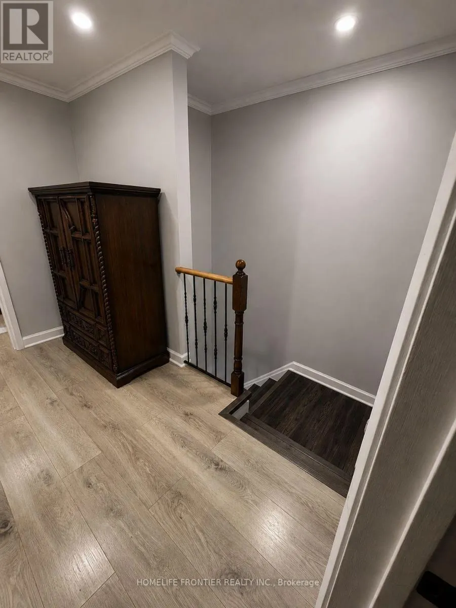
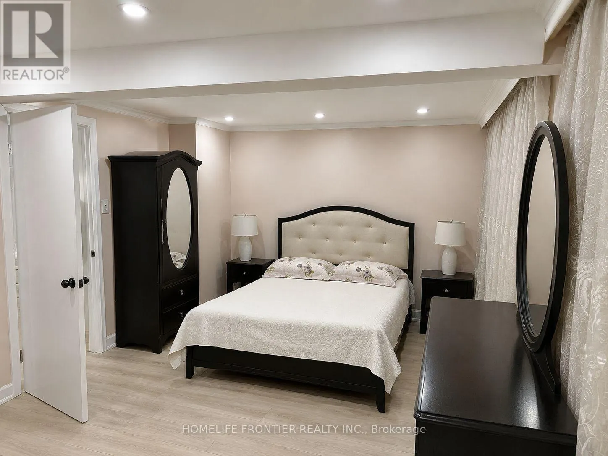
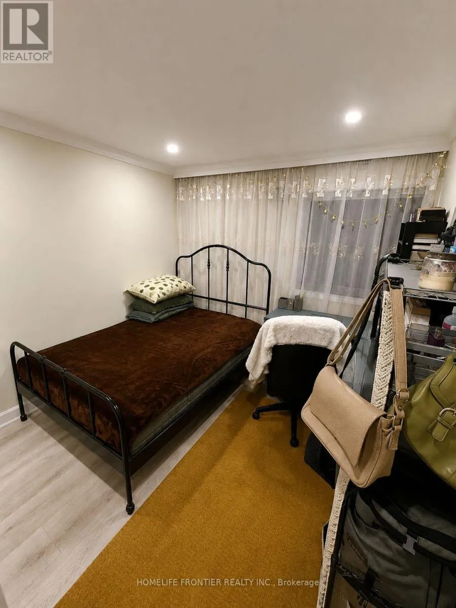
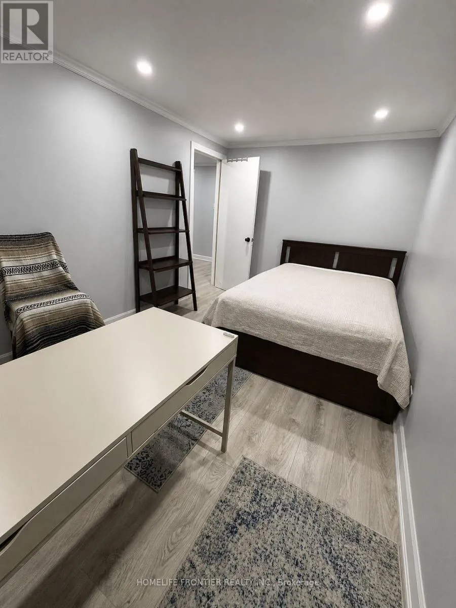
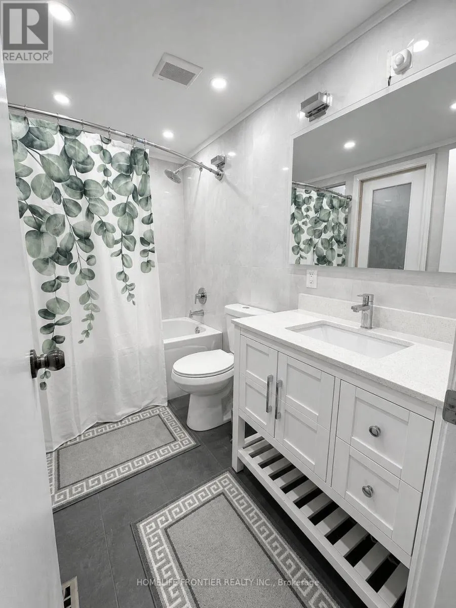
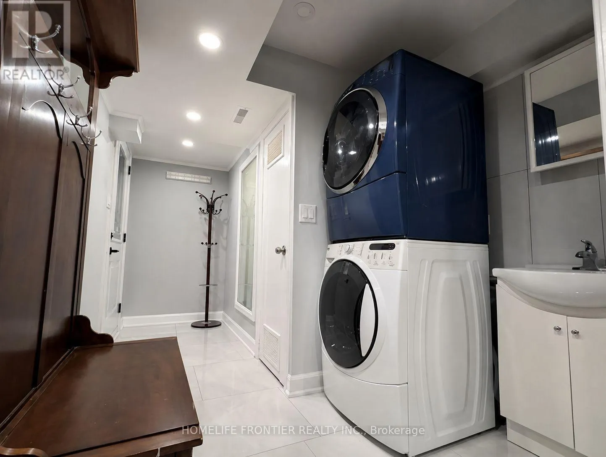
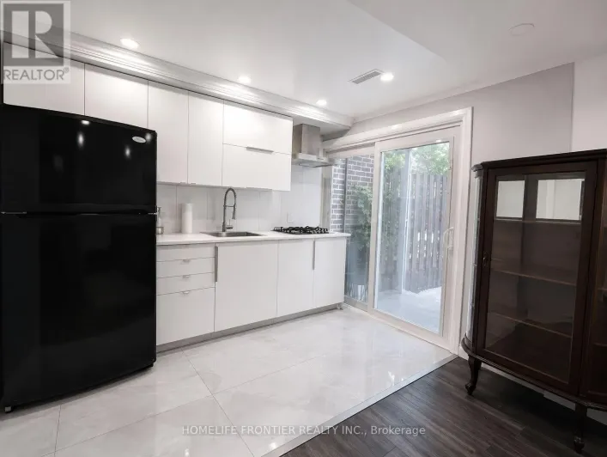
Bathurst St/ Finch Ave West Bright, Renovated & Move-In Ready! This Fully Furnished 3-Bedroom, 2-Bathroom Townhome Offers The Main & Upper Levels With A Spacious Open-Concept Layout, And Pot Lights And Carpet-Free Living Throughout. Enjoy A Modern, Comfortable Interior With Plenty Of Room For Everyday Living, Plus Access To An Enclosed Porch For Additional Space. One Parking Spot Included, With Visitor Parking Available Nearby. Set In A Convenient, Family-Friendly North York Community Close To G. Ross Lord Park, Schools, Community & Recreation Facilities, Shopping, Restaurants & TTC, With Everything You Need Just Minutes From Home. A Great Turnkey Rental Ready To Welcome You Home! Furniture Included. 1 Parking Included. Tenant is responsible for two-third of all utilities. (id:27476)

Property Highlights

MLS® Number
C13700648
Type
Single Family
Community Name
Westminster-Branson
Ownership Type
Condominium/Strata
Parking Space Total
1

Building

Building Type
Row / Townhouse
Storeys
2.00
Square Footage
1200 - 1399 sqft
Bathrooms Total
2
Bedrooms Above Ground
3
Bedrooms Total
3
Amenities
Storage - Locker Public Transit, Schools, Hospital, Park, Place of Worship
Exterior Finish
Brick
Fireplace Present
No
Basement Type
N/A, N/A (Finished)
Basement Features
Apartment in basement, Walk out
Building Heating Type
Forced air
Heating Fuel
Natural gas
Building Cooling Type
Central air conditioning

Location

Learn more about this property
Listing provided by:
HOMELIFE FRONTIER REALTY INC.
MLS® number:
C13700648
Agent:
Olga Parkhomenko
*Indicates required field
Name is required
Email is required
Please enter a valid phone number (e.g., 416-111-1111).