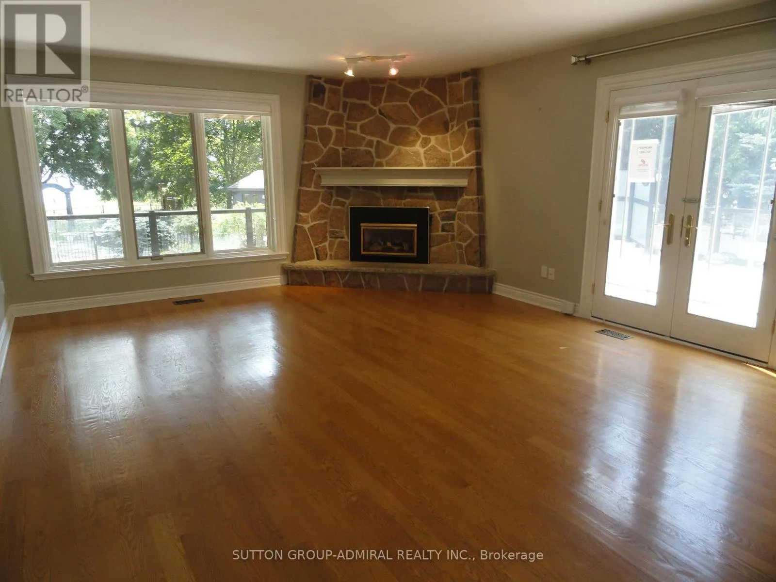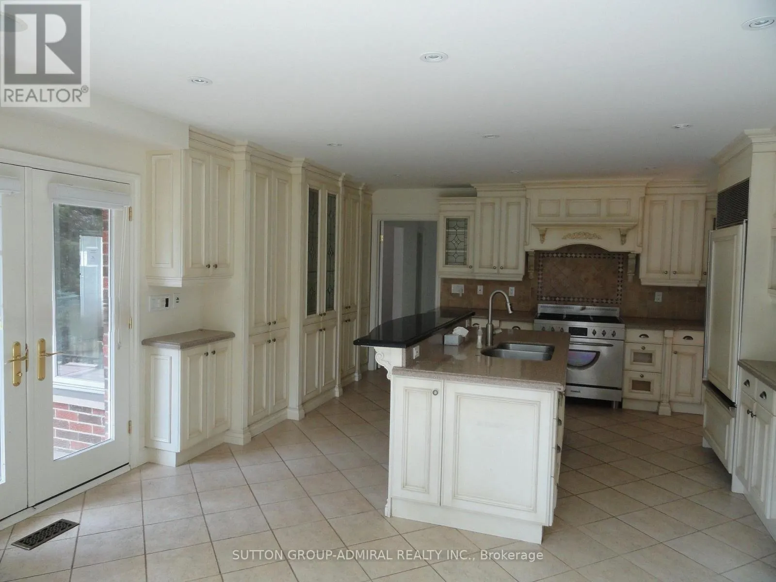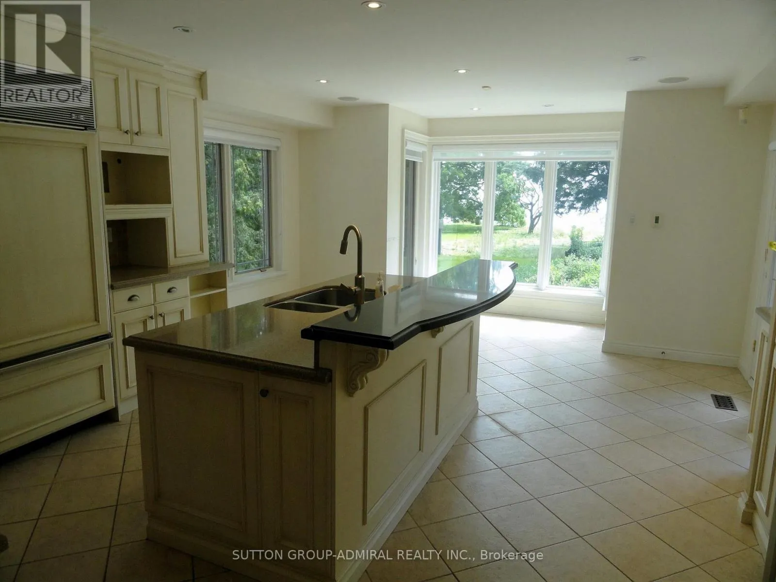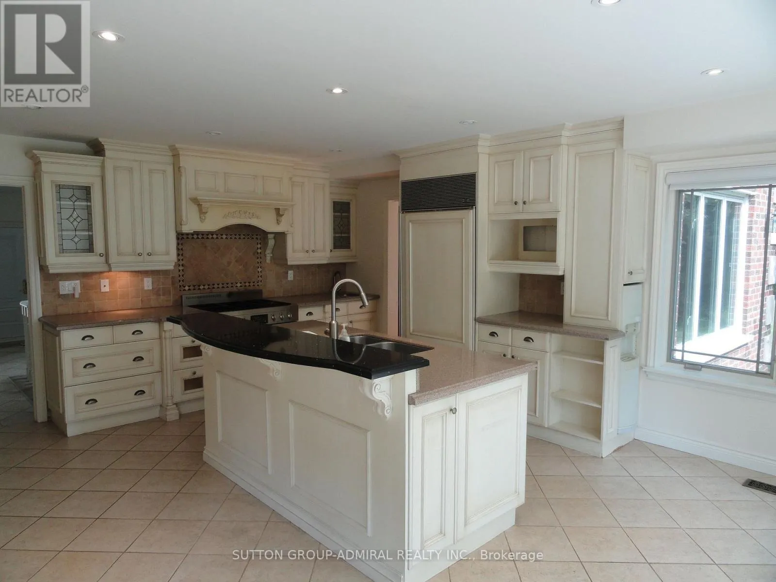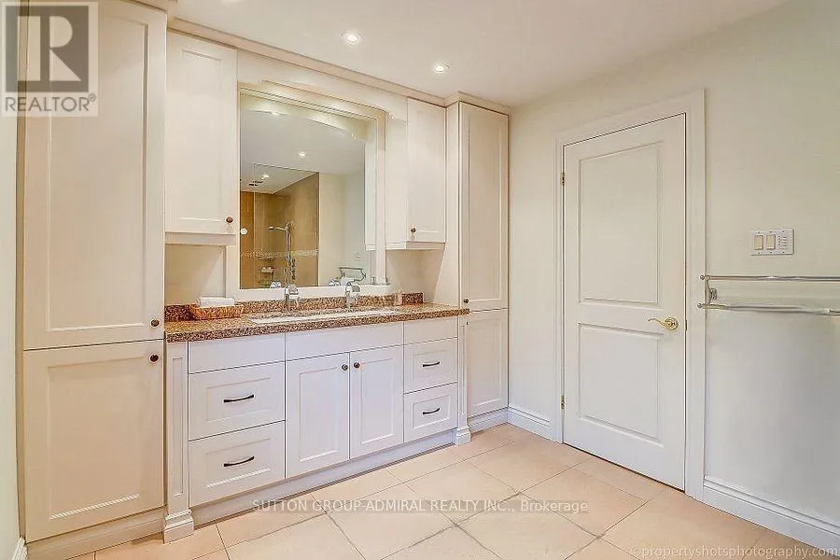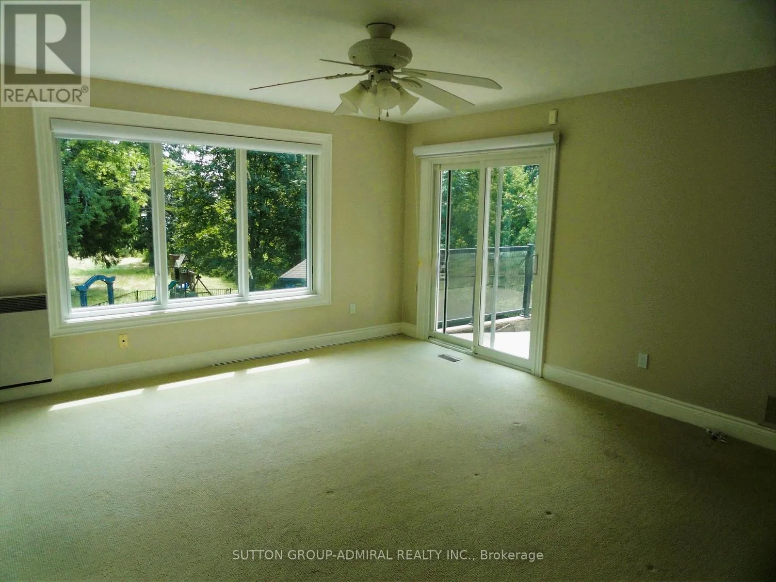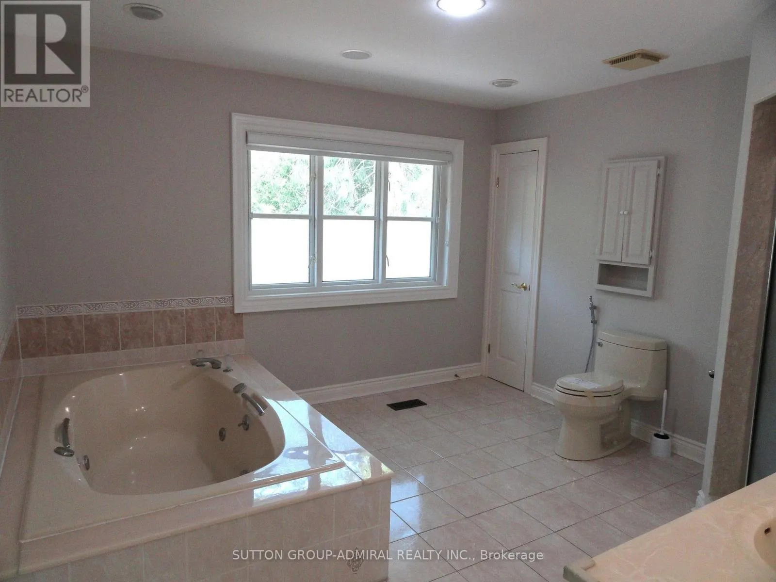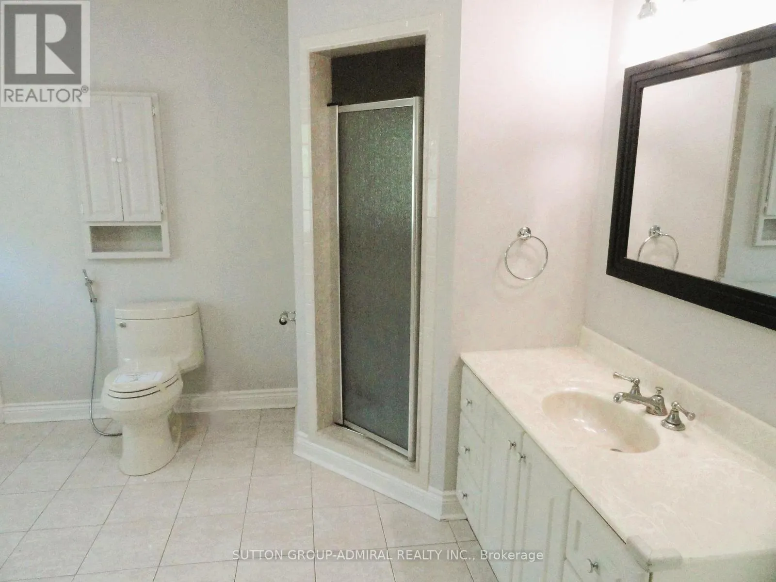
48 Meadowcliffe Drive, Toronto, Ontario M1M 2X9

Listed for:
$3,200,000
4 beds
5 baths
Listed 40 days ago
House for rent: 48 Meadowcliffe Drive, Toronto, Ontario M1M 2X9

View all 26 photos

About

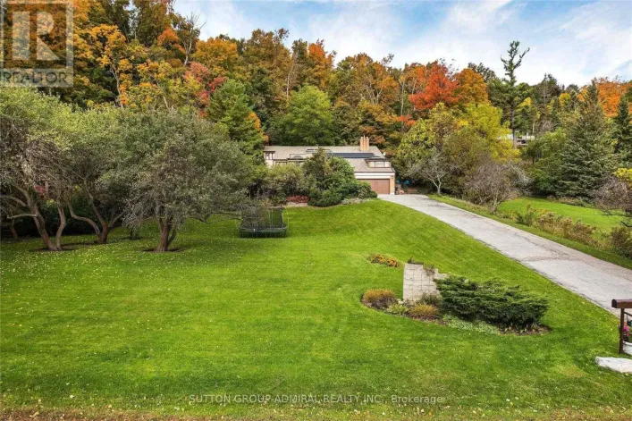
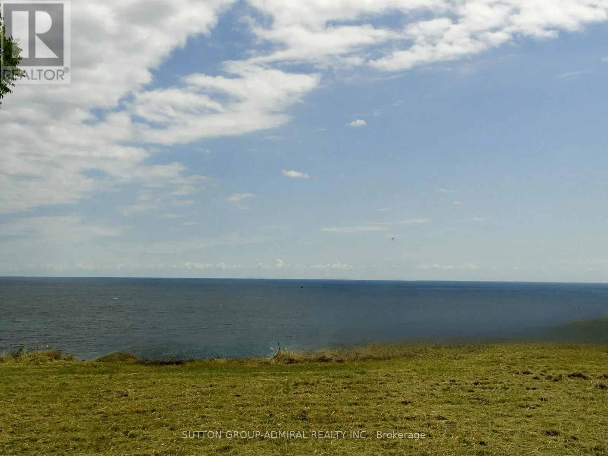
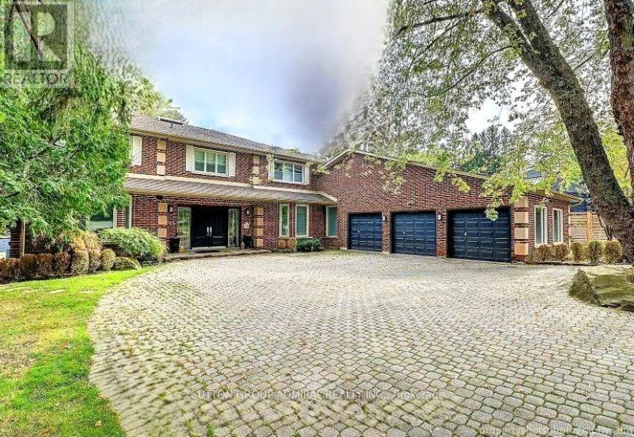
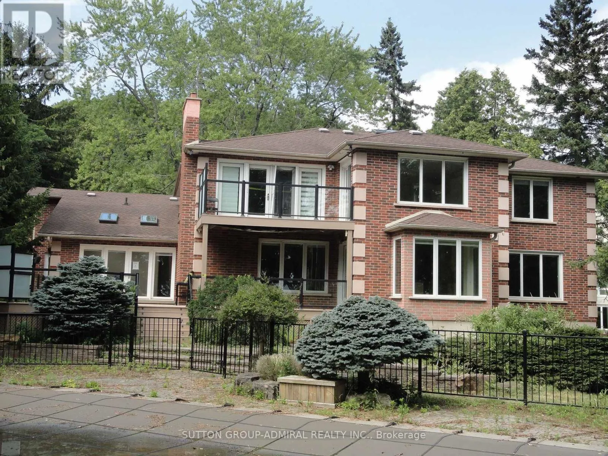
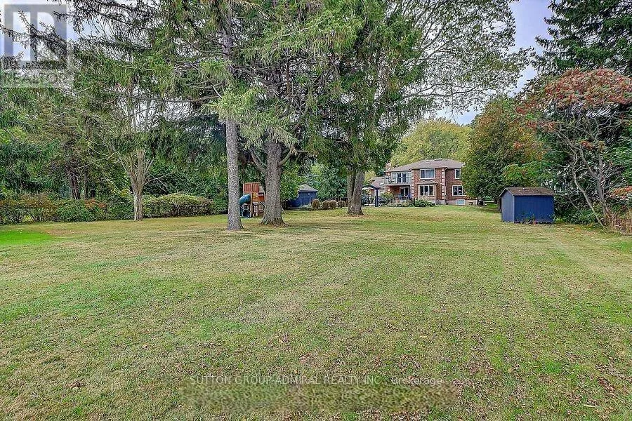
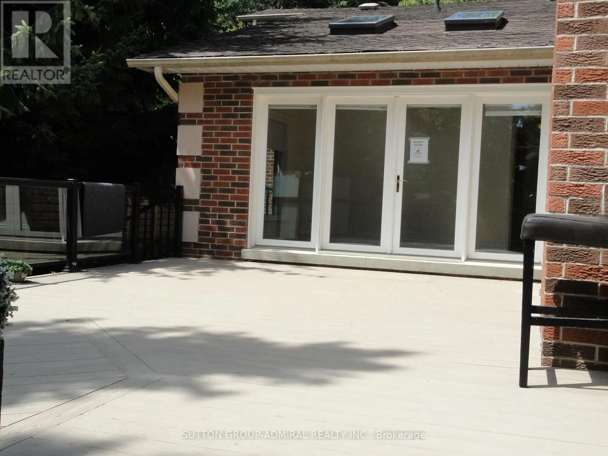
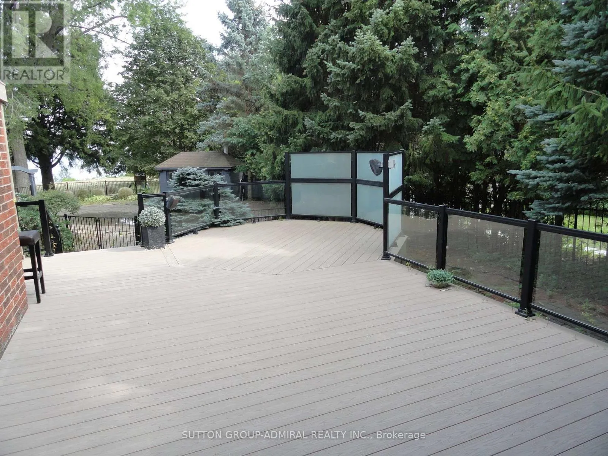
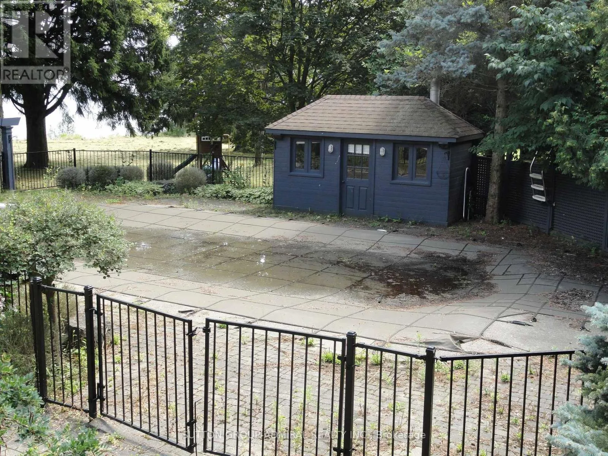
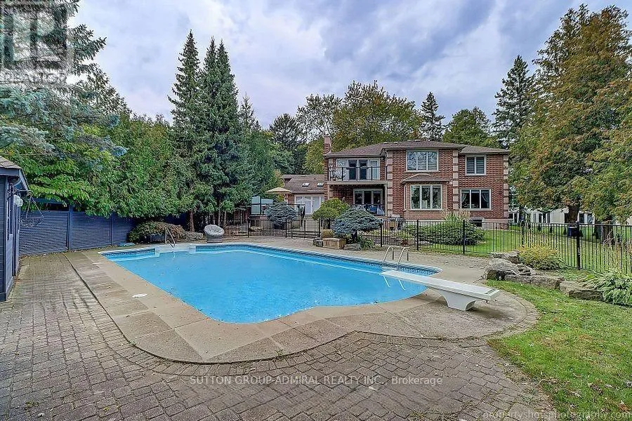
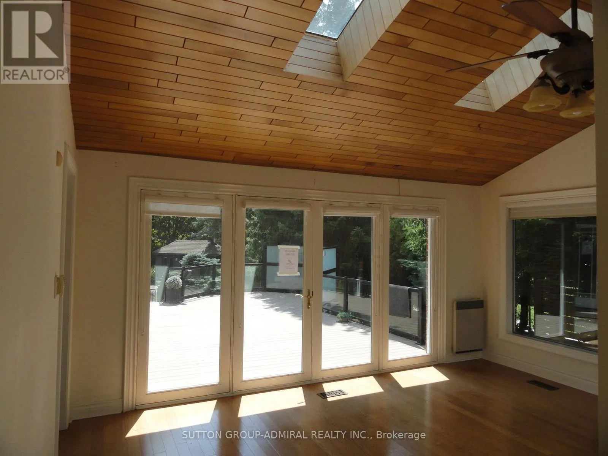
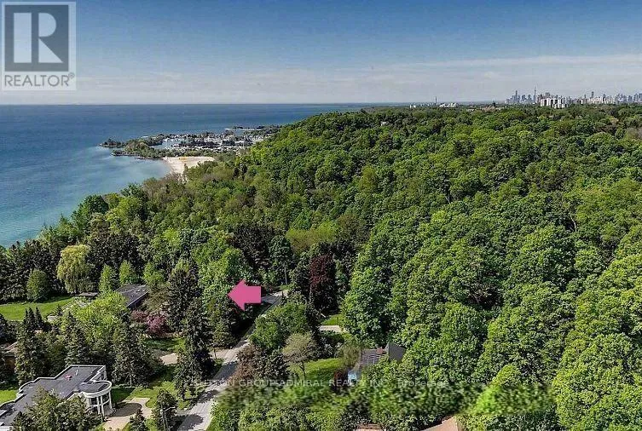
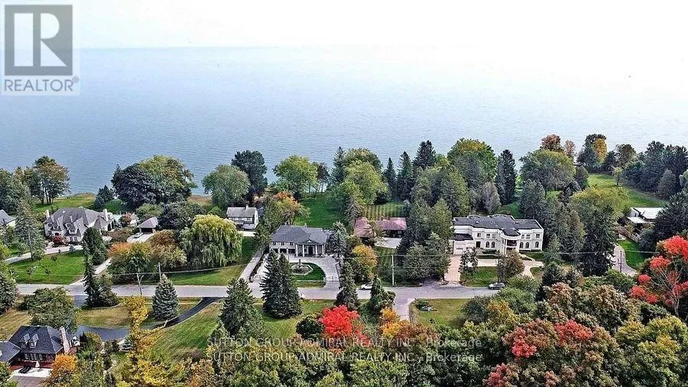
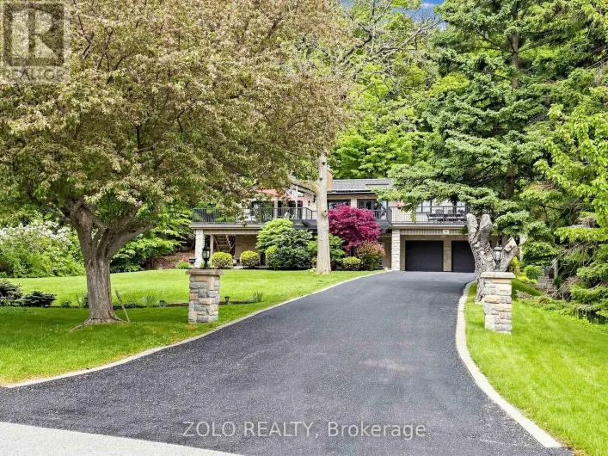
Cross Streets: Pine Ridge Drive/Lake Ontario. ** Directions: Kingston Road / Pine Ridge Drive / Lake Ontario. Fabulous 1.64 Acre Lakefront on premium pocket of The Bluffs with unobstructed Lake Views from every viewpoint. Exceptional 100 feet frontage. Spacious - Vacant - Over 5,500 square feet (as per MPAC) of living space. Entrance to 3 car garage from main floor, 2 entrances to basement, multiple skylights and walkouts, wide and deep garages, inground pool. An entertainer's oasis. Surrounded by nature and other mansions. Breathtaking setting and views - the Bluffs, Lake Ontario, Cudia Park. MPAC Detailed Report and Survey Attached. (id:27476)

Property Highlights

MLS® Number
E13702256
Type
Single Family
Community Name
Cliffcrest
Ownership Type
Freehold
Land Size
100 x 712 FT
Parking Space Total
7

Building

Building Type
House
Storeys
2.00
Square Footage
3500 - 5000 sqft
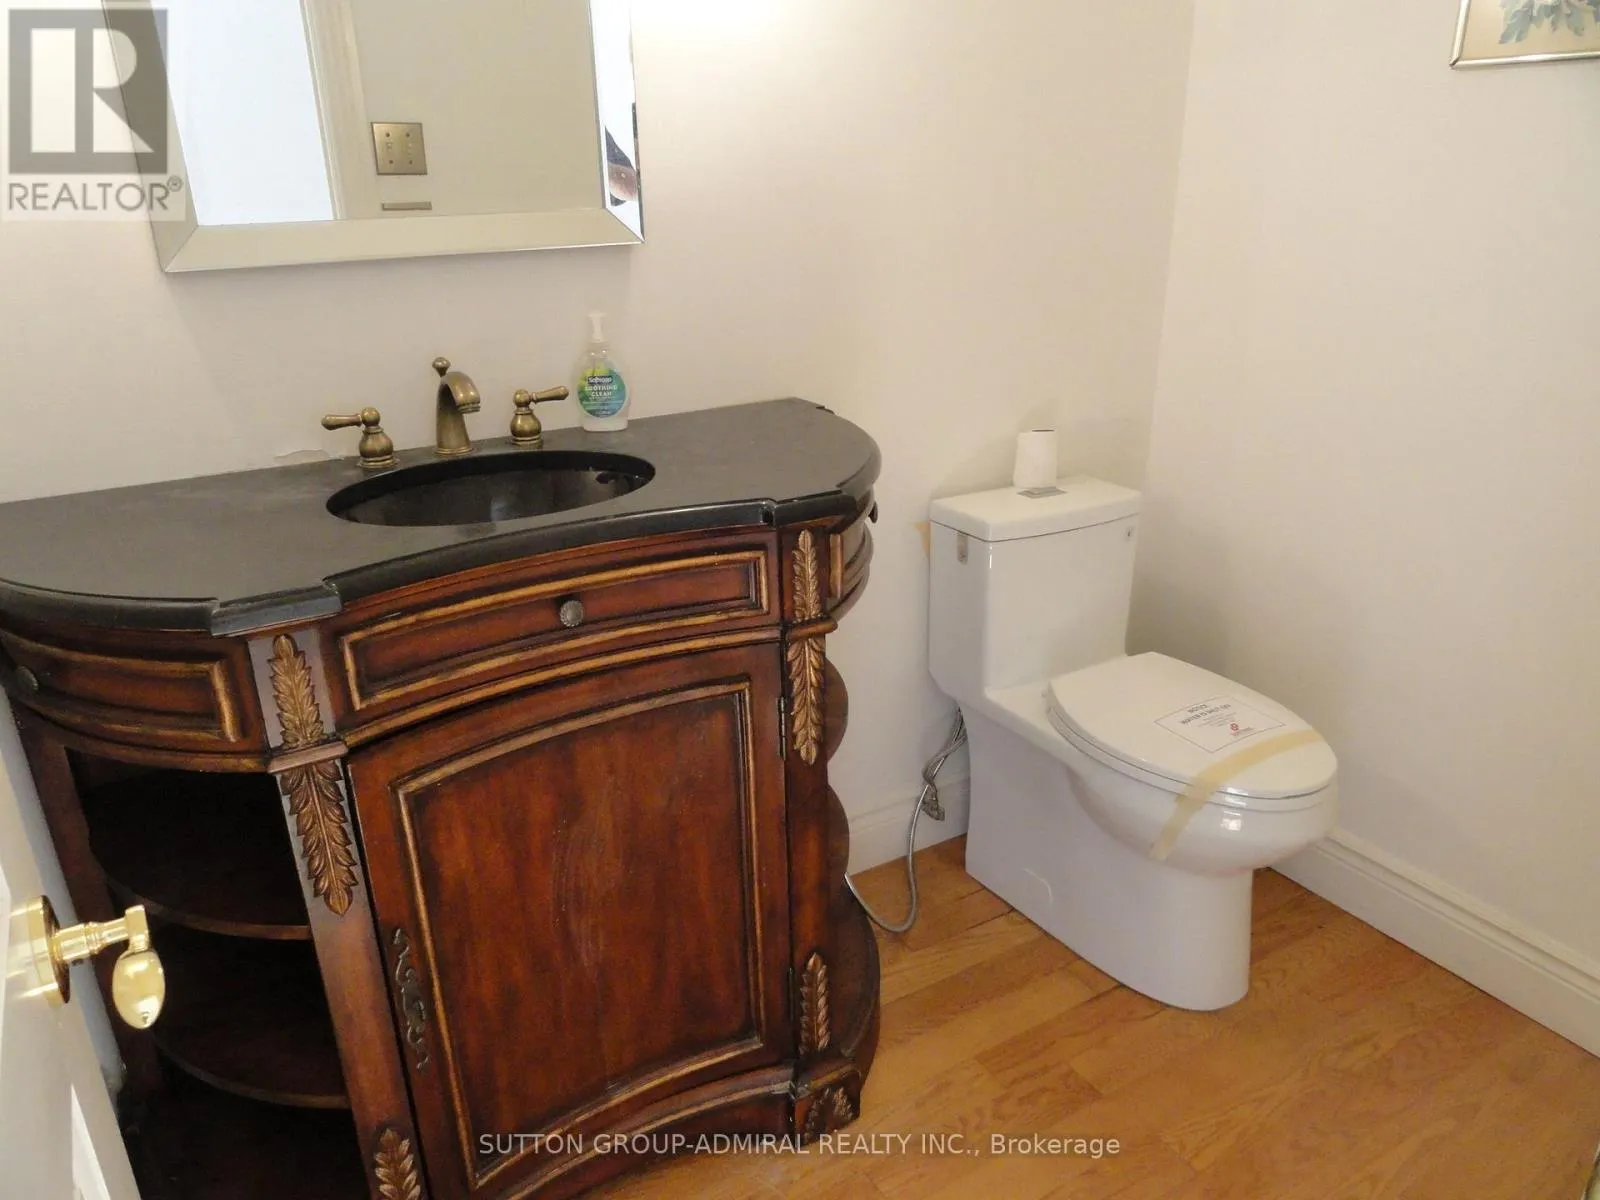
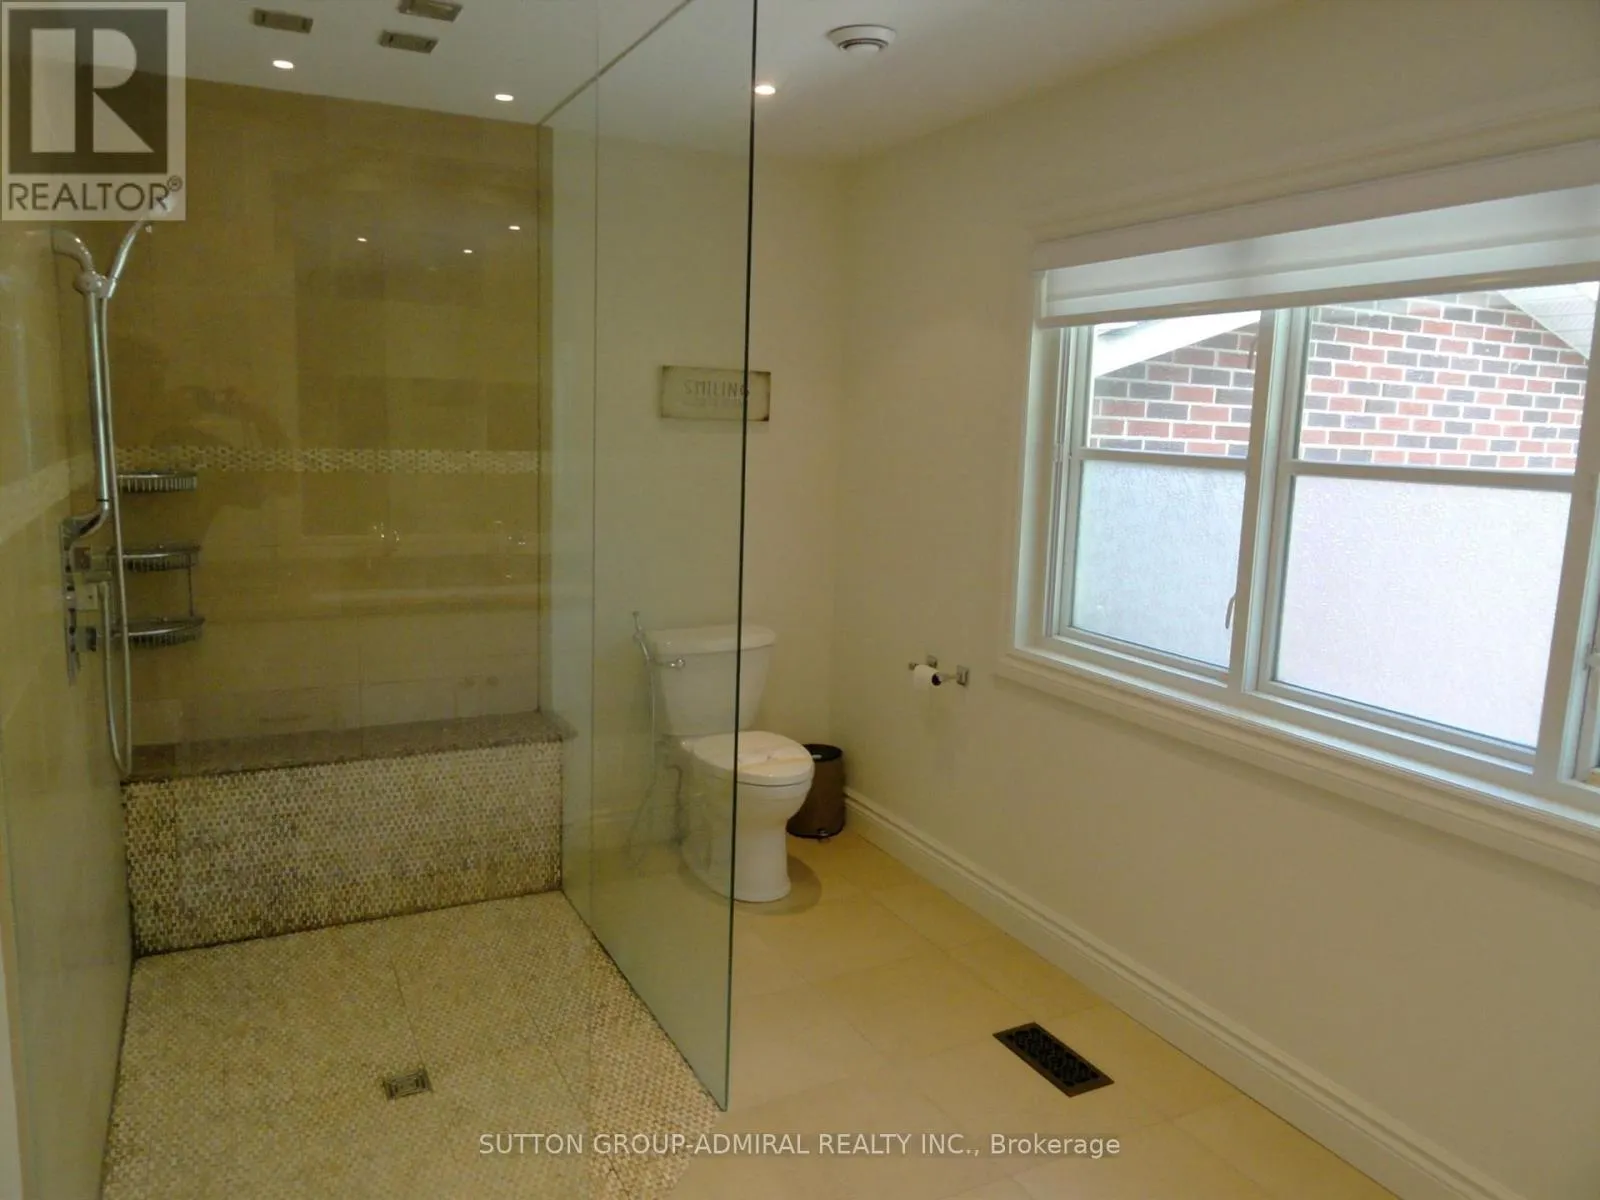
Bathrooms Total
5
Bedrooms Above Ground
4
Bedrooms Total
4
Amenities
Marina, Park, Public Transit
Exterior Finish
Brick
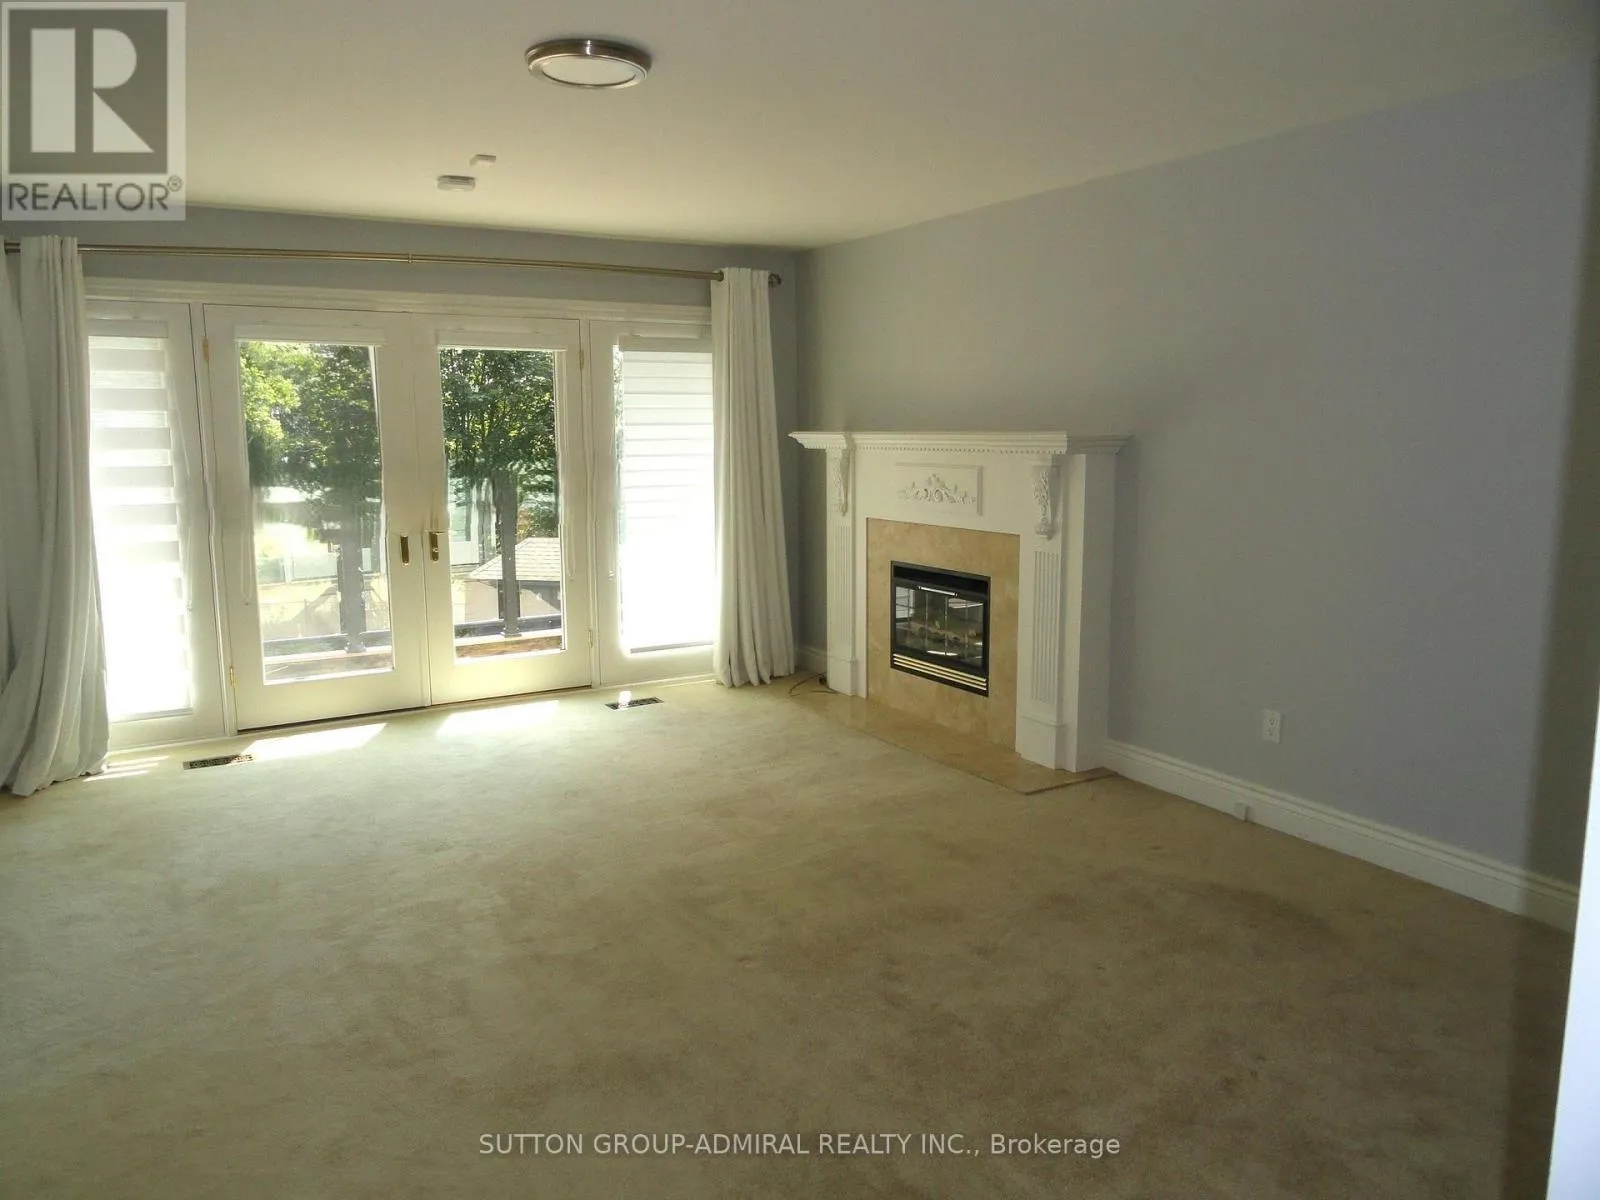
Fireplace Present
Yes
Basement Type
N/A (Finished), N/A
Basement Features
Separate entrance
Building Heating Type
Forced air
Heating Fuel
Natural gas
Building Cooling Type
Central air conditioning

Utilities

Water
Municipal water
Utility Sewer
Septic System

Room Layout

Bedroom 2
Second level
4.55 m x 4.5 m
Bedroom 3
Second level
3.65 m x 3.35 m
Bedroom 4
Second level
4.7 m x 4.55 m
Primary Bedroom
Second level
6.55 m x 4.5 m
Primary Bedroom
Second level
6.55 m x 4.5 m
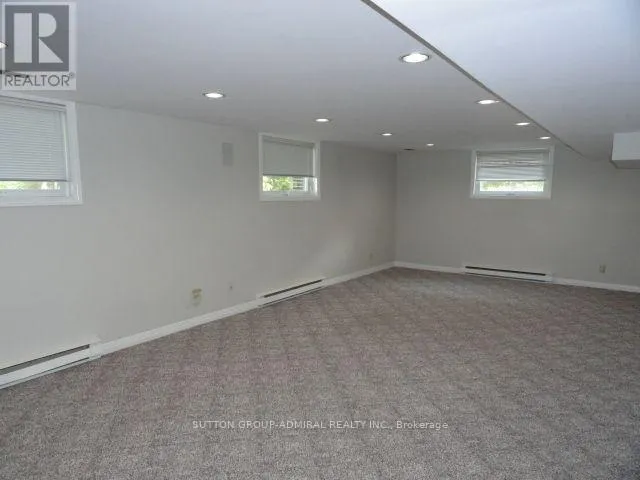
Recreational, Games room
Basement
8.45 m x 4.55 m
Games room
Basement
6.85 m x 4.3 m
Bedroom
Basement
3.35 m x 2.75 m
Foyer
Ground level
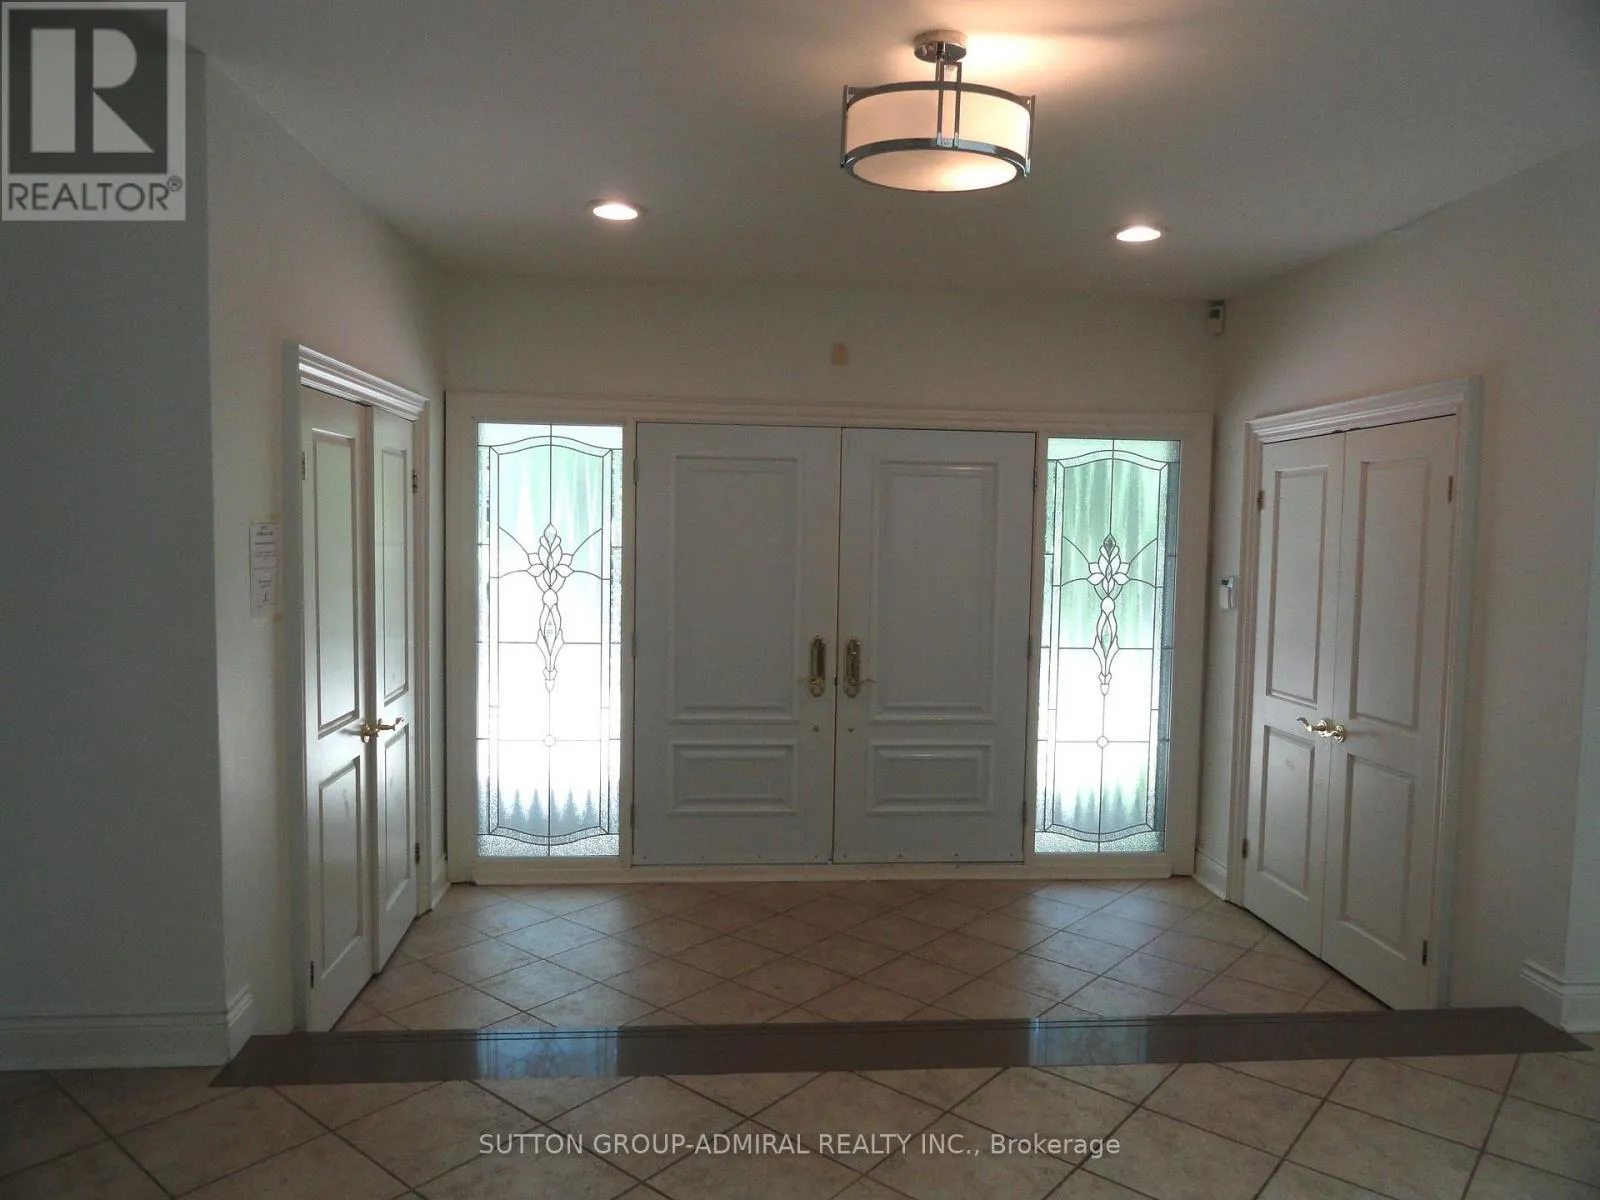
6.4 m x 4.55 m
Living room
Ground level
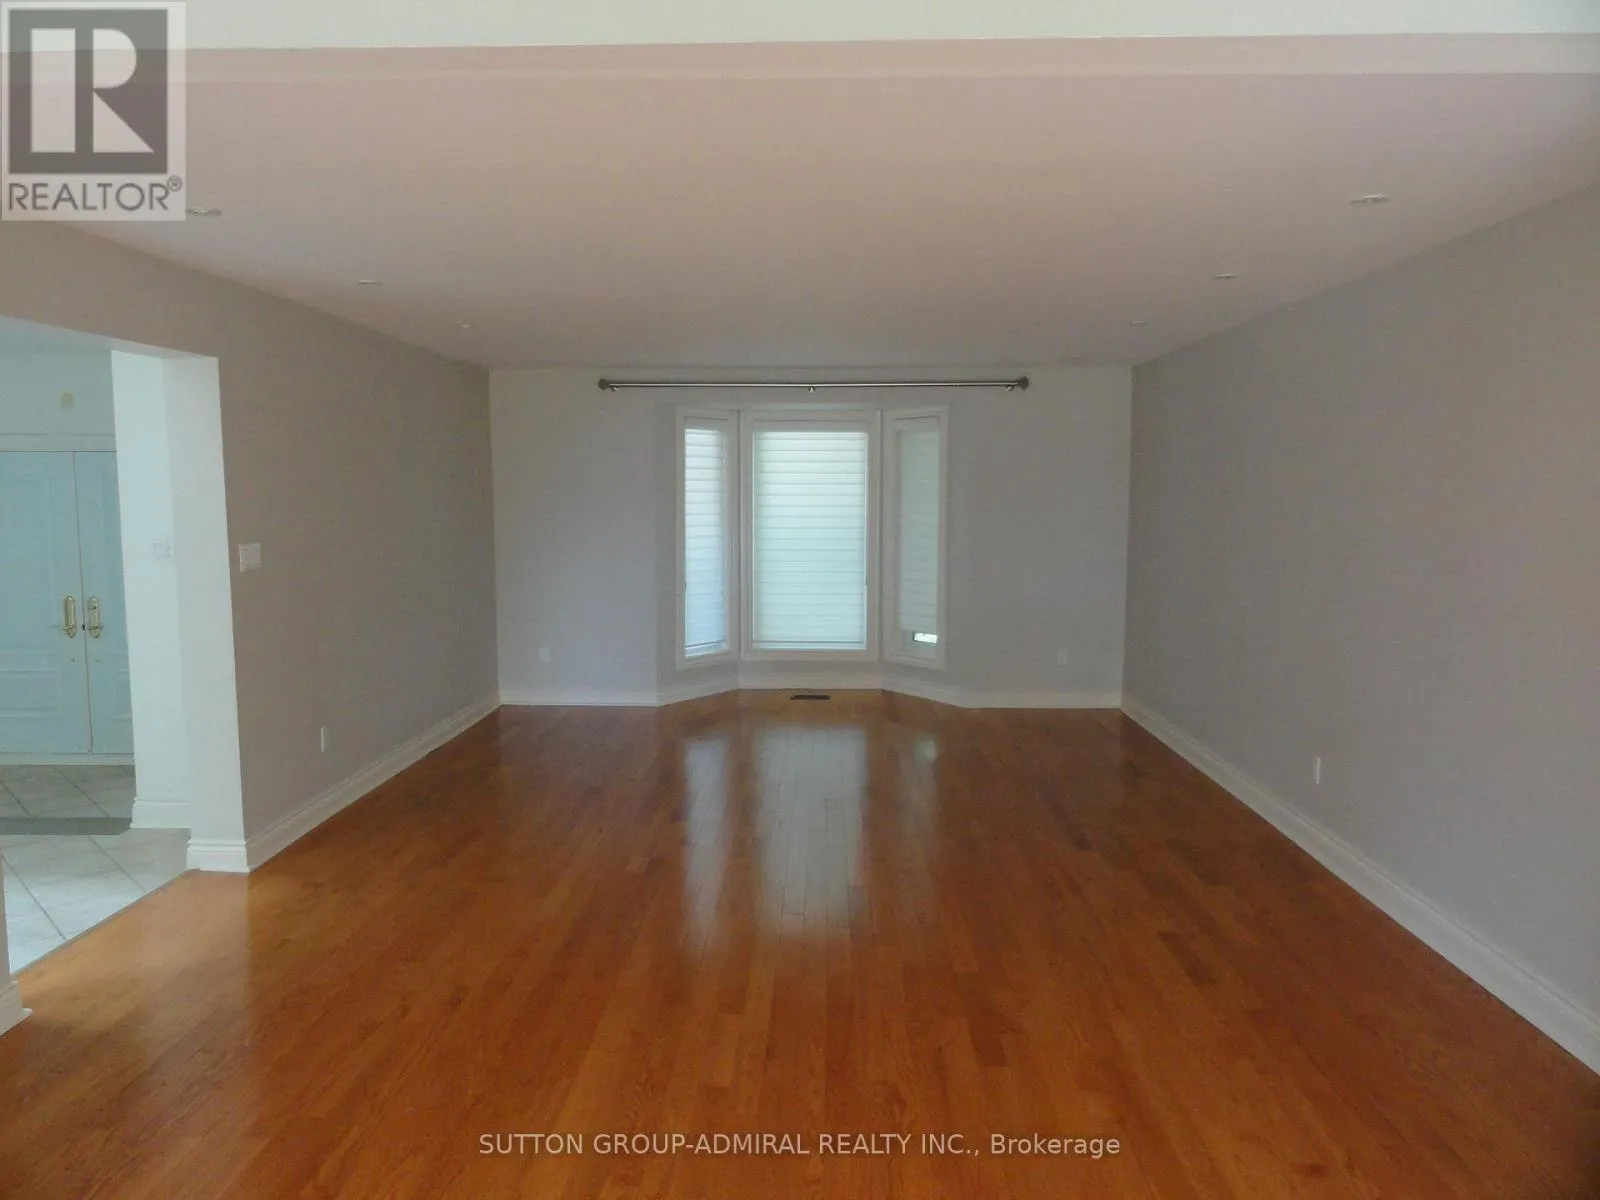
6.35 m x 4.5 m
Dining room
Ground level
4.45 m x 4.05 m
Kitchen
Ground level
4.85 m x 4.65 m
Eating area
Ground level
2.8 m x 2.55 m
Family room
Ground level
6.35 m x 4.55 m
Den
Ground level
4.35 m x 4.15 m
Sunroom
Ground level
5.05 m x 3.75 m

Location

Learn more about this property
Listing provided by:
SUTTON GROUP-ADMIRAL REALTY INC.
MLS® number:
E13702256
Agent:
Lou Conforti
*Indicates required field
Name is required
Email is required
Please enter a valid phone number (e.g., 416-111-1111).