Unit 2 - 2036 Davenport Road, Toronto, Ontario M6N 1C6

Listed for:
$2,950
2 beds
1 baths
Listed 29 days ago
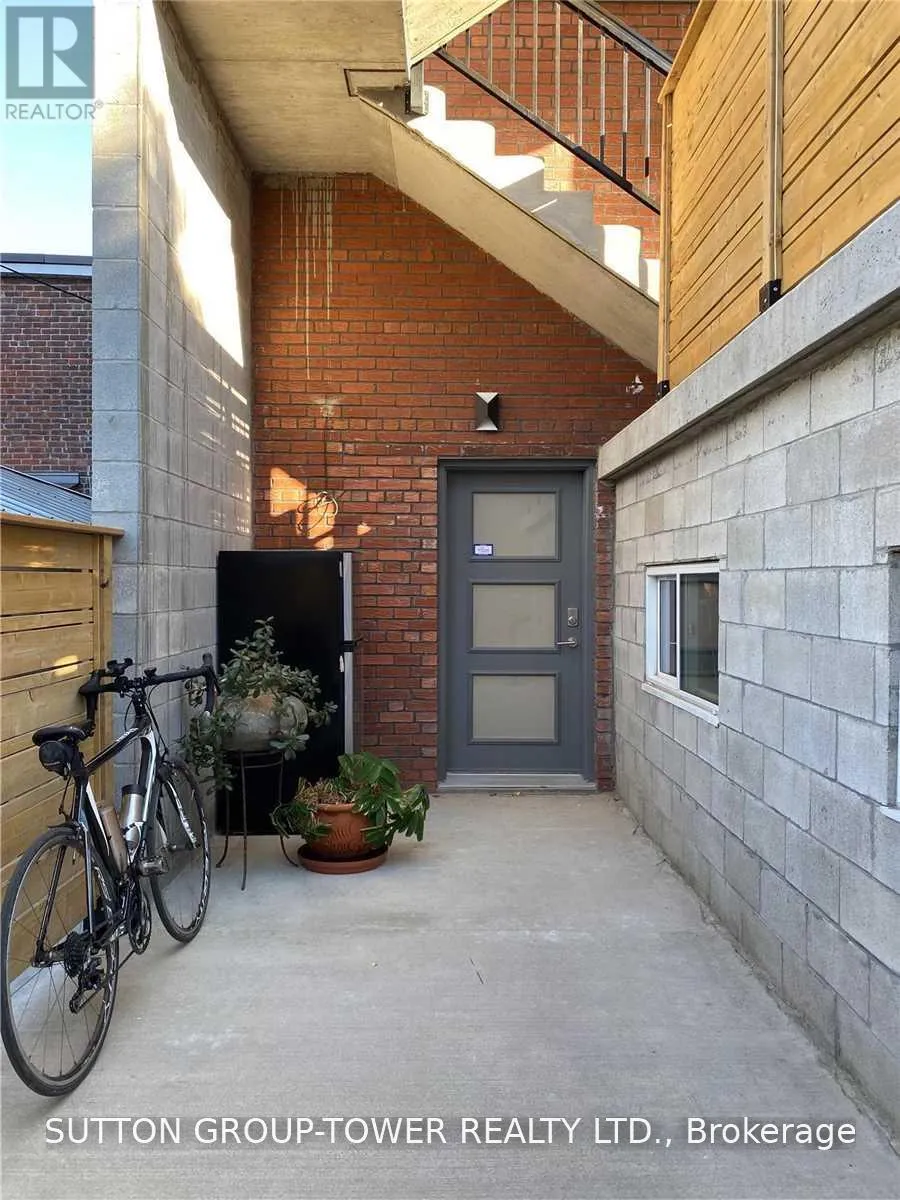
Fourplex for rent: Unit 2 - 2036 Davenport Road, Toronto, Ontario M6N 1C6

View all 15 photos

About

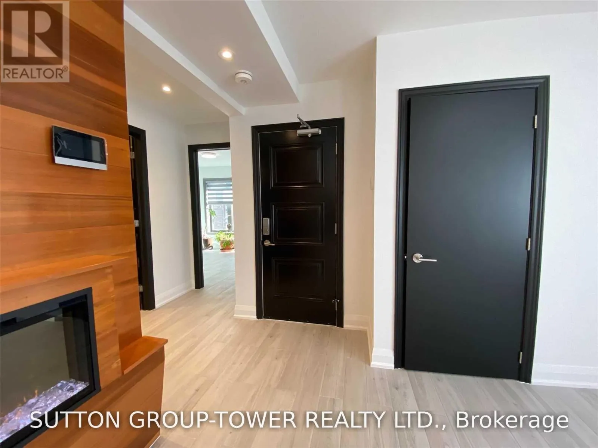
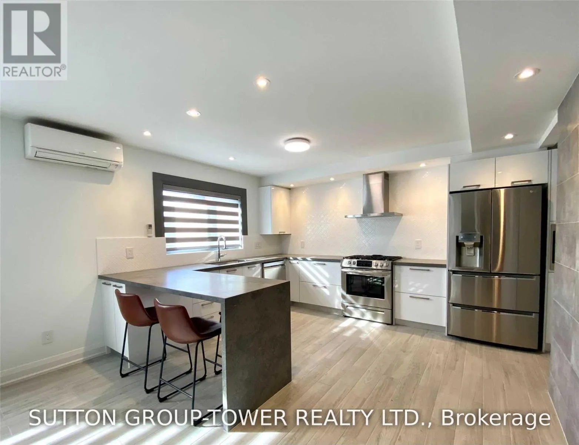
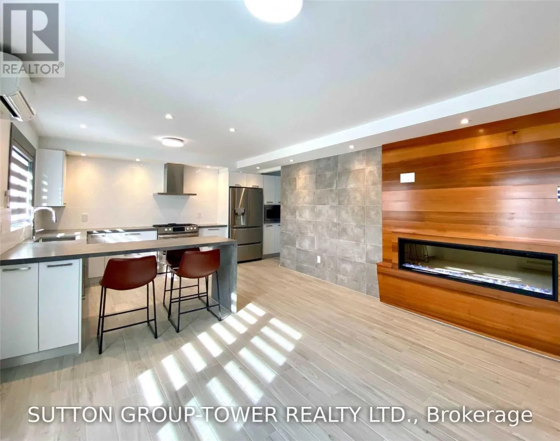
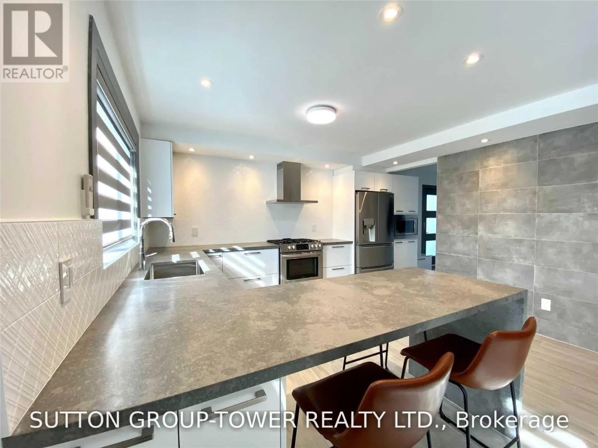
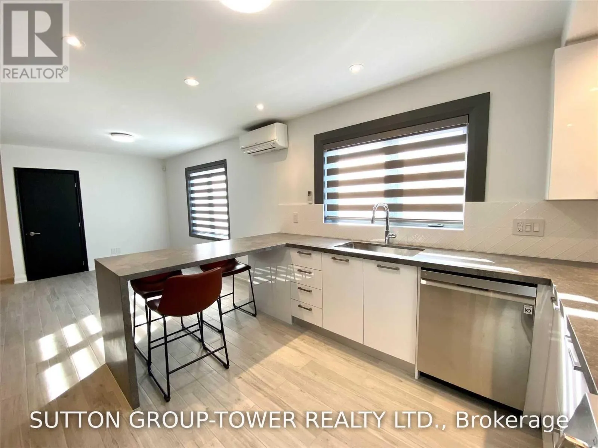
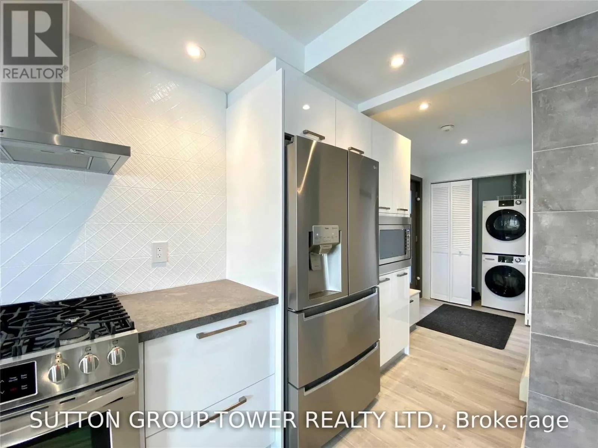
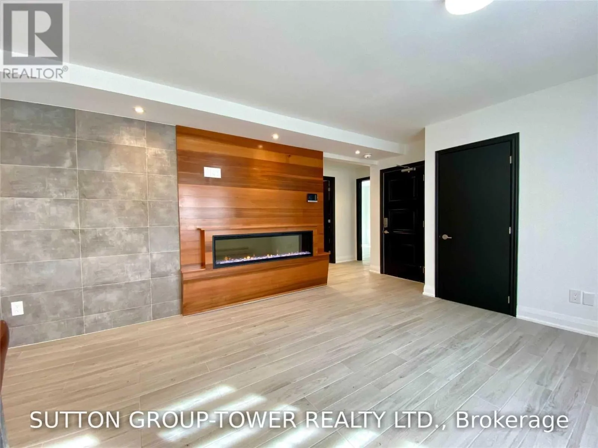
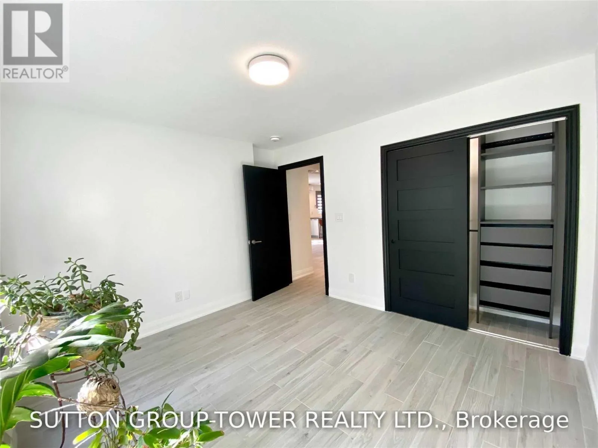
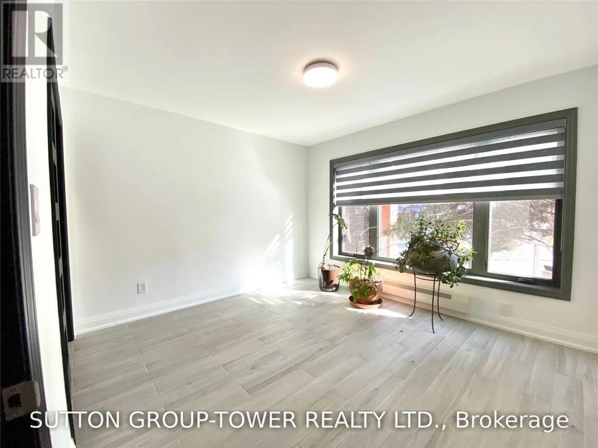
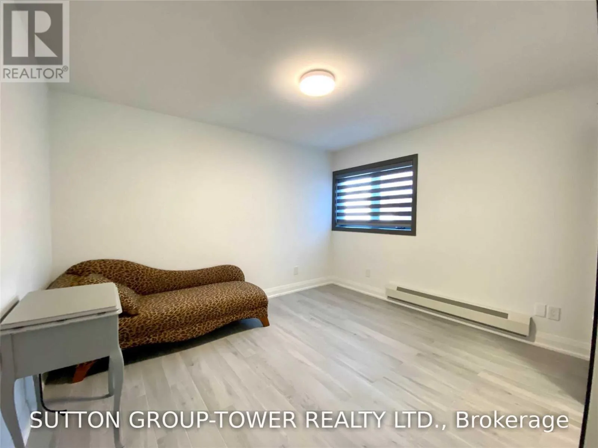
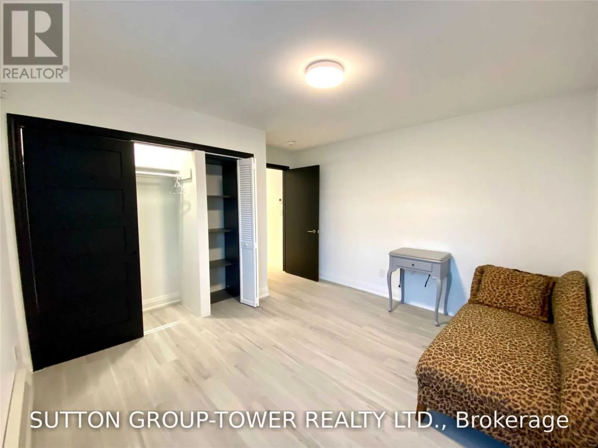
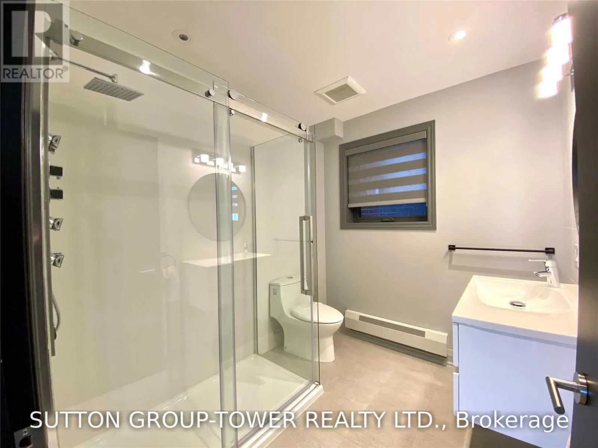
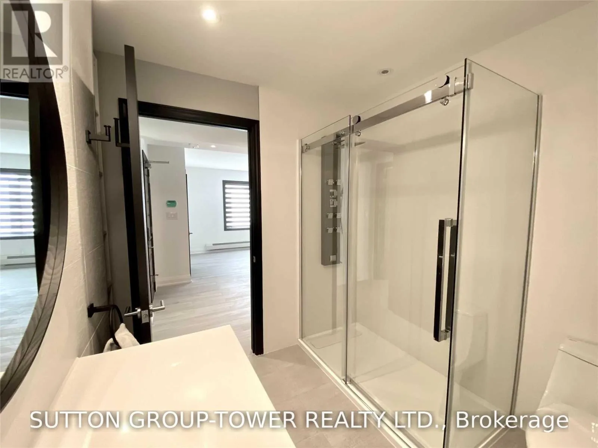
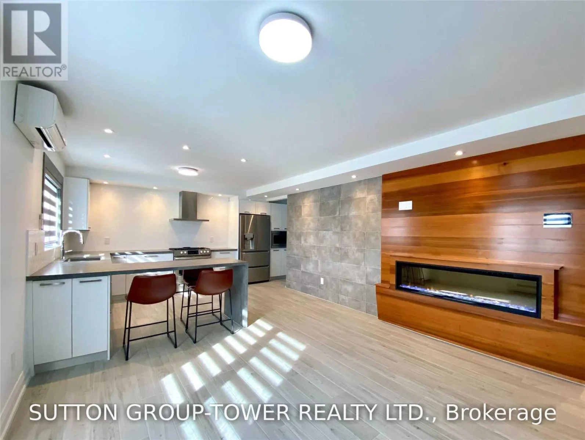
Davenport/Old Weston Welcome To 2036 Davenport. No Expenses Spared In This Sun-Drenched 2 Bedroom Suite Featuring A 160 Sq. Ft. Private Patio. . Top Quality Materials And Methods Used To Insure Comfort And Serenity. Chefs Kitchen With Gas Stove, Dishwasher, And Extra Large Island. Oasis Bathroom With Milti-Spray Luxury Glass Shower. Large Bedrooms & Massive Southwest Facing Windows Throughout. Plentiful Storage And Closet Organizers. Independent Control Of Heating And Air Conditioning. Gorgeous Natural Stone And Wood Featured Fireplace! In Suite Laundry With Laundry Sink. Parking Available. Credit Report, Rental Application + Employment/References Required (id:27476)

Property Highlights

MLS® Number
W13703460
Type
Multi-family
Community Name
Weston-Pellam Park
Land Size
.
Parking Space Total
1

Building

Building Type
Fourplex
Square Footage
700 - 1100 sqft
Bathrooms Total
1
Bedrooms Above Ground
2
Bedrooms Total
2
Amenities
Separate Heating Controls, Separate Electricity Meters Park, Place of Worship, Public Transit
Exterior Finish
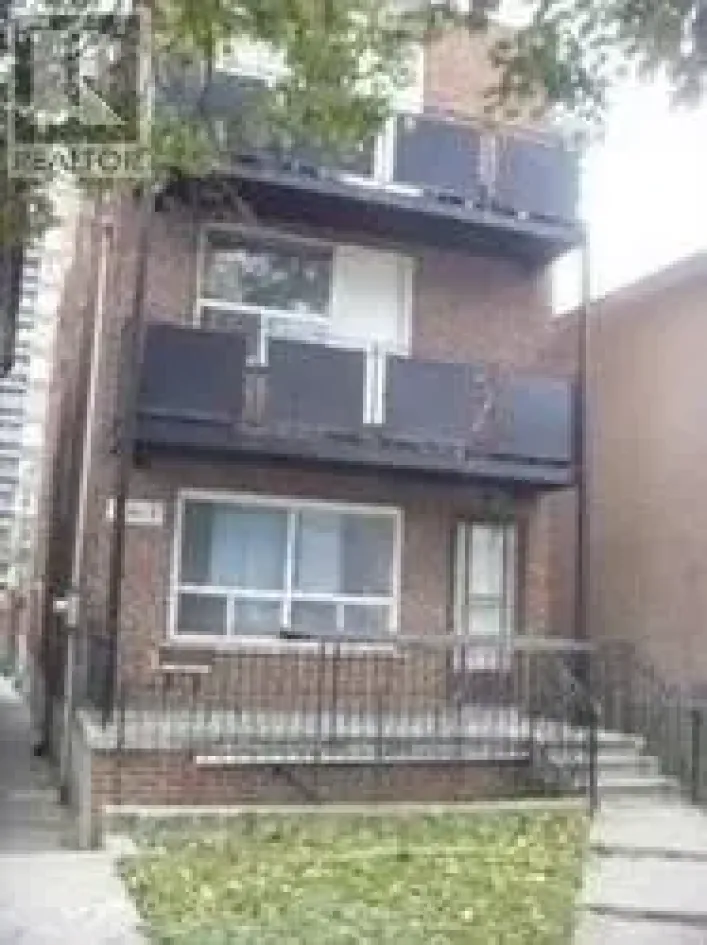
Brick, Stucco
Fireplace Present
No
Basement Type
N/A
Basement Features
Walk-up
Building Heating Type
Radiant heat
Heating Fuel
Natural gas
Building Cooling Type
Wall unit

Utilities

Water
Municipal water
Utility Sewer
Sanitary sewer

Room Layout

Kitchen
Main level
3.6 m x 3.7 m
Dining room
Main level
7.2 m x 3.7 m
Living room
Main level
7.2 m x 3.7 m
Bedroom
Main level
3.65 m x 3.65 m
Bedroom 2
Main level
3.5 m x 3.5 m

Location

Learn more about this property
Listing provided by:
SUTTON GROUP-TOWER REALTY LTD.
MLS® number:
W13703460
Agent:
Marco Nigro
*Indicates required field
Name is required
Email is required
Please enter a valid phone number (e.g., 416-111-1111).