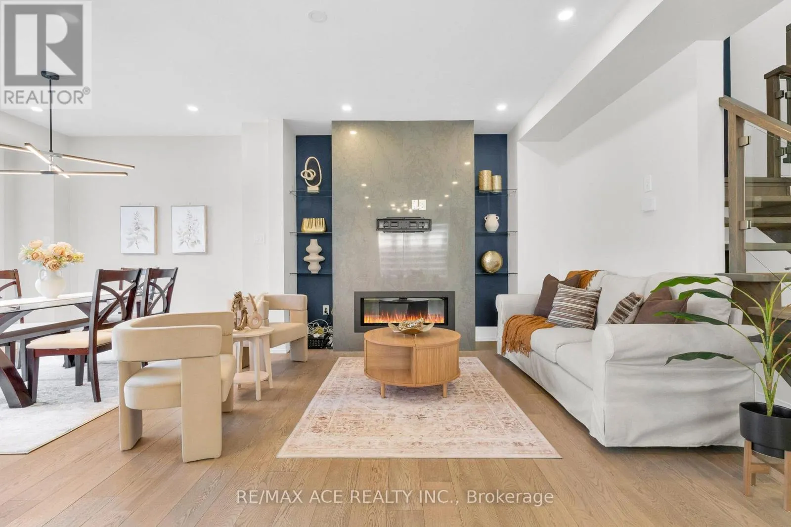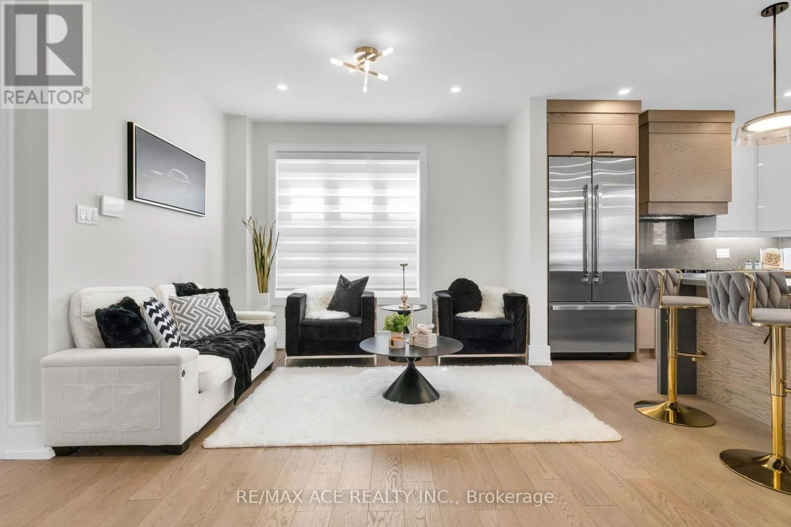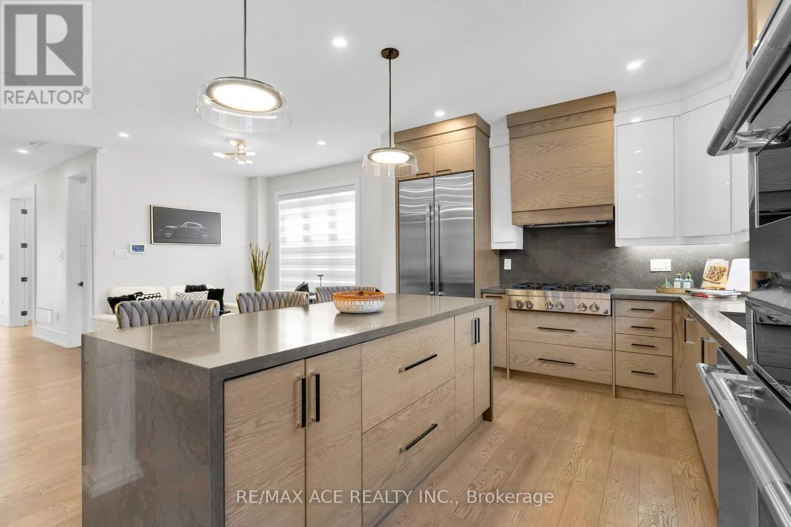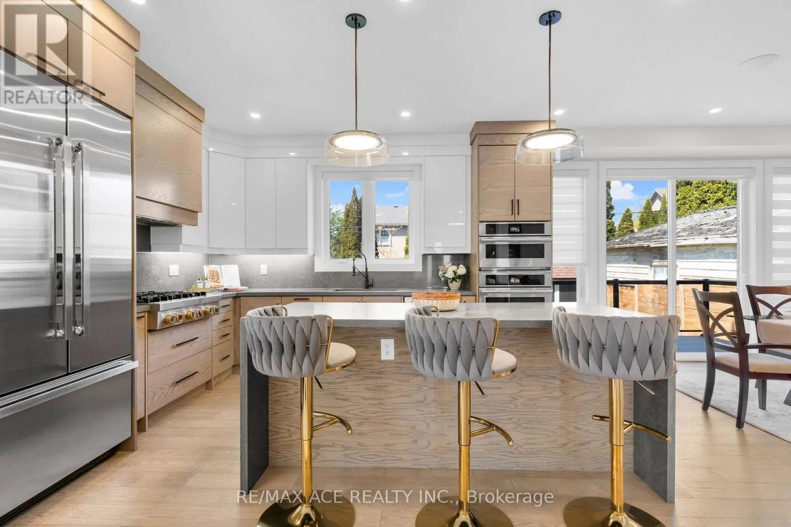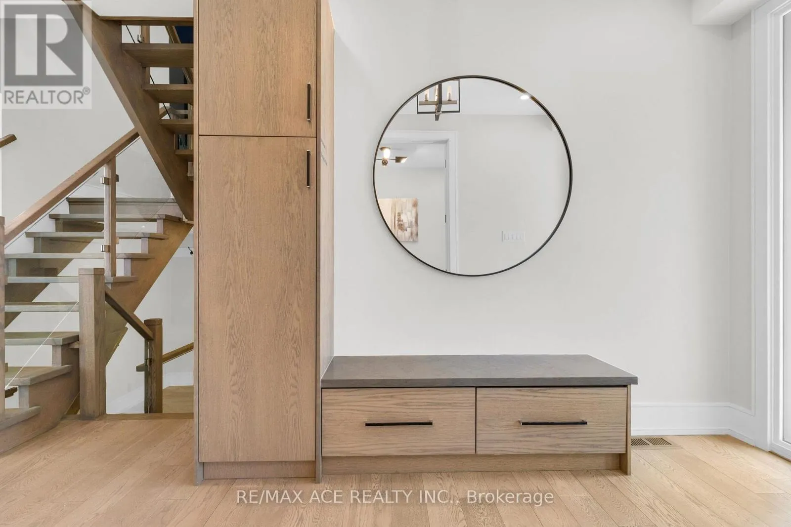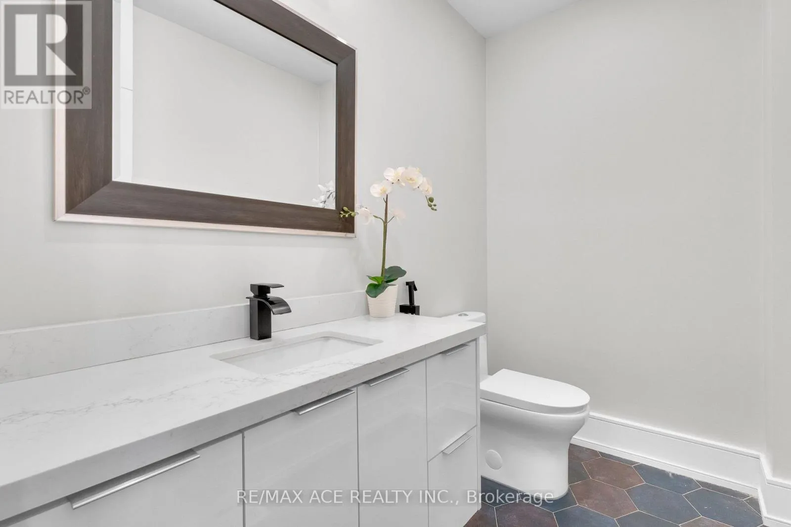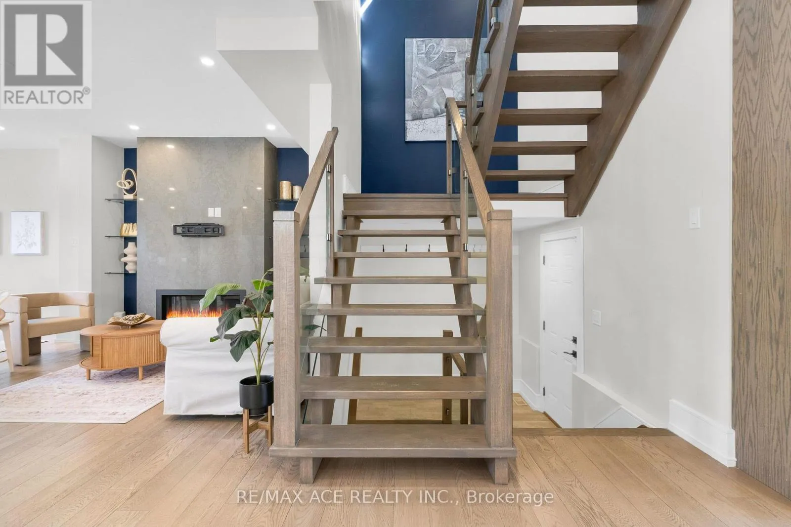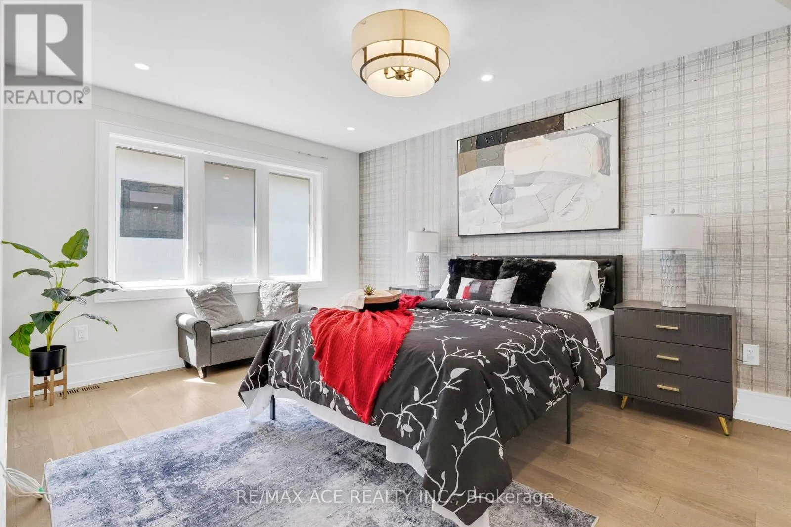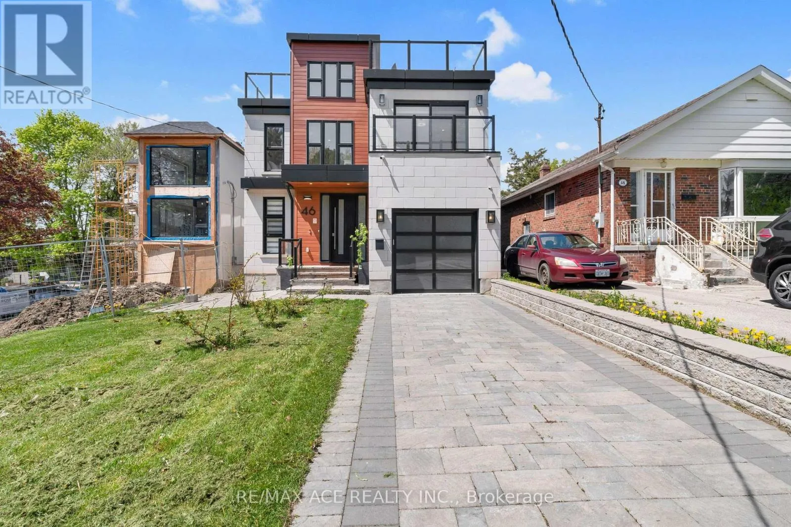
46 Sunnypoint Crescent, Toronto, Ontario M1M 1B9

Listed for:
$5,500
5 beds
5 baths
Listed 16 days ago
House for rent: 46 Sunnypoint Crescent, Toronto, Ontario M1M 1B9

View all 36 photos

About

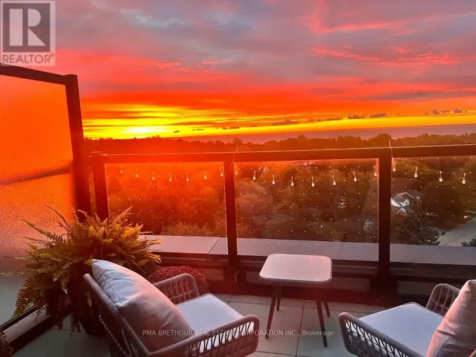
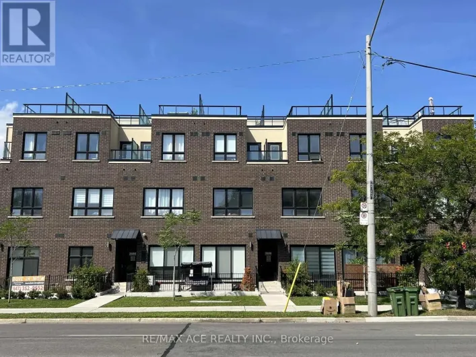
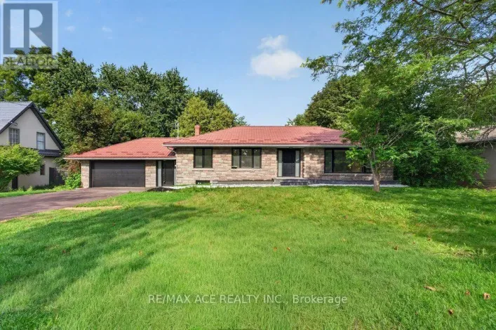
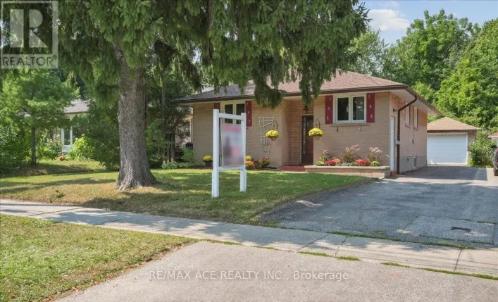
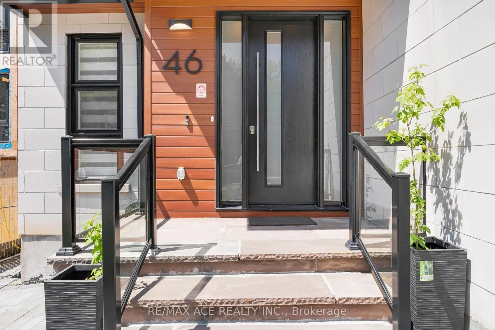
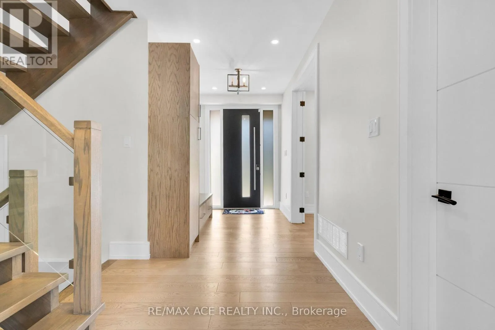
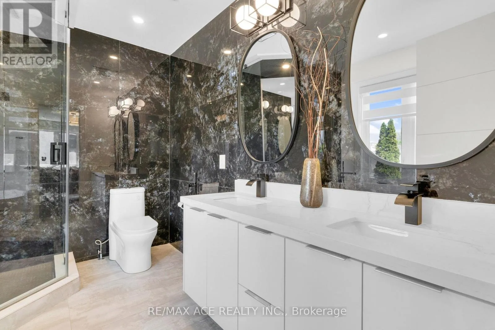
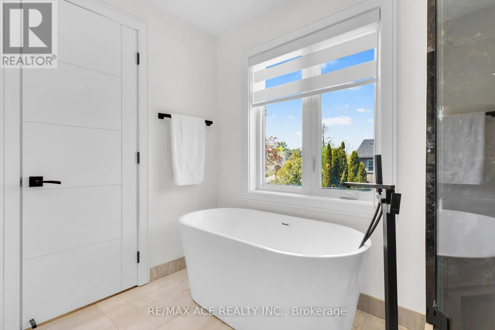
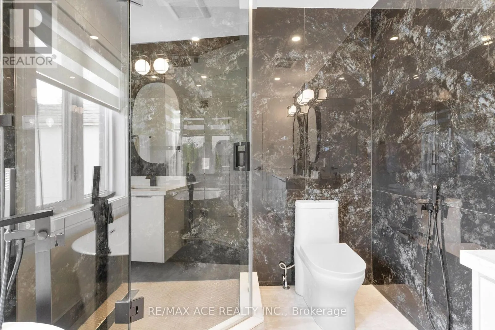
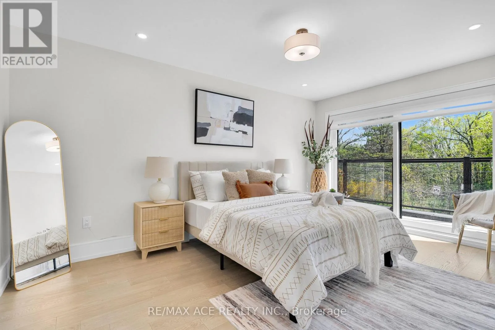
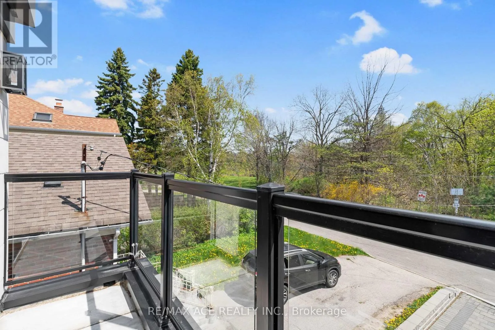
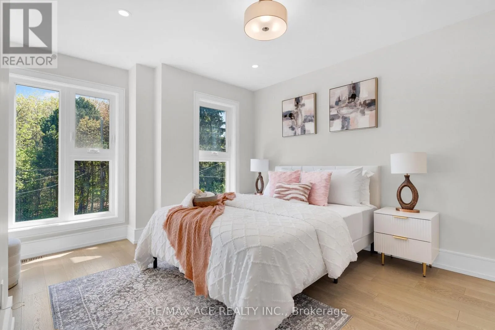
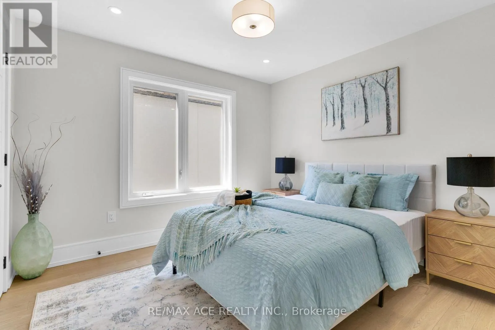
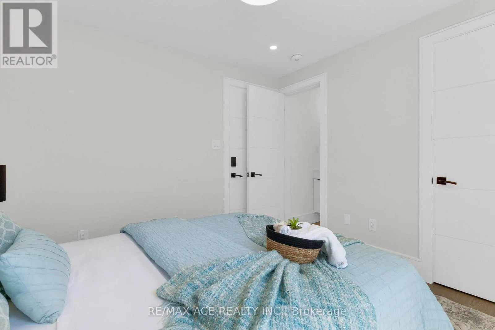
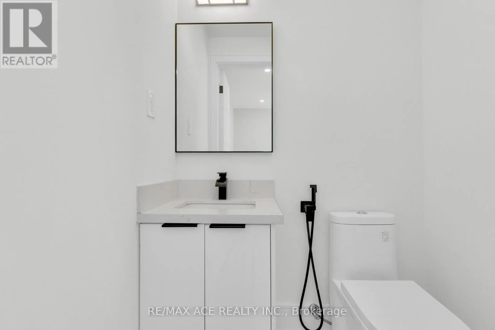
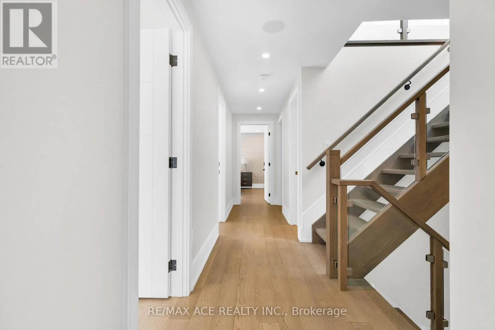
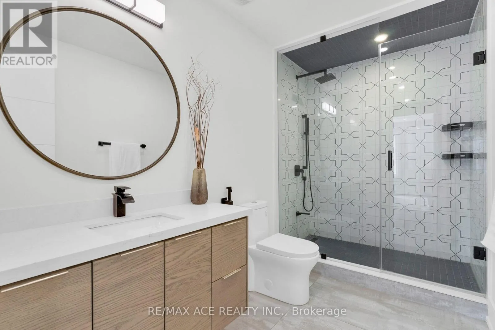
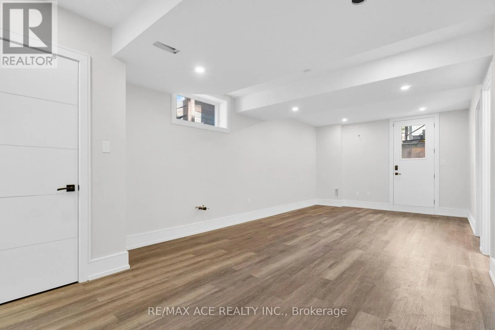
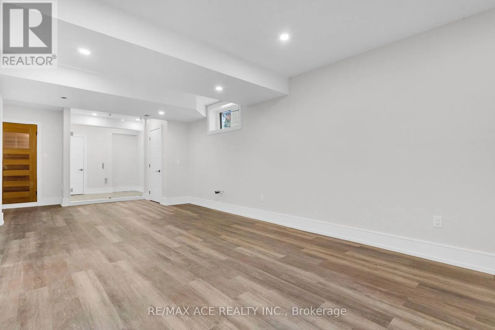
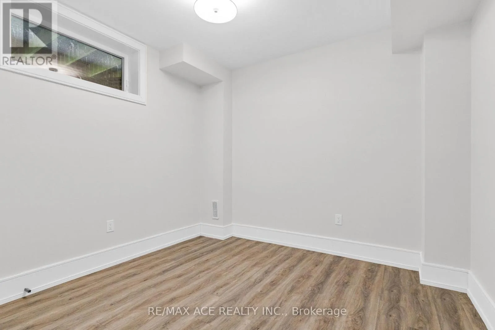
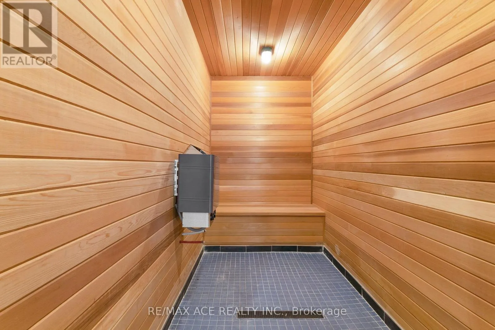
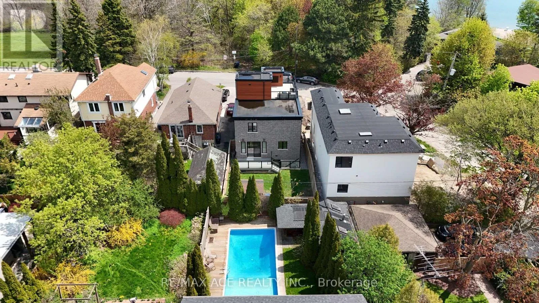
Kingston Road & St. Clair Ave Location matters! Newly built 2 storey 4+1 bedrooms and 5 washroom house for lease from 1st of September in one of the most Toronto most desirable lake from. Roof top terrace has stunning lake view. The Basement includes gym and one separate bedroom. (id:27476)

Property Highlights

MLS® Number
E13704486
Type
Single Family
Community Name
Cliffcrest
Ownership Type
Freehold
Parking Space Total
3

Building

Building Type
House
Storeys
2.00
Square Footage
2000 - 2500 sqft
Bathrooms Total
5
Bedrooms Above Ground
4
Bedrooms Total
5
Amenities
Park, Public Transit, Schools
Exterior Finish
Brick
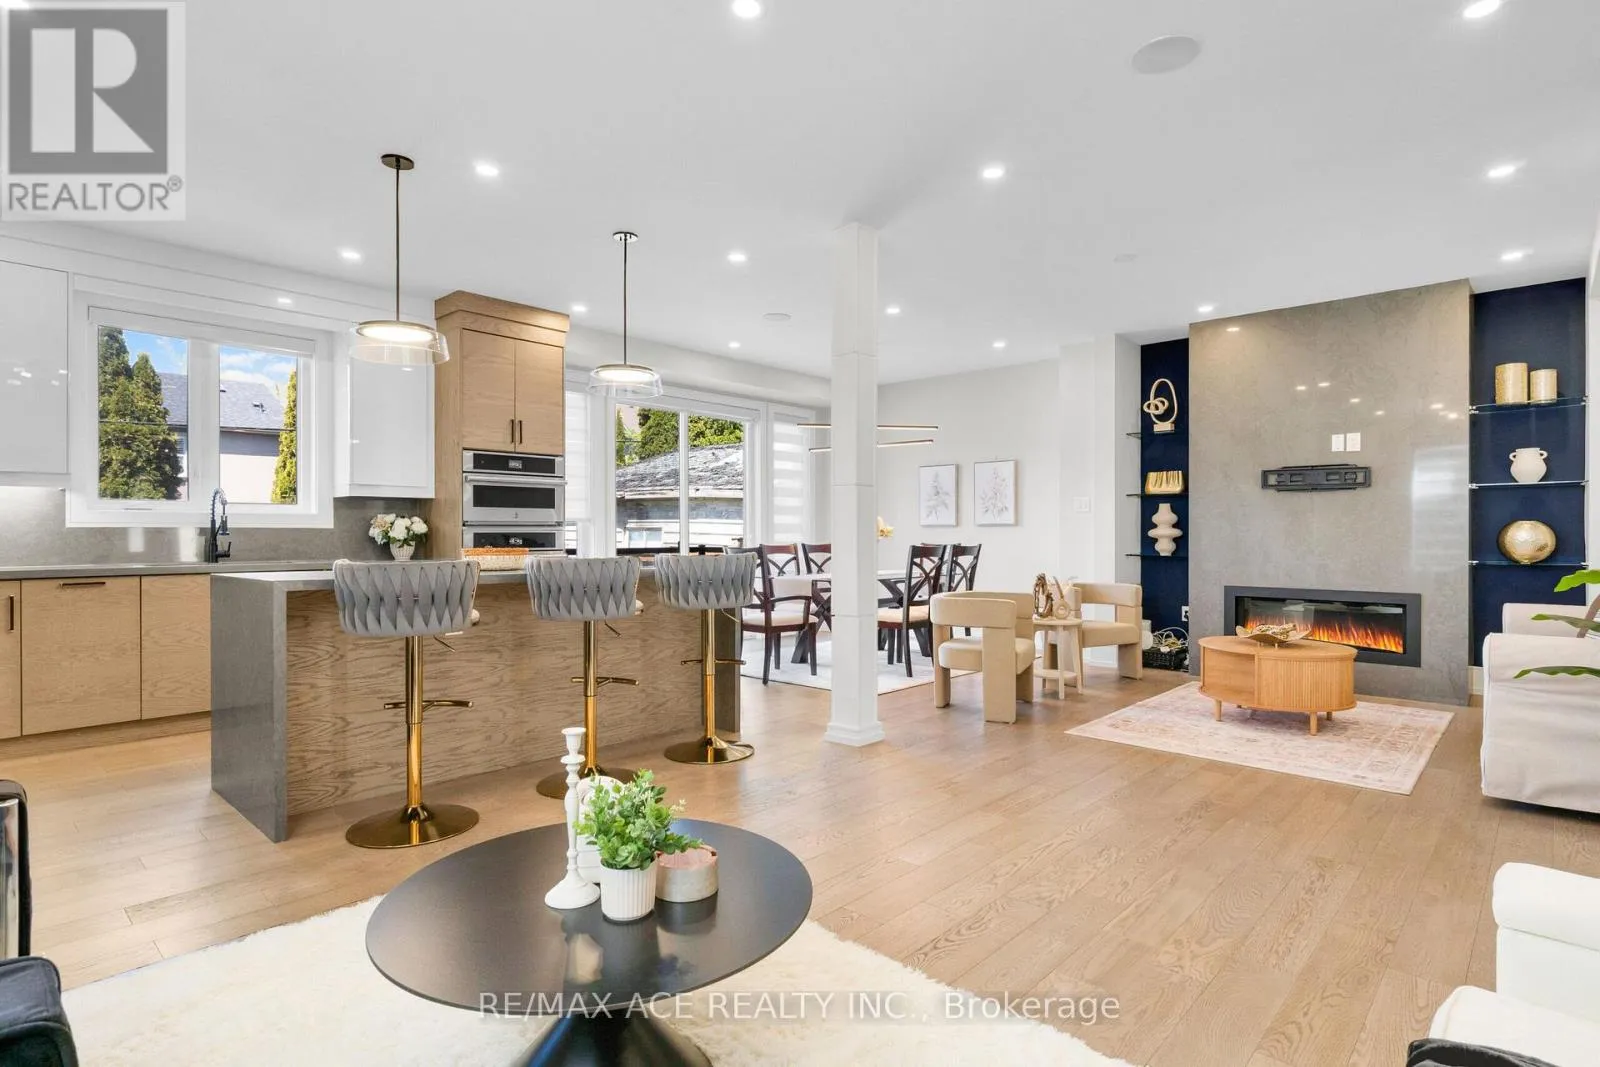
Fireplace Present
Yes
Basement Type
N/A, N/A (Finished)
Basement Features
Separate entrance, Walk out
Building Heating Type
Forced air
Heating Fuel
Natural gas
Building Cooling Type
Central air conditioning

Utilities

Water
Municipal water
Utility Sewer
Sanitary sewer

Room Layout

Primary Bedroom
Second level
4.6 m x 3.93 m
Bedroom 2
Second level
3.35 m x 3.23 m
Bedroom 3
Second level
4.11 m x 3.96 m
Bedroom 4
Second level
4.75 m x 3.23 m
Recreational, Games room
Basement
8.44 m x 3.84 m
Bedroom
Basement
3.74 m x 3.23 m
Exercise room
Basement
3.01 m x 2.71 m
Other
Basement
2.98 m x 1.46 m
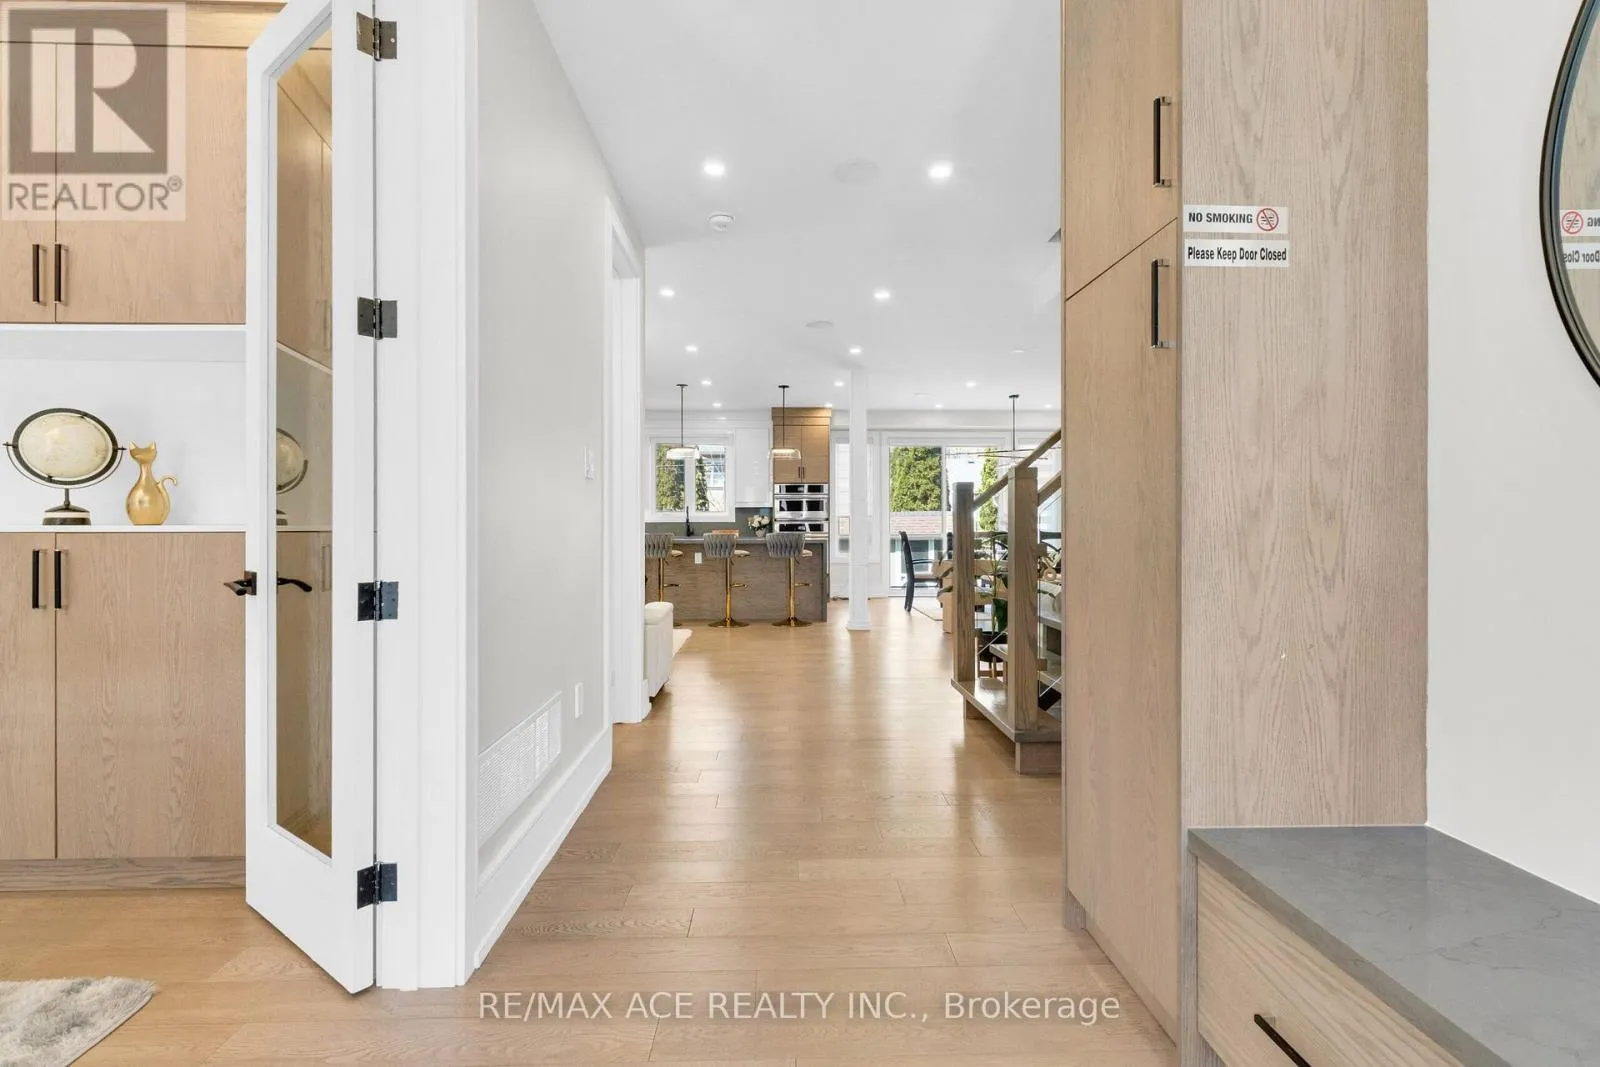
Foyer
Main level
5.6 m x 2.71 m
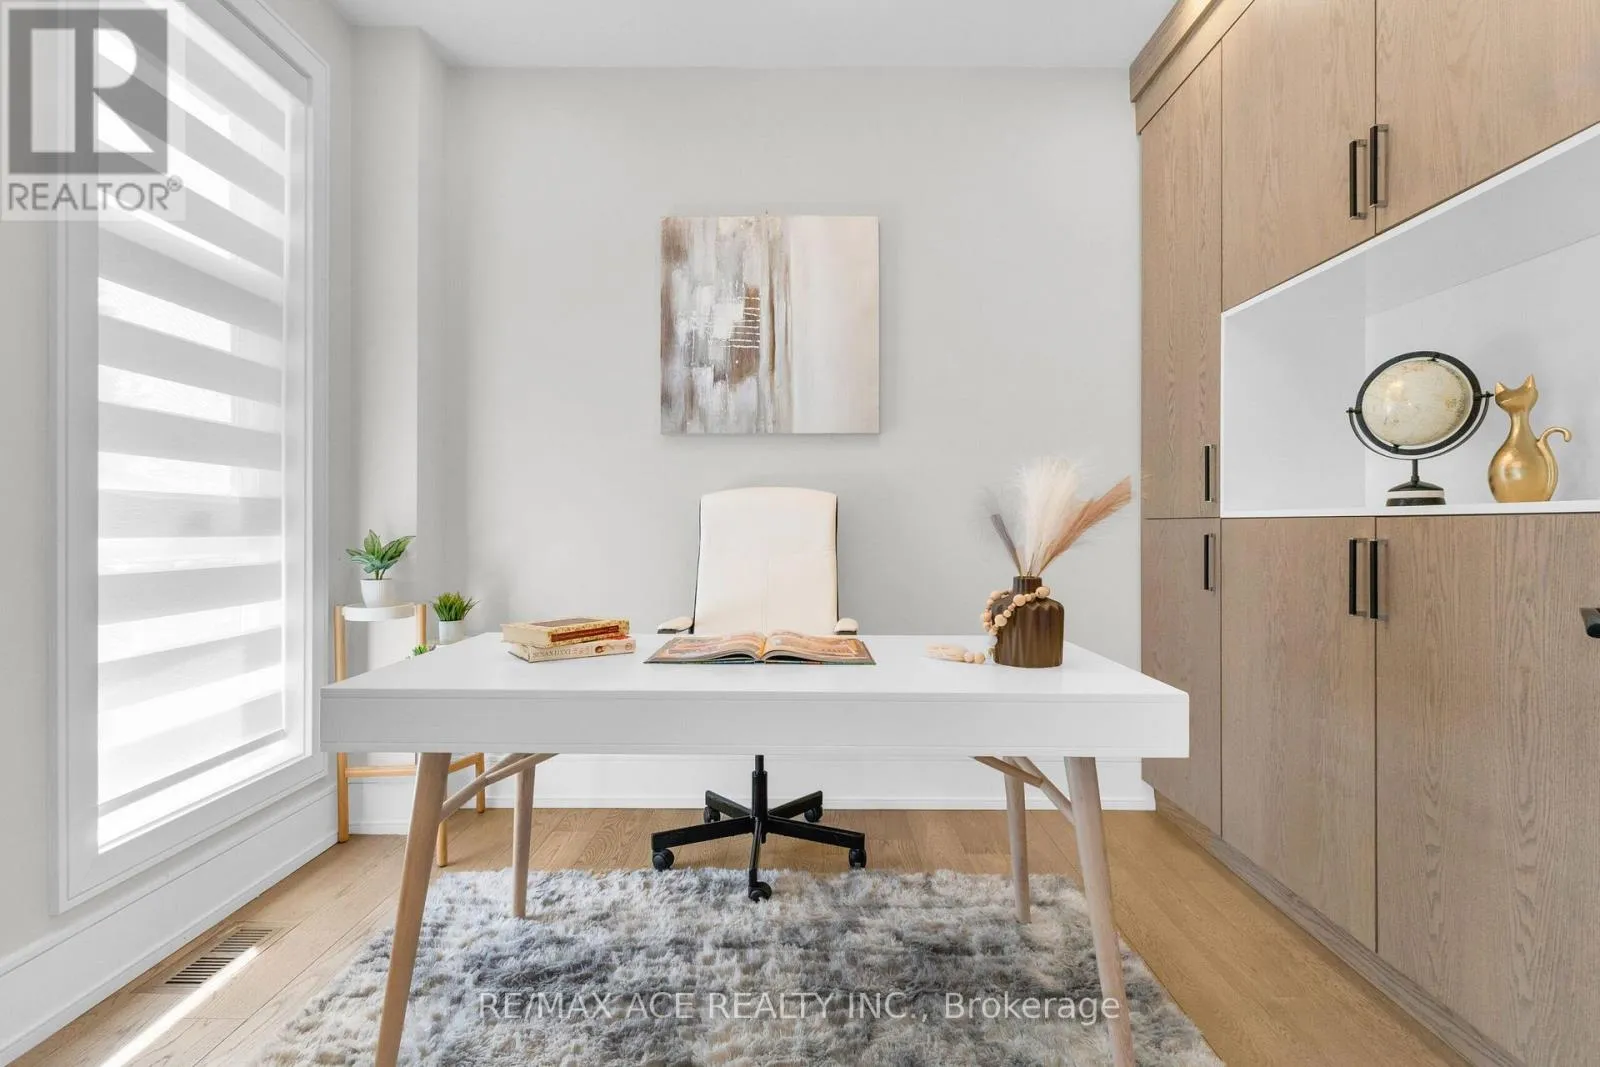
Office
Main level
3.26 m x 2.16 m
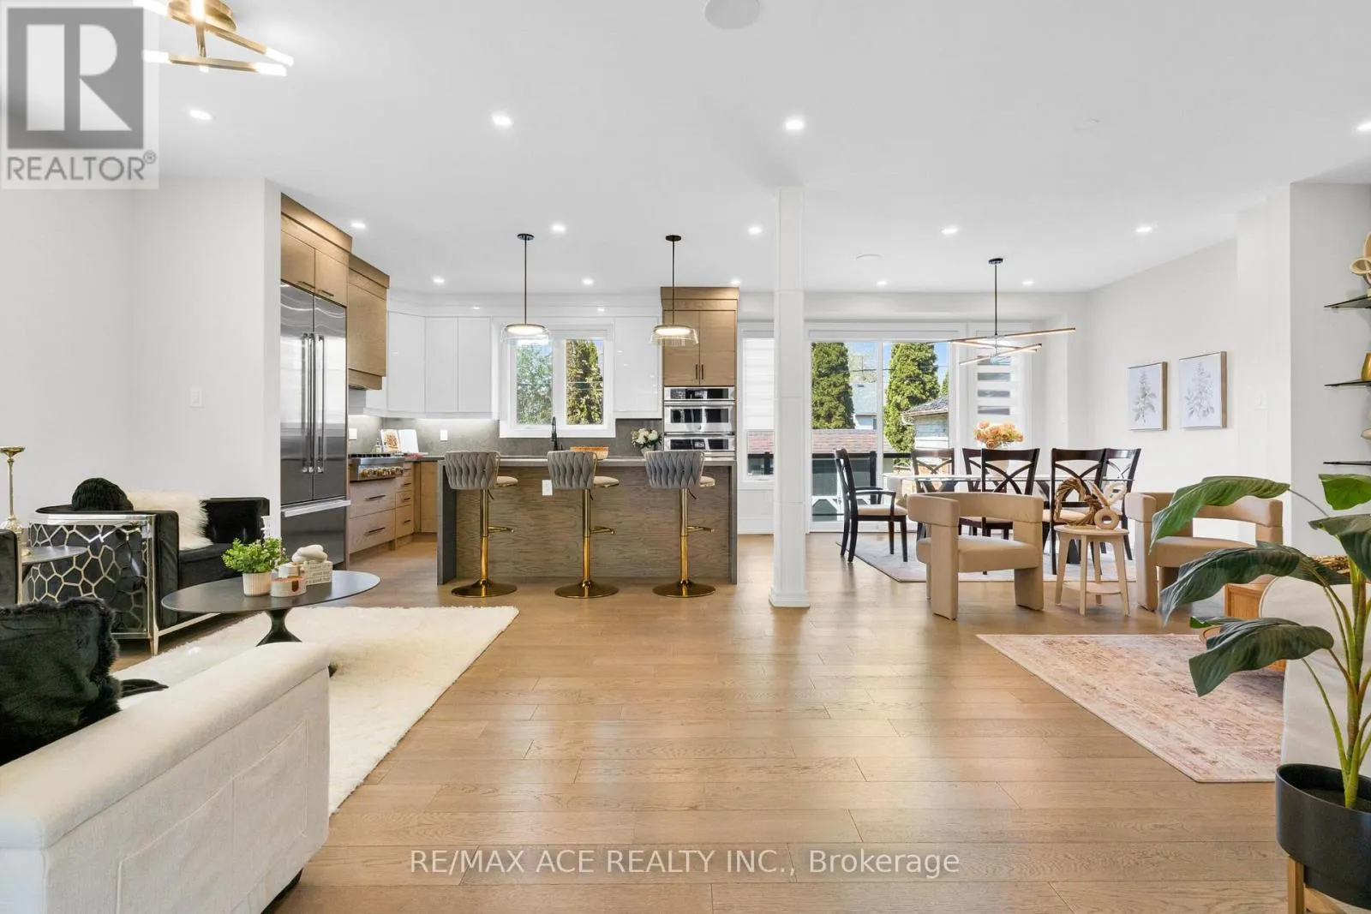
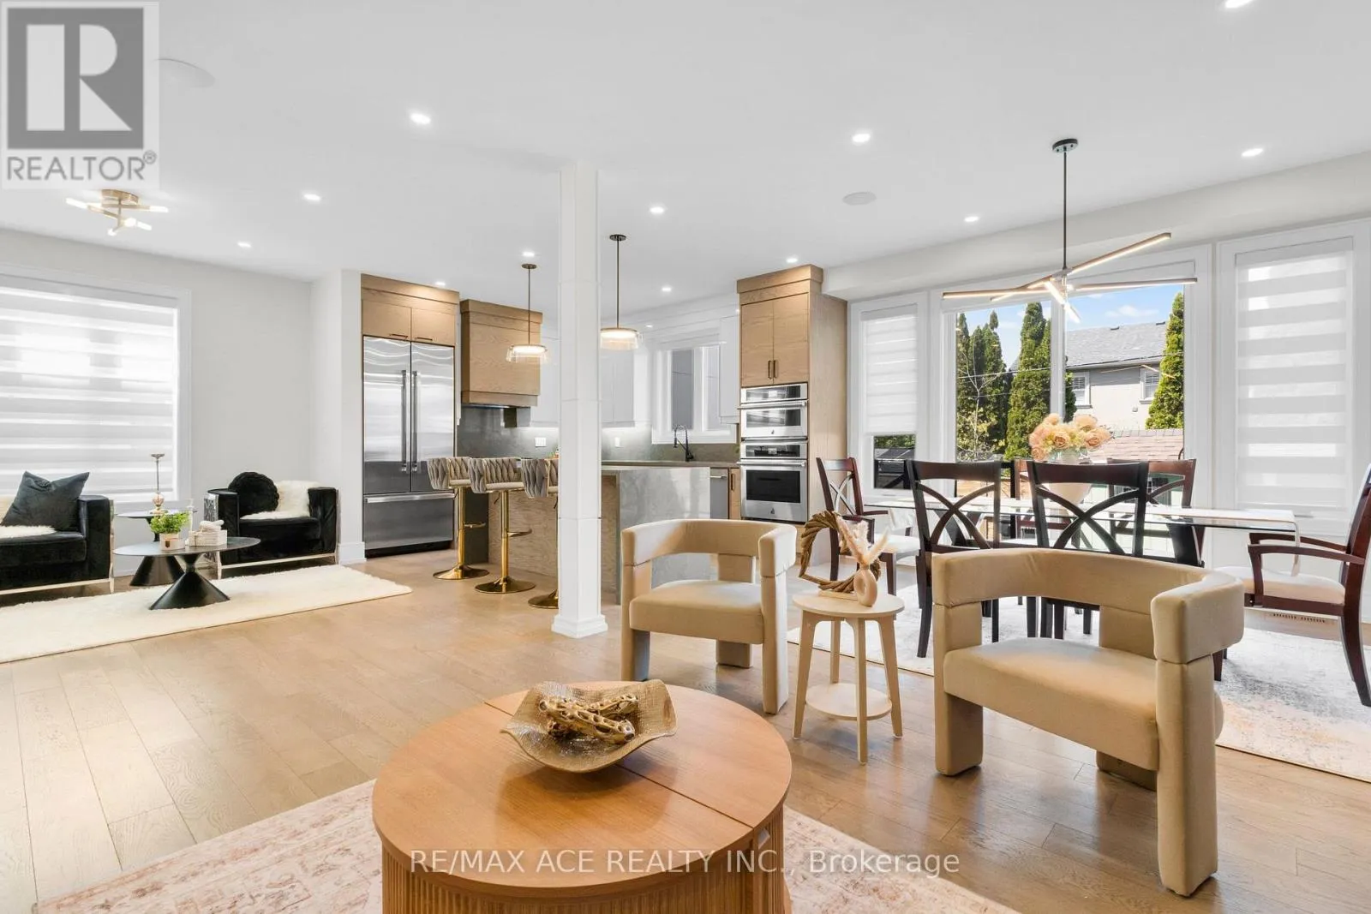
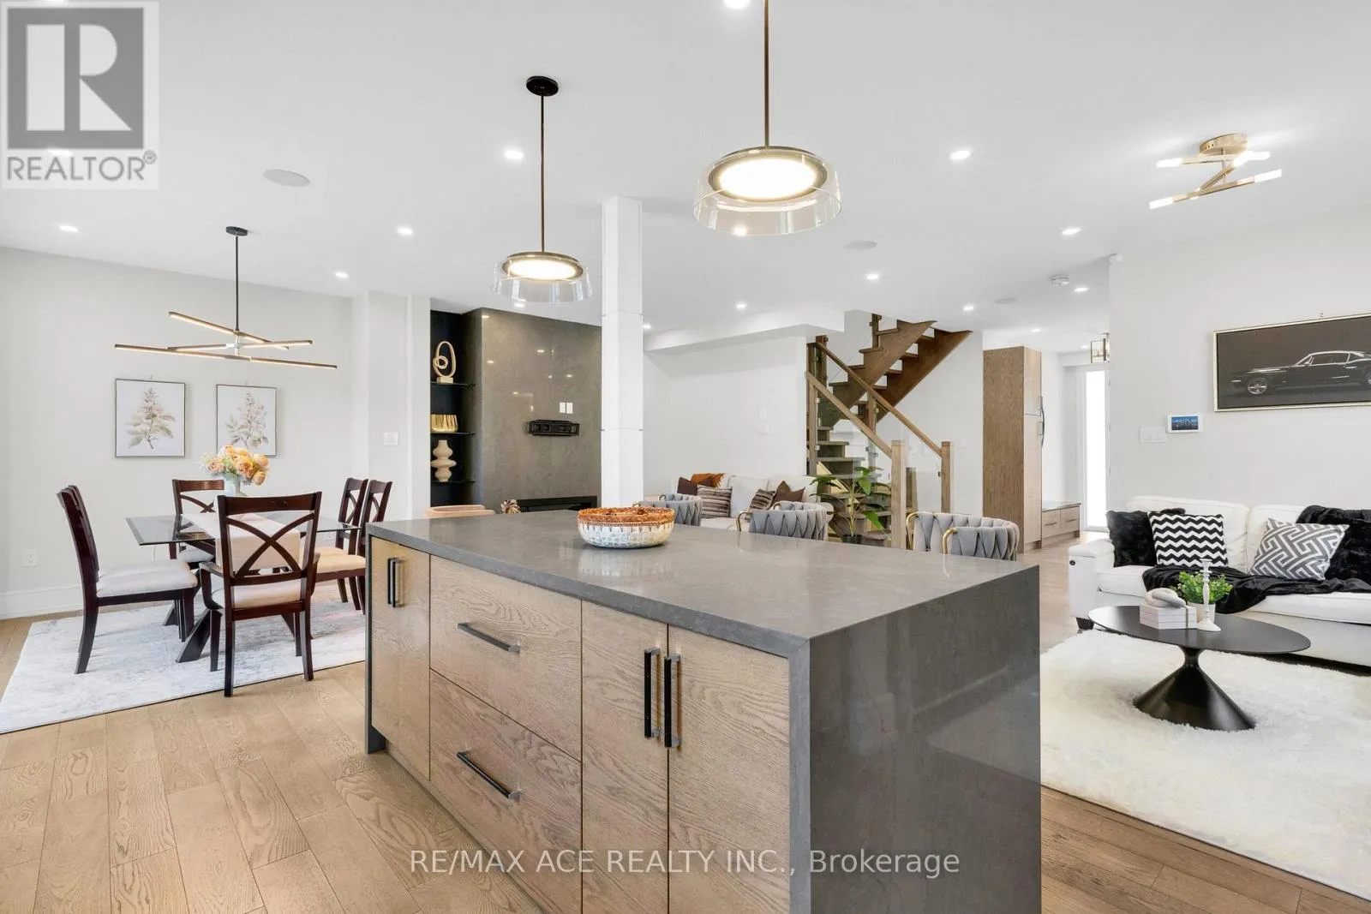
Living room
Main level
7.55 m x 3.59 m
Family room
Main level
7.55 m x 3.59 m
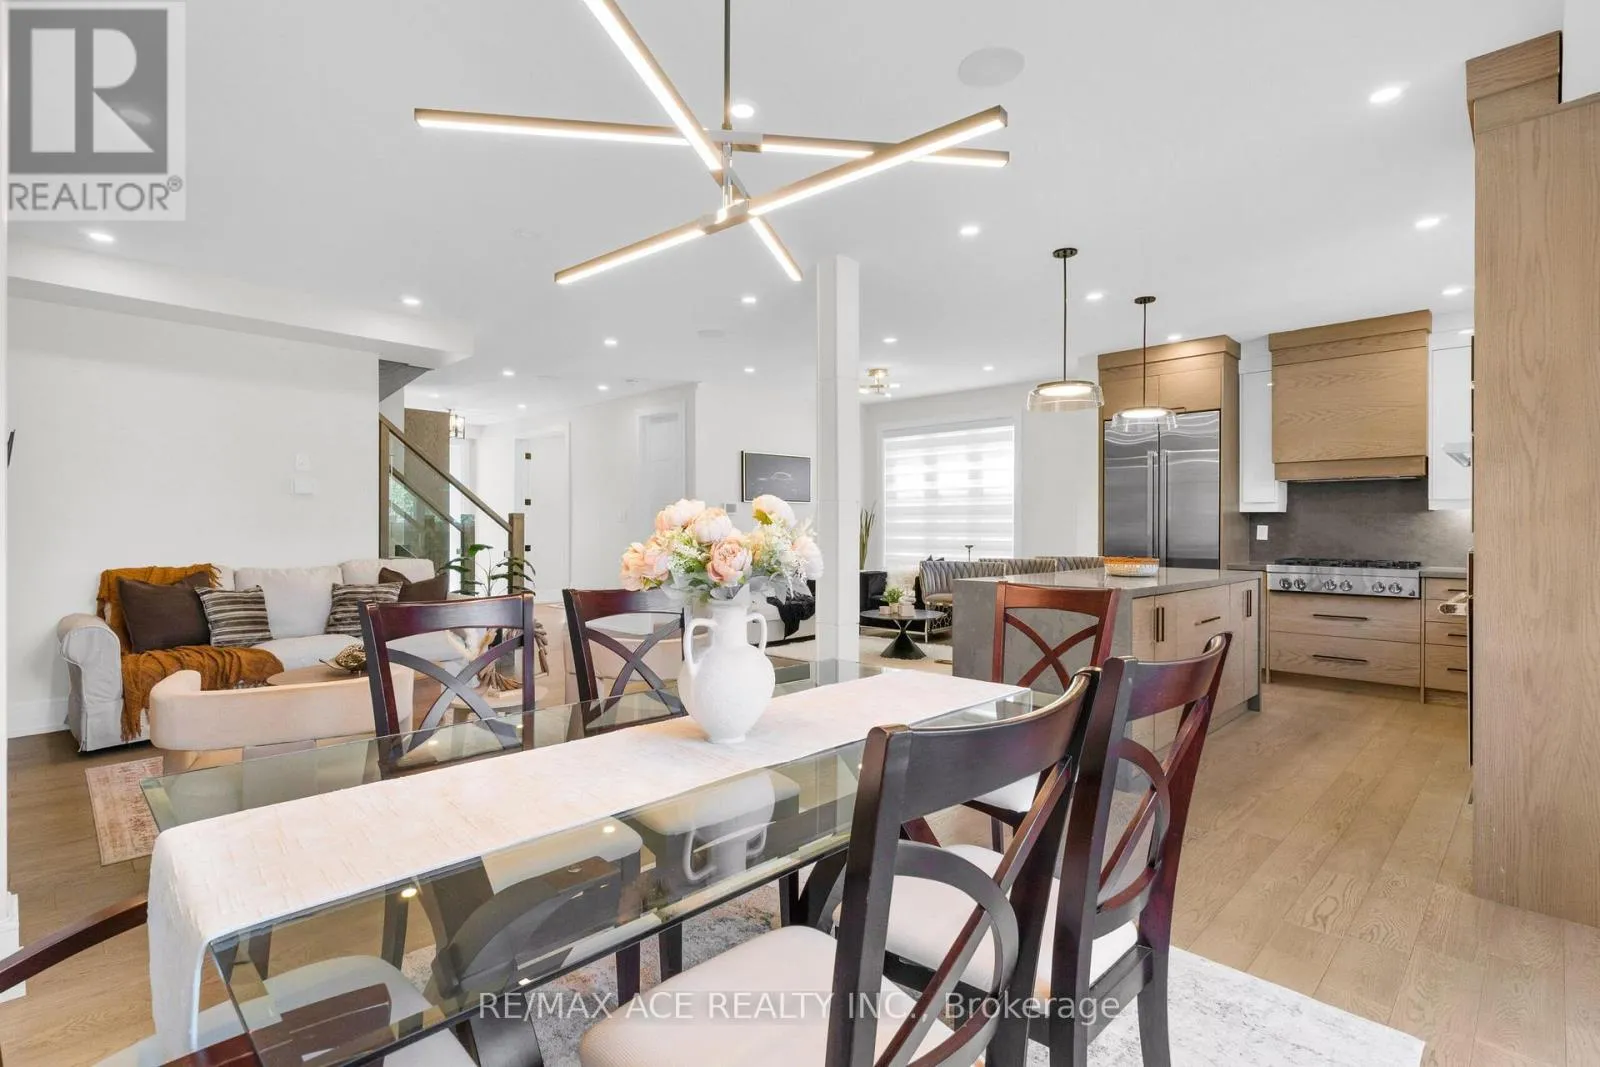
Dining room
Main level
3.68 m x 3.08 m
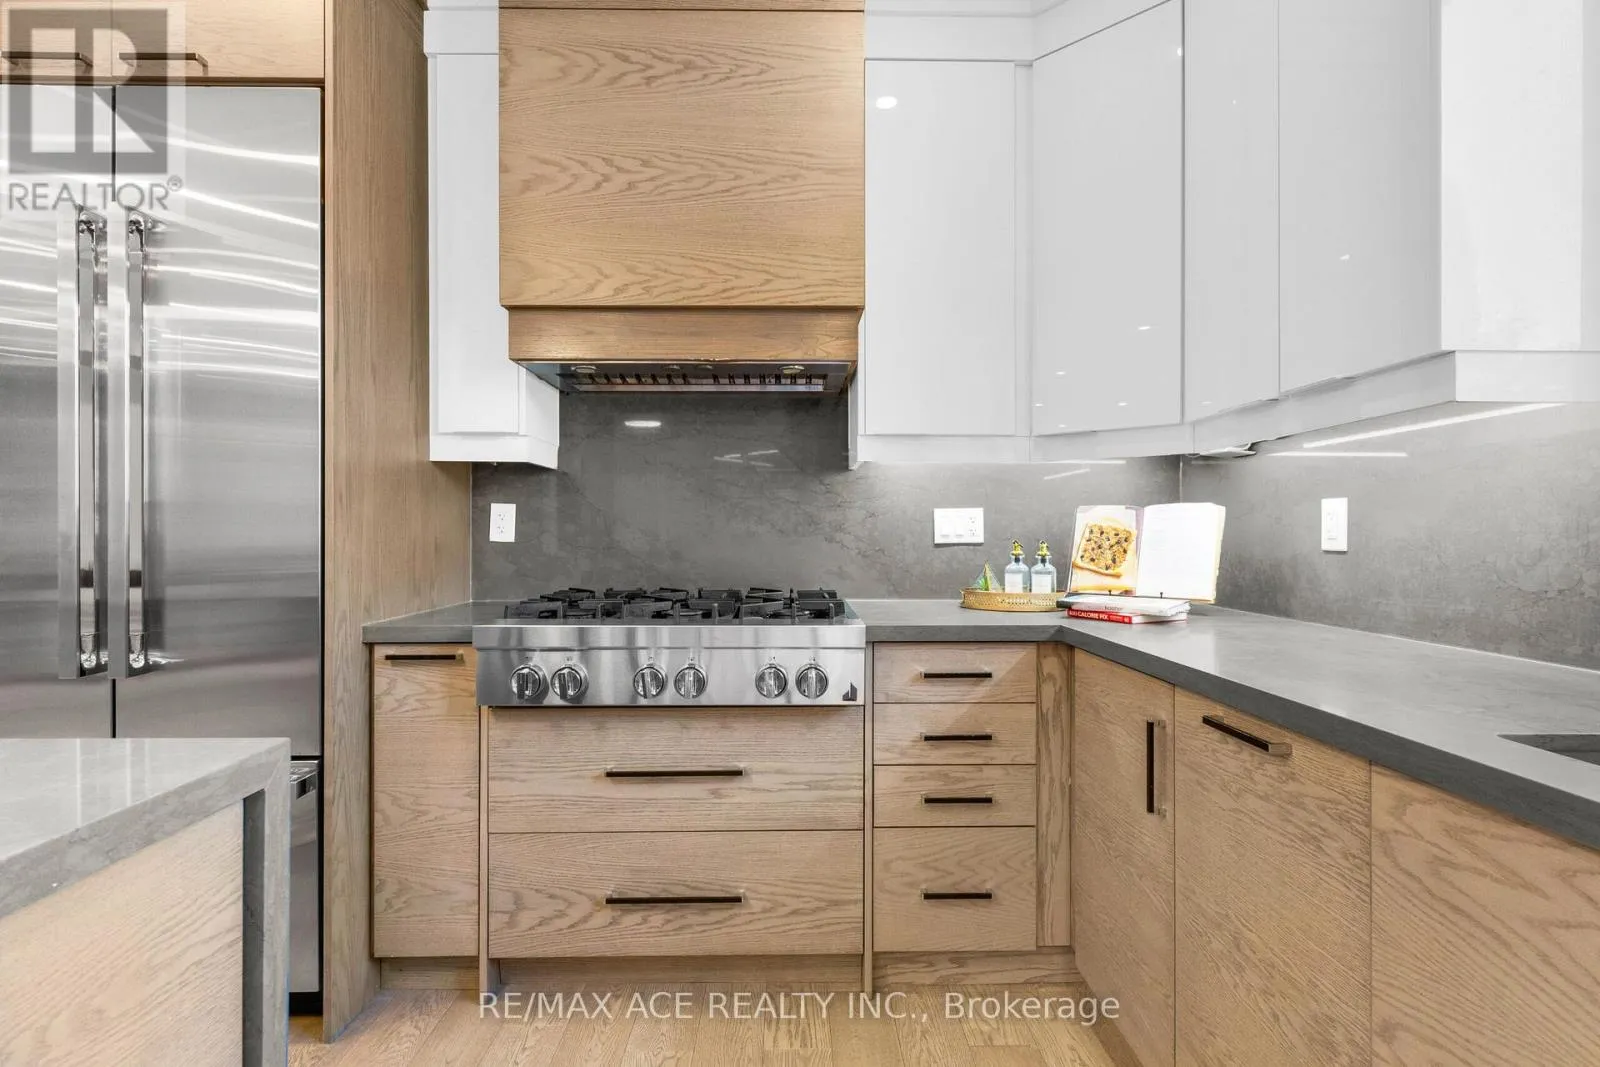
Kitchen
Main level
4.14 m x 3.38 m

Location

Learn more about this property
Listing provided by:
RE/MAX ACE REALTY INC.
MLS® number:
E13704486
Agent:
Monir Islam
*Indicates required field
Name is required
Email is required
Please enter a valid phone number (e.g., 416-111-1111).

Community Spotlight: Homes For rent in Your Neighborhood