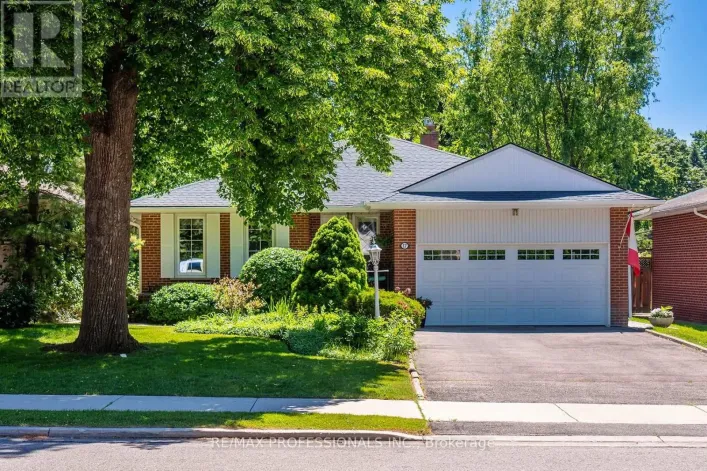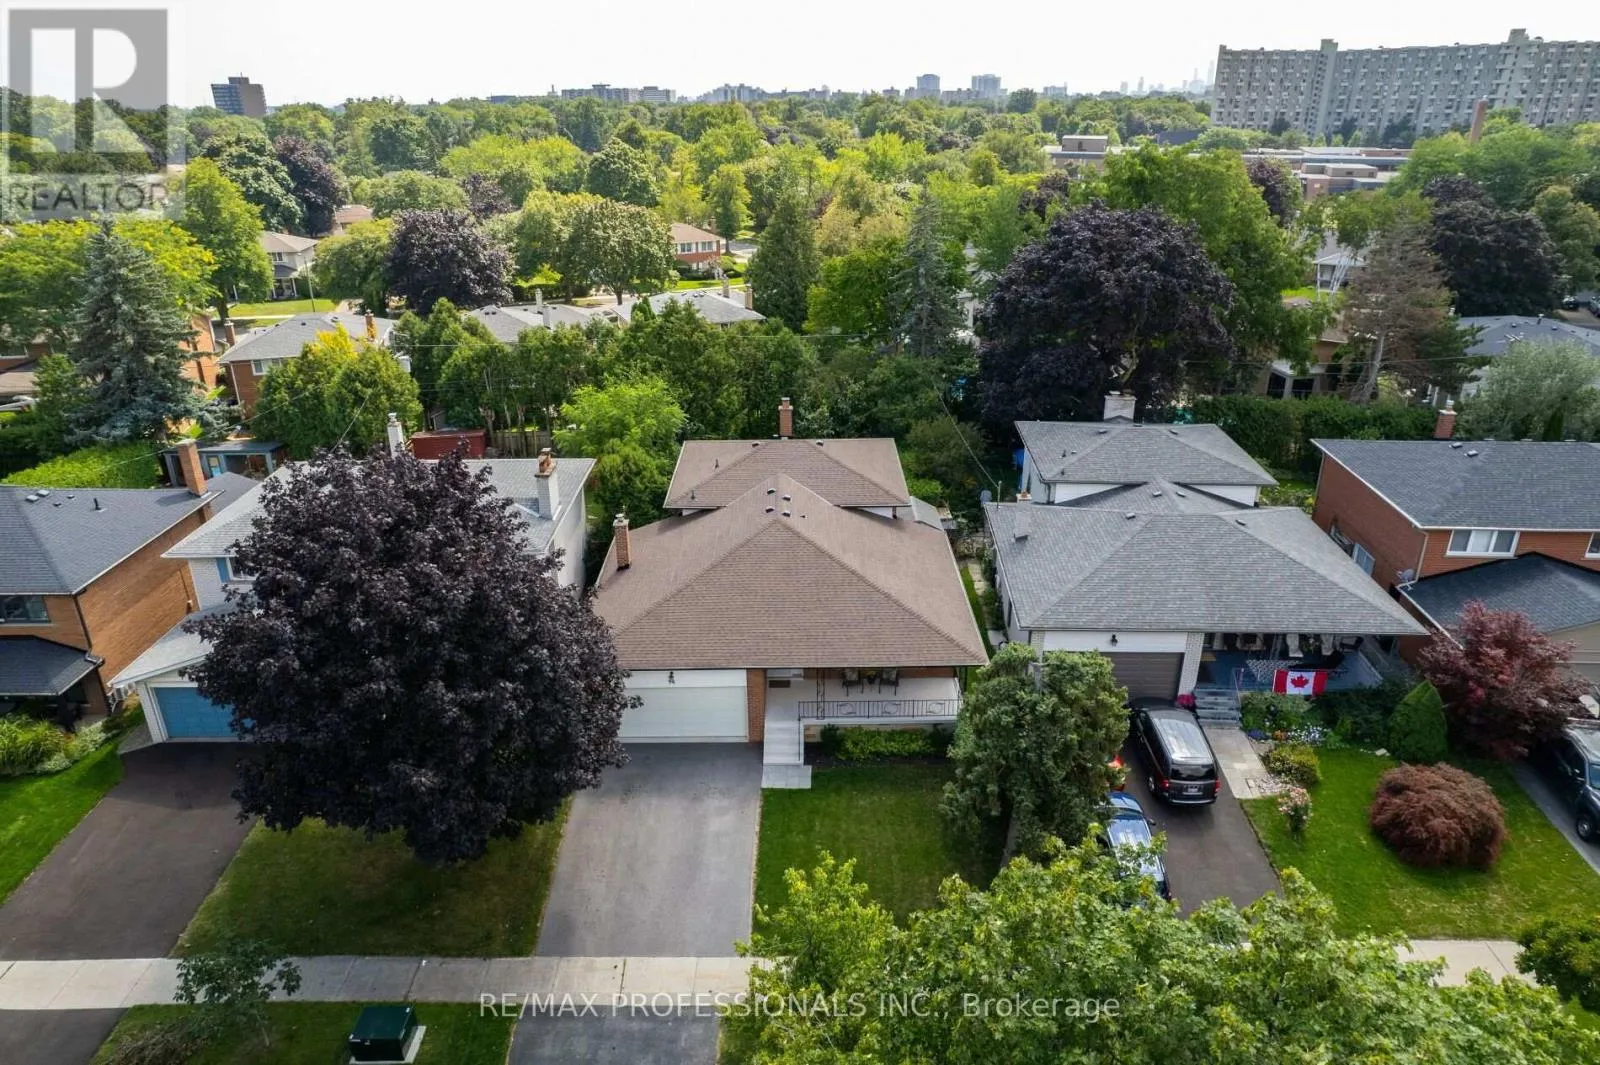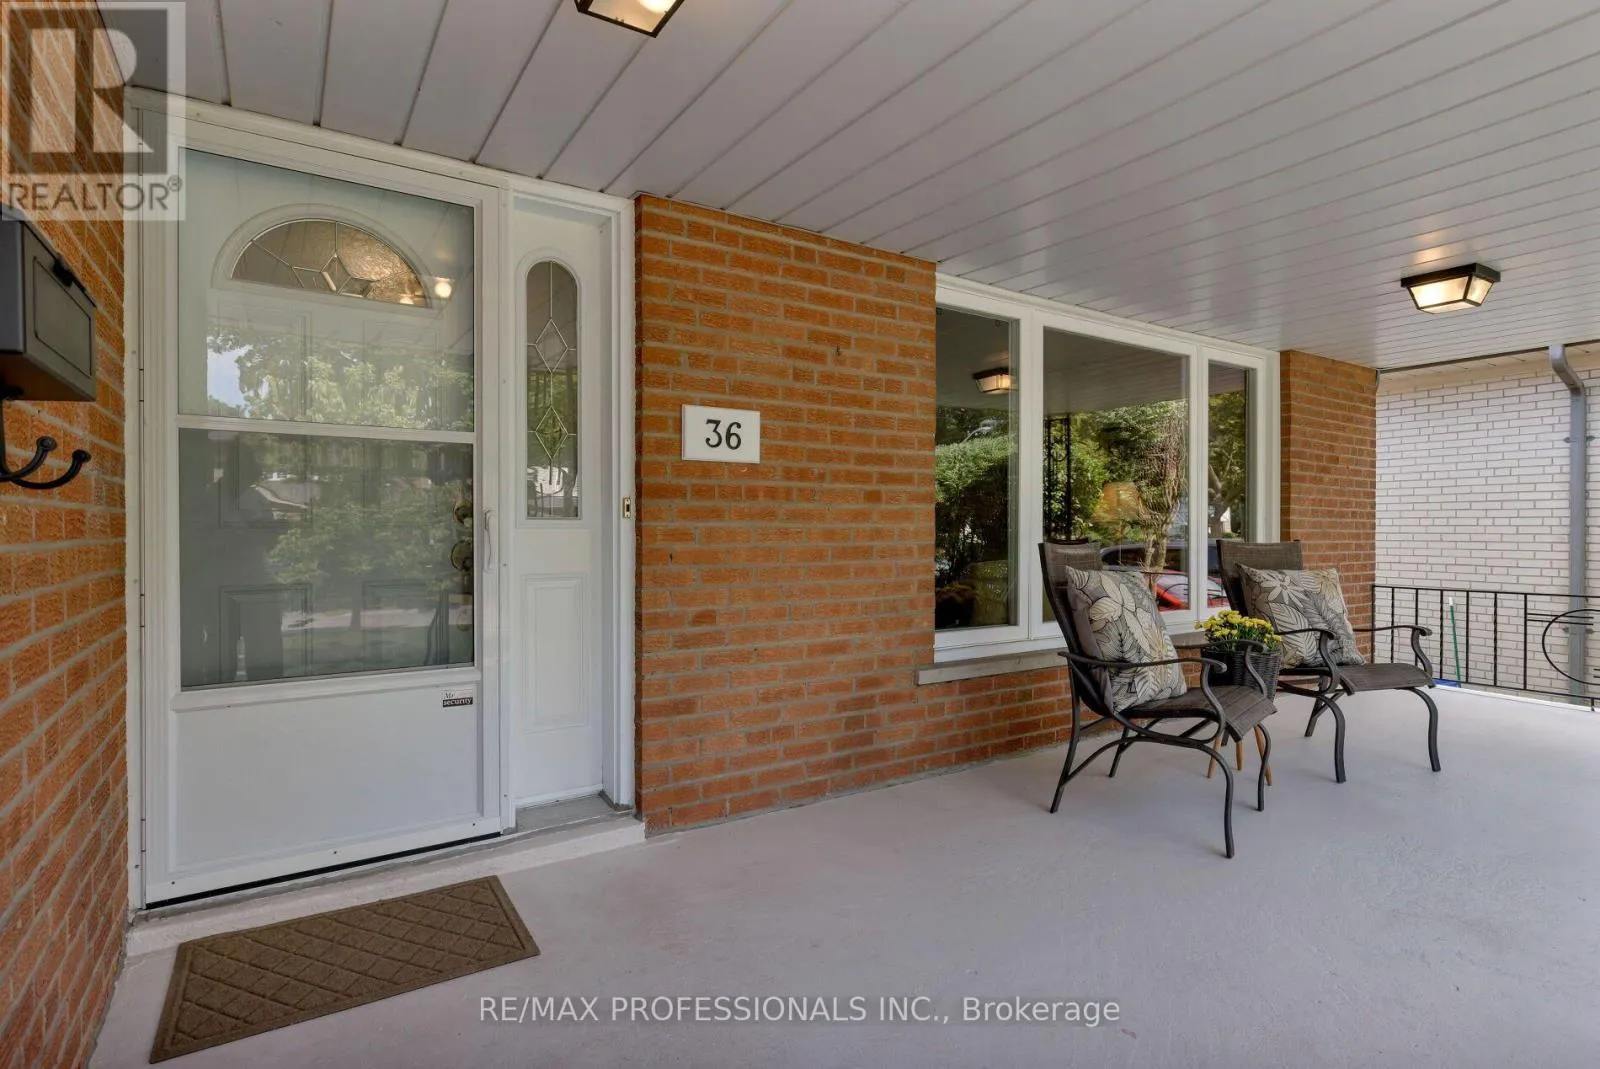
36 Thicket Road, Toronto, Ontario M9C 2T6

Listed for:
$1,579,000
5 beds
3 baths
Listed 15 days ago
House for rent: 36 Thicket Road, Toronto, Ontario M9C 2T6

View all 50 photos

About

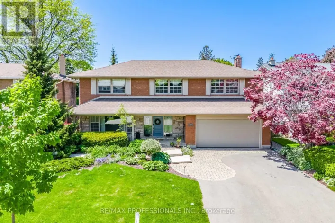
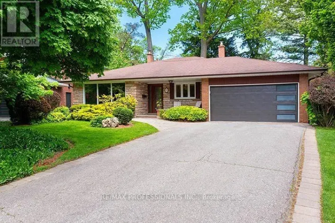
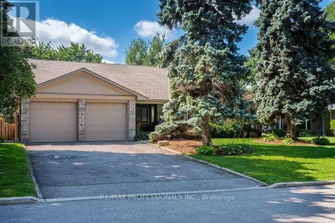
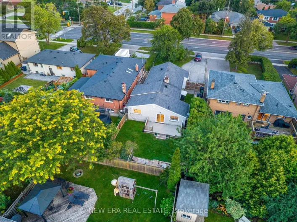
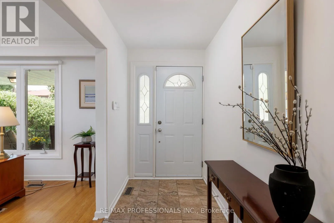
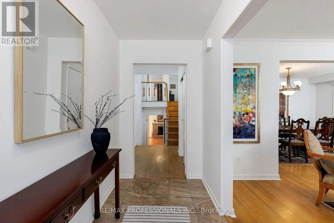
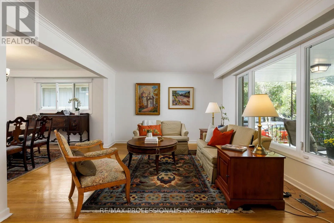
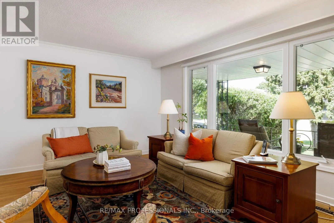
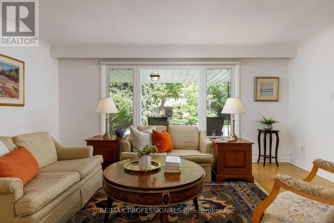
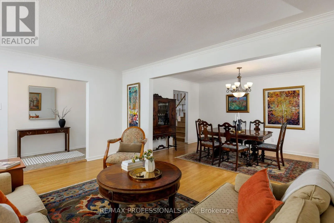
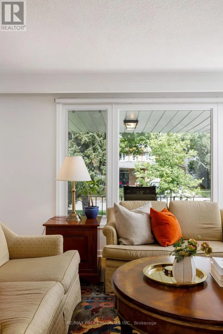
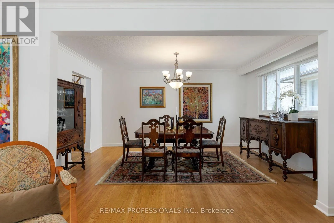
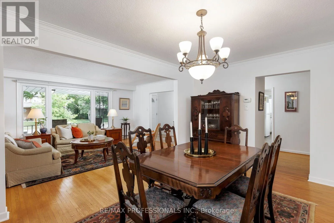
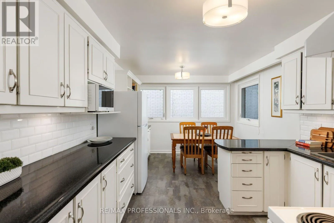
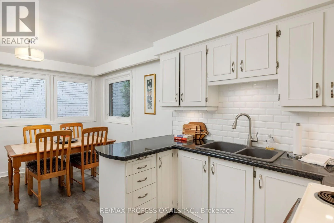
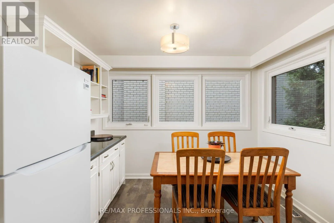
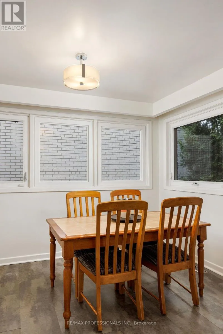
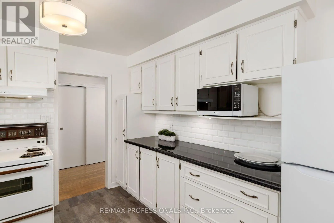
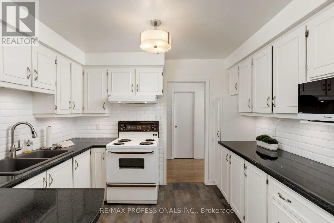
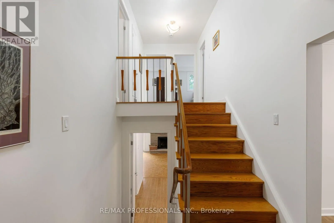
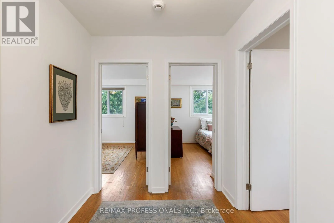
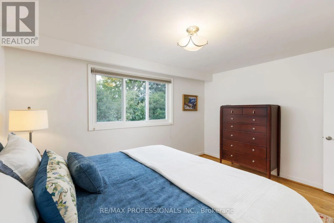
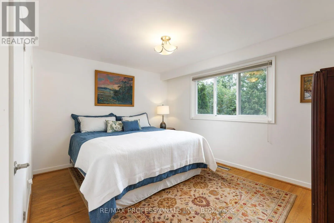
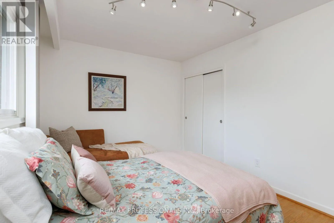
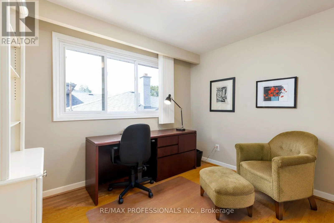
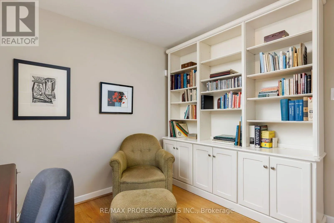
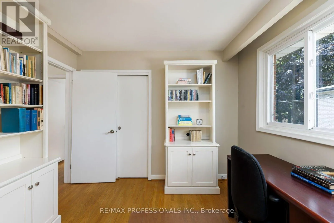
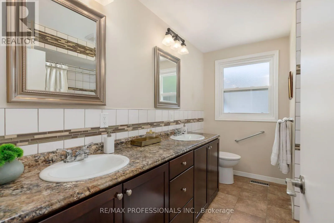
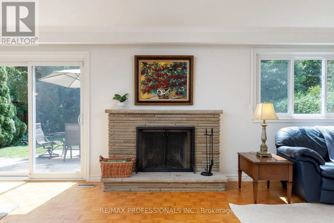
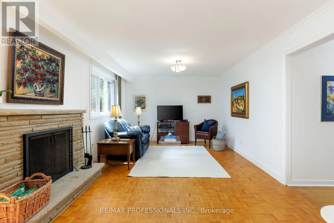
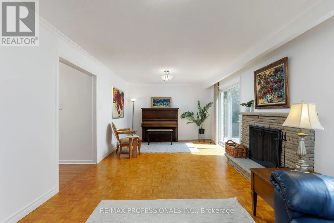
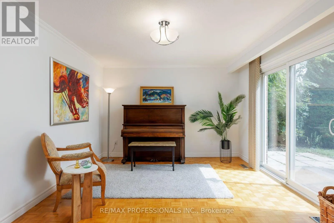
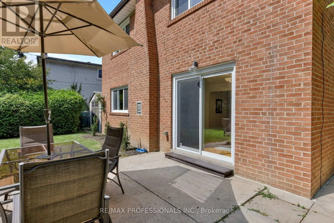
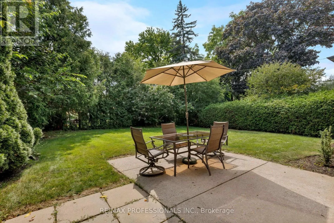
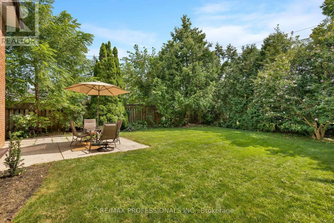
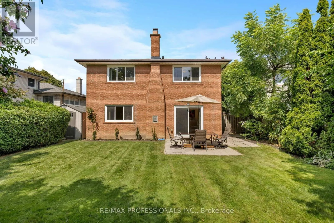
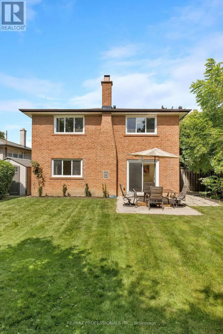
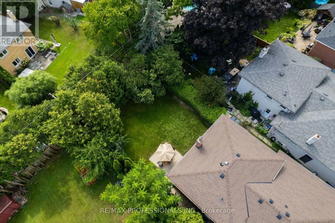
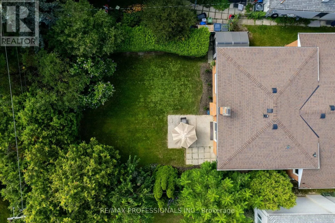
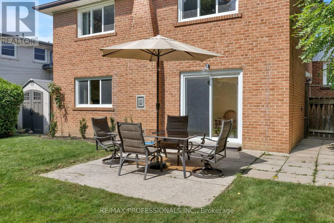
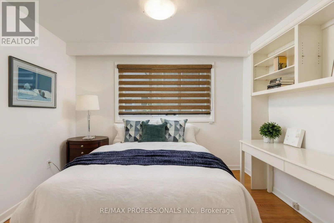
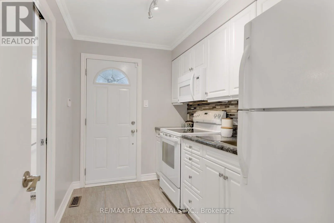
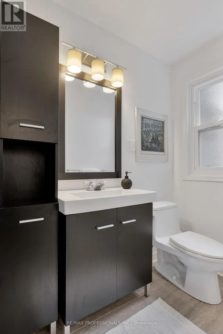
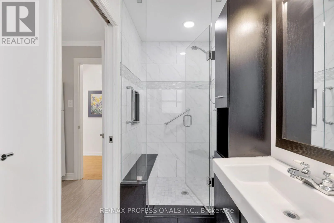
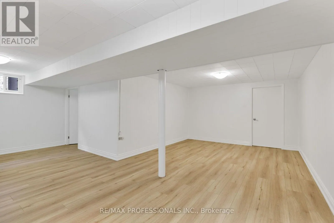
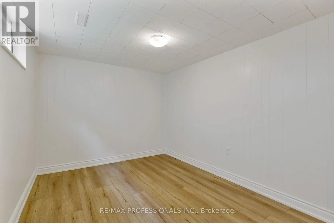
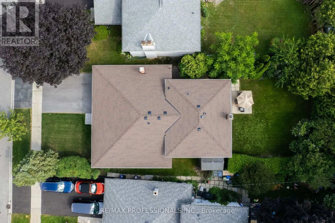
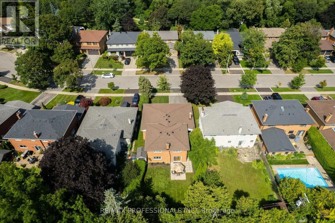
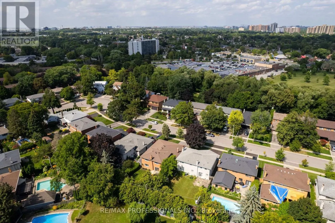
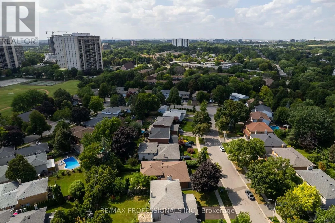
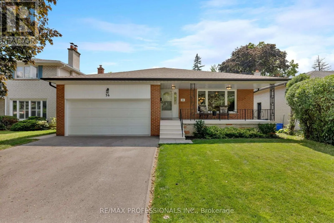
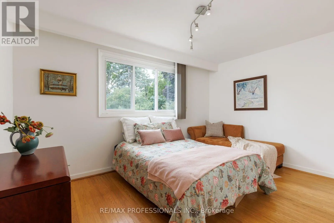
Cross Streets: Markland Dr/Bloor St. ** Directions: North of Bloor St W. Spacious and Beautifully Maintained and Updated Markland Woods 4 Level Backsplit Situated on a Quiet, Child-Friendly Street and Set on a Large, Private West and South-Facing Lot. Freshly Painted Throughout, this Inviting Family Home Features a Generous Living and Dining Room, Eat-in Kitchen, and Spacious Family Room With Walk-Out to the Patio and Private Backyard. Meticulously Maintained and Offering 4 Good-Sized Bedrooms and 3 Bathrooms, Including an Ensuite. A Convenient Side Entrance with Kitchenette Allow for Possibility for in Law /Nanny Suite. The Large Lower Level Features a Generous Recreation Room, Potential Office or Additional Bedroom, Brand-New Flooring, and Abundant Storage. A Large Double-Car Garage Provides Excellent Parking and Storage. Ideally Located Close to Excellent Schools, Parks, TTC, and Neighbourhood Amenities. A Wonderful Opportunity to Enjoy Comfortable Family Living in a Welcoming, Established Markland Wood Neighbourhood. Driveway Paved 2024. Garage Concrete Floor 2024. Roof 2025. HVAC on Second Floor Installed 2020. (id:27476)

Property Highlights

MLS® Number
W13706216
Type
Single Family
Community Name
Markland Wood
Ownership Type
Freehold
Land Size
50 x 136.8 FT
Parking Space Total
4

Building

Building Type
House
Square Footage
2000 - 2500 sqft
Bathrooms Total
3
Bedrooms Above Ground
4
Bedrooms Total
5
Amenities
Fireplace(s)
Exterior Finish
Brick
Fireplace Present
Yes
Basement Type
N/A (Finished)
Basement Features
Building Heating Type
Forced air
Heating Fuel
Natural gas
Building Cooling Type
Central air conditioning, Wall unit

Utilities

Water
Municipal water
Utility Sewer
Sanitary sewer

Room Layout

Primary Bedroom
Second level
4.27 m x 3.35 m
Bedroom
Second level
4.09 m x 2.97 m
Bedroom
Second level
3.28 m x 3.05 m
Recreational, Games room
Lower level
6.53 m x 3.4 m
Games room
Lower level
3.78 m x 3.66 m
Bedroom
Lower level
3.6 m x 2.74 m
Laundry room
Lower level
5.72 m x 3.35 m
Foyer
Main level
3.66 m x 1.42 m
Living room
Main level
5.03 m x 3.66 m
Dining room
Main level
4.57 m x 3.28 m
Kitchen
Main level
3.25 m x 2.74 m
Kitchen
In between
3.15 m x 1.98 m
Bedroom
In between
3.35 m x 2.97 m
Family room
In between
8.53 m x 3.58 m

Location

Learn more about this property
Listing provided by:
RE/MAX PROFESSIONALS INC.
MLS® number:
W13706216
Agent:
Motria Dzulynsky
*Indicates required field
Name is required
Email is required
Please enter a valid phone number (e.g., 416-111-1111).

Community Spotlight: Homes For sale in Your Neighborhood