65 Fulton Avenue, Toronto, Ontario M4K 1X7

Listed for:
$3,800
2 beds
2 baths
Listed 15 days ago
House for rent: 65 Fulton Avenue, Toronto, Ontario M4K 1X7

View all 12 photos

About

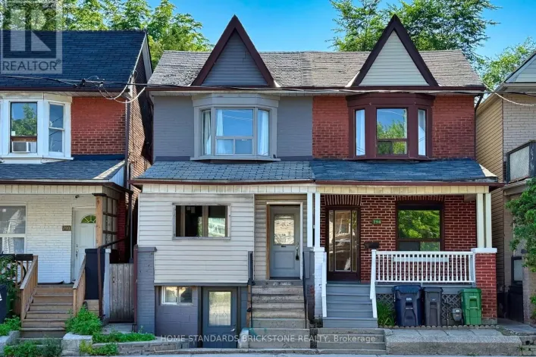
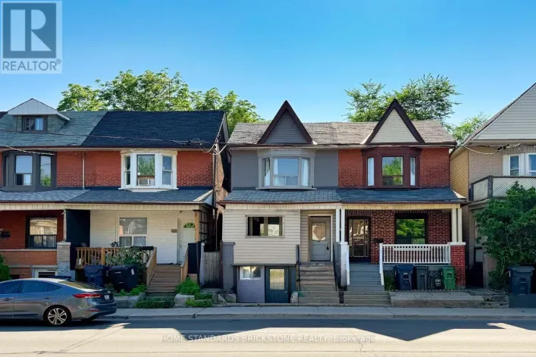
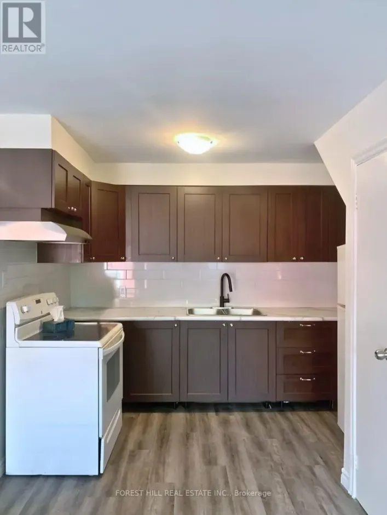
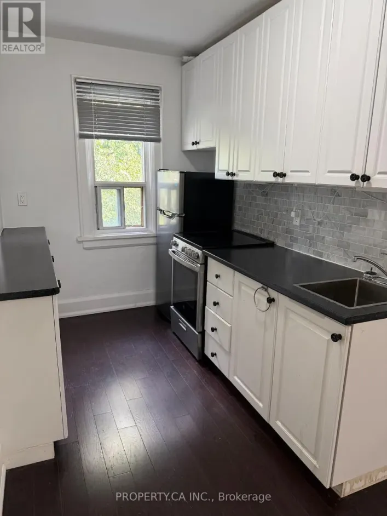
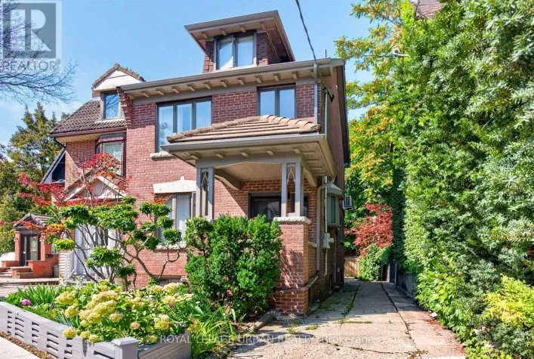
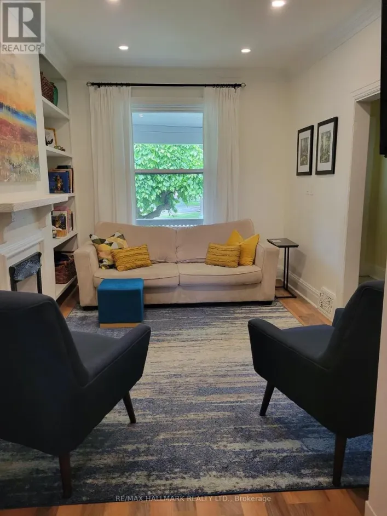
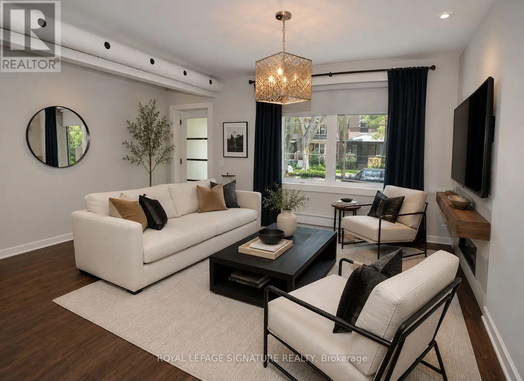
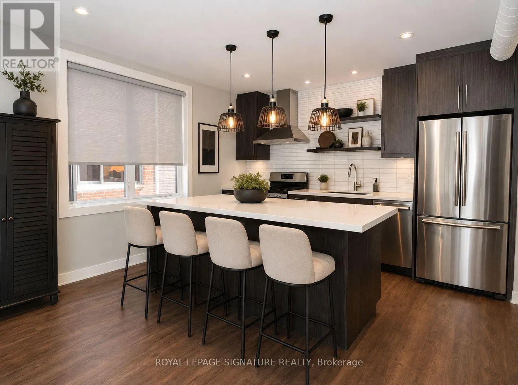
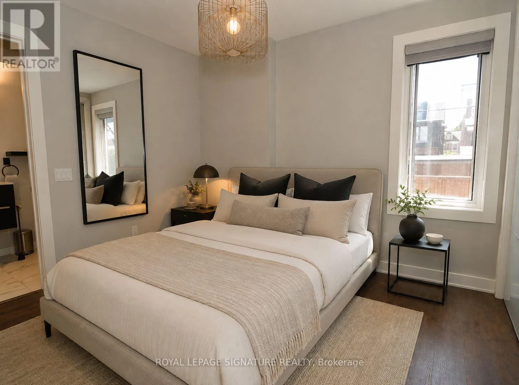
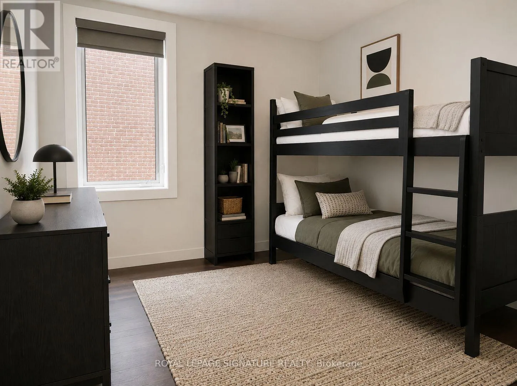
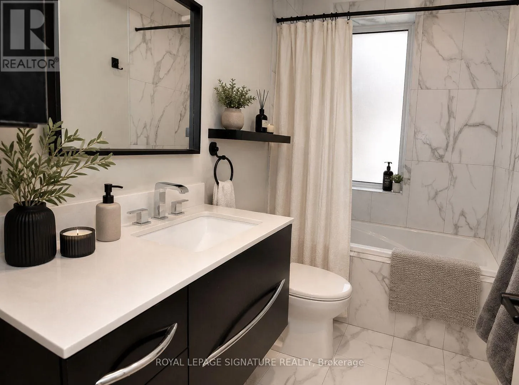
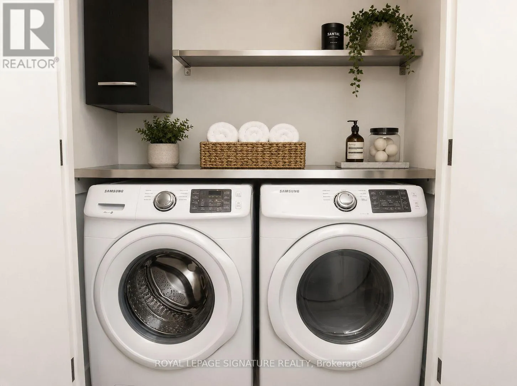
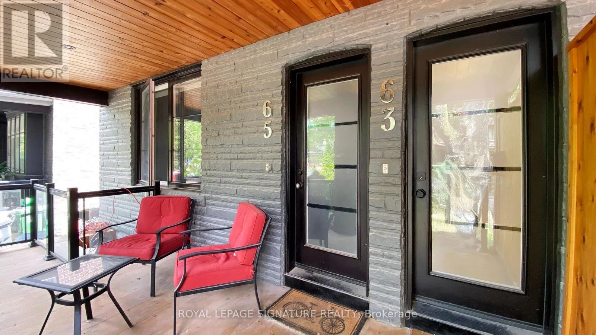
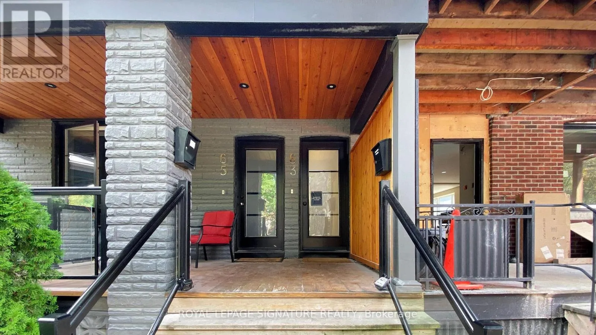
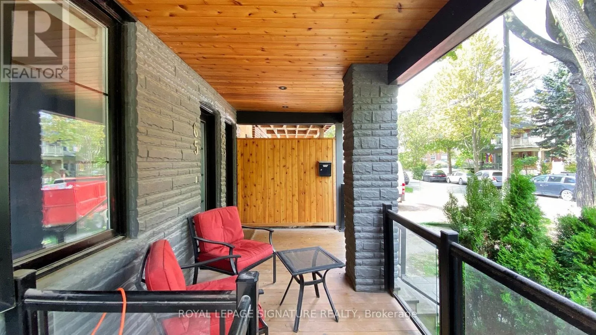
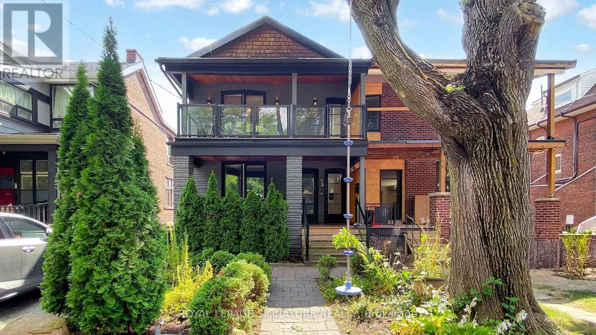
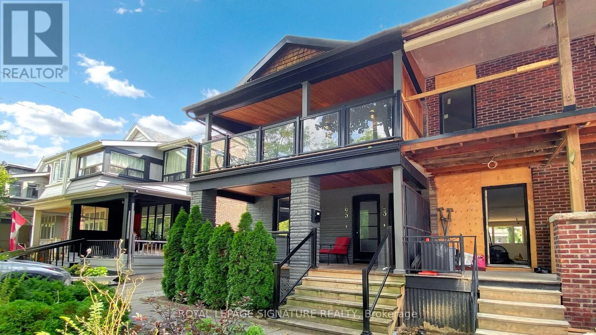
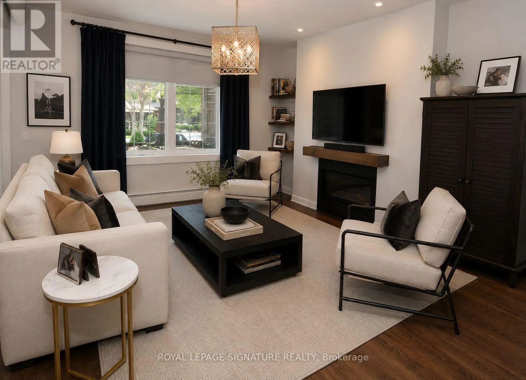
Broadview Ave and Fulton Ave Stunning ground-level suite offering over 1,050 sq. ft. in the heart of Danforth Village! This bright and spacious 2-bedroom, 2-bathroom home features an open-concept layout, generous closet space, a private veranda, and a cozy gas fireplace. The oversized kitchen island seats up to 8 and is complemented by Corian countertops and stainless steel appliances, including a French-door refrigerator, stove, dishwasher, microwave, and exhaust fan.Enjoy the convenience of in-suite full-size side-by-side laundry, forced-air heating, central air conditioning with independent temperature controls, and 1 garage parking space.Ideally located just steps from Chester Subway Station, shops, restaurants, cafés, grocery stores, fitness clubs, neighbourhood parks, and within the highly sought-after Jackman School District. Tenant pays hydro and gas. * Photos are virtually staged* (id:27476)

Property Highlights

MLS® Number
E13707812
Type
Single Family
Community Name
Playter Estates-Danforth
Ownership Type
Freehold
Land Size
28.7 x 126 FT
Parking Space Total
1

Building

Building Type
House
Storeys
2.00
Square Footage
700 - 1100 sqft
Bathrooms Total
2
Bedrooms Above Ground
2
Bedrooms Total
2
Amenities
Public Transit, Schools
Exterior Finish
Brick, Stone
Fireplace Present
Yes
Basement Type
Full
Basement Features
Building Heating Type
Forced air
Heating Fuel
Natural gas
Building Cooling Type
Central air conditioning

Utilities

Water
Municipal water
Utility Sewer
Sanitary sewer

Room Layout

Living room
Second level
6.1 m x 3.26 m
Kitchen
Second level
4.87 m x 3.27 m
Primary Bedroom
Second level
4.3 m x 2.98 m
Bedroom
Second level
2.8 m x 2.85 m
Living room
Main level
4.02 m x 3.22 m
Dining room
Main level
2.98 m x 2.78 m
Kitchen
Main level
2.92 m x 2.72 m
Primary Bedroom
Main level
3.97 m x 2.93 m
Bedroom
Main level
3.31 m x 2.43 m

Location

Learn more about this property
Listing provided by:
ROYAL LEPAGE SIGNATURE REALTY
MLS® number:
E13707812
Agent:
Elena Saradidis
*Indicates required field
Name is required
Email is required
Please enter a valid phone number (e.g., 416-111-1111).

Community Spotlight: Homes For rent in Your Neighborhood