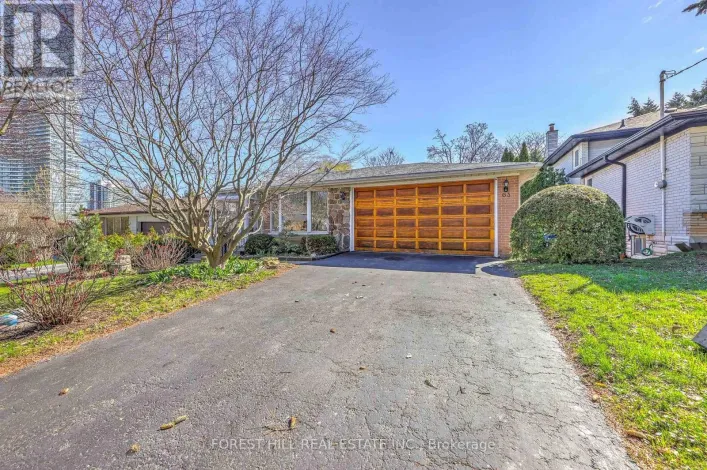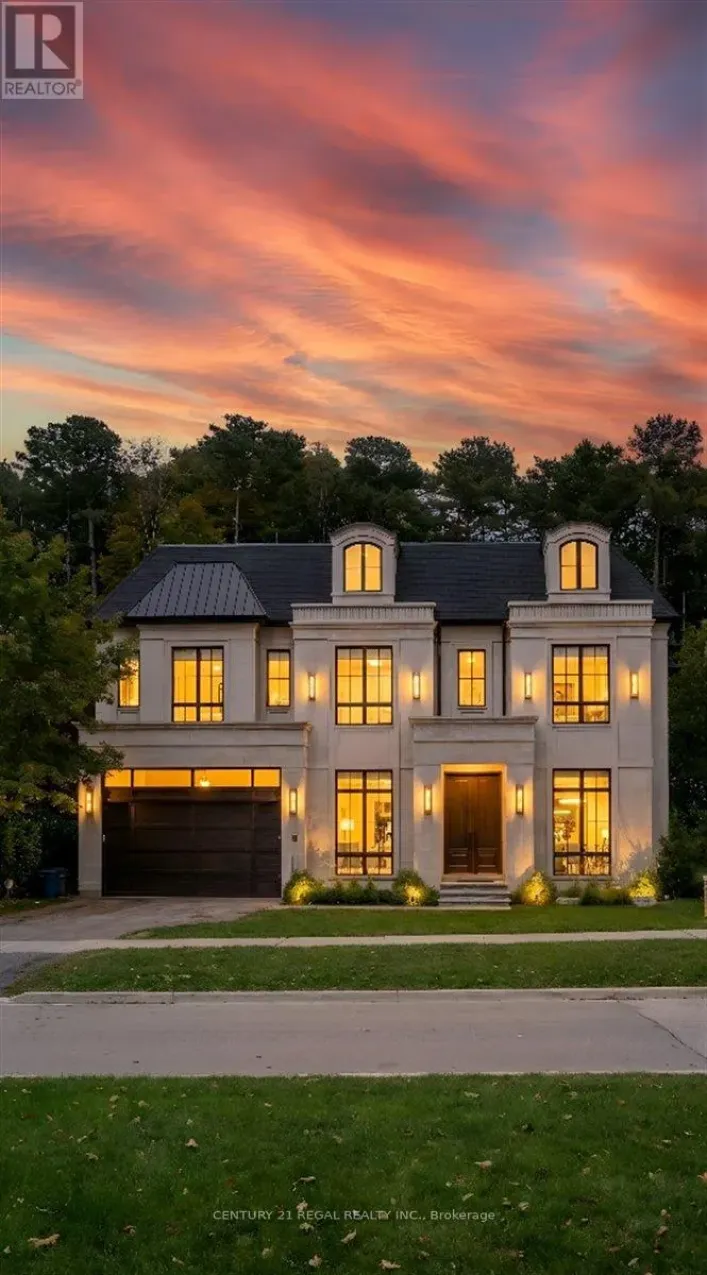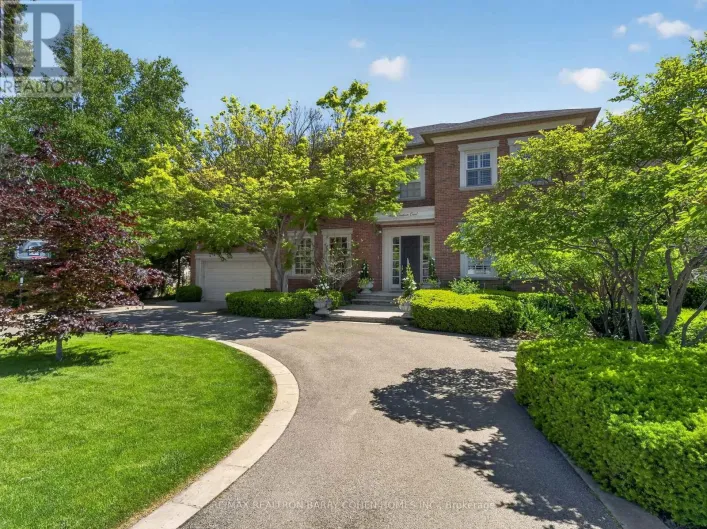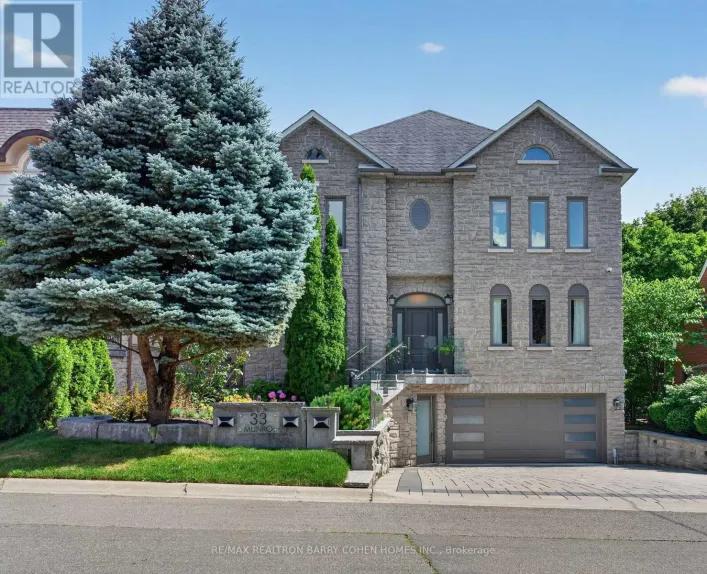
21 Don Ridge Drive, Toronto, Ontario M2P 1H3

Listed for:
$7,995,000
7 beds
7 baths
Listed 15 days ago
House for rent: 21 Don Ridge Drive, Toronto, Ontario M2P 1H3

View all 50 photos

About

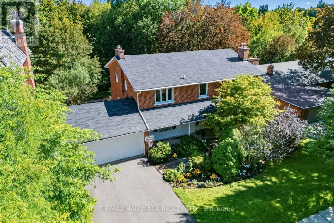
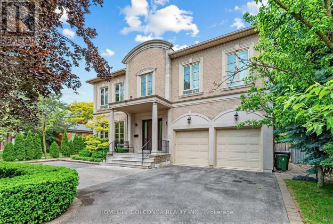
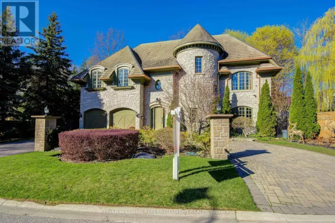
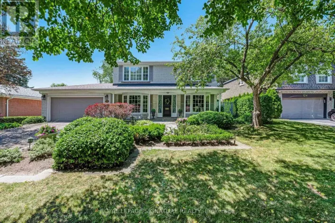
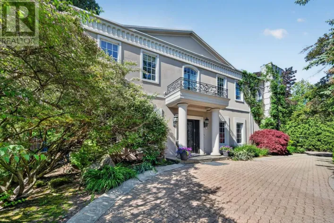
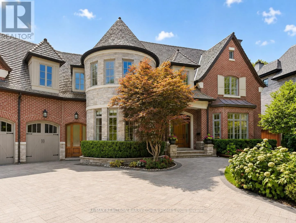
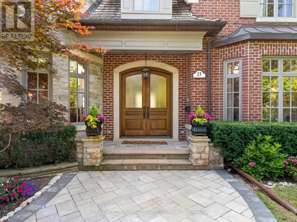
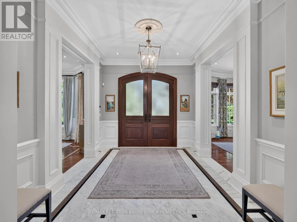
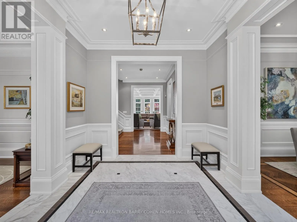
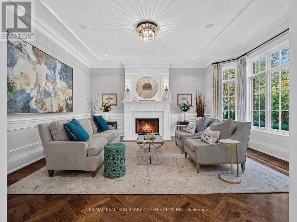
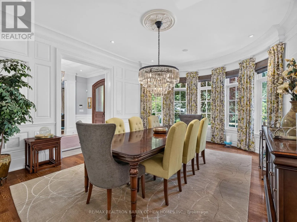
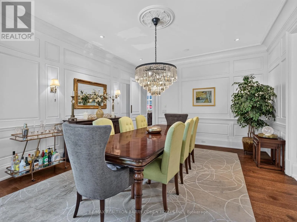
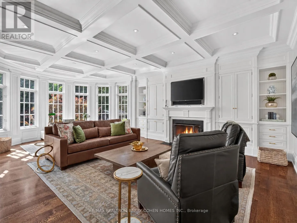
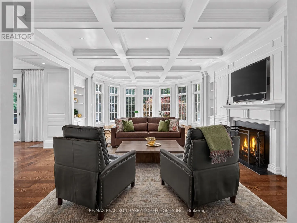
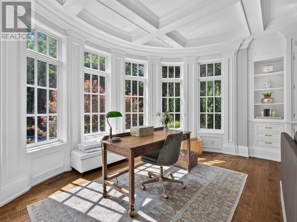
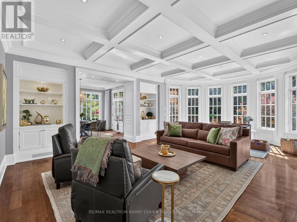
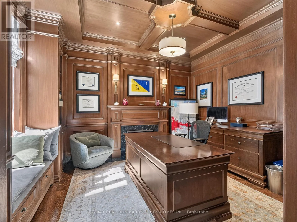
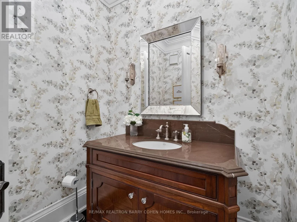
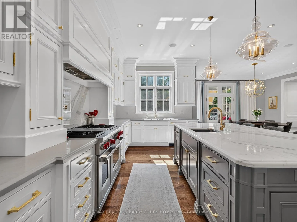
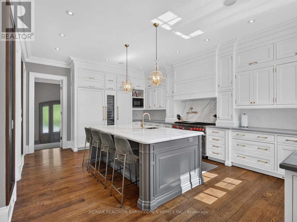
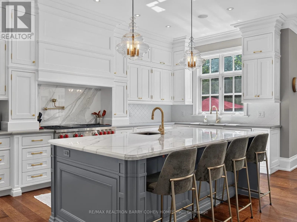
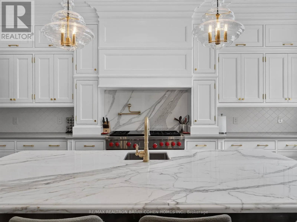
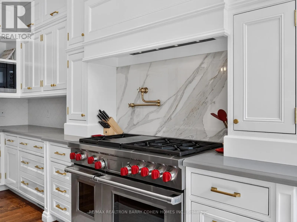
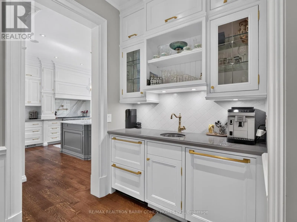
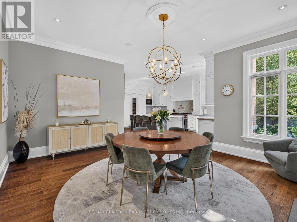
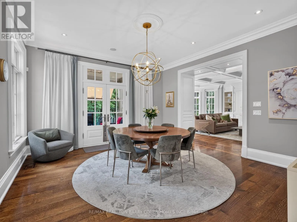
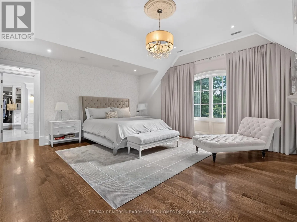
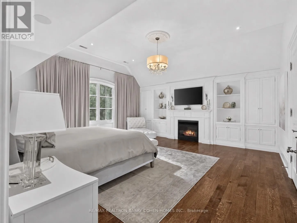
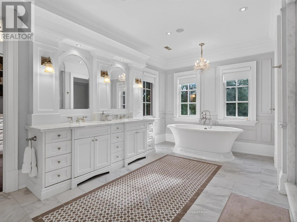
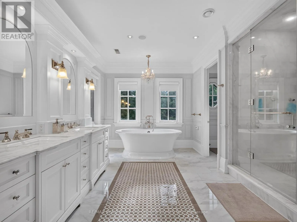
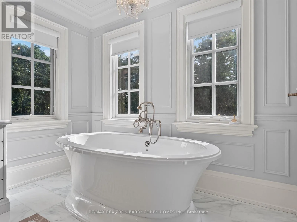
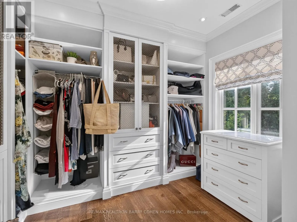
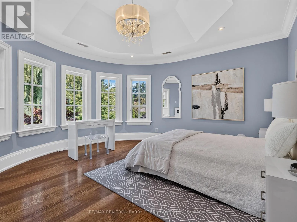
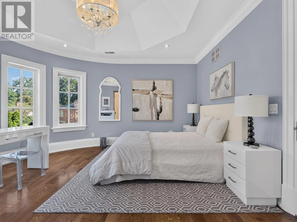
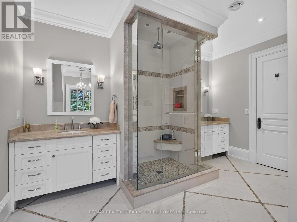
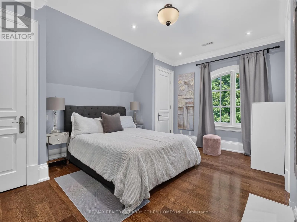
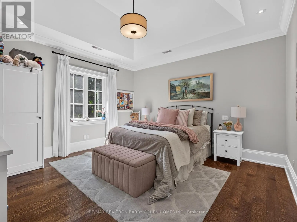
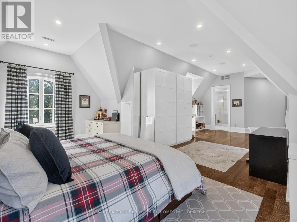
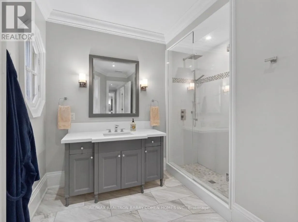
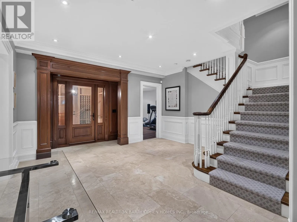
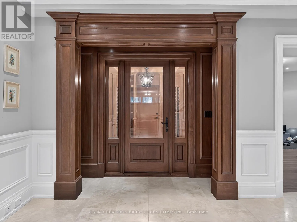
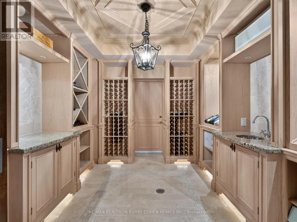
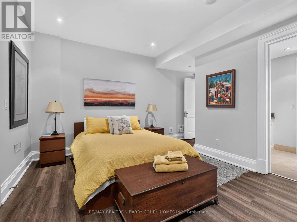
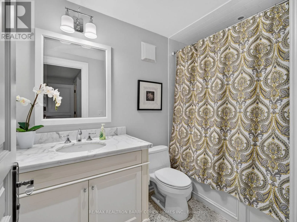
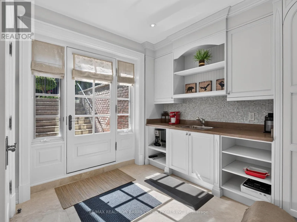
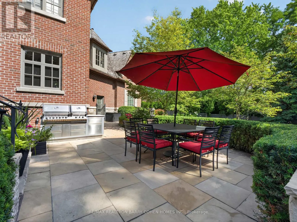
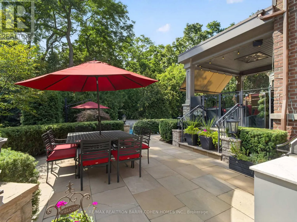
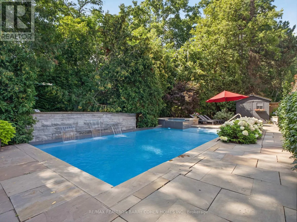
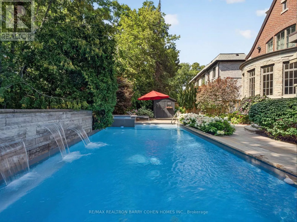
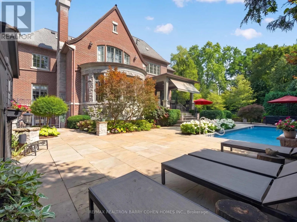
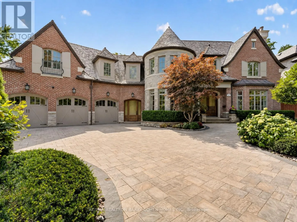
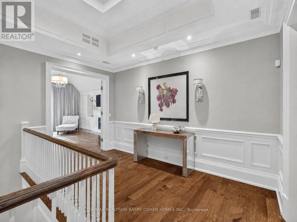
Cross Streets: York Mills Rd/ Yonge St. ** Directions: West from Old Yonge St. Set On A Spectacular Ravine Lot, 21 Don Ridge Is A Remarkable Custom Residence Designed And Built By Renowned Architect Lorne Rose. A Refined Expression Of Timeless Architecture, Pairing An Elegant Palette With Elevated Interiors, 10ft Ceilings And Impressive Wainscotting And Millwork Throughout, Plus Generously Proportioned Principal Rooms For Everyday Living And Entertaining. A Sun-Filled Main Floor Office/Study Offers The Perfect Work-From-Home Retreat. The Kitchen Anchors The Home With Custom Cabinetry, Sub-Zero And Wolf Appliances And A Large Centre Island With Butler's Pantry. The Primary Retreat Overlooks The Rear Grounds, With A Statement Gas Fireplace, Custom Built-Ins, His-And-Hers Walk-In Closets And A Spa-Like Ensuite. Heated Floors Run Throughout, And The Lower Level Features A Temperature-Controlled Wine Cellar. 5 Bedrooms, 7 Bathrooms & A 3-Car Heated Garage. Mature Landscaping Surrounds A Private Heated Pool. Moments To Top Private Schools, TTC And Rosedale Golf Club. (id:27476)

Property Highlights

MLS® Number
C13708342
Type
Single Family
Community Name
St. Andrew-Windfields
Ownership Type
Freehold
Land Size
73.9 x 175.8 FT
Parking Space Total
9

Building

Building Type
House
Storeys
2.00
Square Footage
5000 - 100000 sqft
Bathrooms Total
7
Bedrooms Above Ground
5
Bedrooms Total
7
Amenities
Fireplace(s) Park, Schools, Public Transit
Exterior Finish
Brick, Stone
Fireplace Present
Yes
Basement Type
N/A (Finished)
Basement Features
Walk out
Building Heating Type
Forced air
Heating Fuel
Natural gas
Building Cooling Type
Central air conditioning

Utilities

Water
Municipal water
Utility Sewer
Sanitary sewer

Room Layout

Bedroom 4
Second level
4.52 m x 5.28 m
Bedroom 5
Second level
6.36 m x 10.78 m
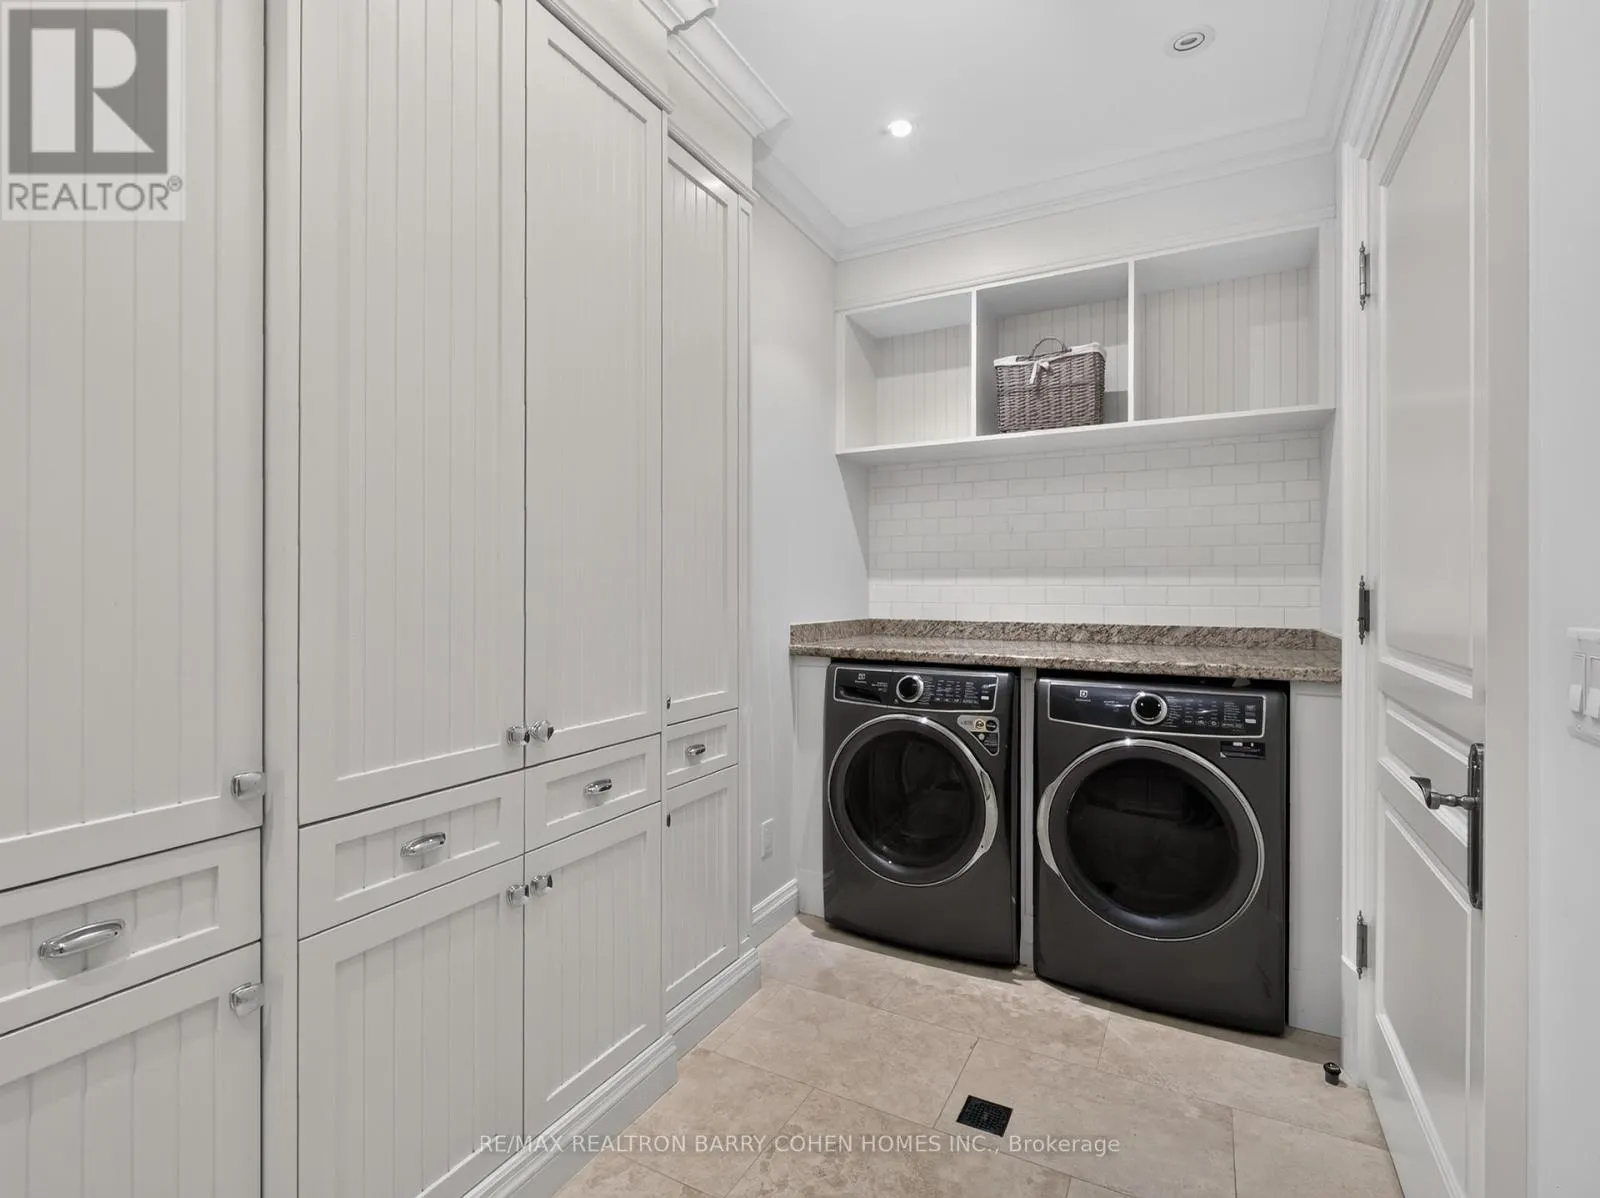
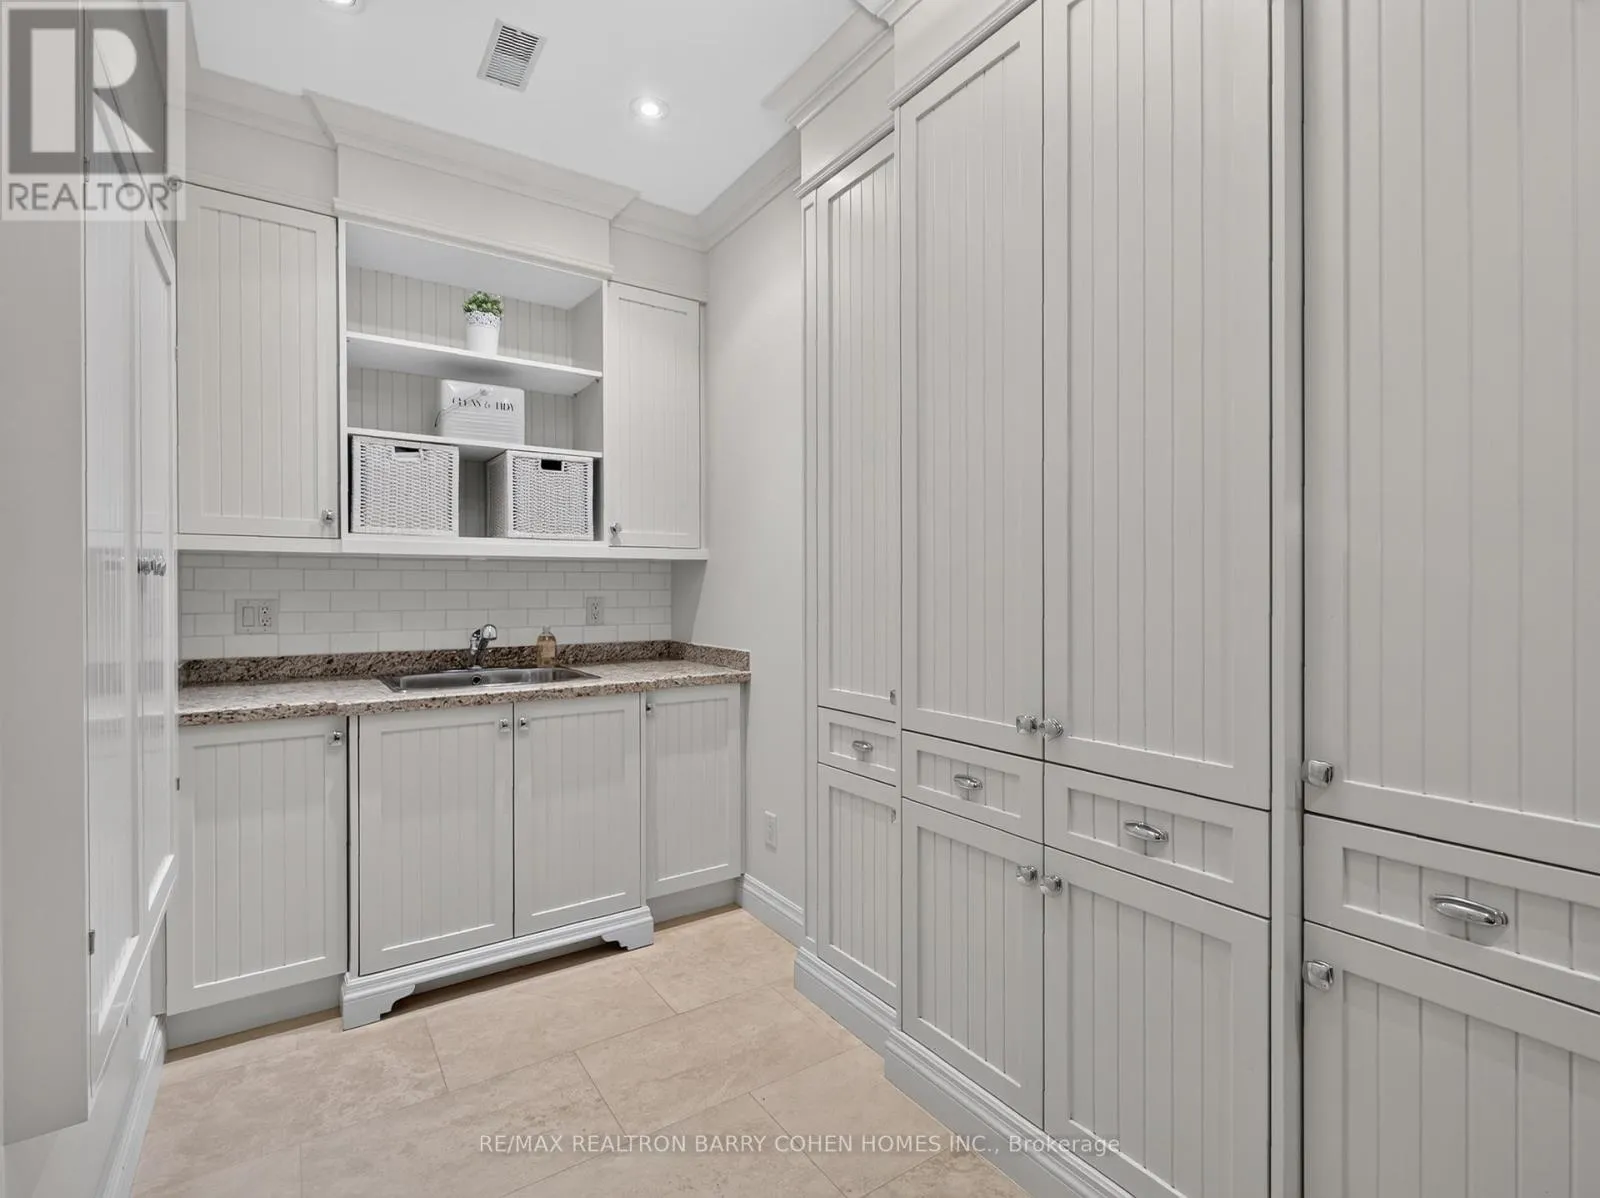
Laundry room
Second level
1.64 m x 4.41 m
Primary Bedroom
Second level
5.66 m x 6.33 m
Bedroom 2
Second level
6.1 m x 4.12 m
Bedroom 3
Second level
4.93 m x 3.45 m
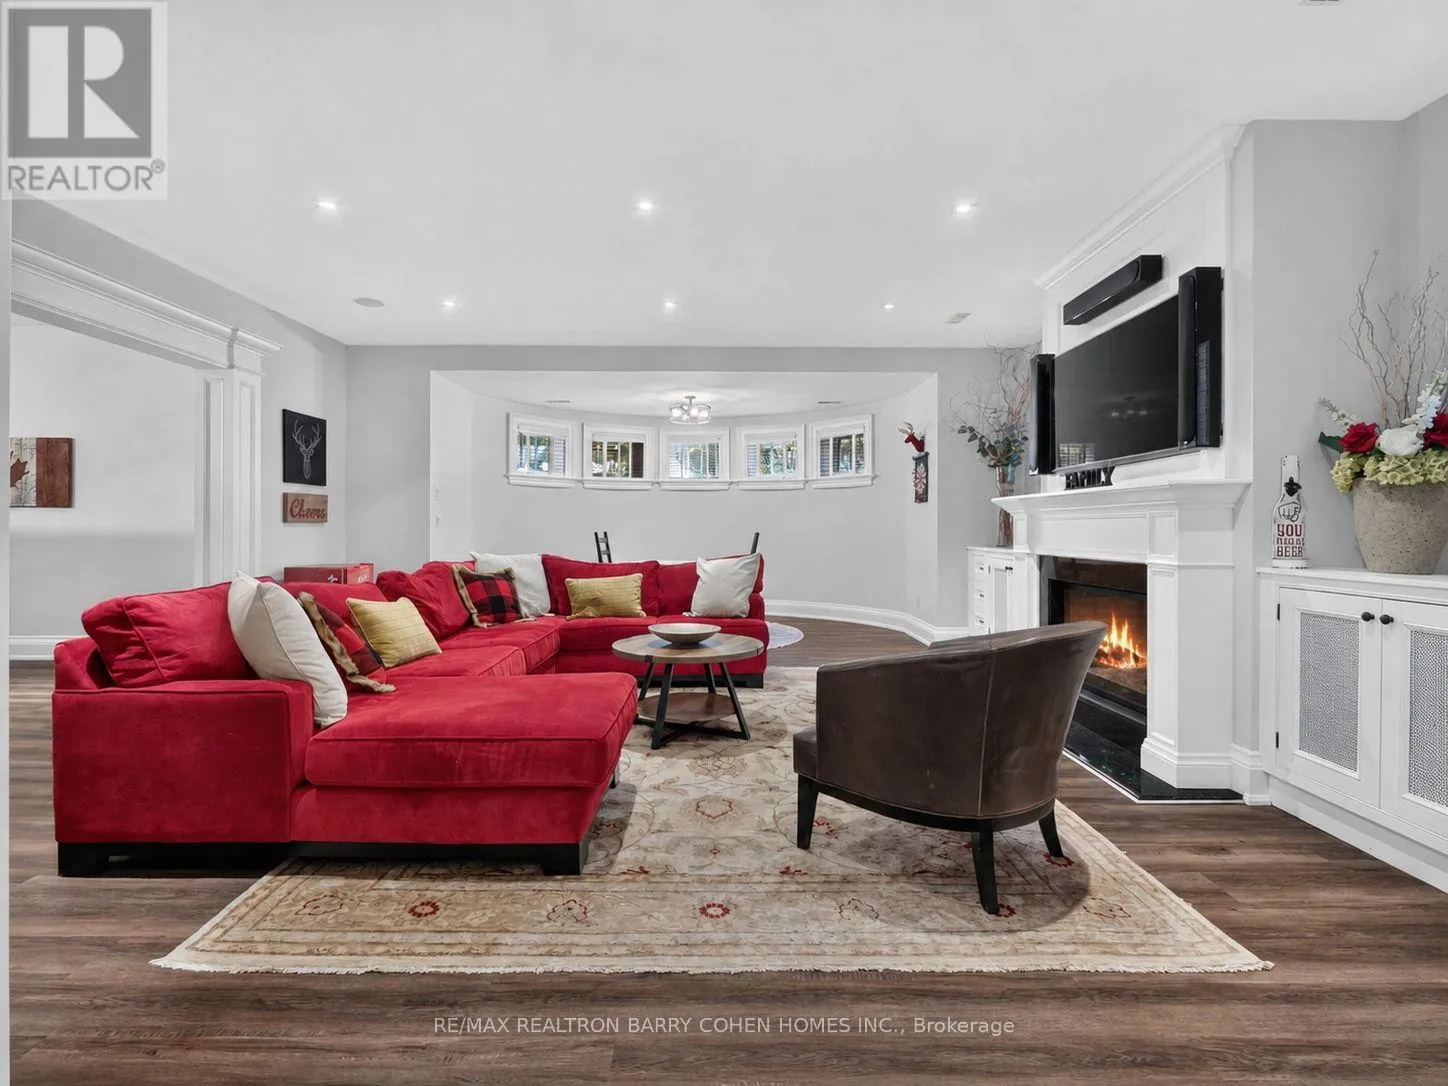
Recreational, Games room
Lower level
8.04 m x 5.77 m
Games room
Lower level
5.71 m x 4.65 m
Exercise room
Lower level
5.66 m x 4.41 m
Bedroom
Lower level
4.87 m x 4.94 m
Utility room
Lower level
6.68 m x 6.1 m
Foyer
Main level
3.18 m x 4.29 m
Living room
Main level
5.08 m x 5.38 m
Dining room
Main level
4.59 m x 5.78 m
Office
Main level
3.55 m x 4.18 m
Family room
Main level
6.43 m x 8.03 m
Eating area
Main level
4.51 m x 4.98 m
Kitchen
Main level
4.54 m x 6.39 m

Location

Learn more about this property
Listing provided by:
RE/MAX REALTRON BARRY COHEN HOMES INC.
MLS® number:
C13708342
Agent:
Kyle David Konopelky
*Indicates required field
Name is required
Email is required
Please enter a valid phone number (e.g., 416-111-1111).

Community Spotlight: Homes For sale in Your Neighborhood