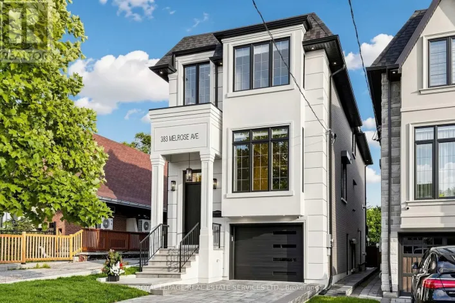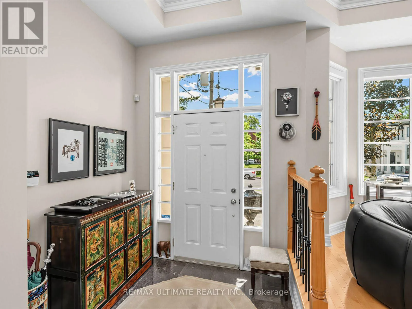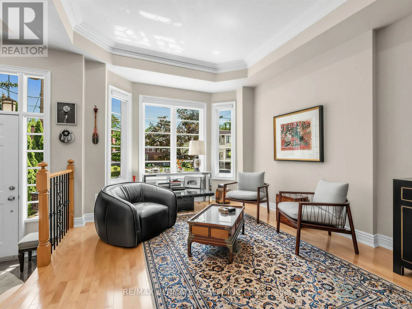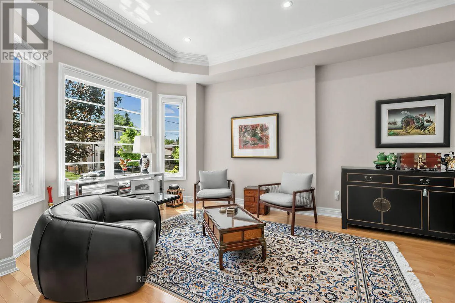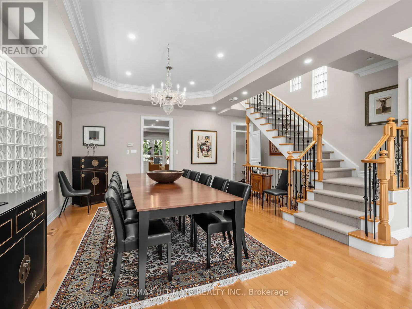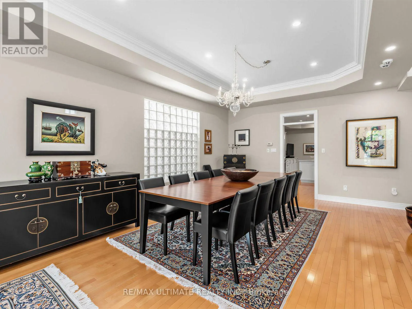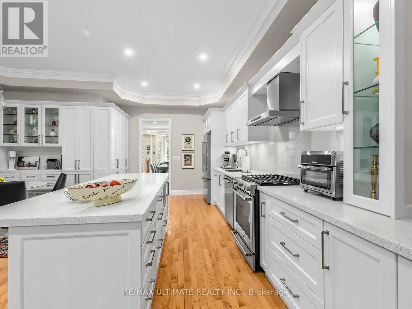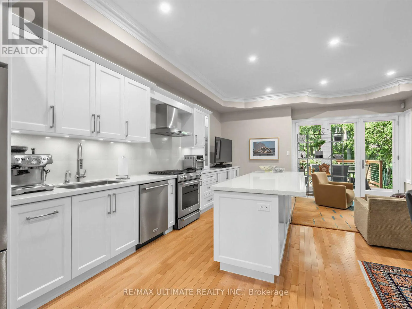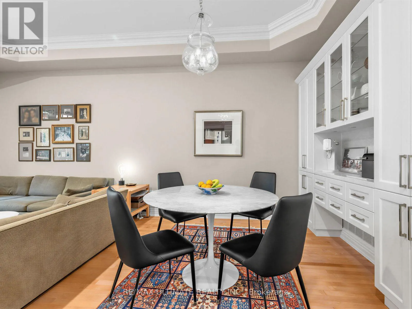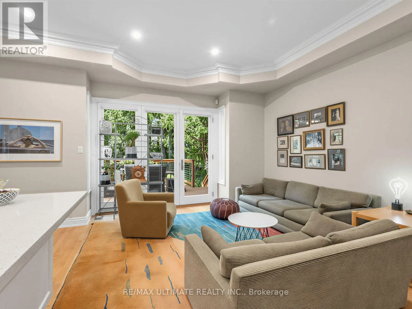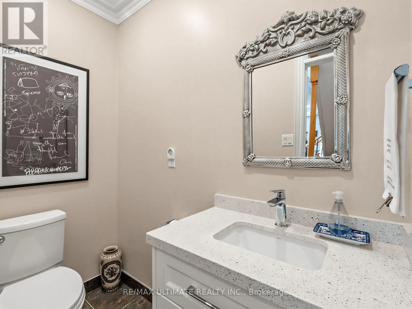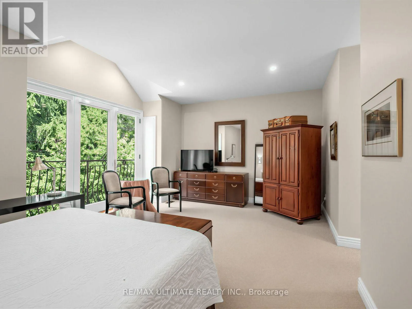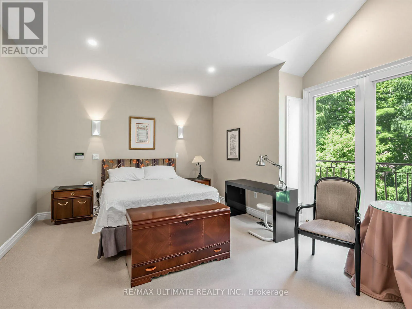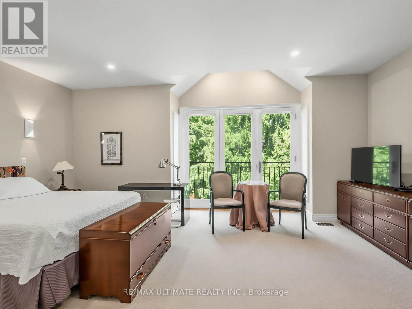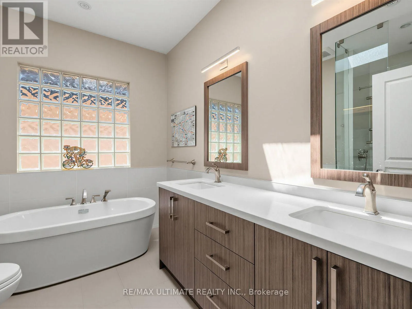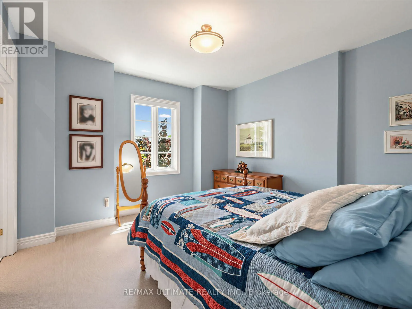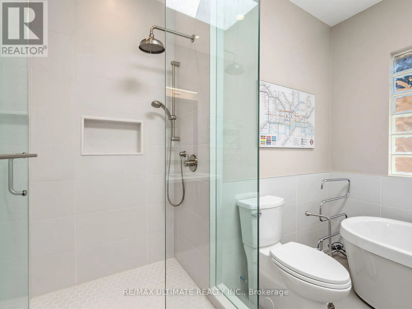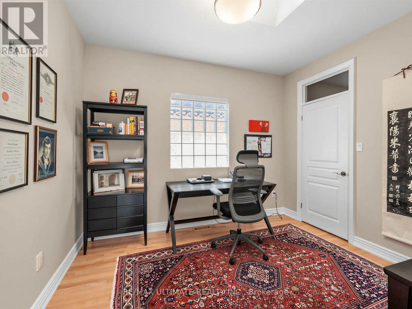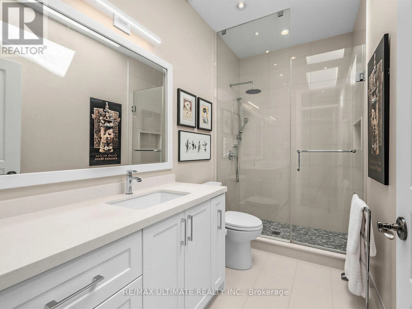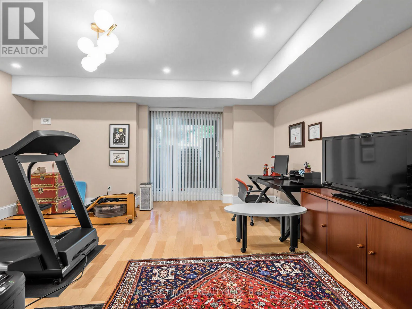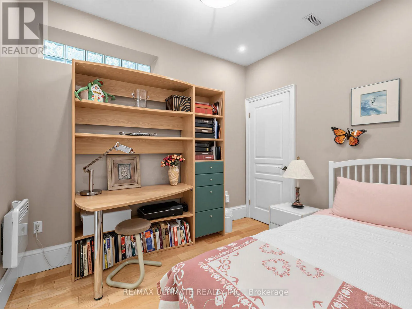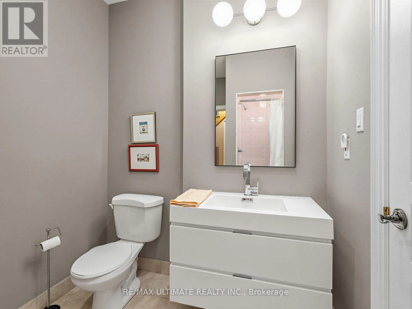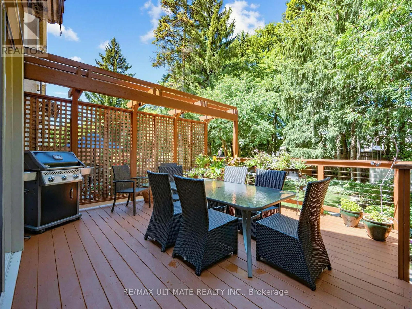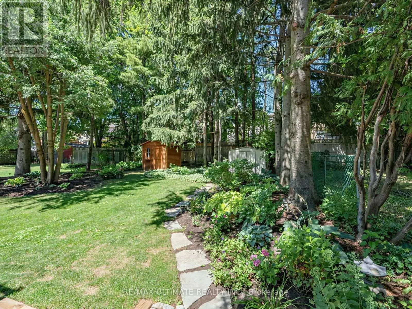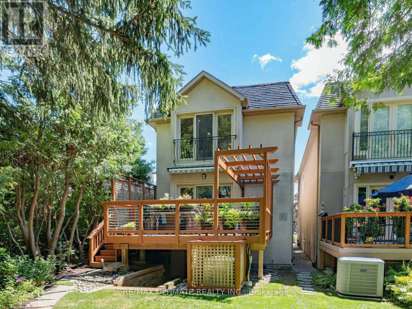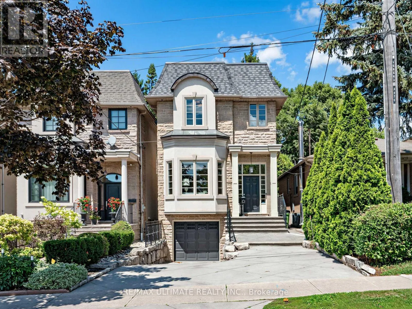
Cross Streets: Avenue Rd/ Melrose. ** Directions: West of Avenue Rd. on Melrose. Welcome to 378 Melrose - a beautifully renovated 3+1 bedroom, 5 bathroom home just minutes to the vibrant Avenue Road strip where there are many wonderful restaurants, great shopping and the added bonus of accessible transportion, minutes to the 401 or steps to the TTC. Kitchen and baths have been redone in the past four years, roomy dining room perfect for entertaining and/or family dinners, and the cook's kitchen features an incredible amount of storage space from floor to ceiling and also around the spacious breakfast area. There is the added bonus of a stunning deck and arbour on a beautiful 150 deep lot! It is truly an oasis in the city, wonderful for personal relaxation or hosting unforgettable outdoor gatherings. Upstairs the many strategically placed skylights flood the level with natural light leading to the three bedrooms and three bathrooms. The primary bedroom features a large walk-in closet and spa-like 6 piece bath, the second bedroom features its own 4 piece ensuite, and the third bedroom/office has a 4 piece bath adjacent to it. The lower level has hardwood floors, a large rec room and/or gym with walk-out to the backyard, and there is the added bonus of a 4th bedroom or nanny suite with a 3 piece bath. Separate entrance to the garage plus laundry room and storage room complete this delightful place. There are nearby parks and schools making this a wonderful choice for professionals, and/or families to call home. (id:27476)