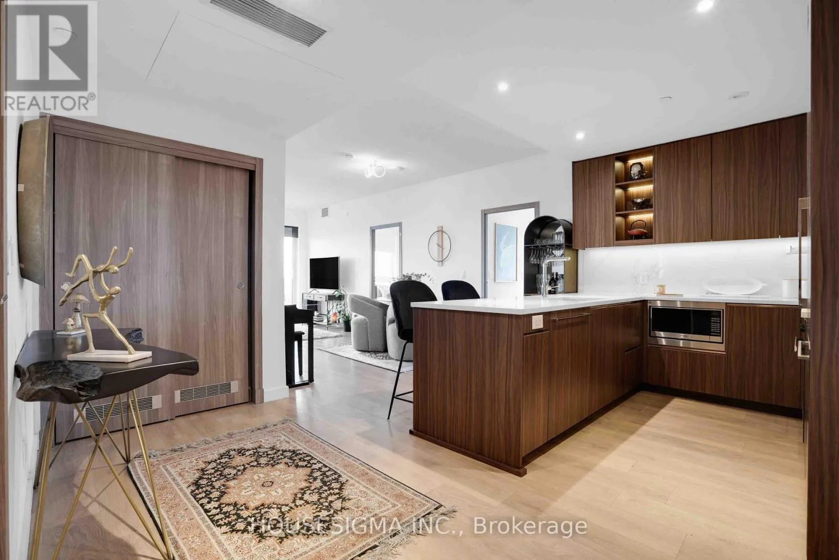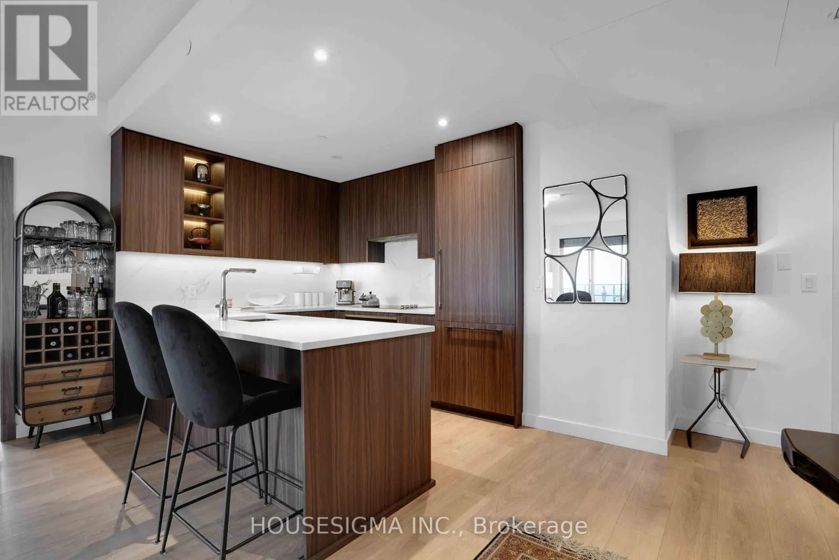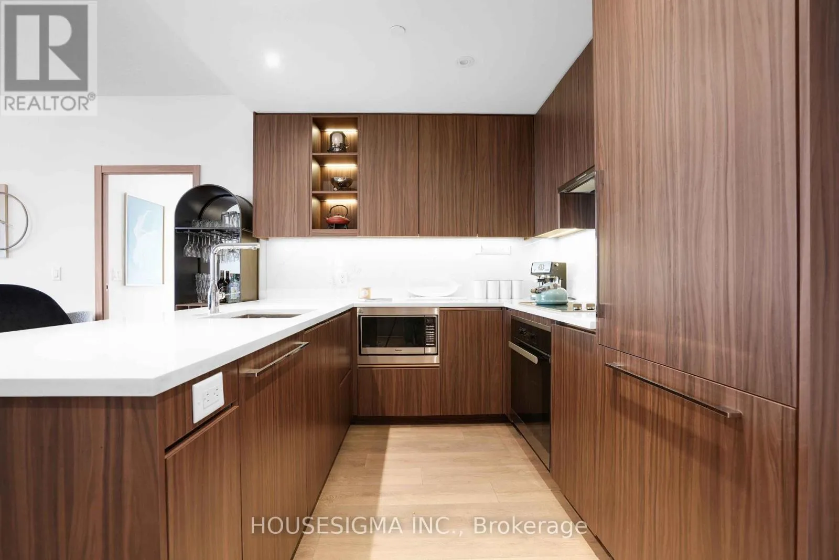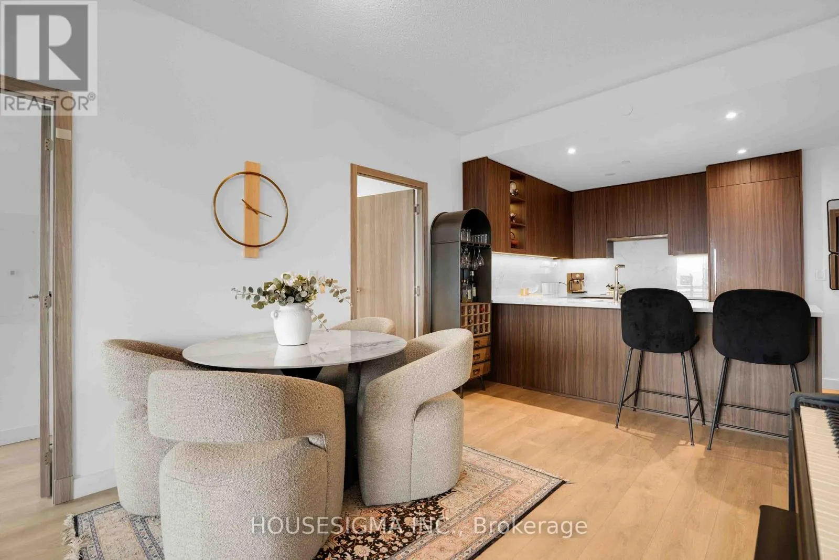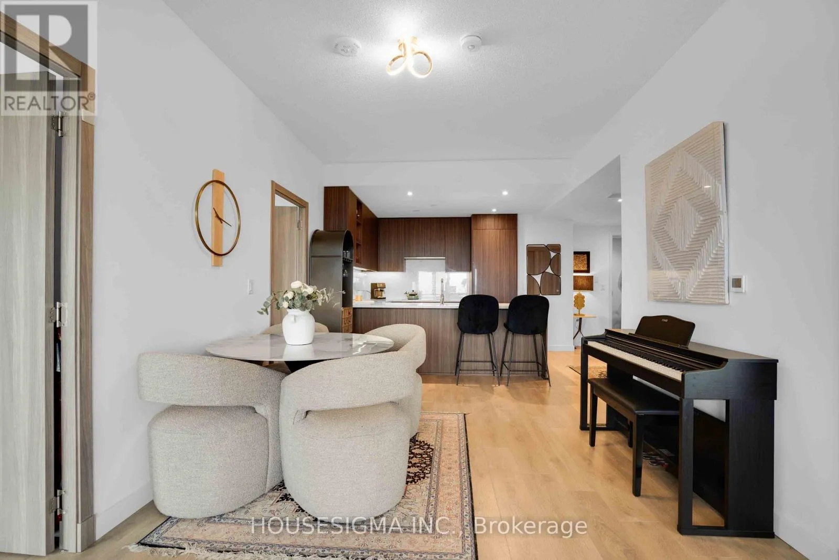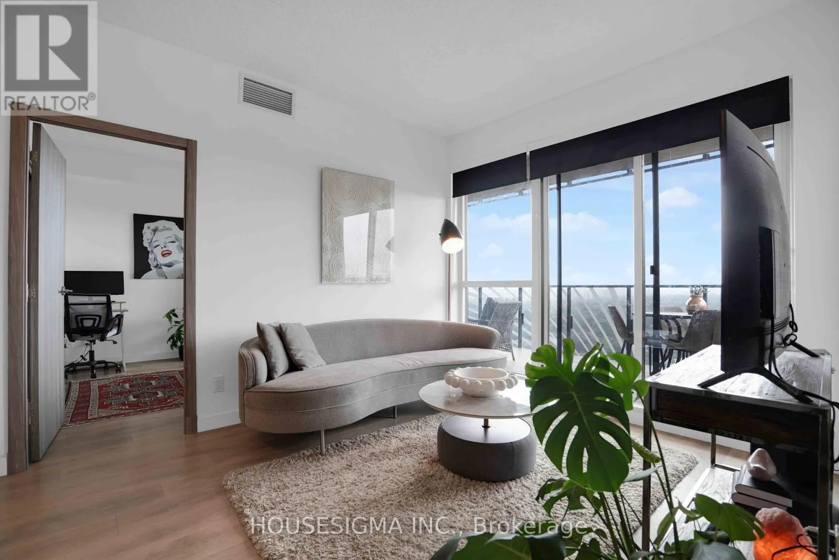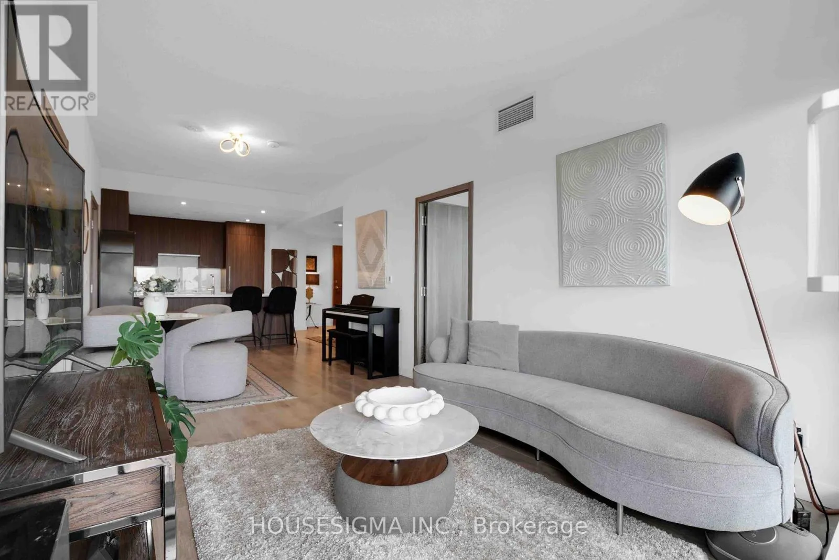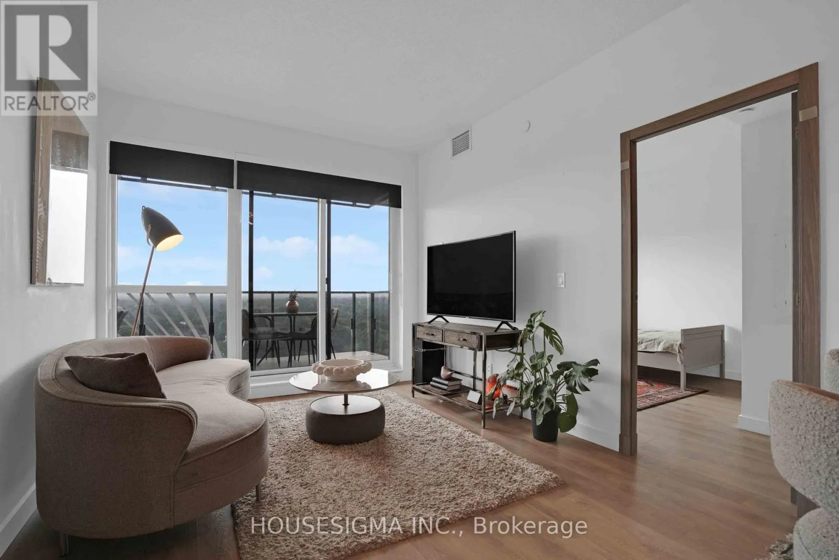
1803 - 25 Mcmahon Drive, Toronto, Ontario M2K 0J1

Listed for:
$879,000
3 beds
3 baths
Listed 36 days ago
Apartment for rent: 1803 - 25 Mcmahon Drive, Toronto, Ontario M2K 0J1

View all 50 photos

About

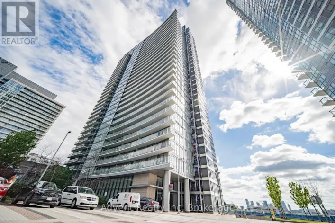
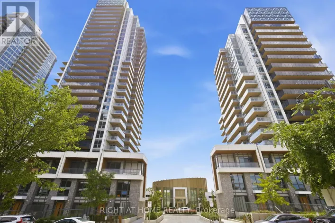
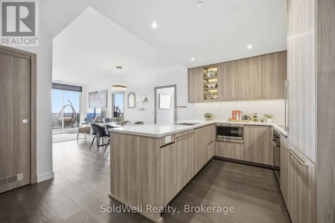
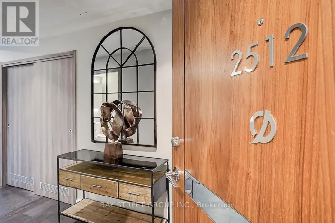
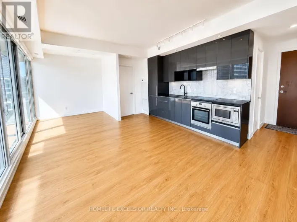
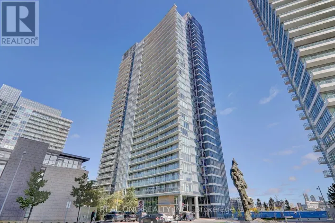
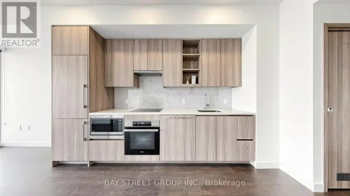
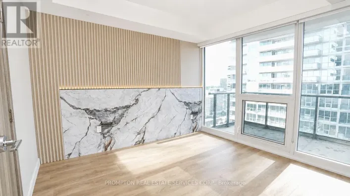
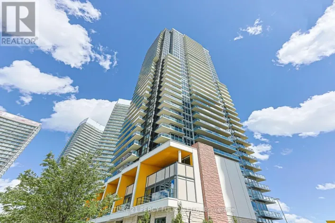
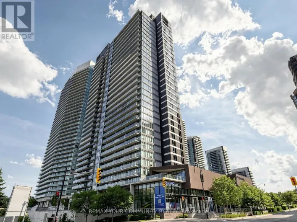
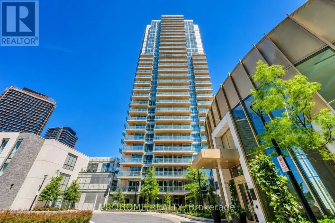
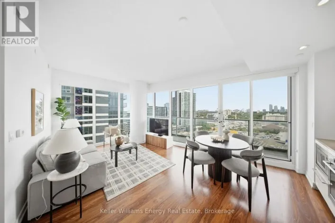
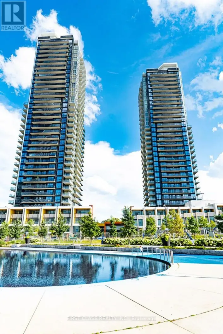
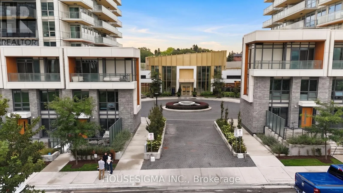
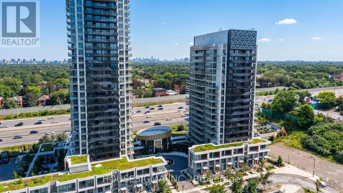
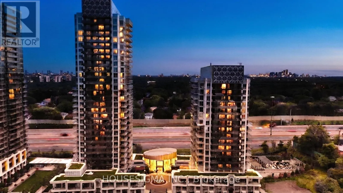
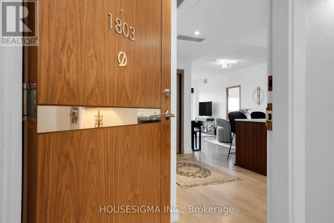
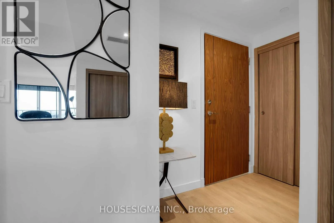
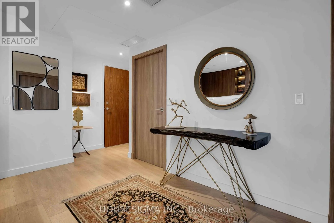
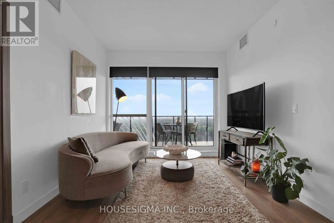
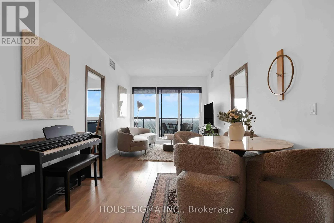
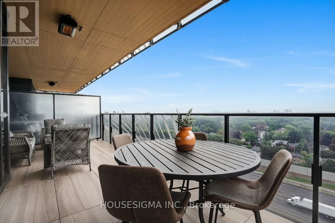
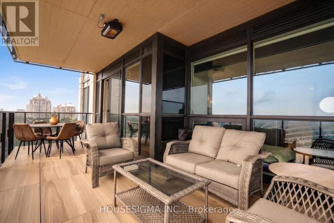
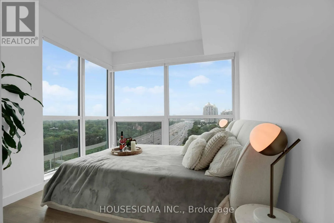
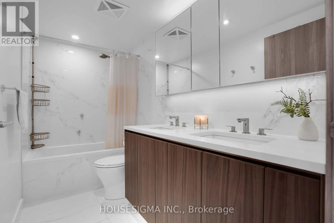
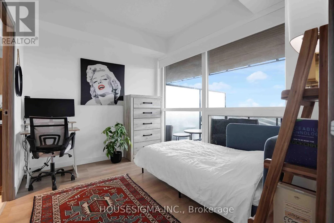
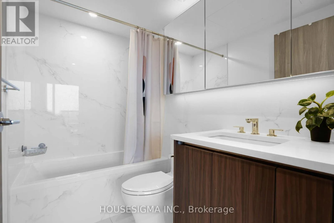
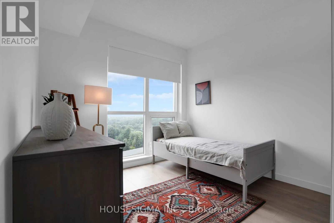
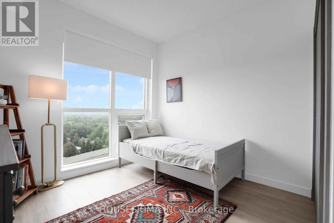
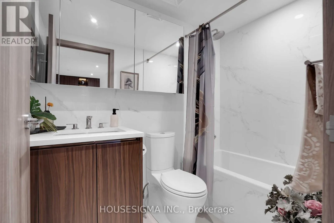
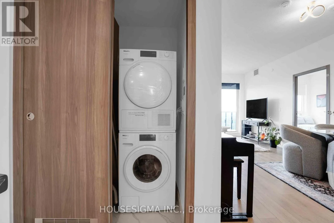
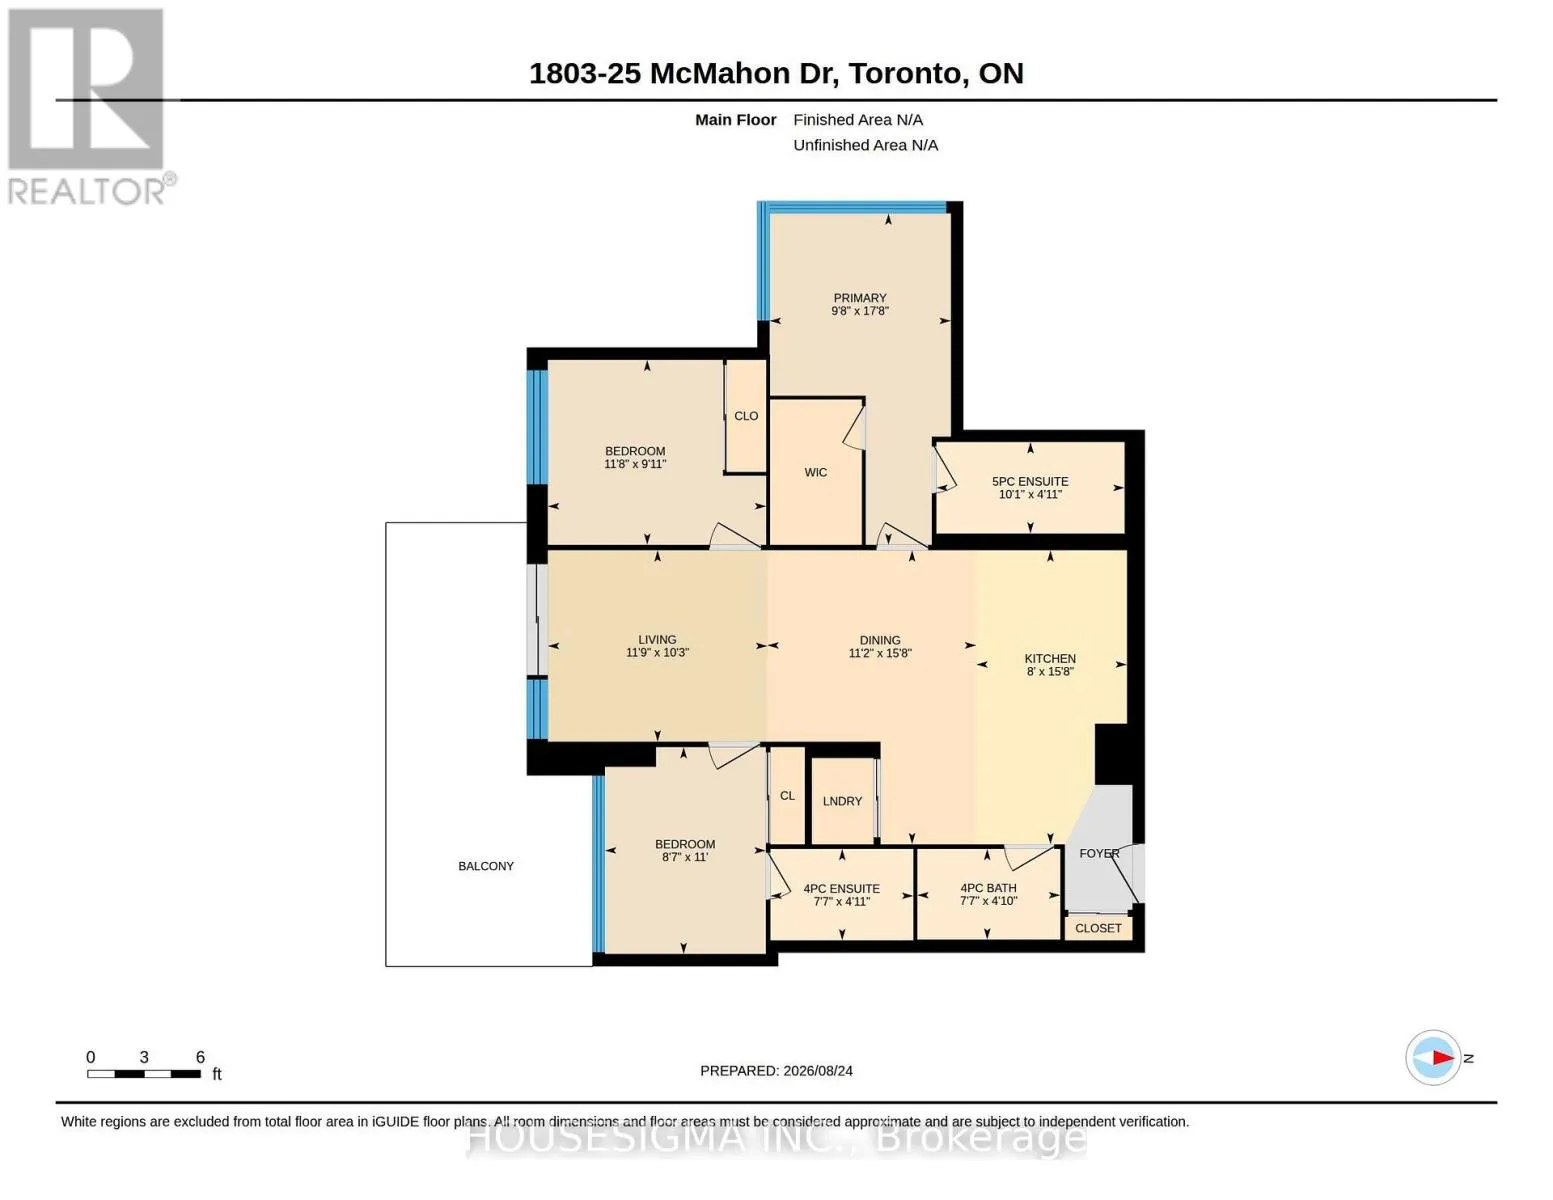
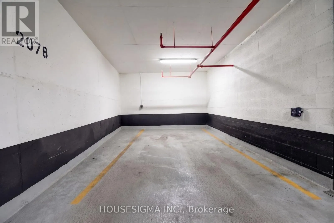
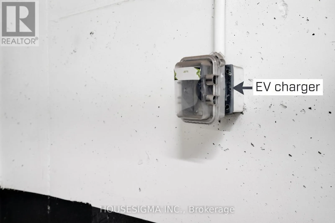
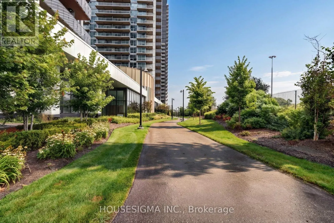
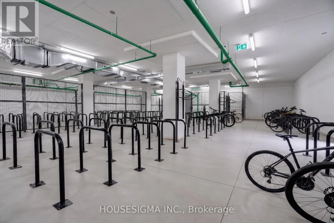
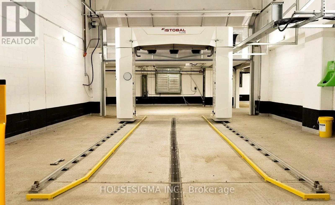
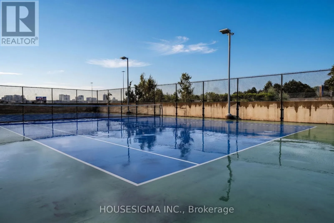
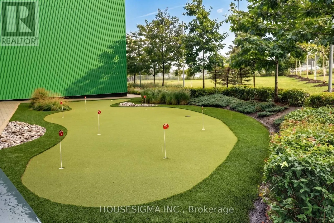
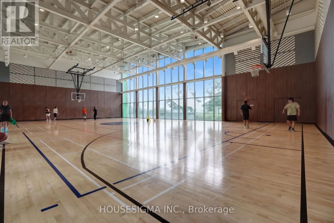
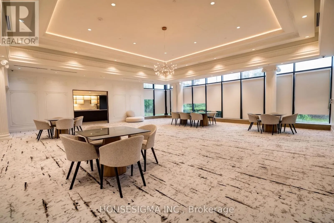
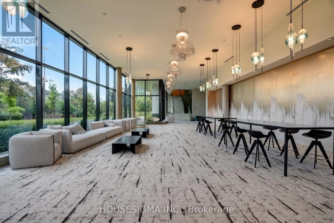
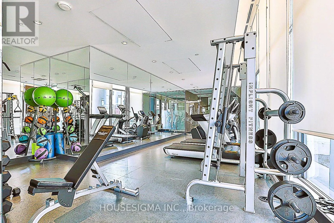
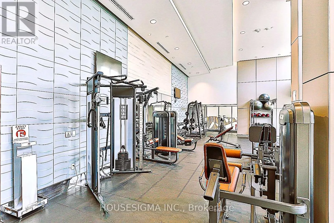
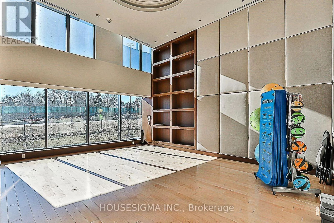
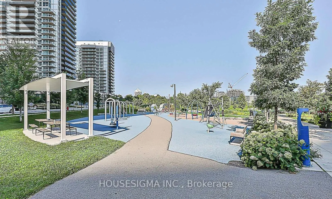
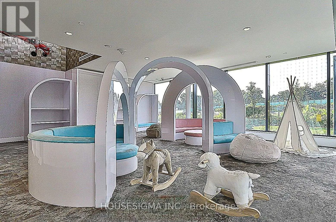
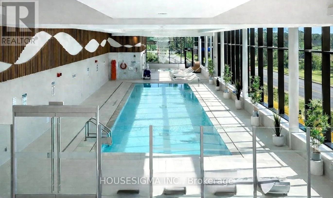
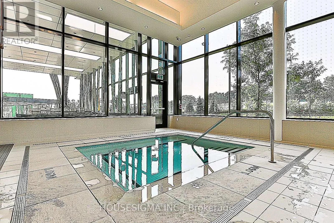
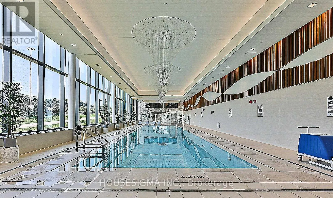
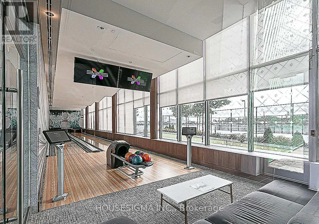
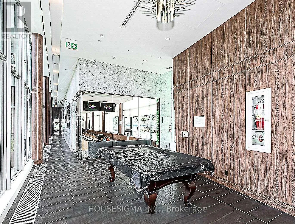
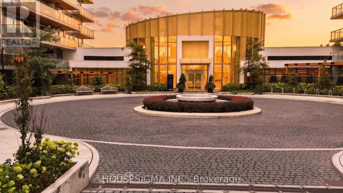
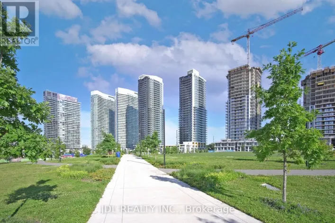
Cross Streets: Leslie & Sheppard. ** Directions: SW. Stunning 2024-Built Corner Suite at Saisons by Concord! 1,088 Sq Ft, 3 Bedrooms, 3 Full Baths & Approx. 200 Sq Ft Balcony with SW Exposure, Floor-to-Ceiling Windows & CN Tower/Skyline Views. Premium Miele Kitchen, Spa-Inspired Baths & EV-Ready Parking. Enjoy the Approx. 80,000 Sq Ft MegaClub with Indoor Pool, Fitness, Sauna, Tennis, Basketball, Golf Simulator, Bowling, BBQs, Kids' Areas, Ballroom, Wine Lounge, Gardens & Touchless Car Wash. Walking Distance to IKEA, Canadian Tire & North York General Hospital; Steps to TTC, Parks, GO Transit & Hwy 401/404. See the unit in the Virtual Tour Link at: https://unbranded.youriguide.com/1803_25_mcmahon_dr_toronto_on/ (id:27476)

Property Highlights

MLS® Number
C13709046
Type
Single Family
Community Name
Bayview Village
Maintenance Fee
983.67
Ownership Type
Condominium/Strata
Parking Space Total
1

Building

Building Type
Apartment
Square Footage
1000 - 1199 sqft
Bathrooms Total
3
Bedrooms Above Ground
3
Bedrooms Total
3
Amenities
Car Wash, Exercise Centre, Sauna, Storage - Locker
Exterior Finish
Concrete
Fireplace Present
No
Basement Type
None
Basement Features
Building Heating Type
Forced air
Heating Fuel
Natural gas
Building Cooling Type
Central air conditioning

Location

Learn more about this property
Listing provided by:
HOUSESIGMA INC.
MLS® number:
C13709046
Agent:
Alex Farahpour
*Indicates required field
Name is required
Email is required
Please enter a valid phone number (e.g., 416-111-1111).

Street Spotlight - For sale