1 Friars Lane, Toronto, Ontario M9A 1T6

Listed for:
$4,649,000
6 beds
5 baths
Listed 14 days ago
House for rent: 1 Friars Lane, Toronto, Ontario M9A 1T6

View all 50 photos

About

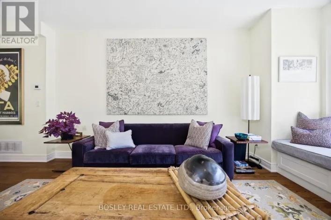
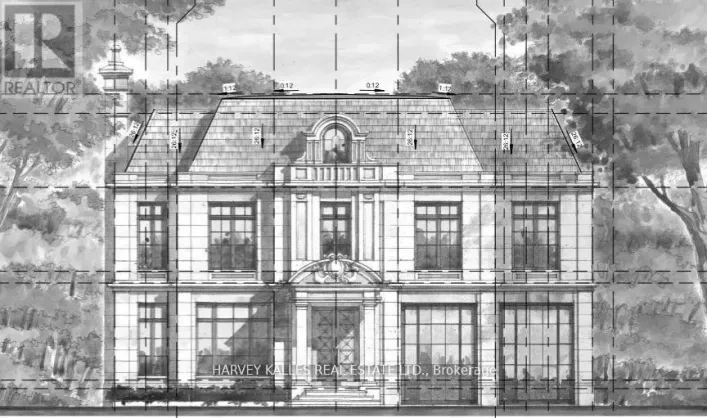
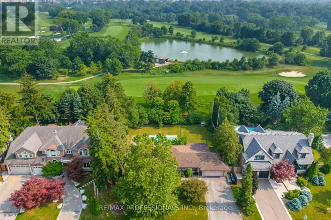
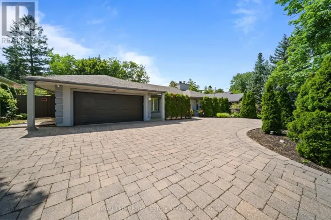
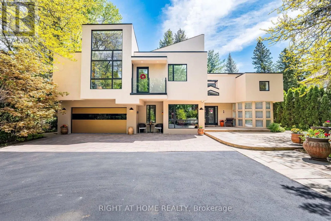
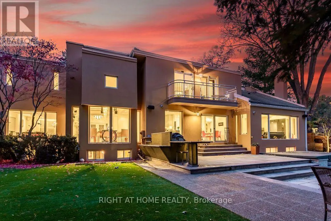
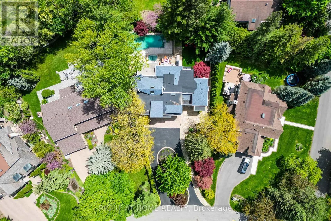
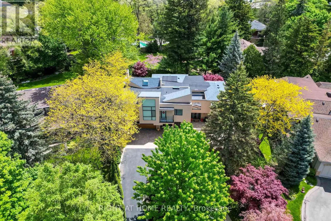
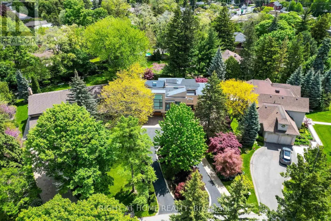
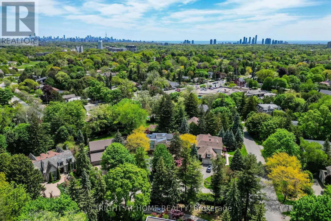
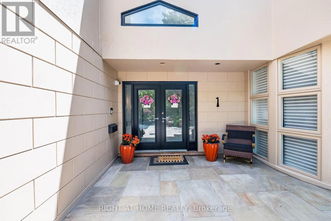
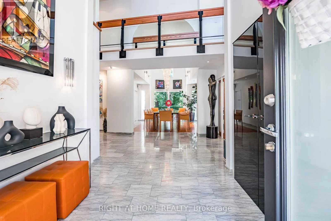
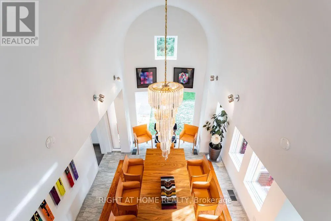
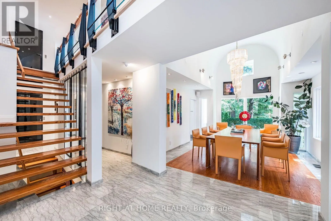
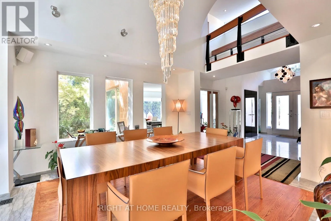
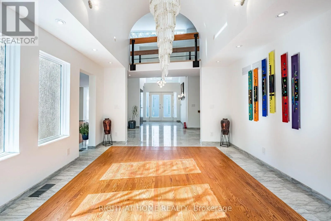
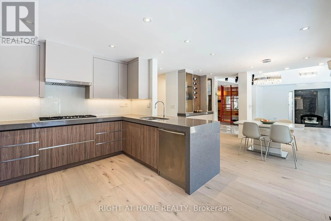
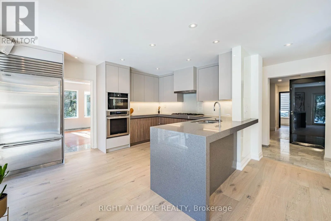
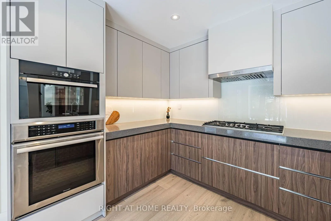
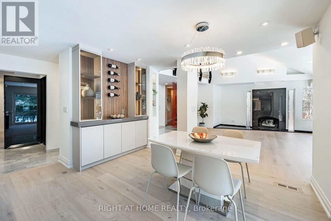
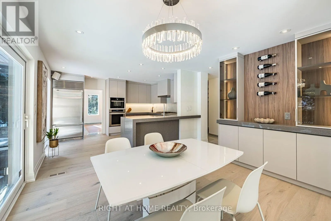
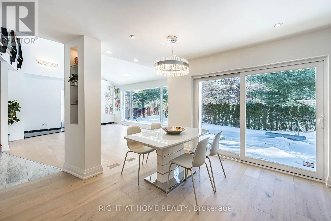
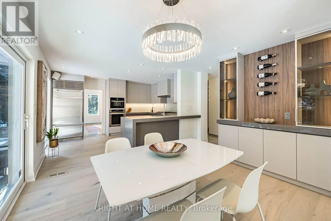
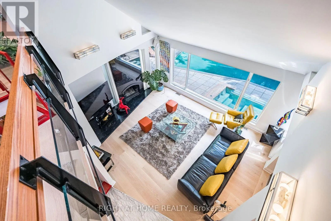
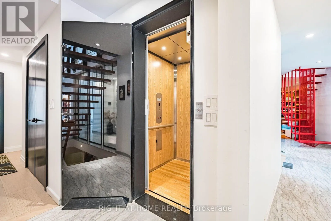
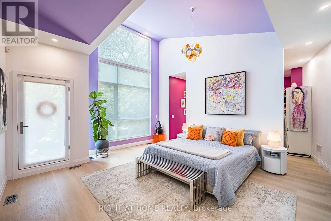
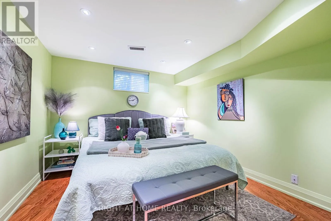
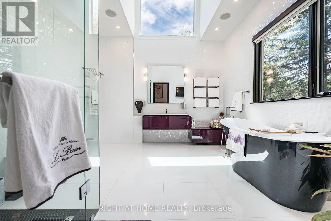
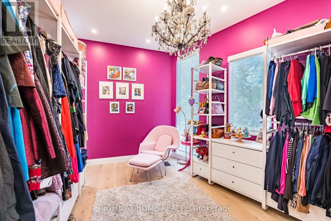
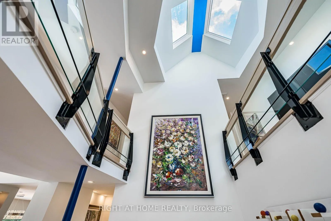
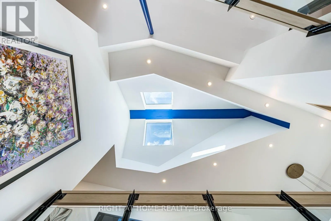
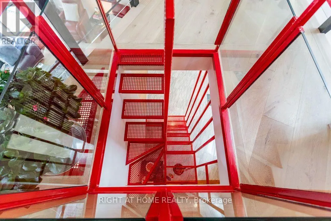
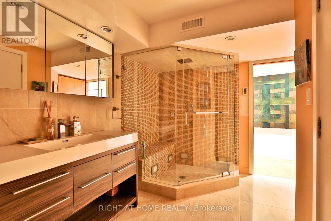
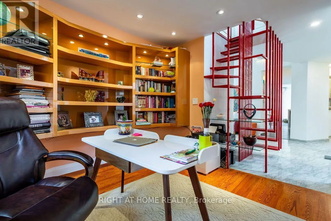
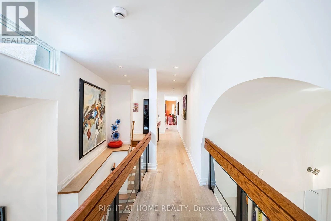
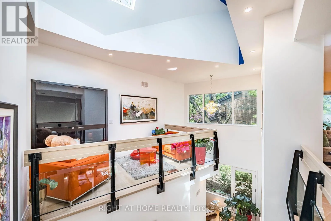
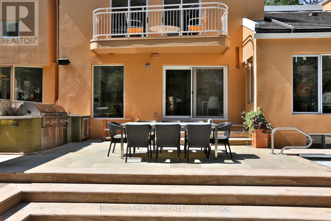
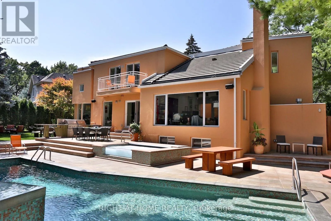
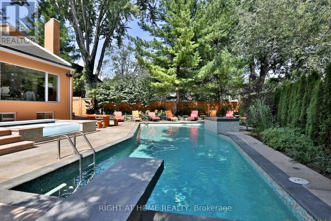
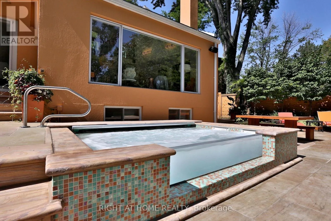
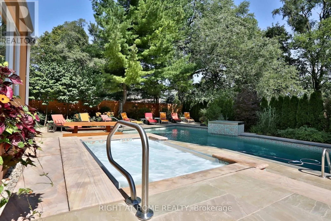
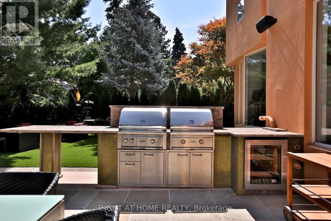
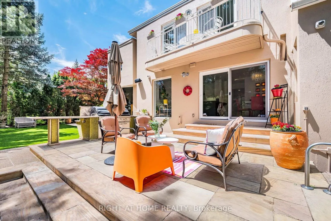
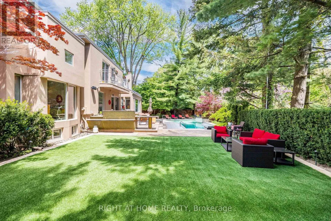
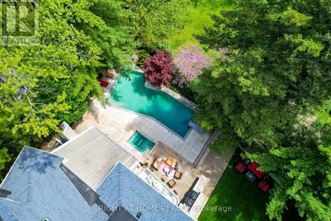
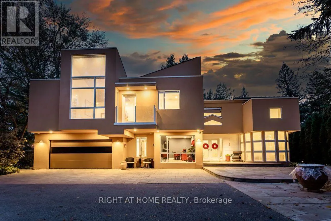
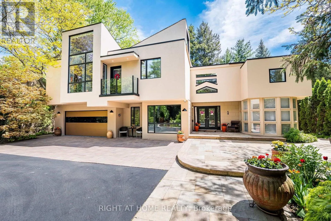
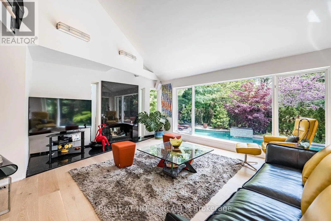
Cross Streets: Islington Ave. & Rathburn Rd. ** Directions: West of Islington Ave. and North of Rathburn Rd. A rare architectural residence in the heart of Thorncrest Village, privately set on an exceptional 65 x 167 ft lot. Designed by architect Rocco Maragna and extensively re-imagined and expanded, this remarkable 5+1 bedroom home offers over 7,500 sq. ft. of distinctive living space, soaring 17-foot ceilings, dramatic natural light and a spectacular connection to its private grounds.Striking architecture, sophisticated European materials and exceptional craftsmanship define the interiors, while the resort-style backyard creates an extraordinary setting for both entertaining and everyday living. A heated pool and spa, outdoor kitchen, multiple entertaining areas and mature Japanese-inspired landscaping create a private oasis rarely found in Toronto.Additional highlights include a private elevator serving all three levels, expansive windows, two staircases, finished basement with above-grade windows, integrated audio, generator, irrigation system, heated front patio, circular drive and attached two-car garage.For the buyer who appreciates architecture, individuality and a home with a distinct point of view, this is a truly rare offering in one of Etobicoke's most coveted communities. (id:27476)

Property Highlights

MLS® Number
W13709240
Type
Single Family
Community Name
Princess-Rosethorn
Ownership Type
Freehold
Land Size
65 x 167 FT
Parking Space Total
12

Building

Building Type
House
Storeys
2.00
Square Footage
5000 - 100000 sqft
Bathrooms Total
5
Bedrooms Above Ground
5
Bedrooms Total
6
Amenities
Fireplace(s)
Exterior Finish
Stucco
Fireplace Present
Yes
Basement Type
N/A (Finished)
Basement Features
Building Heating Type
Forced air
Heating Fuel
Natural gas
Building Cooling Type
Central air conditioning

Utilities

Water
Municipal water
Utility Sewer
Sanitary sewer

Room Layout

Bedroom 4
Second level
3.35 m x 3.23 m
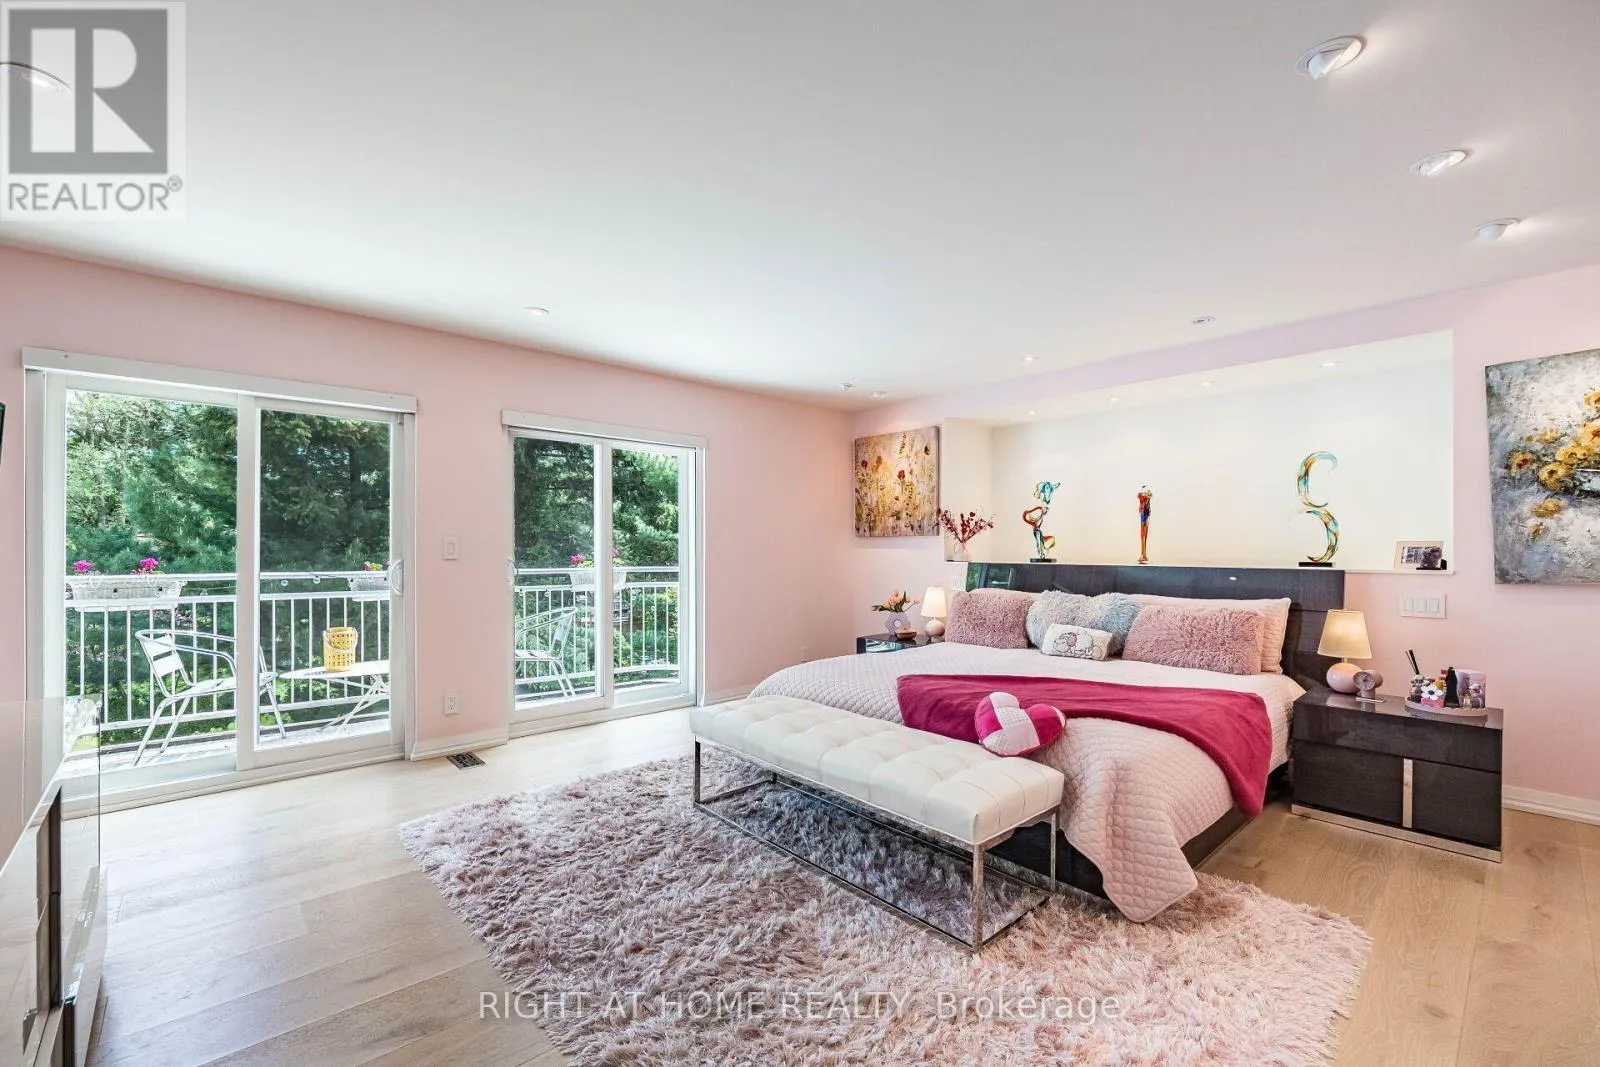
Primary Bedroom
Second level
7.65 m x 6.15 m
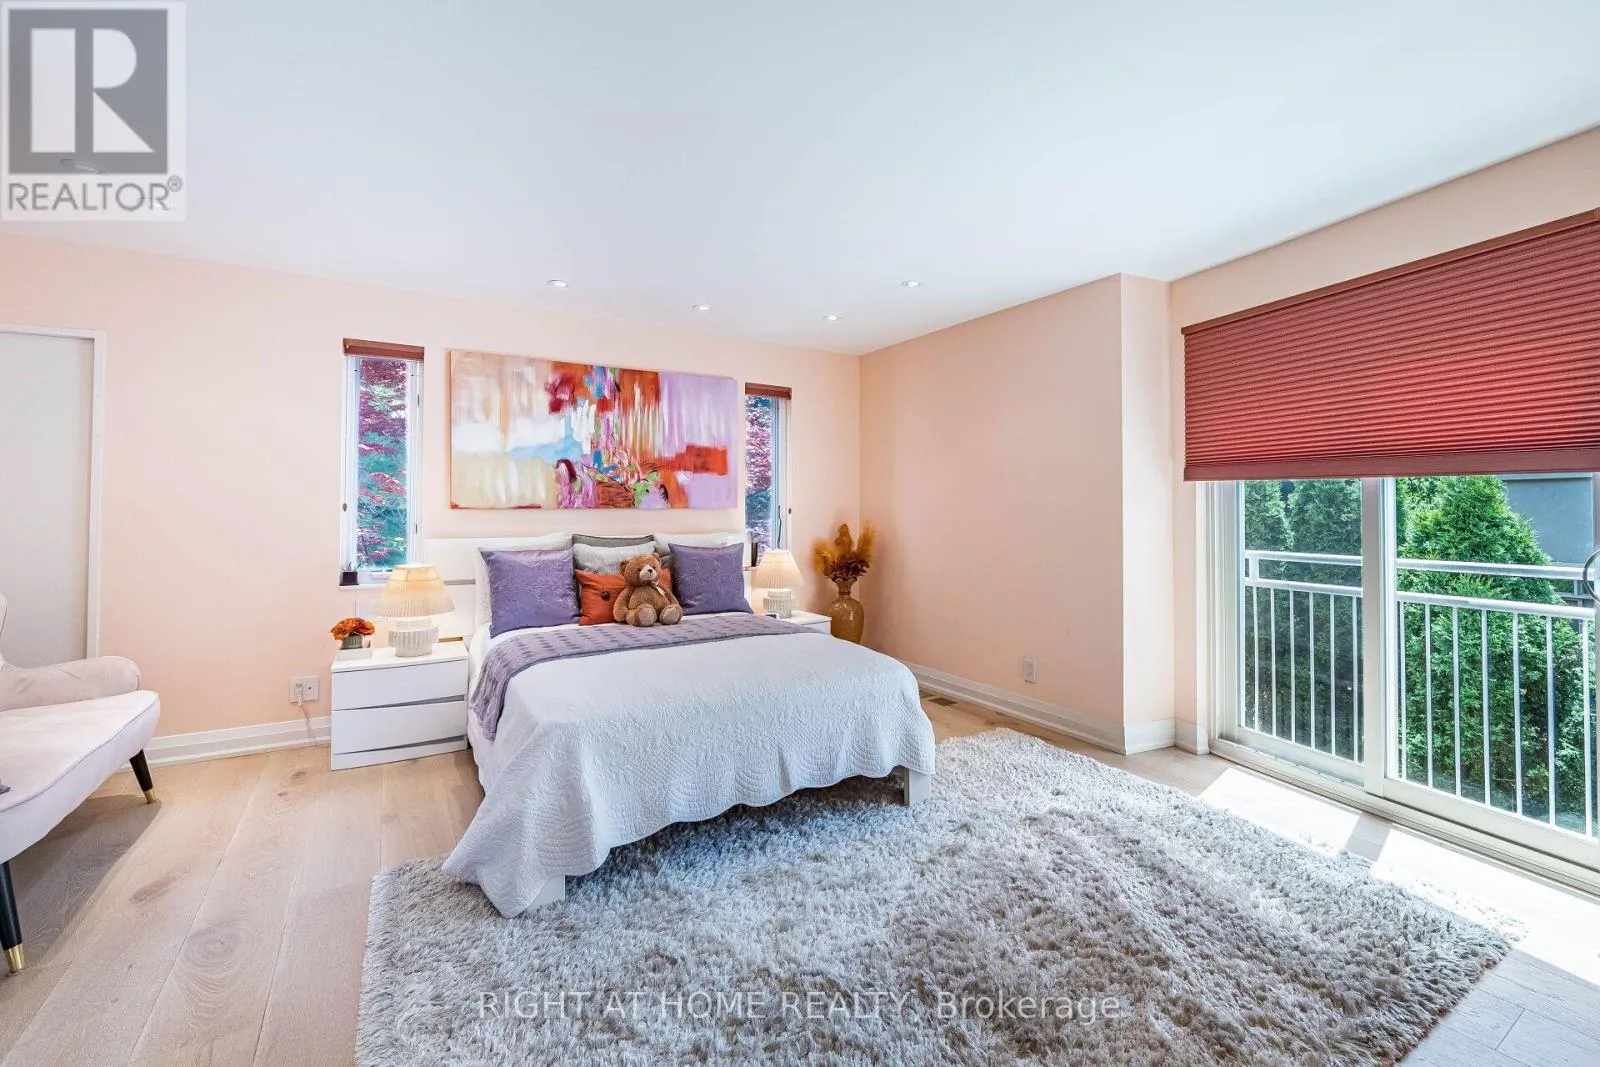
Bedroom 2
Second level
6.58 m x 4.55 m
Bedroom 3
Second level
5.36 m x 4.37 m
Bedroom
Basement
5.36 m x 4.9 m
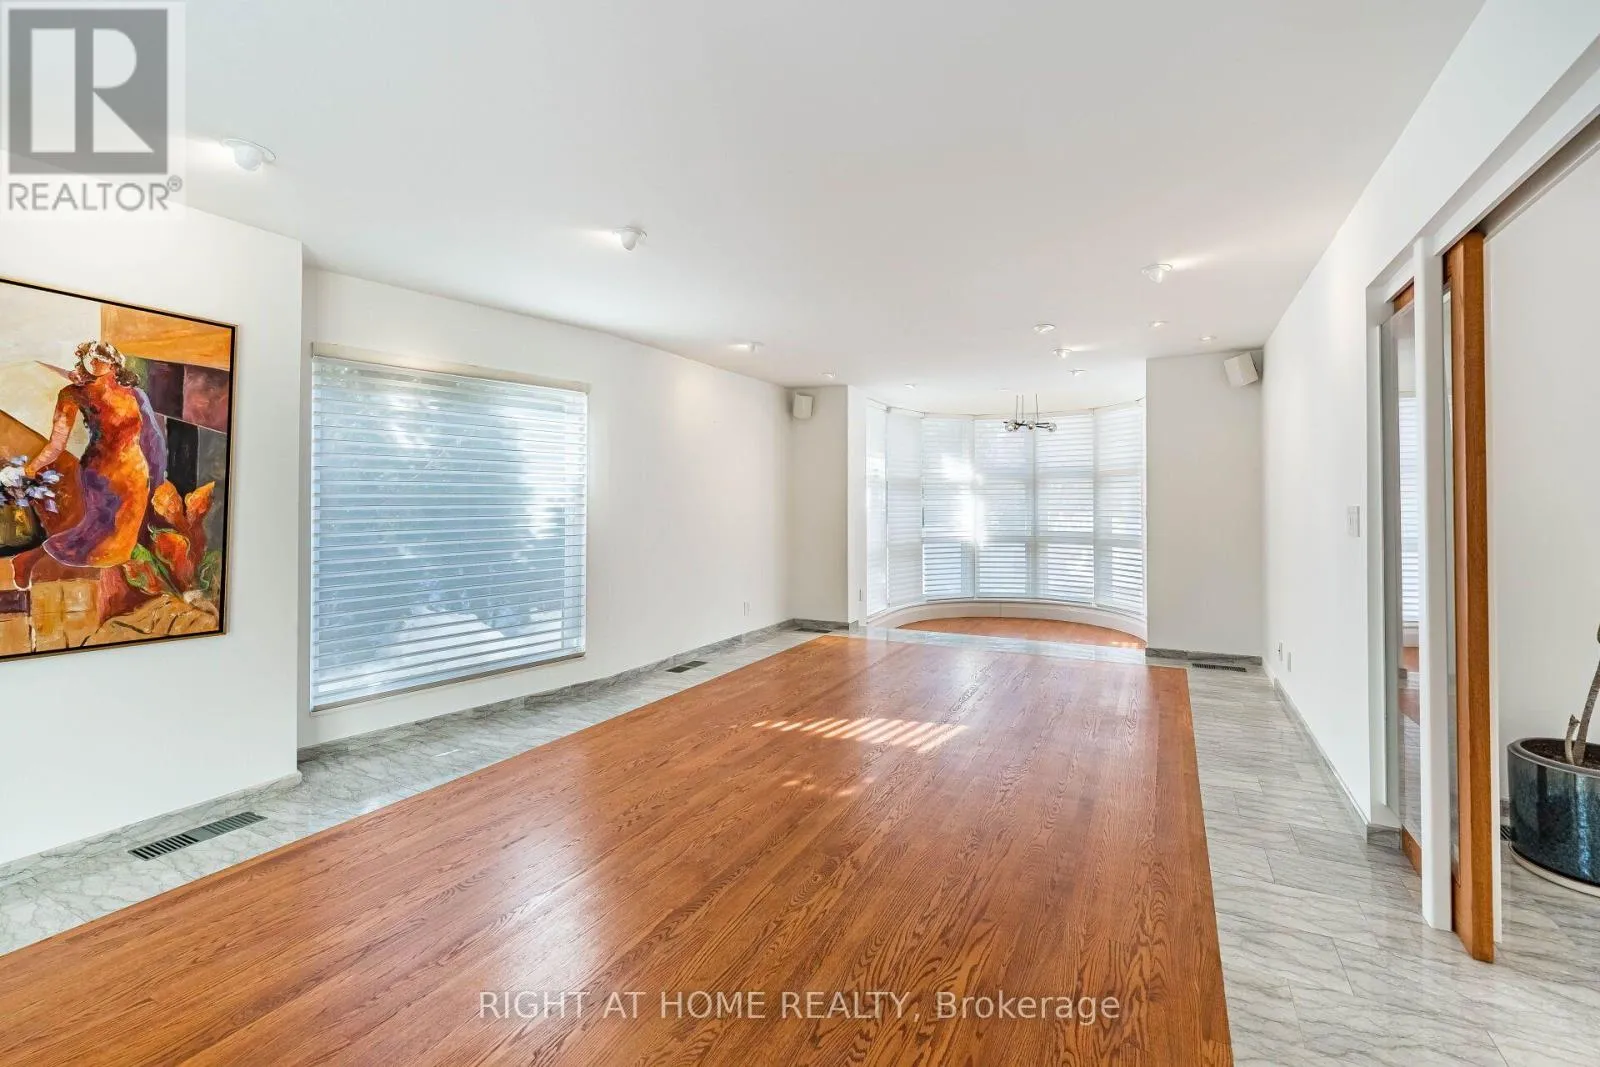
Living room
Main level
9.12 m x 4.14 m
Dining room
Main level
4.7 m x 3.91 m
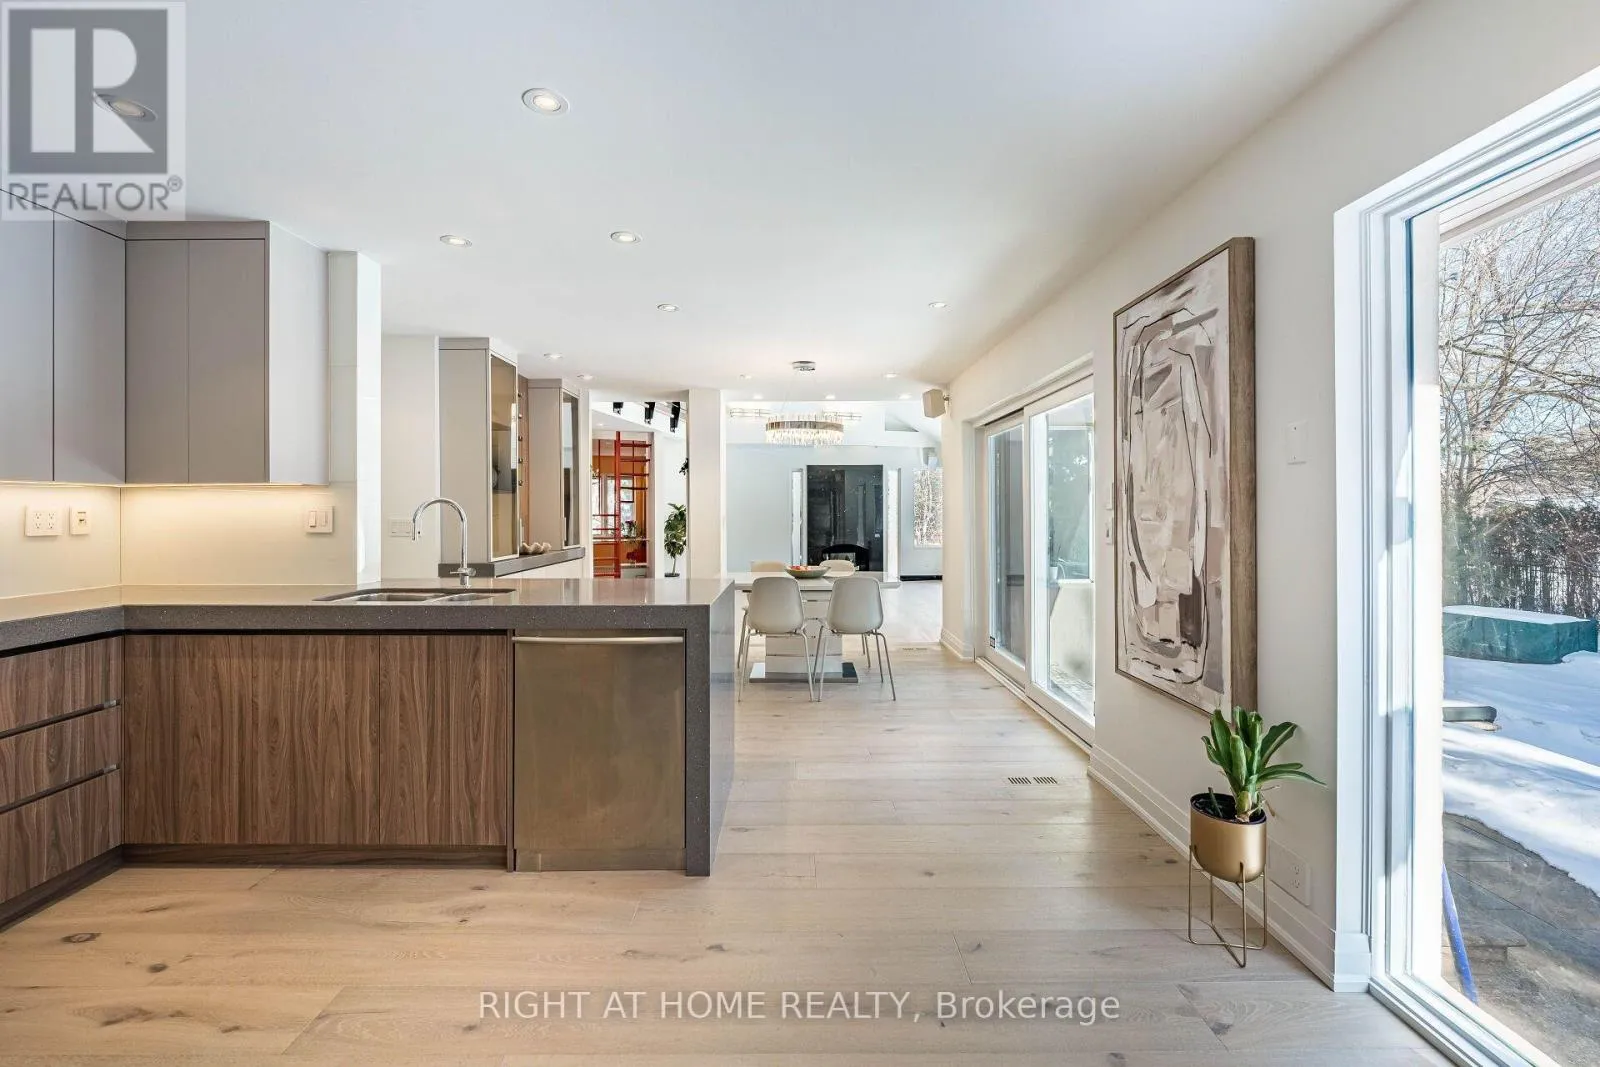
Kitchen
Main level
4.37 m x 3.58 m
Eating area
Main level
3.76 m x 2.9 m
Family room
Main level
5.37 m x 4.62 m
Office
Main level
3.48 m x 3.35 m
Bedroom
Main level
5.97 m x 3.02 m

Location

Learn more about this property
Listing provided by:
RIGHT AT HOME REALTY
MLS® number:
W13709240
Agent:
Bogdan Petri
*Indicates required field
Name is required
Email is required
Please enter a valid phone number (e.g., 416-111-1111).

Community Spotlight: Homes For sale in Your Neighborhood