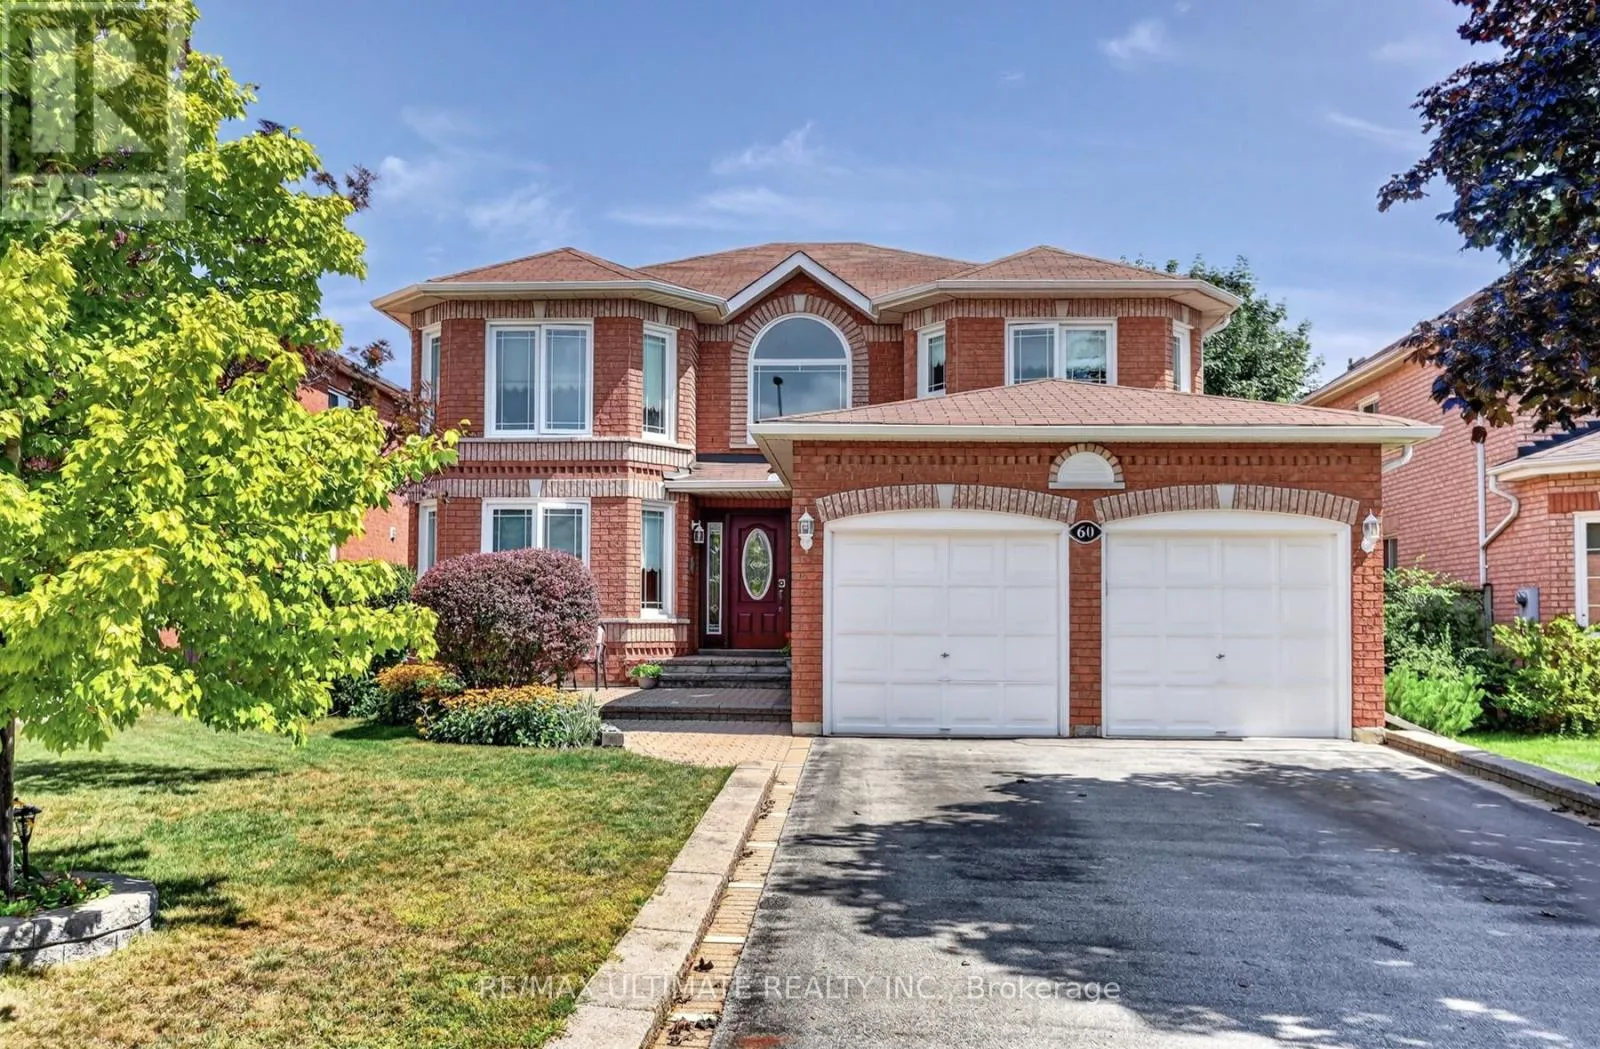
60 Devonridge Crescent, Toronto, Ontario M1C 5B1

Listed for:
$1,200,000
4 beds
3 baths
Listed 14 days ago
House for rent: 60 Devonridge Crescent, Toronto, Ontario M1C 5B1

View all 46 photos

About

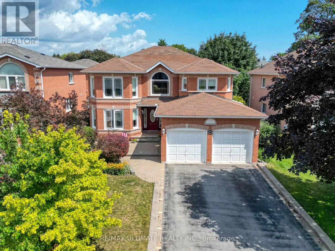
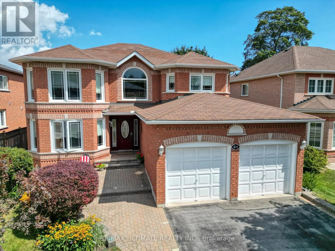
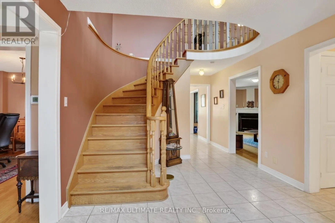
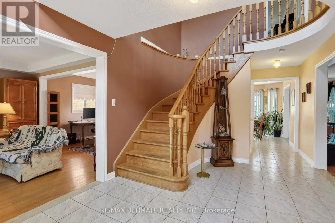
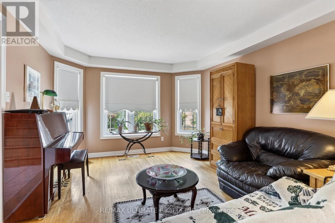
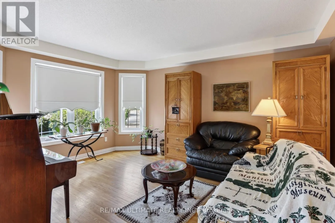
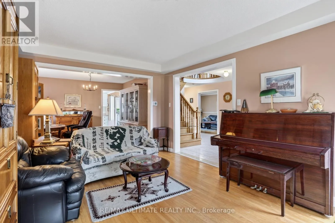
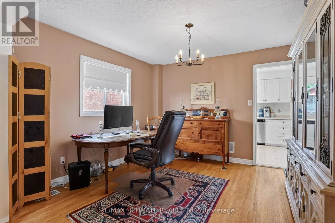
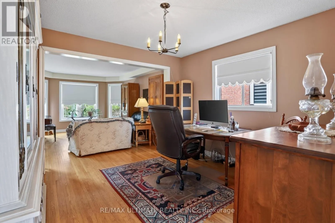
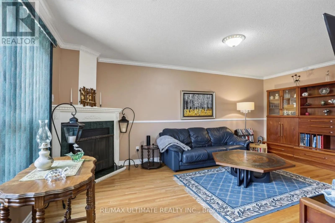
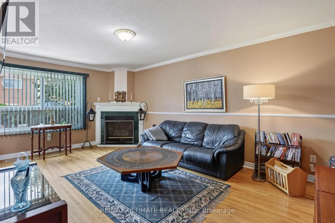
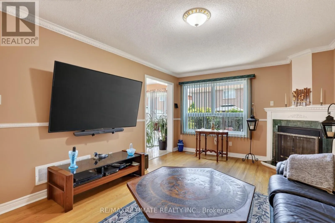
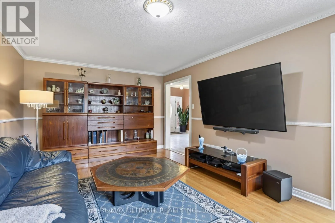
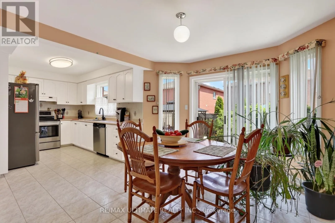
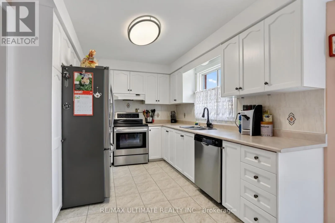
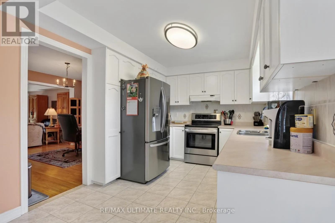
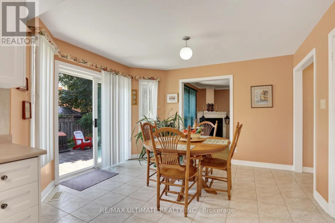
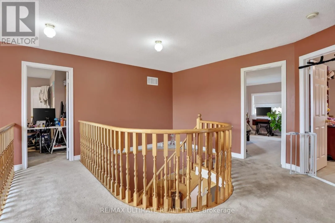
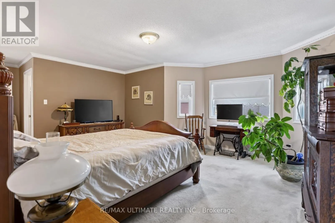
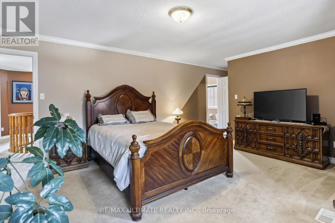
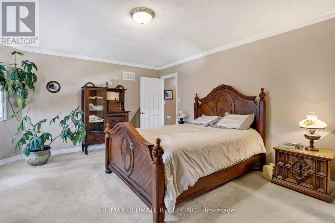
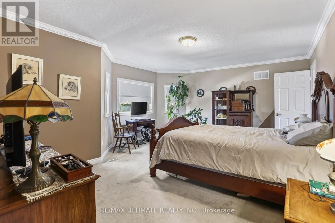
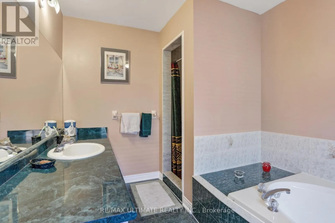
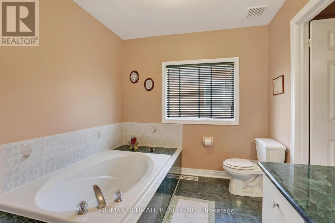
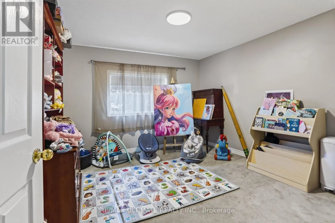
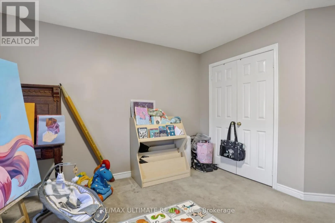
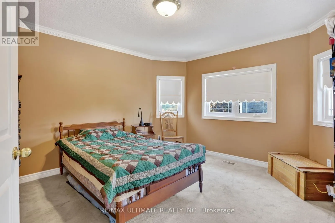
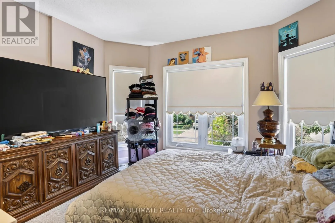
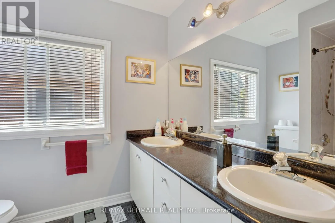
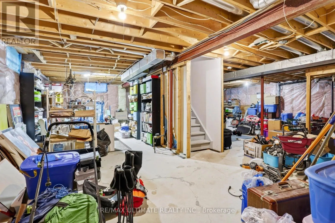
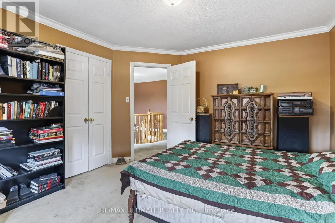
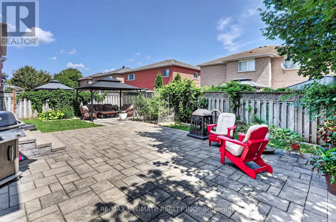
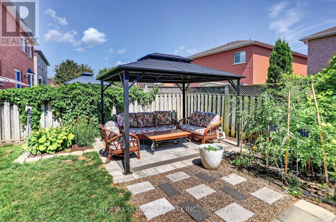
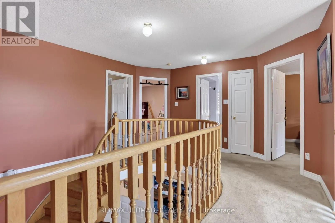
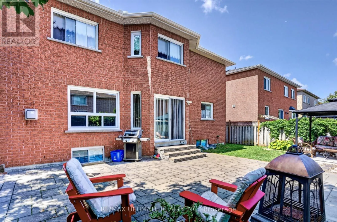
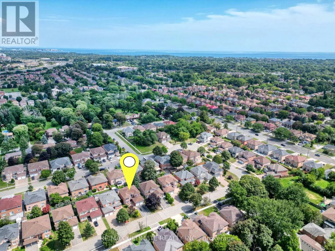
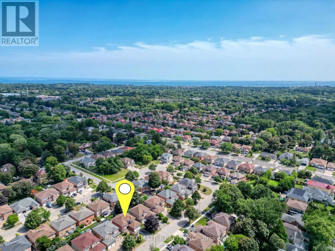
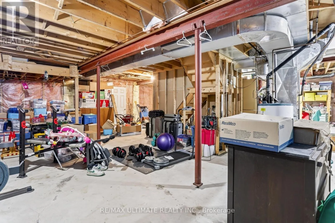
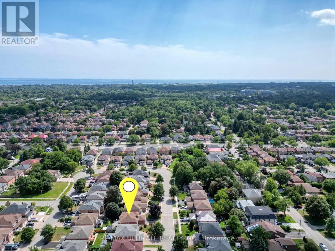
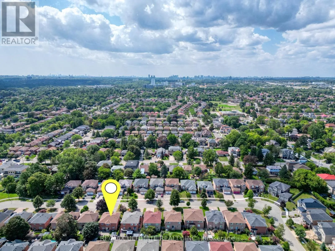
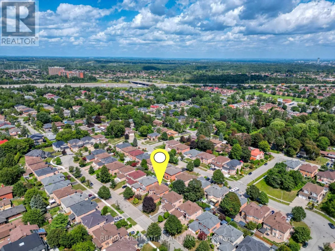
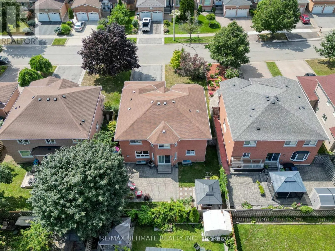
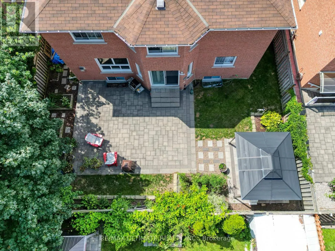
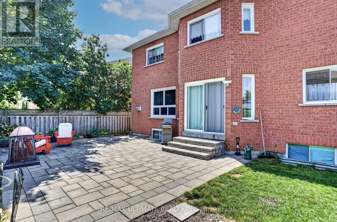
Cross Streets: Meadowvale and Ellesmere. ** Directions: East on Ellesmere Rd North on Zach Ave Left on Maplelea Rd to Devonridge. Welcome to 60 Devonridge Crescent, a wonderfully family-friendly home nestled on a quiet cul-de-sac in the safe Highland Creek neighbourhood. This inviting property features a main-floor family room with fireplace, an elegant oak staircase, and a modern eat-in kitchen that faces east to capture the morning sun, complete with a walkout to a private fully fenced yard and patio area. Enjoy four oversized bedrooms, a traditional living and dining room layout, main-floor laundry, and direct access to the double garage. The unspoiled lower level offers good ceiling height and unlimited potential. With 2,586 square feet above grade and a private driveway that accommodates four cars, this home is a terrific spot for young families. Conveniently located near the University of Toronto, Centennial College, Highway 401, Kingston Road, numerous schools, parks, and TTC access. Opportunity awaits! (id:27476)

Property Highlights

MLS® Number
E13709662
Type
Single Family
Community Name
Highland Creek
Ownership Type
Freehold
Land Size
51.4 x 100.4 FT
Parking Space Total
4

Building

Building Type
House
Storeys
2.00
Square Footage
2500 - 3000 sqft
Bathrooms Total
3
Bedrooms Above Ground
4
Bedrooms Total
4
Amenities
Fireplace(s) Park
Exterior Finish
Brick
Fireplace Present
Yes
Basement Type
N/A (Unfinished)
Basement Features
Building Heating Type
Forced air
Heating Fuel
Natural gas
Building Cooling Type
Central air conditioning

Utilities

Water
Municipal water
Utility Sewer
Sanitary sewer

Room Layout

Bedroom 4
Second level
4.23 m x 3.63 m
Primary Bedroom
Second level
7.05 m x 4.41 m
Bedroom 2
Second level
4.6 m x 3.56 m
Bedroom 3
Second level
3.93 m x 3.63 m
Foyer
Main level
2.58 m x 1.52 m
Living room
Main level
4.55 m x 3.51 m
Dining room
Main level
3.51 m x 3.32 m
Kitchen
Main level
3.49 m x 2.72 m
Eating area
Main level
3.69 m x 3.49 m
Family room
Main level
5.8 m x 3.64 m
Laundry room
Main level
2.34 m x 1.82 m

Location

Learn more about this property
Listing provided by:
RE/MAX ULTIMATE REALTY INC.
MLS® number:
E13709662
Agent:
Robert Charles Grant
*Indicates required field
Name is required
Email is required
Please enter a valid phone number (e.g., 416-111-1111).