601 Conacher Drive, Toronto, Ontario M2M 3M9

Listed for:
$1,350,000
5 beds
3 baths
Listed 13 days ago
House for rent: 601 Conacher Drive, Toronto, Ontario M2M 3M9

View all 38 photos

About

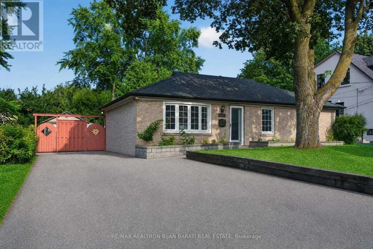
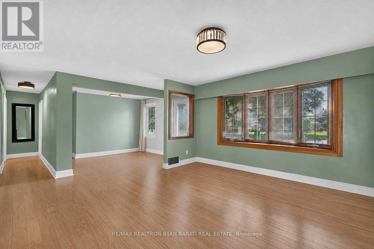
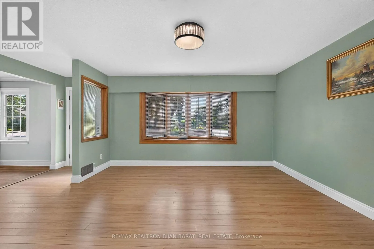
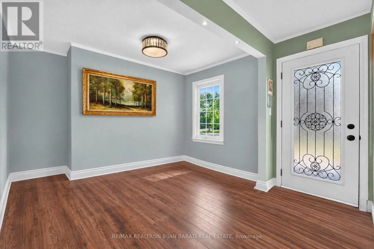
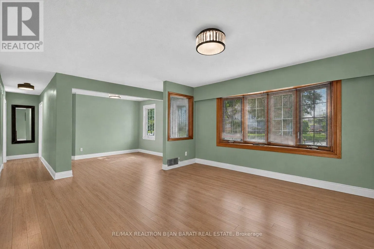
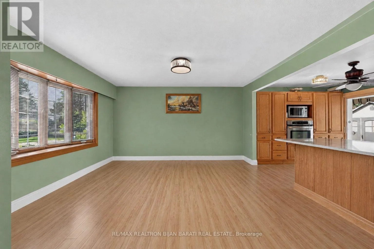
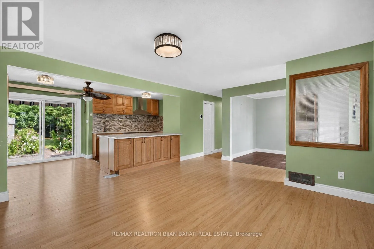
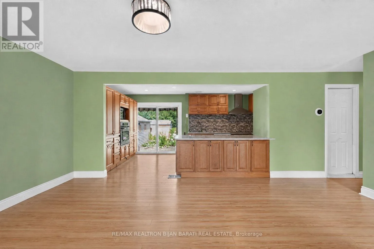
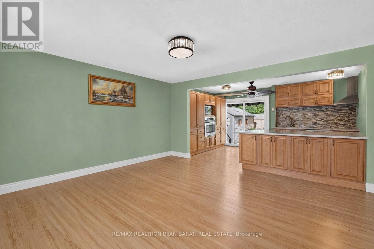
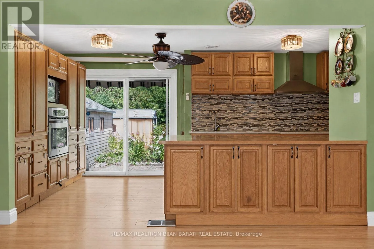
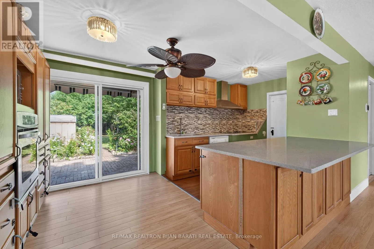
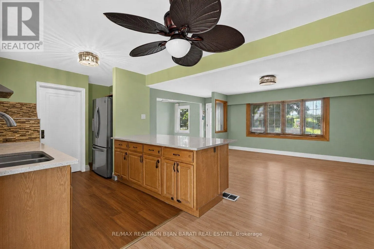
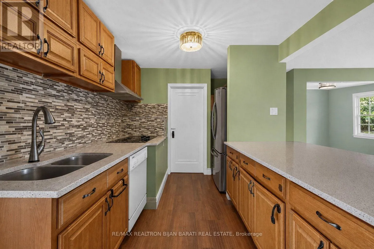
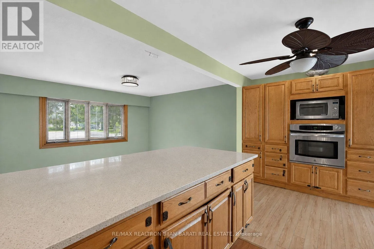
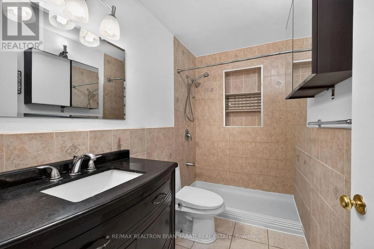
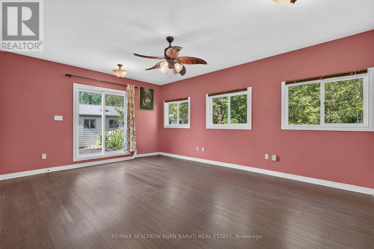
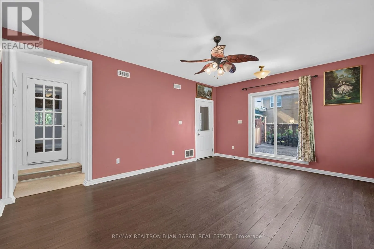
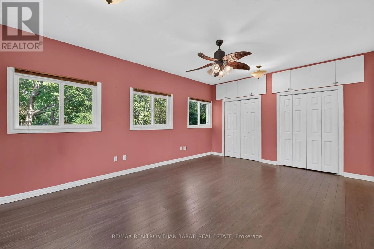
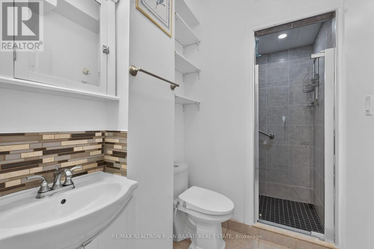
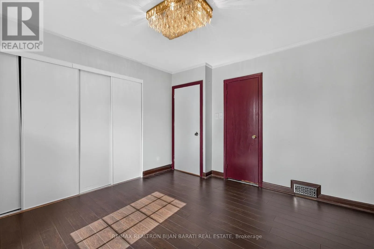
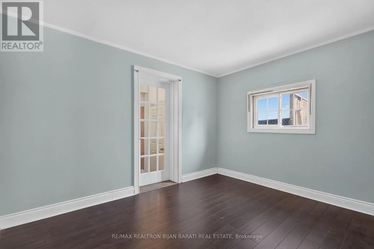
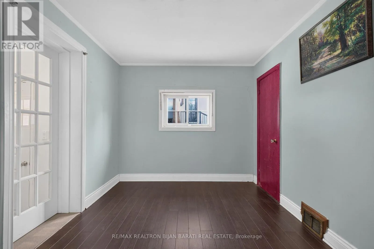
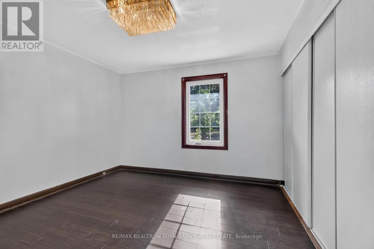
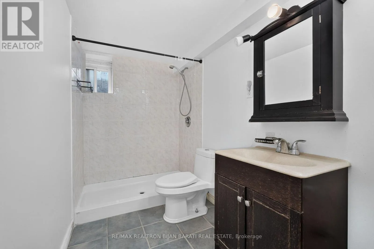
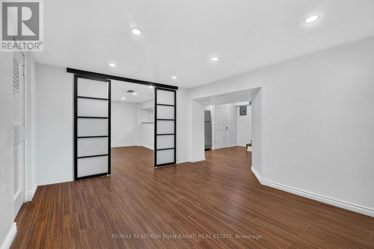
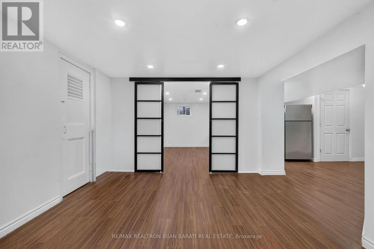
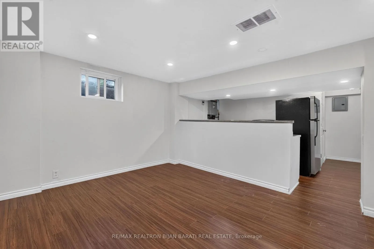
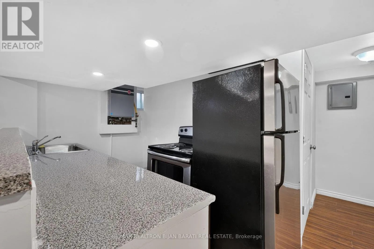
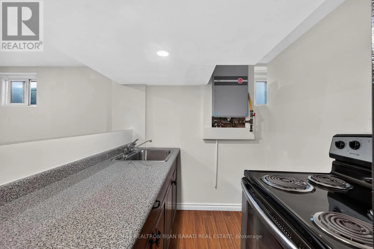
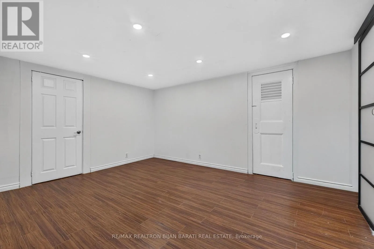
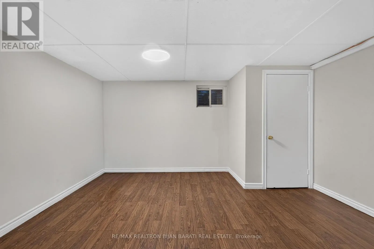
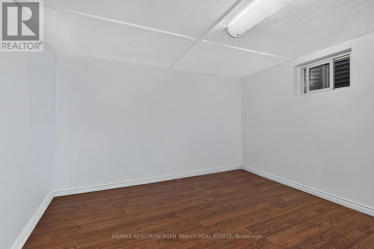
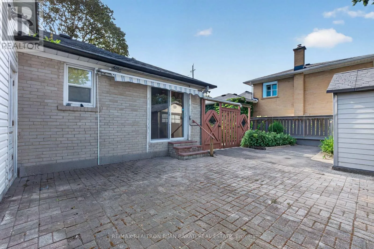
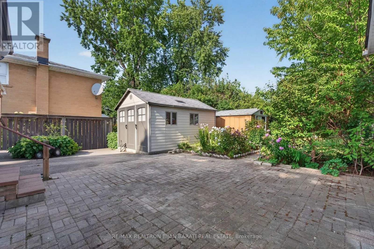
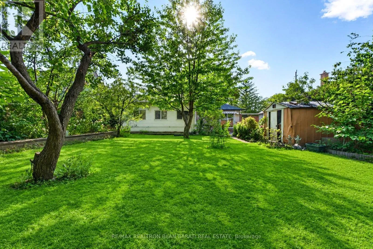
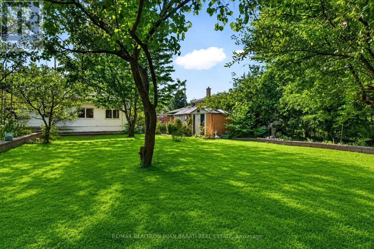
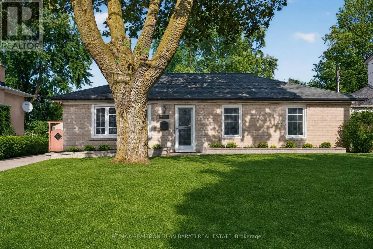
Bayview Ave/ Cummer This Beautiful and Upgraded Bungalow Situated On A Premium Wide & Deep Lot (60 ' x 154 '), Located In A Highly Desirable Part of Newtonbrook East Area, Close to Schools, Parks, and Walking Distance to Bayview Ave and All Amenities! It Offers Great Potential for Young Starter Family with Having A Minor Renovation, Or Build A Dream Custom Built Home in This Builder's Dream Lot!! Existing Solid Brick Bungalow Features 3+2 Bedrooms & 3 Washrooms! The House Has Been Renovated/Upgraded Time to Time Including the Laminate Floor Throughout, Replaced Vinyl Windows and Doors, Renovated Walk-Out Kitchen with Stainless Steel Appliances, Wall Pantry, and Granite Countertop! Renvo'd Washrooms! Master Bedroom with A Cottage Vibe and Walk-Out to Large Patio and a Green Backyard! Finished Basement with Own Kitchen, Rec Room, Great Room and Bedrooms and A Separate Entrance Through the Backyard Patio! Longe Driveway and Huge Lovely Backyard. "An Incredible Opportunity To Renovate, Rebuild, Or Invest In A Coveted Neighbourhood With Tremendous Future Value! (id:27476)

Property Highlights

MLS® Number
C13710146
Type
Single Family
Community Name
Newtonbrook East
Ownership Type
Freehold
Land Size
60 x 154 FT
Parking Space Total
6

Building

Building Type
House
Storeys
1.00
Square Footage
1100 - 1500 sqft
Bathrooms Total
3
Bedrooms Above Ground
3
Bedrooms Total
5
Exterior Finish
Brick
Fireplace Present
No
Basement Type
N/A (Finished), N/A
Basement Features
Separate entrance
Building Heating Type
Forced air
Heating Fuel
Natural gas
Building Cooling Type
Central air conditioning

Utilities

Water
Municipal water
Utility Sewer
Sanitary sewer

Room Layout

Bedroom 5
Basement
3.4 m x 2.87 m
Recreational, Games room
Basement
3.8 m x 3.26 m
Kitchen
Basement
2.6 m x 2 m
Great room
Basement
4.24 m x 3.24 m
Bedroom 4
Basement
4 m x 3.44 m
Living room
Main level
4.36 m x 4.27 m
Kitchen
Main level
5 m x 2.88 m
Dining room
Main level
3.28 m x 2.36 m
Primary Bedroom
Main level
5.56 m x 4.2 m
Bedroom 2
Main level
3.52 m x 3.5 m
Bedroom 3
Main level
3.6 m x 2.75 m

Location

Learn more about this property
Listing provided by:
RE/MAX REALTRON BIJAN BARATI REAL ESTATE
MLS® number:
C13710146
Agent:
Bijan Barati
*Indicates required field
Name is required
Email is required
Please enter a valid phone number (e.g., 416-111-1111).