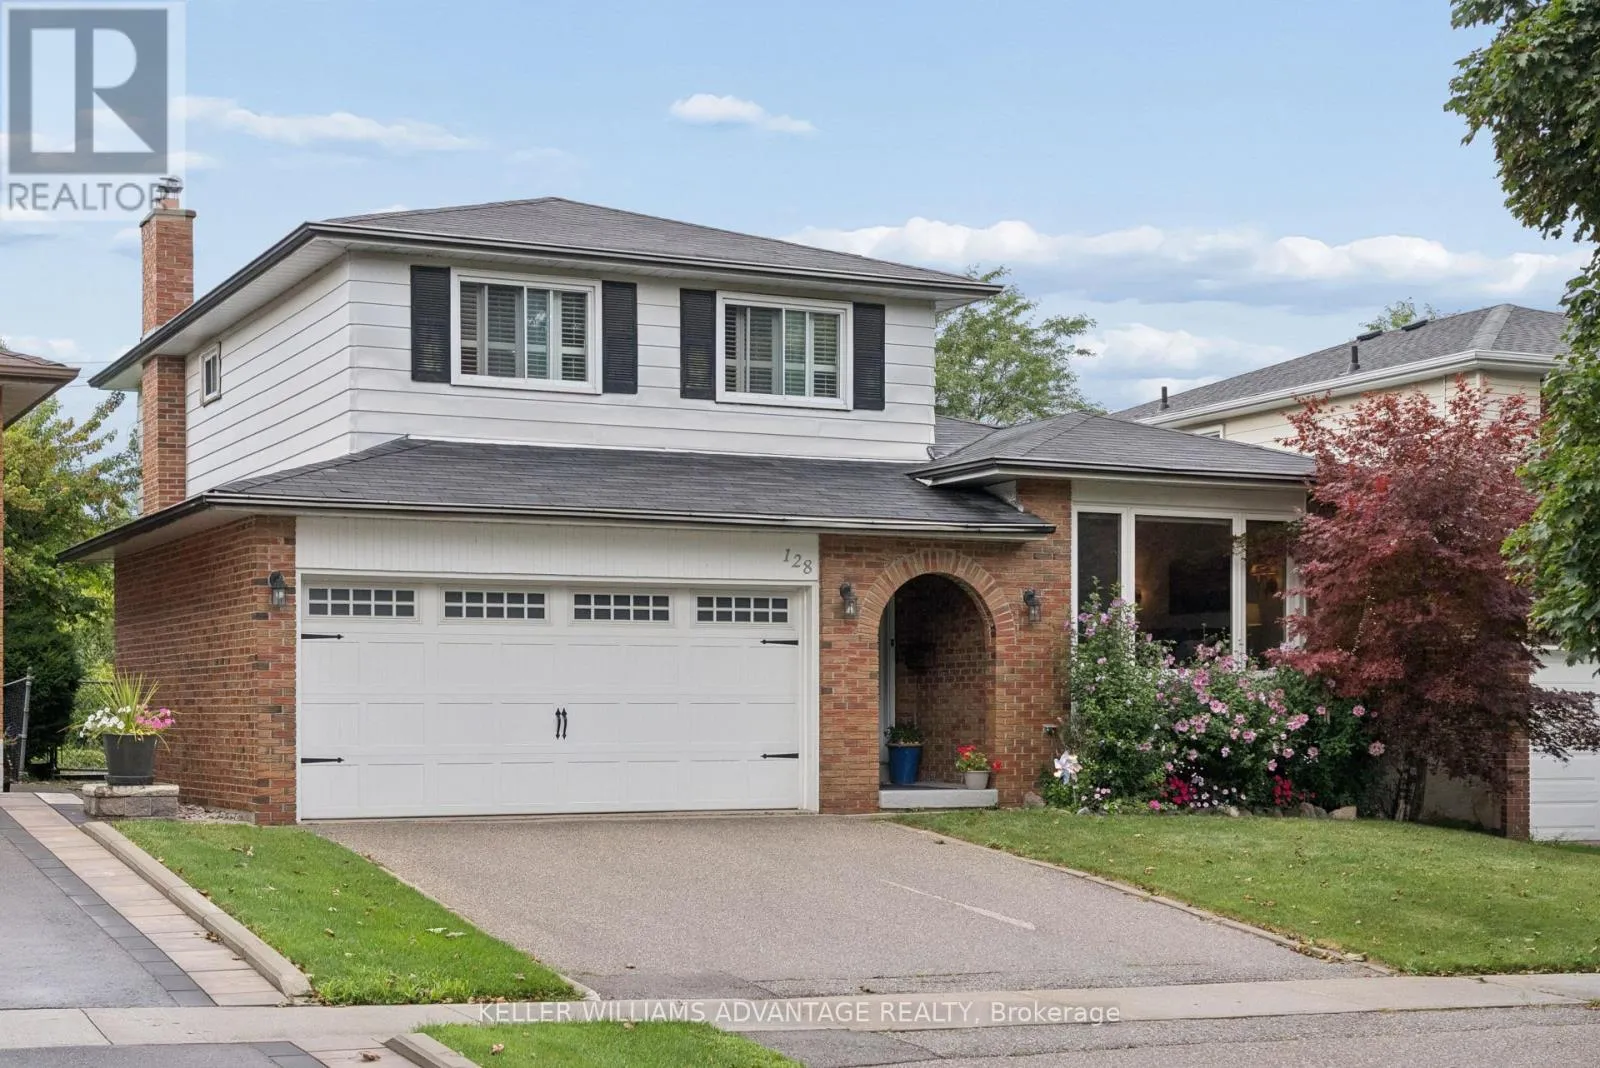
128 Holmcrest Trail, Toronto, Ontario M1C 1V5

Listed for:
$899,000
3 beds
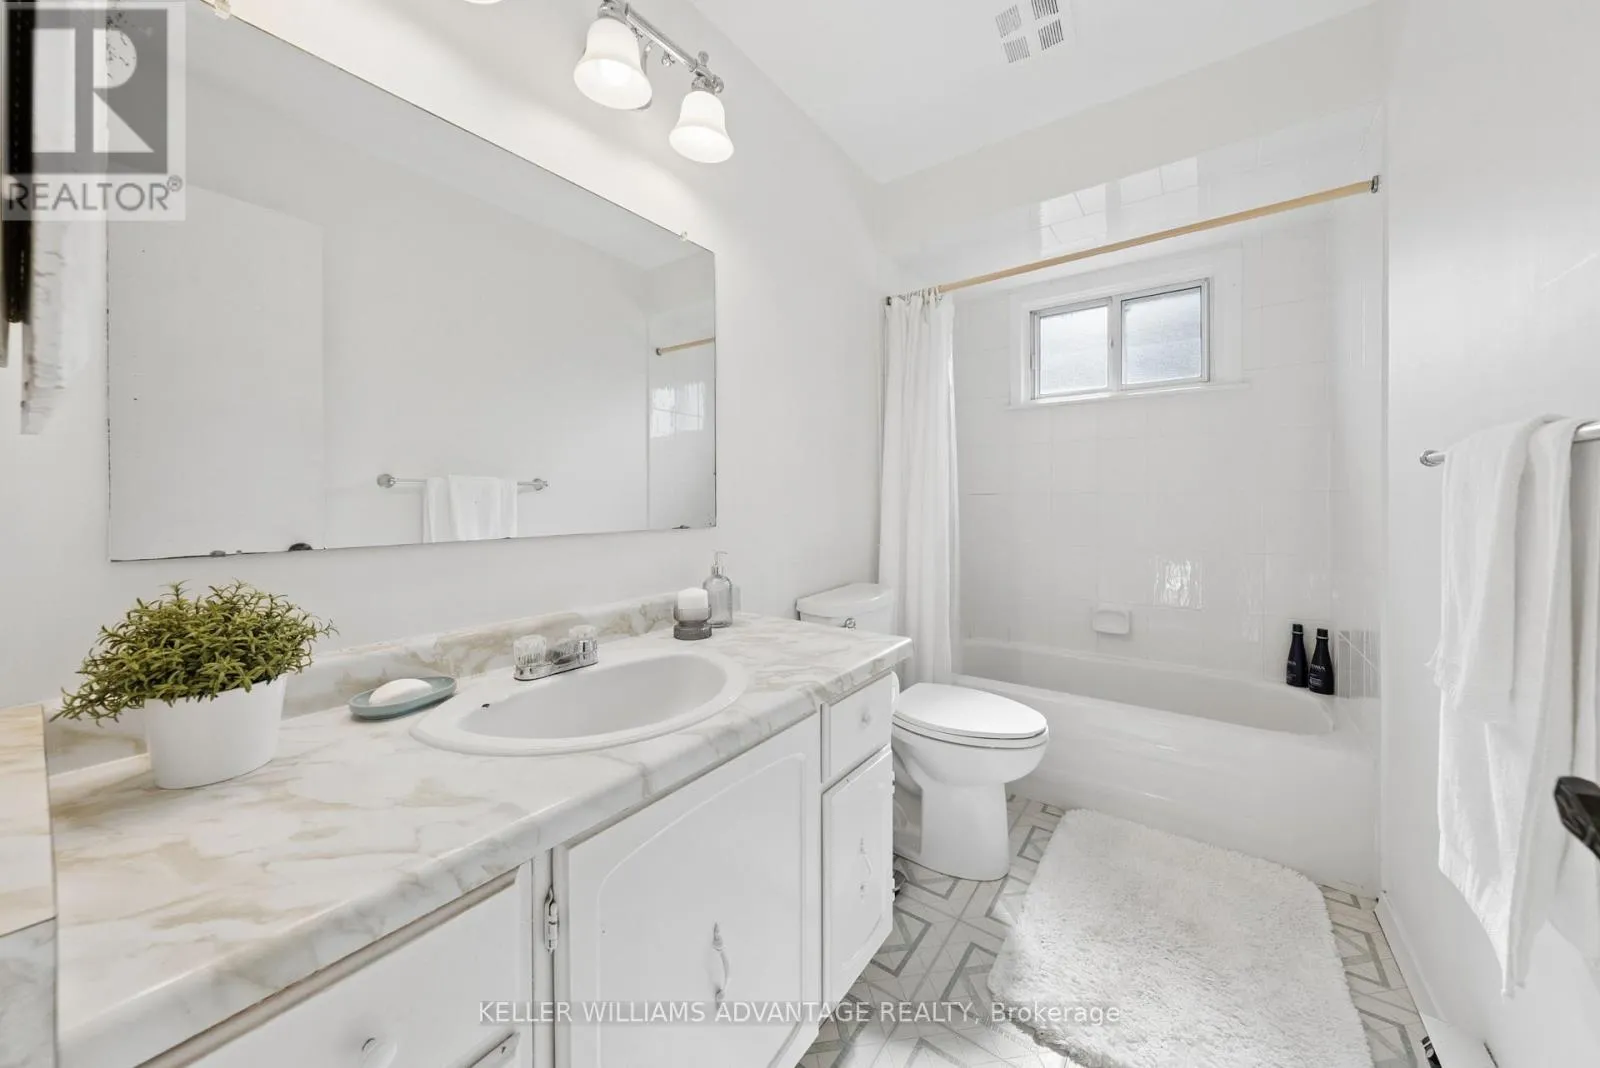
3 baths
Listed 13 days ago
House for rent: 128 Holmcrest Trail, Toronto, Ontario M1C 1V5

View all 21 photos

About

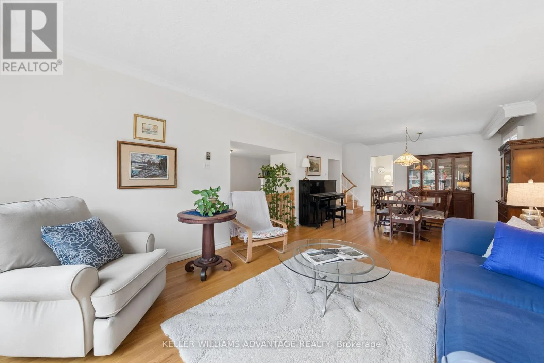
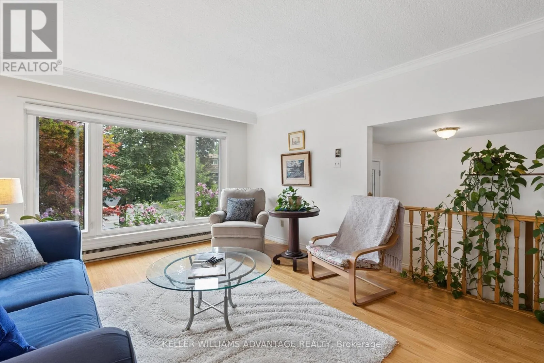
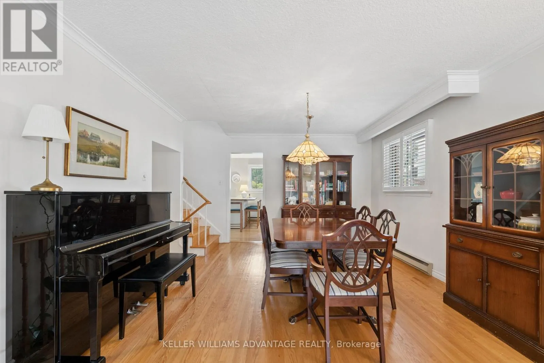
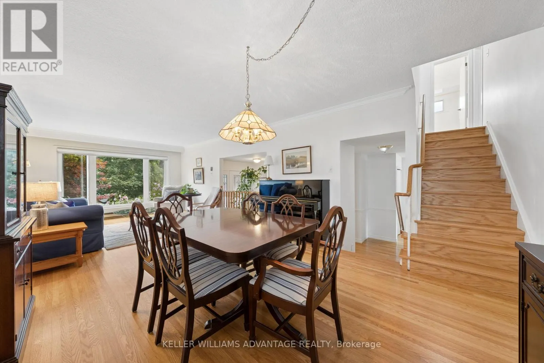
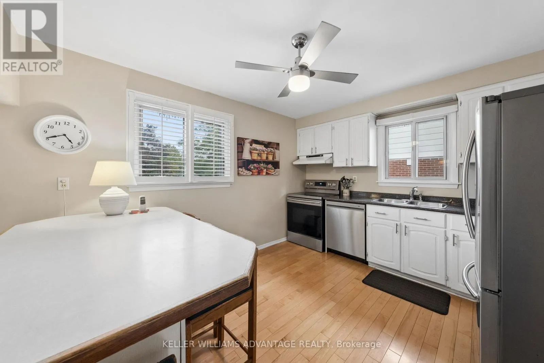
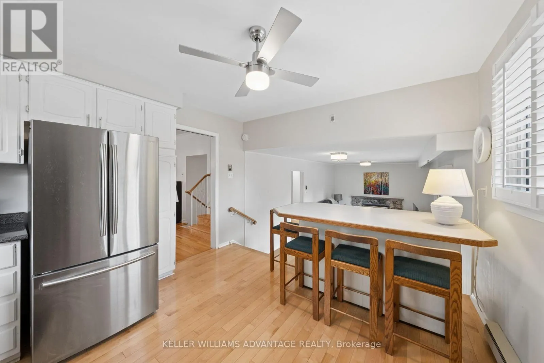
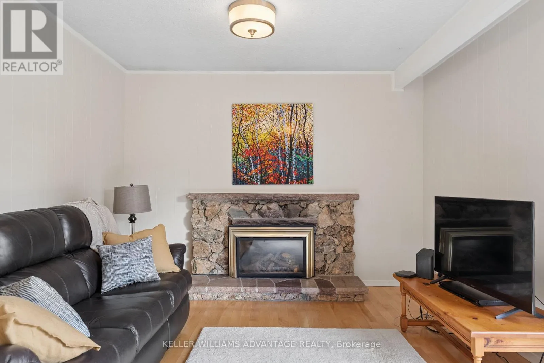
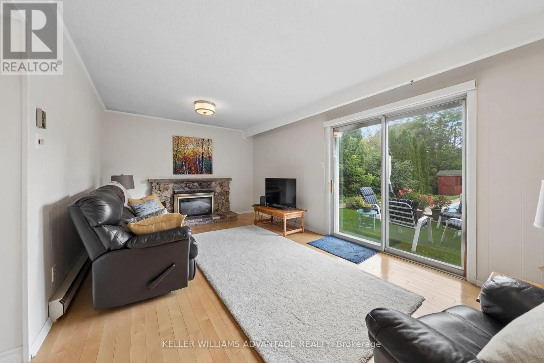
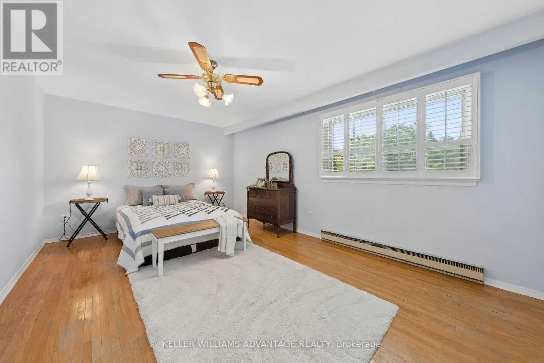
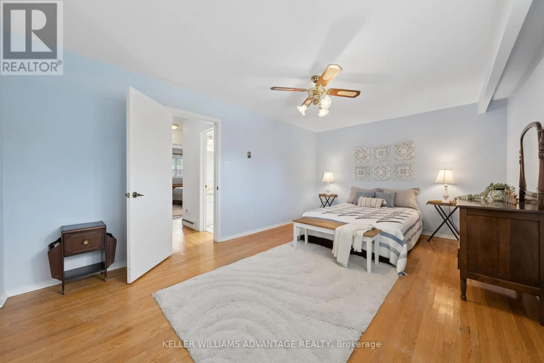
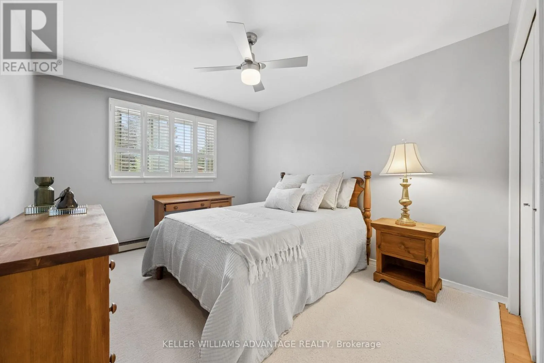
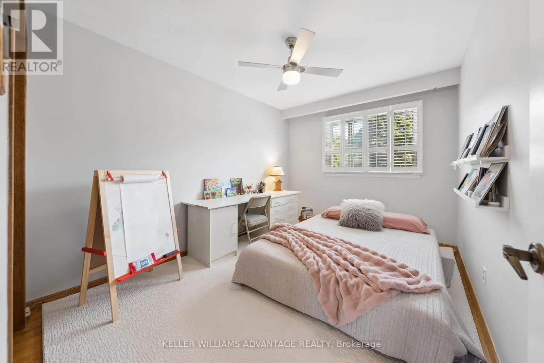
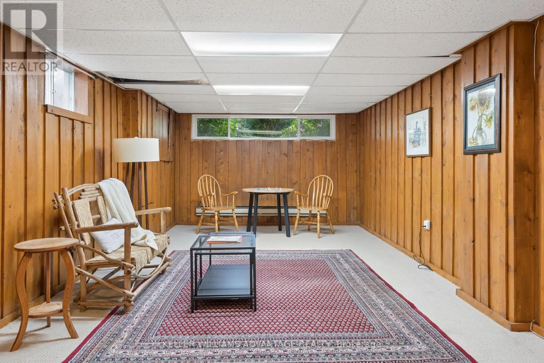
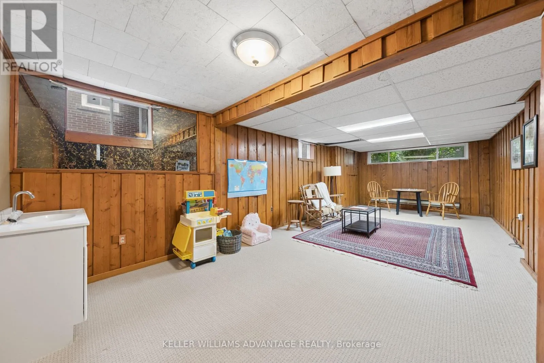
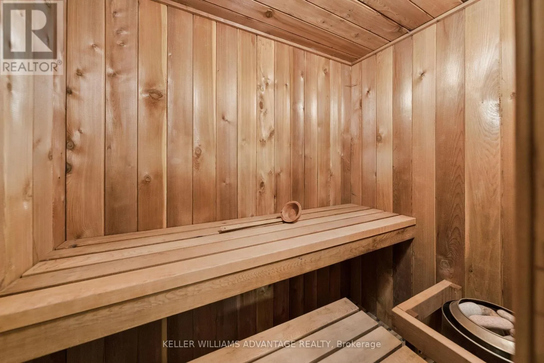
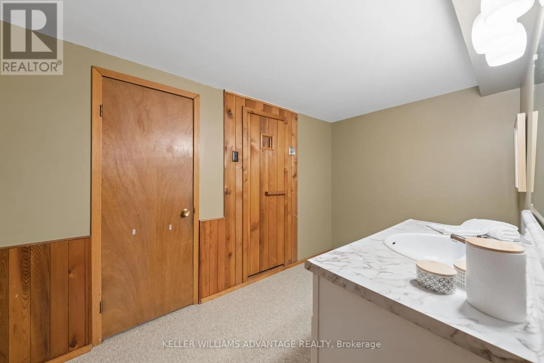
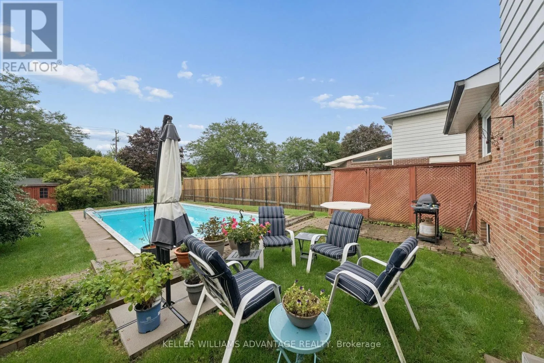
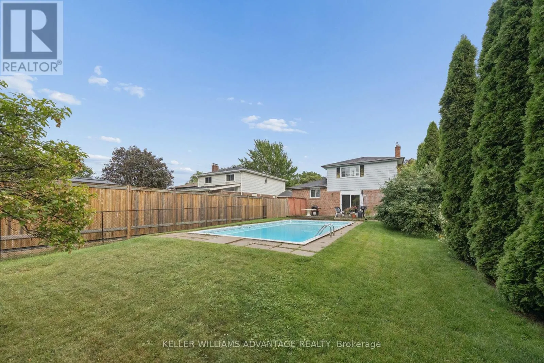
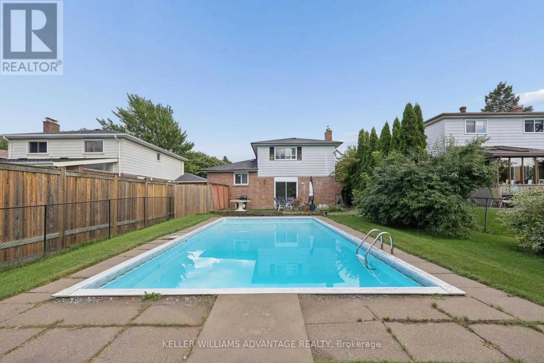
Cross Streets: Lawrence/Meadowvale. ** Directions: South on Paulander, West on Holmcrest. Location, Location! Tucked in an in-demand area of Centennial, 128 Holmcrest provides a fabulous opportunity to create your own forever home. This home features a rare 4 level sidesplit floor plan - it's surprisingly large! Bright living and dining spaces, three generous bedrooms with ample storage, and a large family room overlooking the back yard and inground pool. The primary bedroom is huge, spanning the width of the home overlooking the pool and back yard. Plenty of storage in all the bedrooms - plus a walk-in hall storage closet, too! The lower level rec-room is surprisingly bright with real wood panelling creating a cosy retreat. There's a working sauna & powder room on this level. A full basement room with wood burning fireplace is yours to re-imagine. Steps from Wanita Park and the Highland Creek Ravine system, you can follow scenic trails all the way to Lake Ontario or U of T Scarborough. Commuting is simple with quick access to both Rouge Hill and Guildwood GO Stations. Surrounded by top-tier schools and French Immersion options, this home offers a chance to create your dream home in this sought-after pocket with great neighbours. This location truly delivers the best in the area of nature, convenience and community. (id:27476)

Property Highlights

MLS® Number
E13710792
Type
Single Family
Community Name
Centennial Scarborough
Ownership Type
Freehold
Land Size
45 x 150.2 FT
Parking Space Total
4

Building

Building Type
House
Square Footage
1500 - 2000 sqft
Bathrooms Total
3
Bedrooms Above Ground
3
Bedrooms Total
3
Amenities
Fireplace(s) Public Transit
Exterior Finish
Brick, Aluminum siding
Fireplace Present
Yes
Basement Type
N/A (Finished)
Basement Features
Building Heating Type
Baseboard heaters
Heating Fuel
Electric
Building Cooling Type
None

Utilities

Water
Municipal water
Utility Sewer
Sanitary sewer

Room Layout

Recreational, Games room
Basement
9.14 m x 4.57 m
Other
Basement
4.54 m x 4.63 m
Living room
Main level
5.18 m x 4.57 m
Dining room
Main level
4.57 m x 3.96 m
Kitchen
Main level
3.75 m x 3.4 m
Family room
Main level
5.74 m x 3.4 m
Primary Bedroom
Upper Level
5.29 m x 3.45 m
Bedroom
Upper Level
3.74 m x 3.06 m
Bedroom
Upper Level
3.74 m x 2.8 m

Location

Learn more about this property
Listing provided by:
KELLER WILLIAMS ADVANTAGE REALTY
MLS® number:
E13710792
Agent:
Sue Anfang
*Indicates required field
Name is required
Email is required
Please enter a valid phone number (e.g., 416-111-1111).