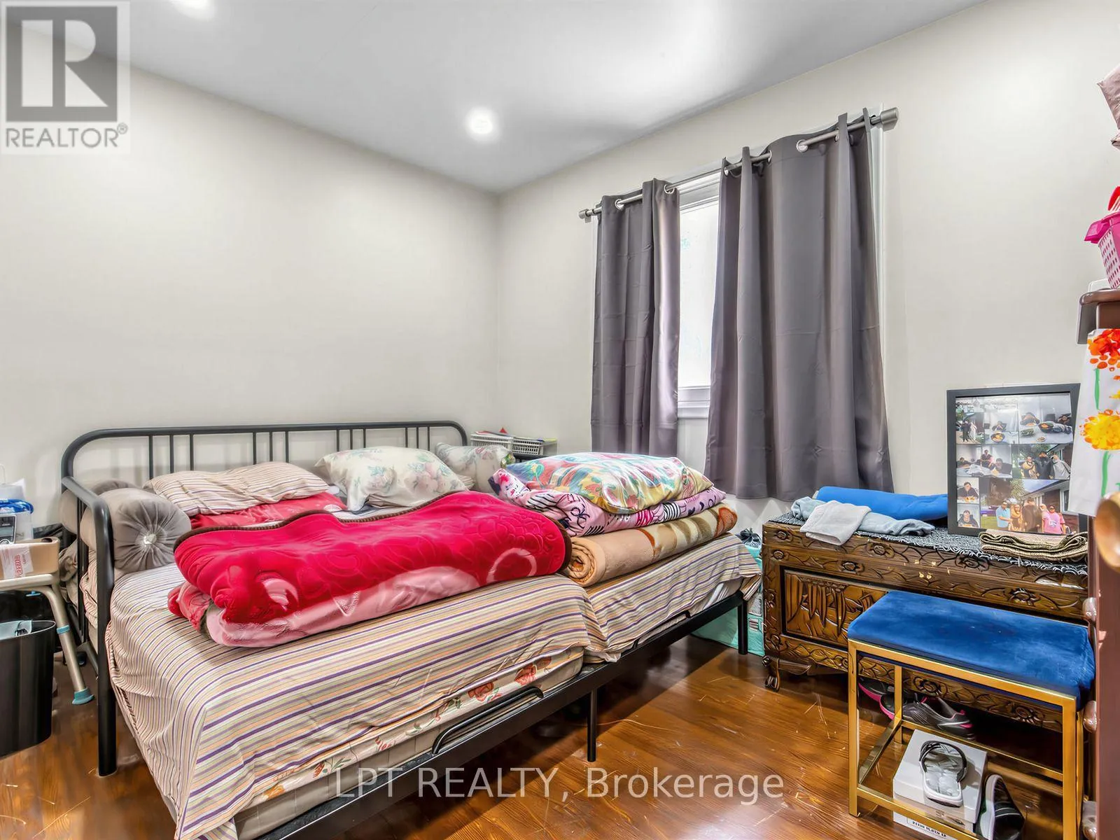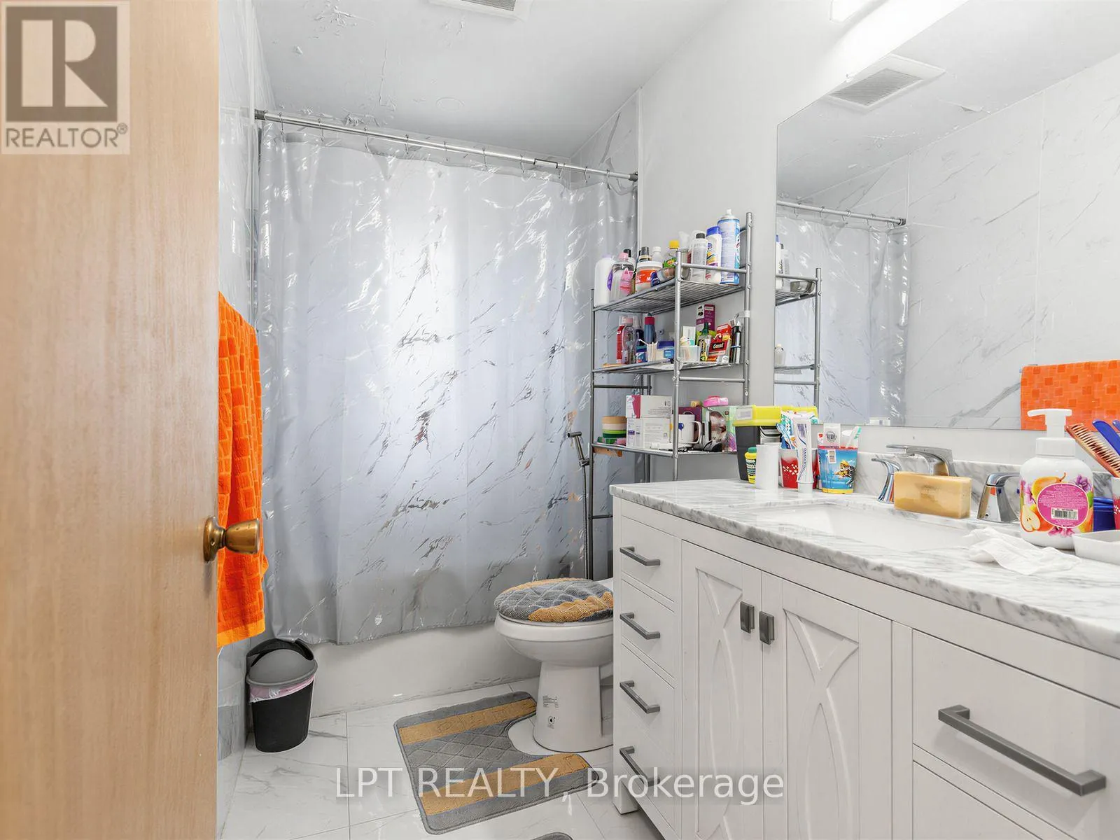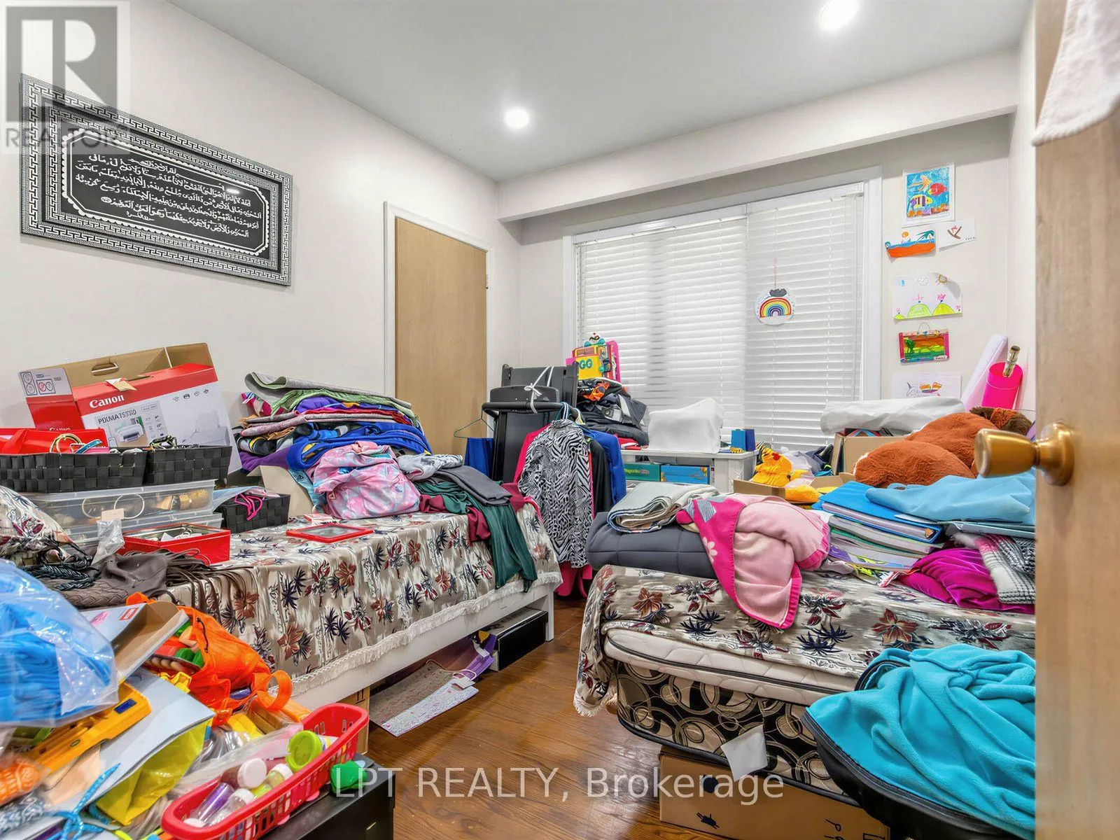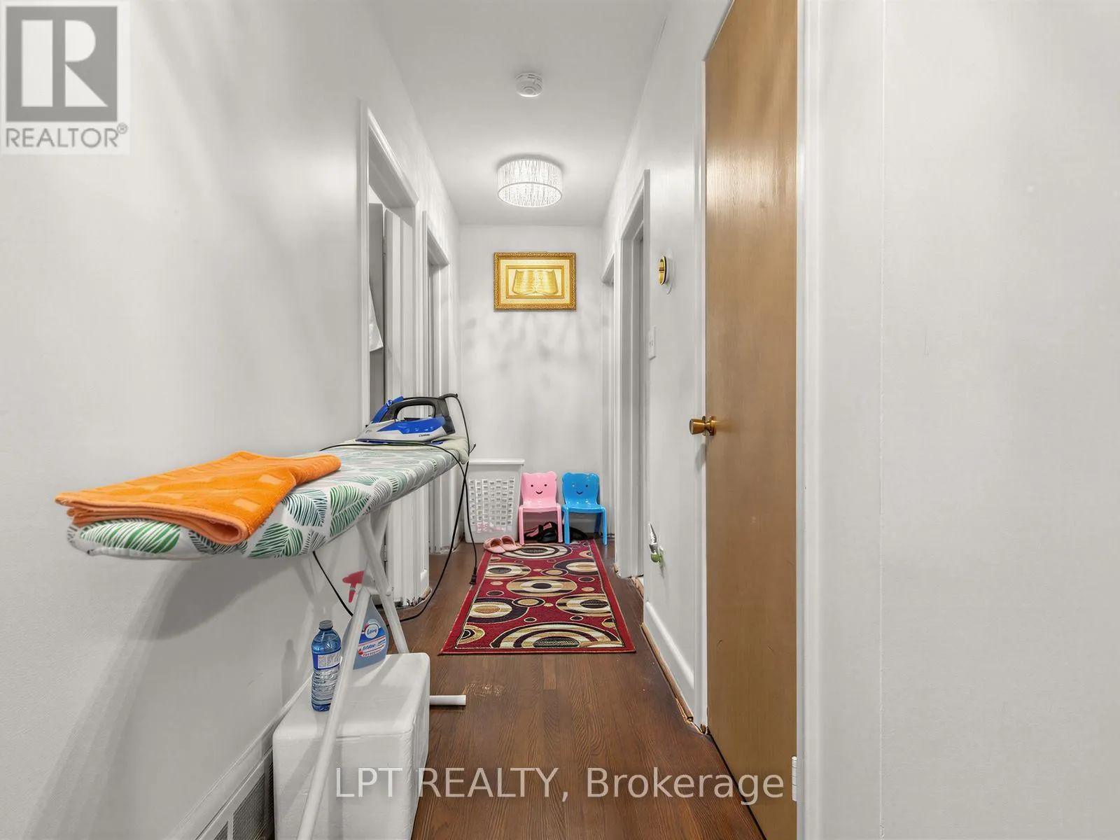
27 Kingsview Boulevard, Toronto, Ontario M9R 1T5

Listed for:
$1,249,900
5 beds
2 baths
Listed 14 days ago
House for rent: 27 Kingsview Boulevard, Toronto, Ontario M9R 1T5

View all 33 photos

About

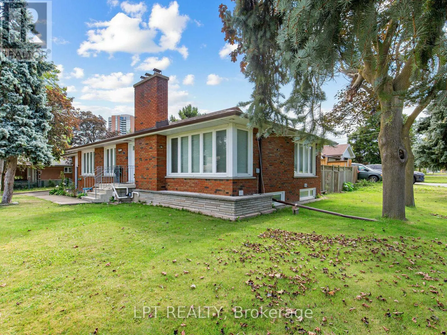
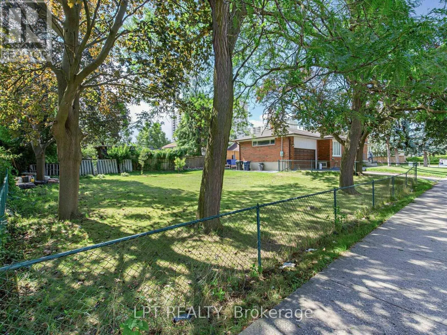
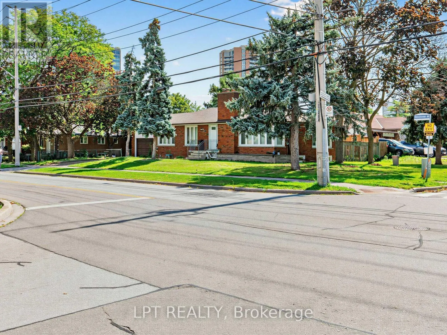
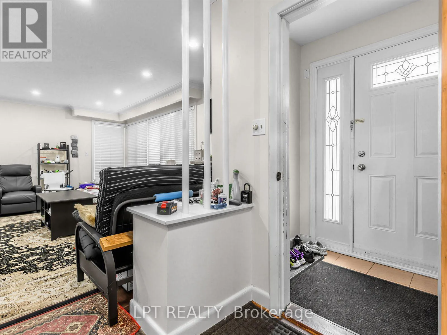
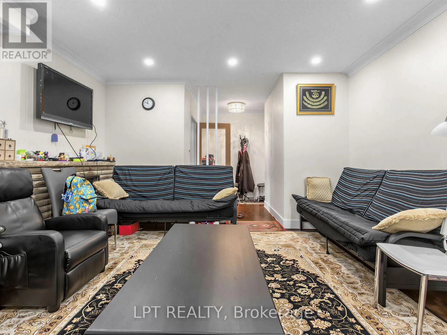
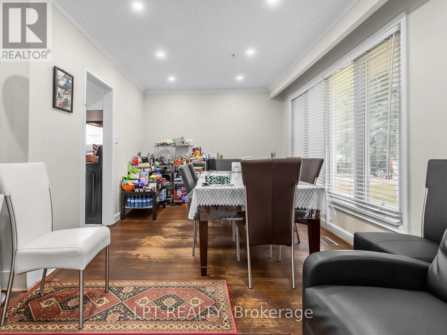
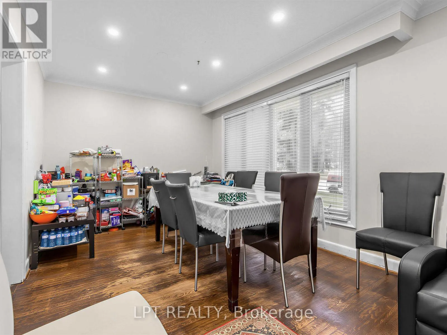
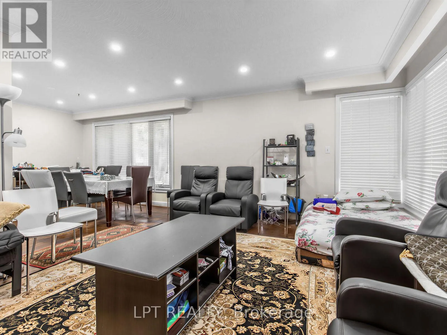
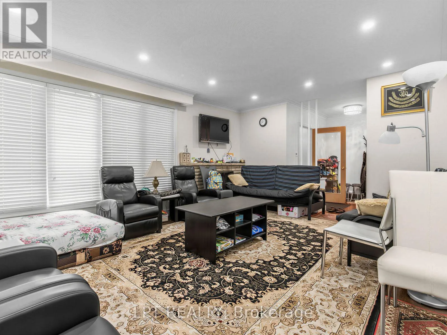
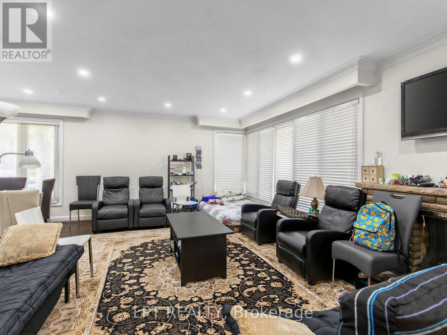
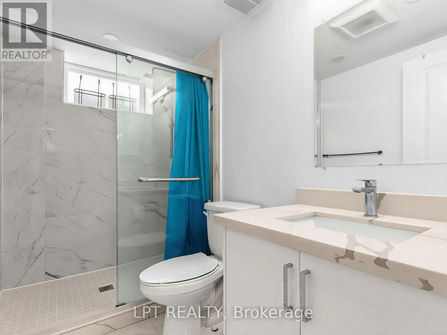
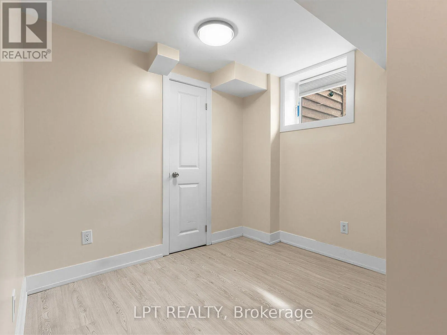
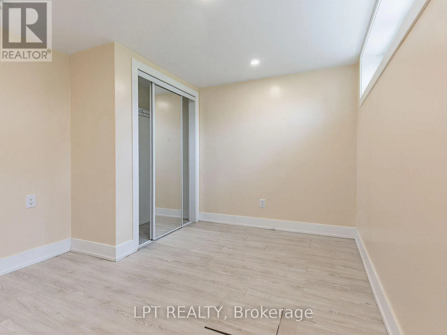
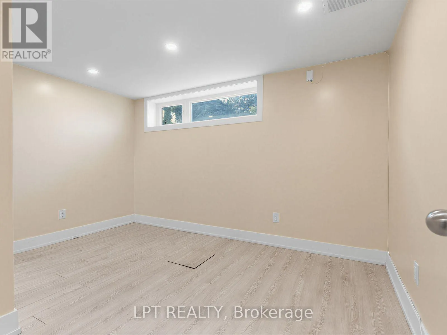
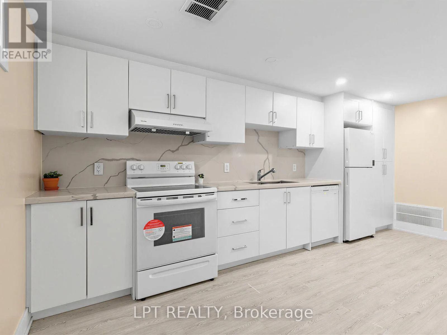
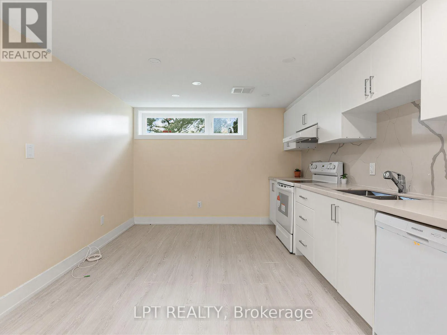
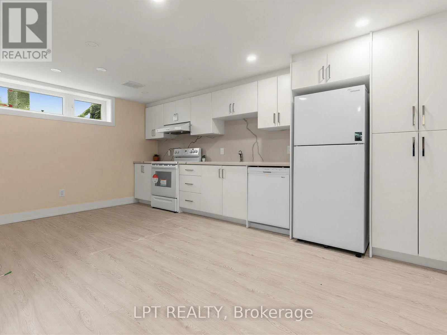
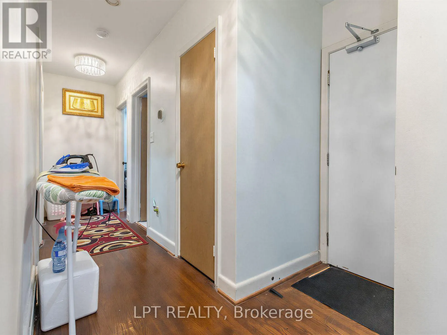
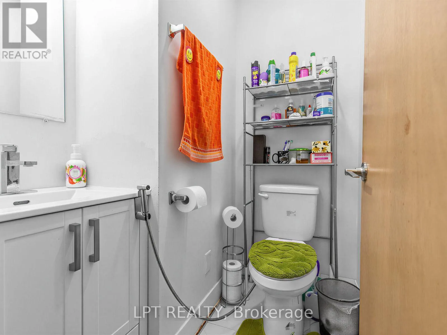
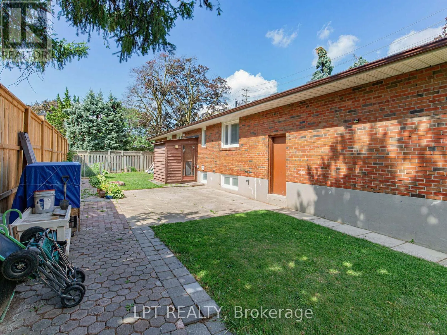
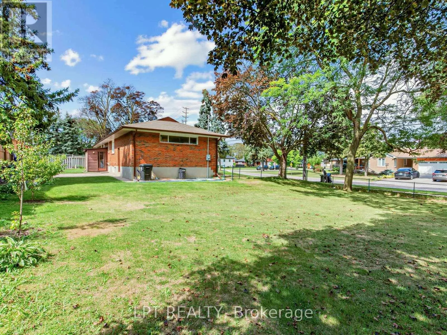
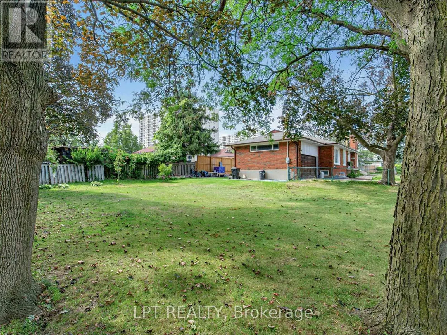
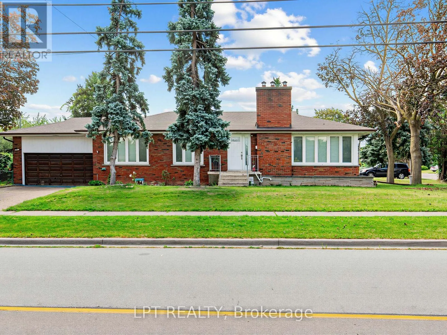
Islington Ave/Dixon Rd Welcome to this 4 bedroom bungalow located in sought-after Kingsview Village! This 4-bedroom bungalow sits proudly on an impressive 74' x 163' corner lot, providing exceptional space, privacy, and future potential. The bright and spacious main level features a large L-shaped living and dining room with panoramic views, generous principal rooms, and a functional layout ideal for family living. Move in and enjoy, renovate to your personal taste, or explore the possibilities of expanding this exceptional property. The fully finished basement features a separate entrance and offers tremendous potential for a spacious secondary apartment, in-law suite, extended family living, recreation space, or home office. Ideally situated in a well-established neighbourhood close to schools, parks, shopping, public transit, major highways, and Toronto Pearson International Airport. A rare opportunity to own a substantial bungalow on an oversized lot in one of Etobicoke's established communities, offering outstanding potential for homeowners, renovators, builders, and investors alike. (id:27476)

Property Highlights

MLS® Number
W13711134
Type
Single Family
Community Name
Kingsview Village-The Westway
Ownership Type
Freehold
Land Size
74 x 163.6 FT|under 1/2 acre
Parking Space Total
4

Building

Building Type
House
Storeys
1.00
Square Footage
1100 - 1500 sqft
Bathrooms Total
2
Bedrooms Above Ground
3
Bedrooms Total
5
Amenities
Place of Worship, Public Transit
Exterior Finish
Brick
Fireplace Present
Yes
Basement Type
N/A (Finished), N/A
Basement Features
Separate entrance
Building Heating Type
Forced air
Heating Fuel
Natural gas
Building Cooling Type
Central air conditioning

Utilities

Water
Municipal water
Utility Sewer
Sanitary sewer

Room Layout

Bathroom
Main level
8.8 m x 4.9 m
Family room
Main level
23.9 m x 17.4 m
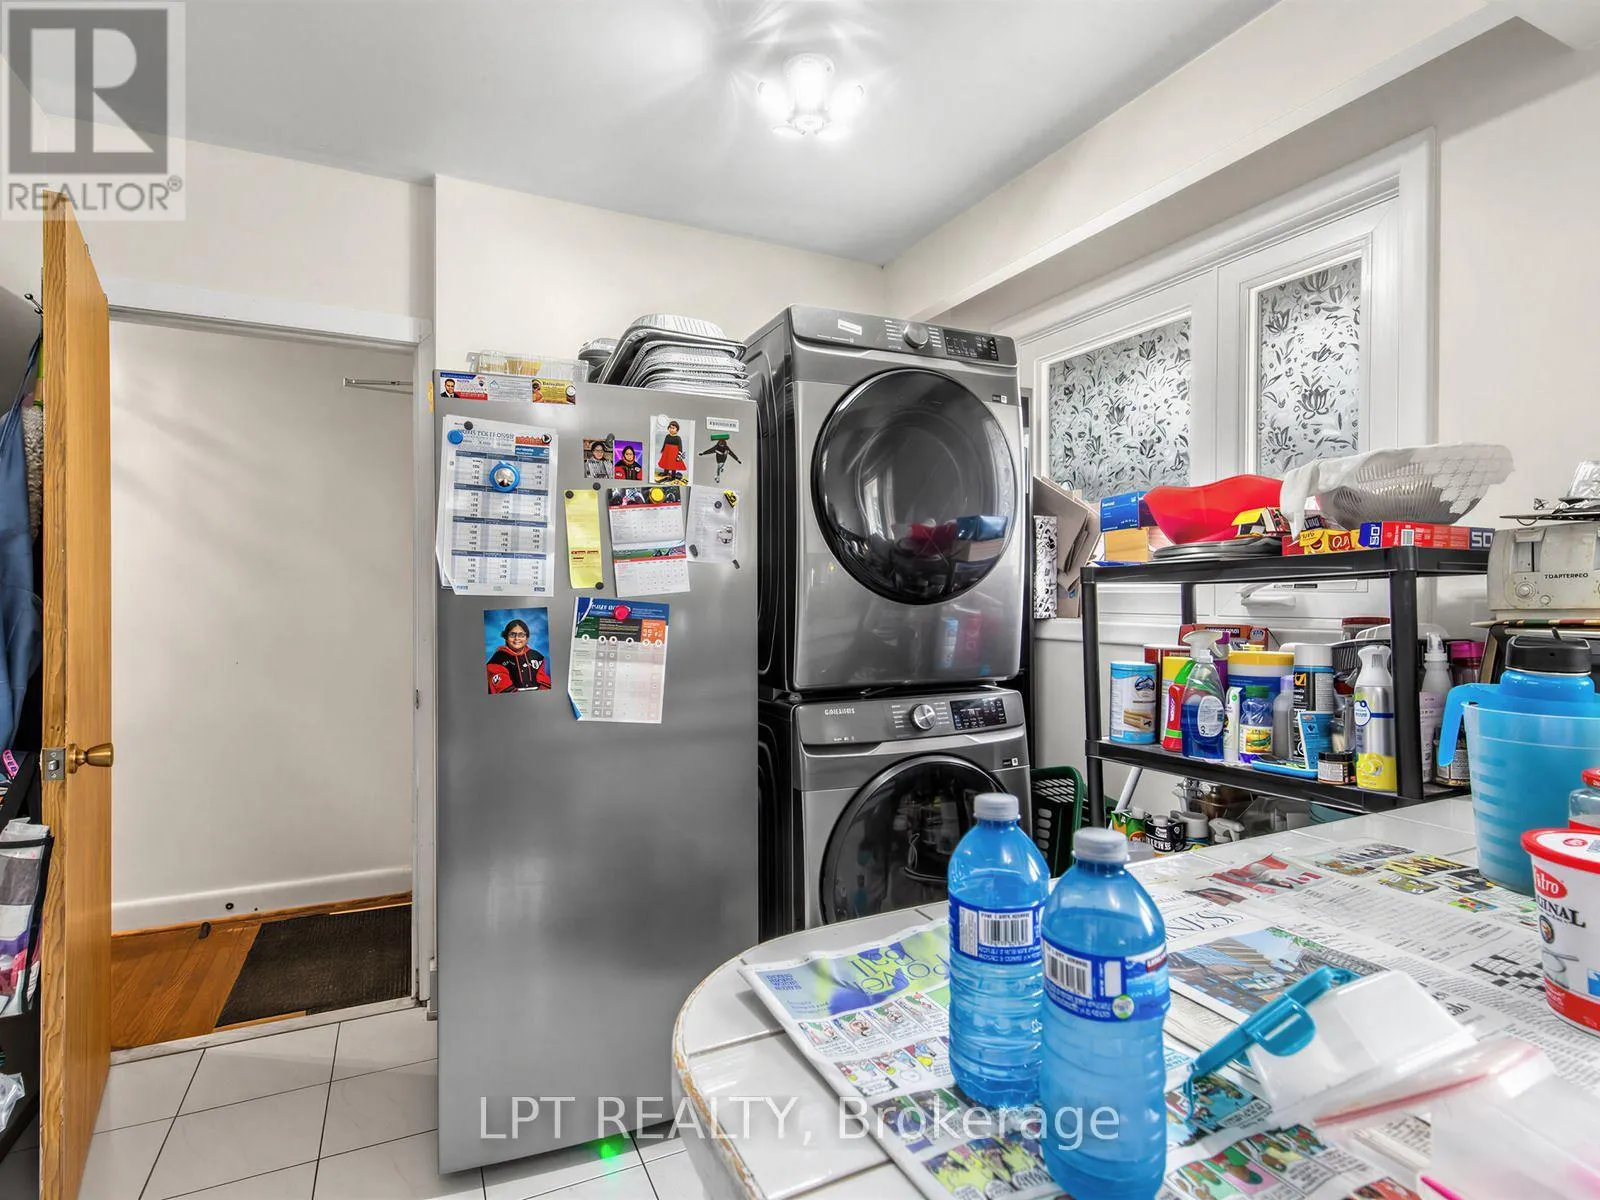
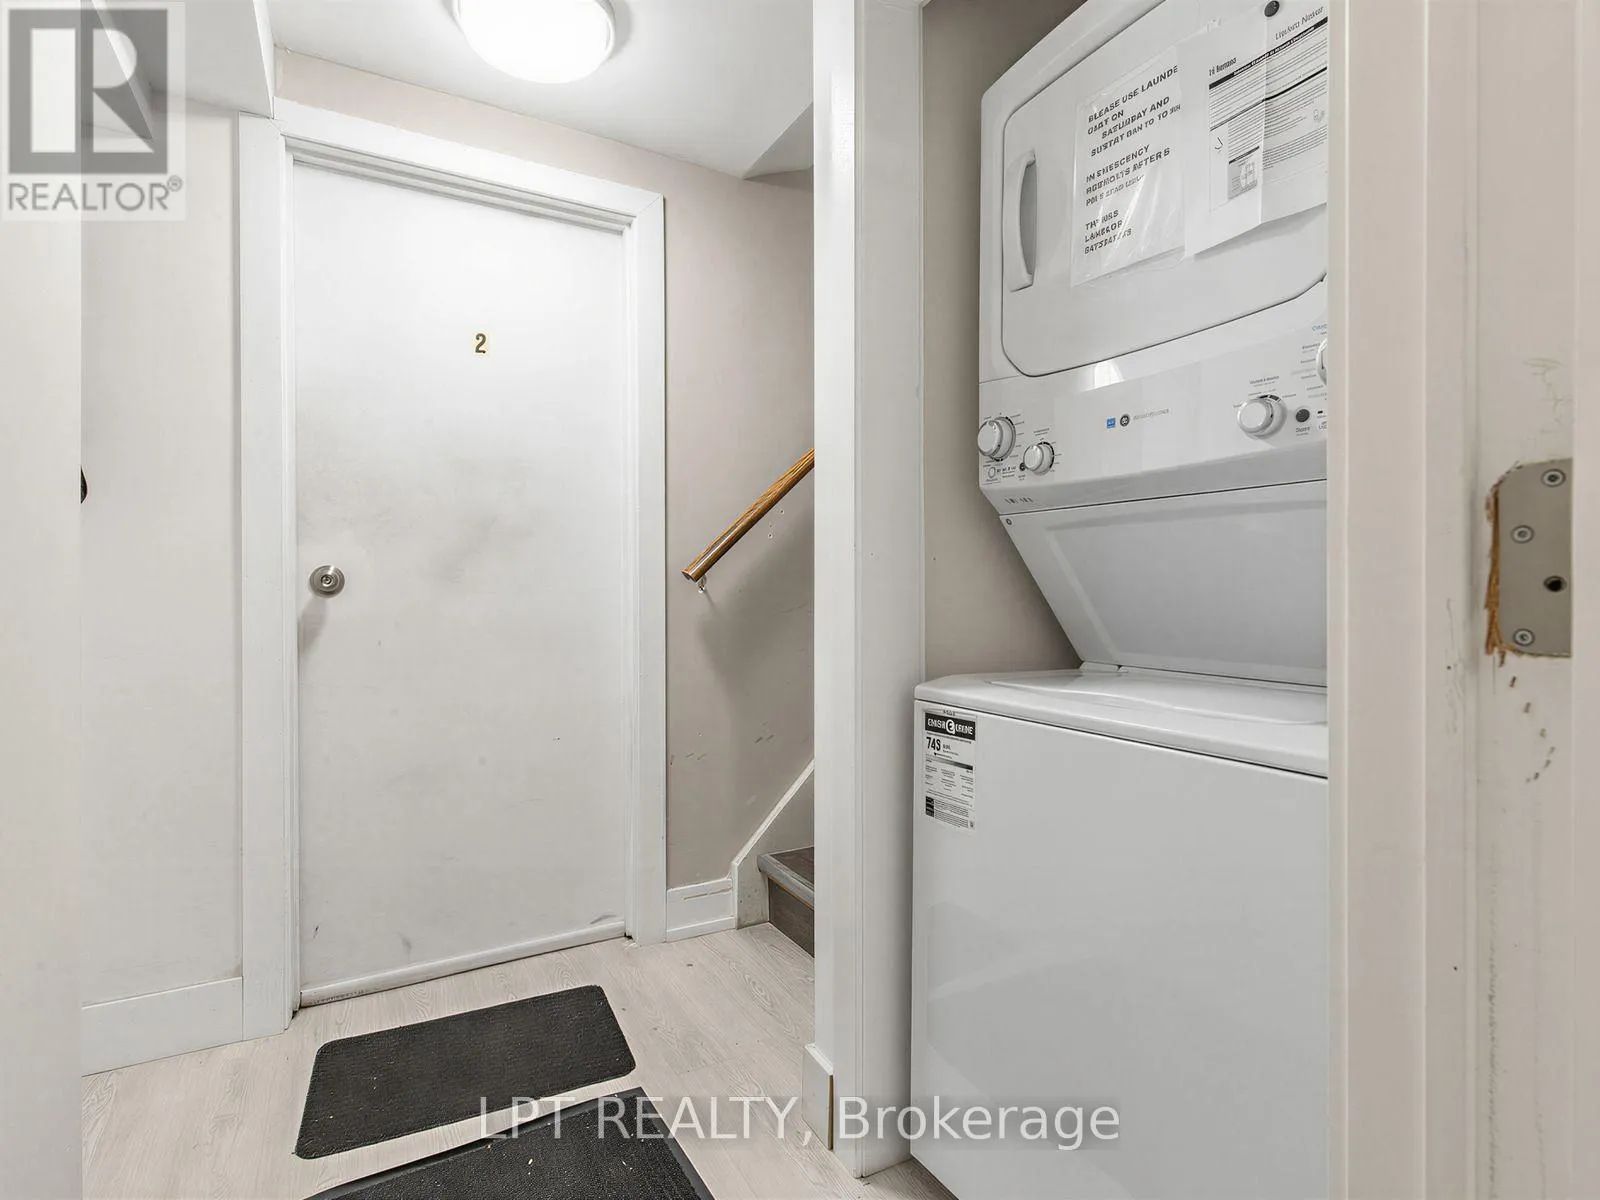
Laundry room
Main level
12.4 m x 11.1 m
Bedroom
Main level
10.7 m x 8.7 m
Bedroom
Main level
8.8 m x 11.5 m
Eating area
Main level
8.8 m x 7.3 m
Dining room
Main level
11.1 m x 9.8 m
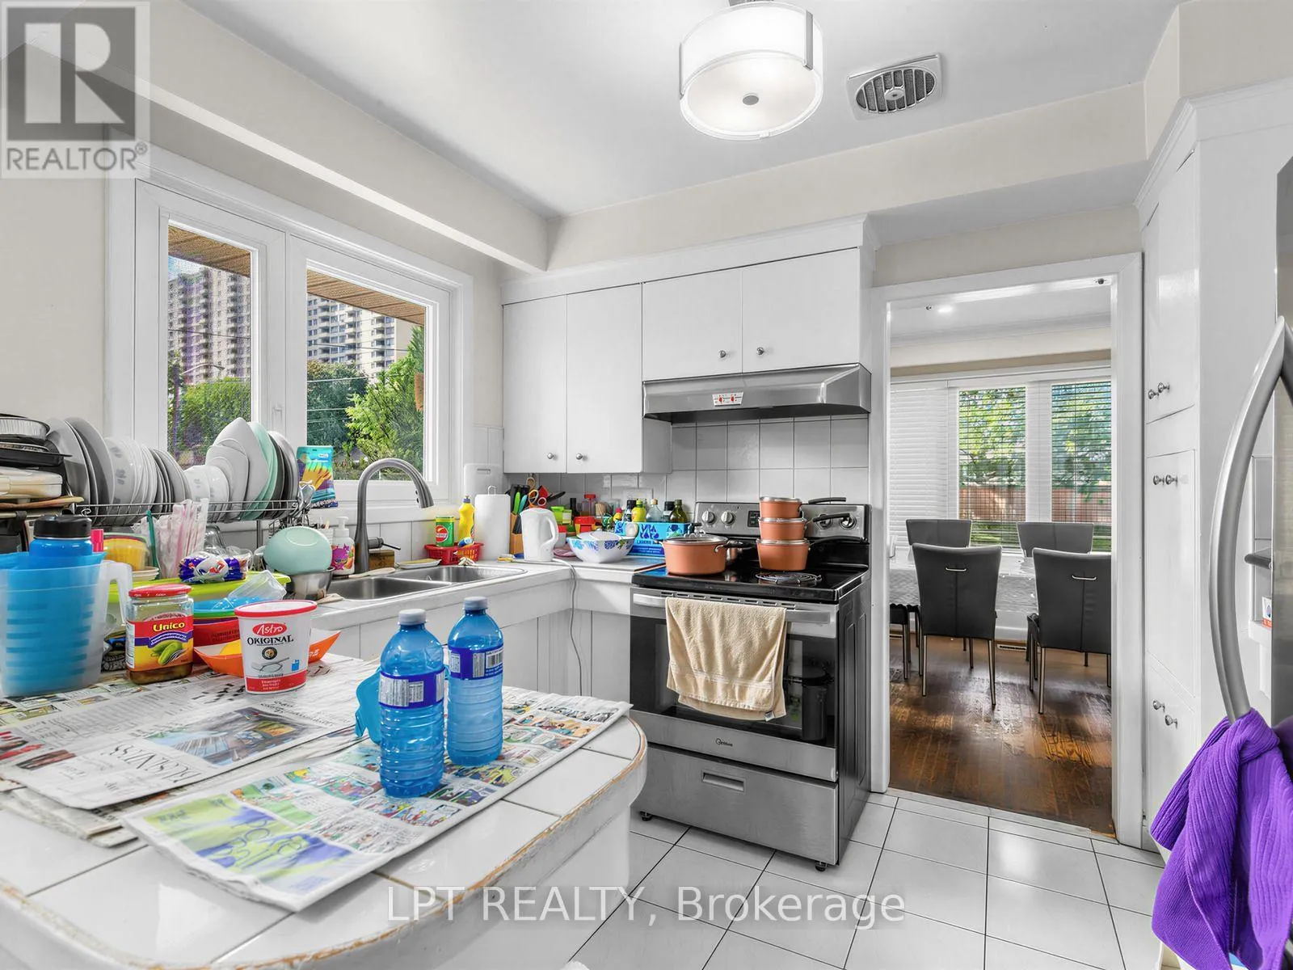
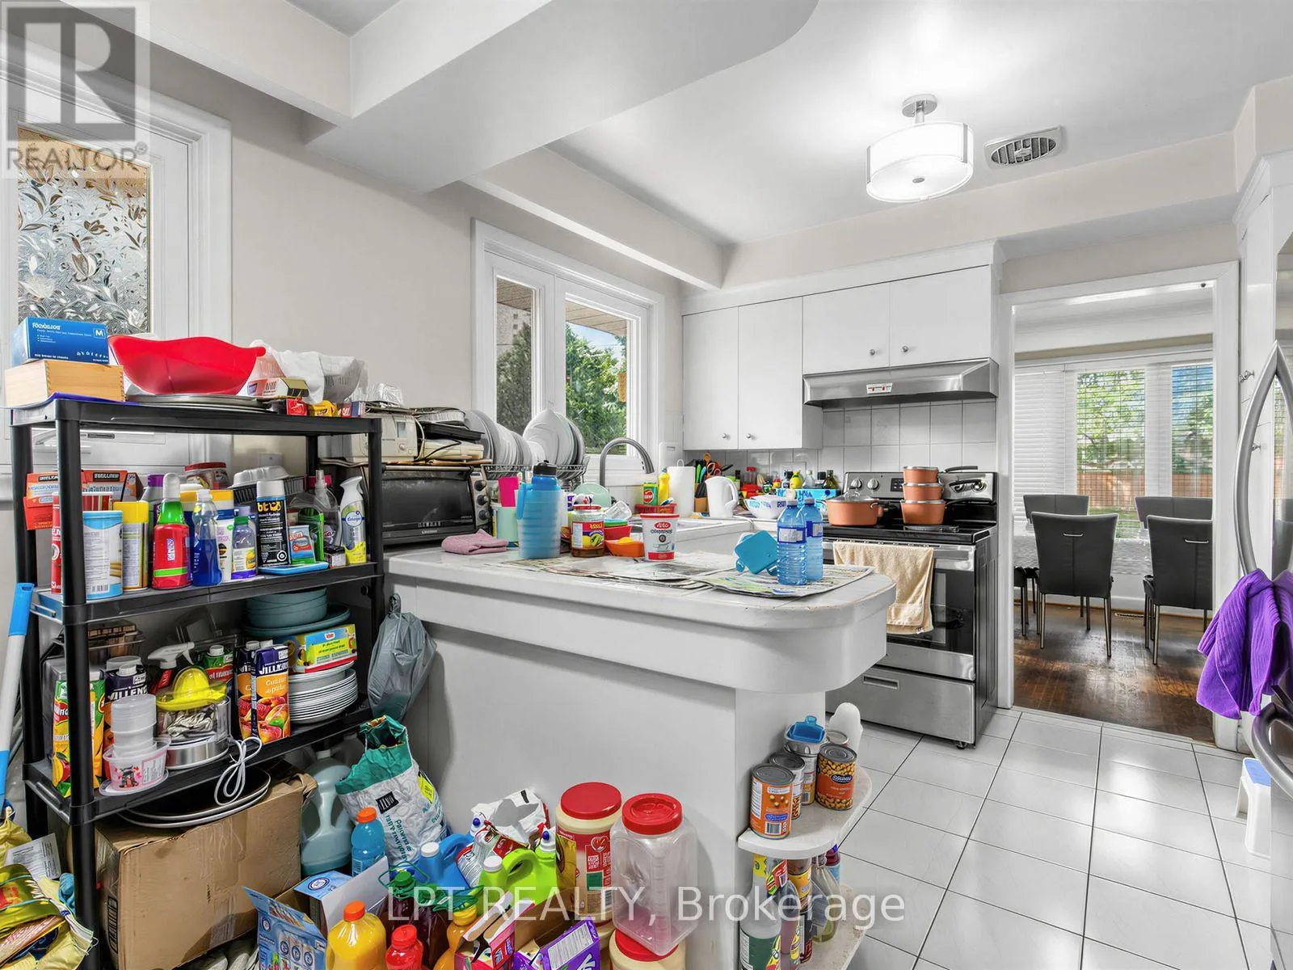
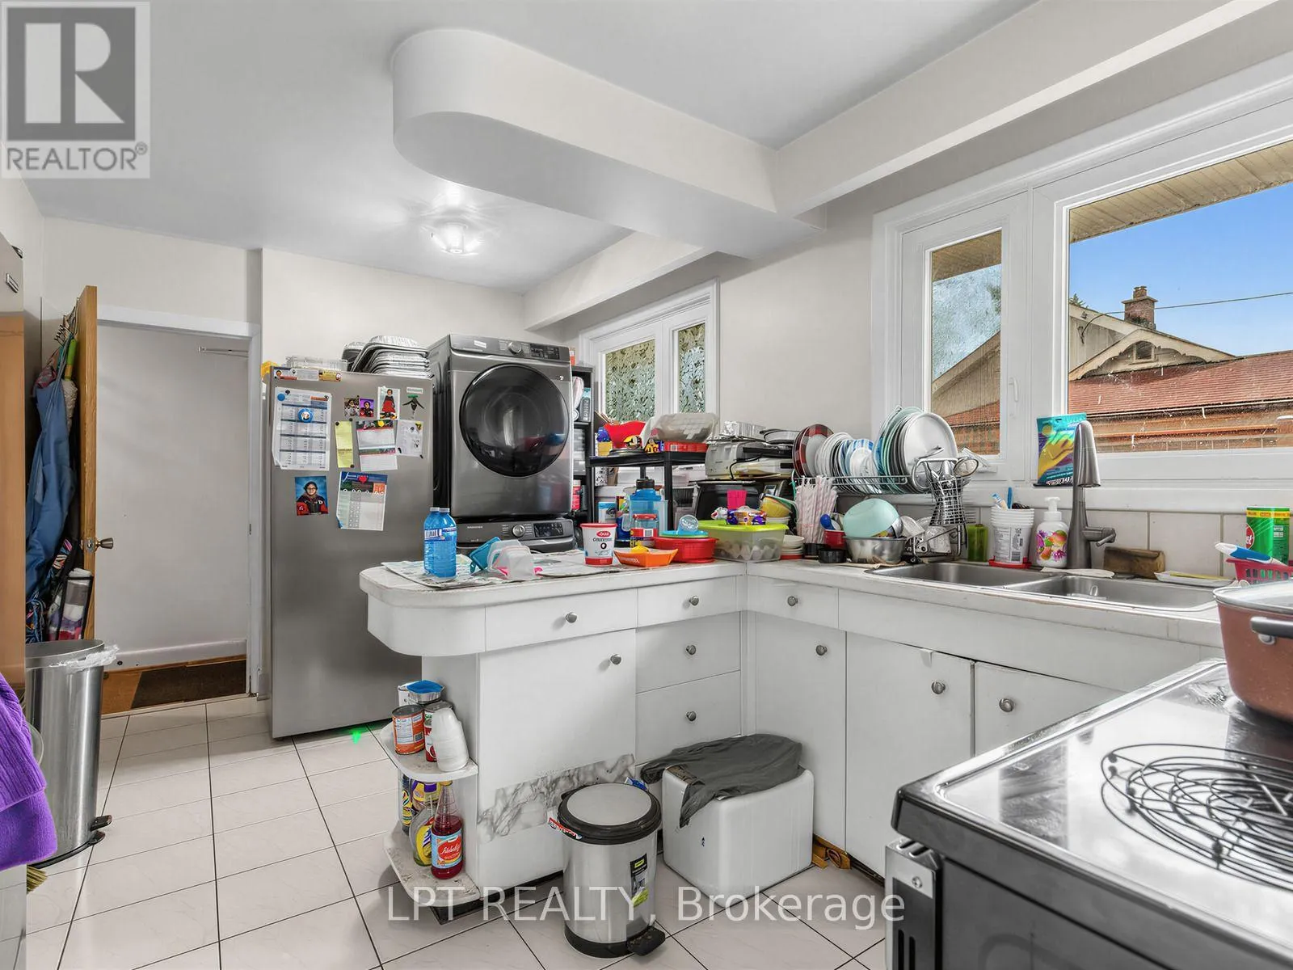
Kitchen
Main level
10.7 m x 7.6 m
Living room
Main level
13.2 m x 18.3 m
Primary Bedroom
Main level
10.7 m x 12.9 m
Bathroom
Main level
7 m x 7.5 m
Bedroom
Main level
12.5 m x 10.1 m

Location

Learn more about this property
Listing provided by:
LPT REALTY
MLS® number:
W13711134
Agent:
Dave Nicholas Johnson
*Indicates required field
Name is required
Email is required
Please enter a valid phone number (e.g., 416-111-1111).